Debolender
  • Home
  • About
    • Relocating
    • Testimonials
  • Real Estate Listings
    • Guelph
    • Kitchener
    • Waterloo
    • Cambridge
  • News and Advice
    • Deb’s Blog
    • Home Buying Advice
    • Home Selling Advice
    • Get Listings Sent To You
    • Get Your Free Home Evaluation
  • Contact
Debolender
  • Home
  • About
    • Relocating
    • Testimonials
  • Real Estate Listings
    • Guelph
    • Kitchener
    • Waterloo
    • Cambridge
  • News and Advice
    • Deb’s Blog
    • Home Buying Advice
    • Home Selling Advice
    • Get Listings Sent To You
    • Get Your Free Home Evaluation
  • Contact

84 Deerborn Drive, Hamilton ON L8V 0A7

  • Home
  • Hamilton

84 Deerborn Drive, Hamilton ON L8V 0A7

84 Deerborn Drive, Hamilton ON L8V 0A7

$1,005,000
  • 4111060857fc0bd1052b18c3dc887707-m1.jpeg
  • 4111060857fc0bd1052b18c3dc887707-m2.jpeg
  • 4111060857fc0bd1052b18c3dc887707-m3.jpeg
  • 4111060857fc0bd1052b18c3dc887707-m4.jpeg
  • 4111060857fc0bd1052b18c3dc887707-m5.jpeg
  • 4111060857fc0bd1052b18c3dc887707-m6.jpeg
  • 4111060857fc0bd1052b18c3dc887707-m7.jpeg
  • 4111060857fc0bd1052b18c3dc887707-m8.jpeg
  • 4111060857fc0bd1052b18c3dc887707-m9.jpeg
  • 4111060857fc0bd1052b18c3dc887707-m10.jpeg
  • 4111060857fc0bd1052b18c3dc887707-m11.jpeg
  • 4111060857fc0bd1052b18c3dc887707-m12.jpeg
  • 4111060857fc0bd1052b18c3dc887707-m13.jpeg
  • 4111060857fc0bd1052b18c3dc887707-m14.jpeg
  • 4111060857fc0bd1052b18c3dc887707-m15.jpeg
  • 4111060857fc0bd1052b18c3dc887707-m16.jpeg
  • 4111060857fc0bd1052b18c3dc887707-m17.jpeg
  • 4111060857fc0bd1052b18c3dc887707-m18.jpeg
  • 4111060857fc0bd1052b18c3dc887707-m19.jpeg
  • 4111060857fc0bd1052b18c3dc887707-m20.jpeg
  • 4111060857fc0bd1052b18c3dc887707-m21.jpeg
  • 4111060857fc0bd1052b18c3dc887707-m22.jpeg
  • 4111060857fc0bd1052b18c3dc887707-m23.jpeg
  • 4111060857fc0bd1052b18c3dc887707-m24.jpeg
  • 4111060857fc0bd1052b18c3dc887707-m25.jpeg
  • 4111060857fc0bd1052b18c3dc887707-m26.jpeg
  • 4111060857fc0bd1052b18c3dc887707-m27.jpeg
  • 4111060857fc0bd1052b18c3dc887707-m28.jpeg
  • 4111060857fc0bd1052b18c3dc887707-m29.jpeg
  • 4111060857fc0bd1052b18c3dc887707-m30.jpeg
  • 4111060857fc0bd1052b18c3dc887707-m31.jpeg
  • 4111060857fc0bd1052b18c3dc887707-m32.jpeg
  • 4111060857fc0bd1052b18c3dc887707-m33.jpeg
  • 4111060857fc0bd1052b18c3dc887707-m34.jpeg
  • 4111060857fc0bd1052b18c3dc887707-m35.jpeg
  • 4111060857fc0bd1052b18c3dc887707-m36.jpeg
  • 4111060857fc0bd1052b18c3dc887707-m37.jpeg
  • 4111060857fc0bd1052b18c3dc887707-m38.jpeg
  • 4111060857fc0bd1052b18c3dc887707-m39.jpeg
  • 4111060857fc0bd1052b18c3dc887707-m40.jpeg
  • 4111060857fc0bd1052b18c3dc887707-m41.jpeg
  • 4111060857fc0bd1052b18c3dc887707-m42.jpeg
  • 4111060857fc0bd1052b18c3dc887707-m43.jpeg
  • 4111060857fc0bd1052b18c3dc887707-m44.jpeg
  • 4111060857fc0bd1052b18c3dc887707-m45.jpeg
  • 4111060857fc0bd1052b18c3dc887707-m46.jpeg
  • 4111060857fc0bd1052b18c3dc887707-m47.jpeg
  • 4111060857fc0bd1052b18c3dc887707-m48.jpeg
  • 4111060857fc0bd1052b18c3dc887707-m49.jpeg

Property ID:

 RH-1747336-property

Bedrooms
5
Bathrooms
3.5
Garage
Yes
Year Built
2008
Area
2032 Square Feet

Description

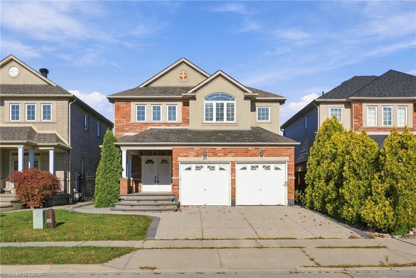
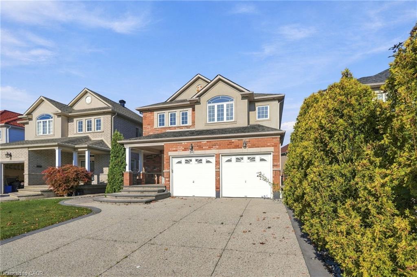
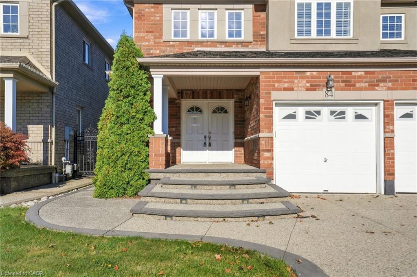
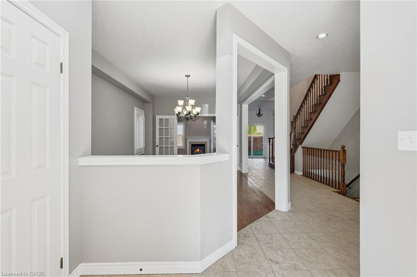
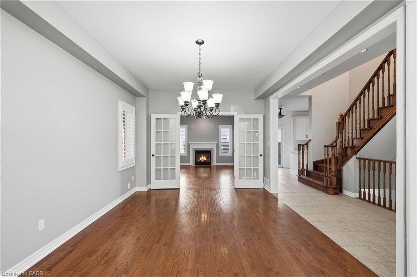
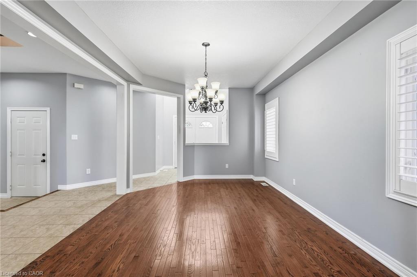
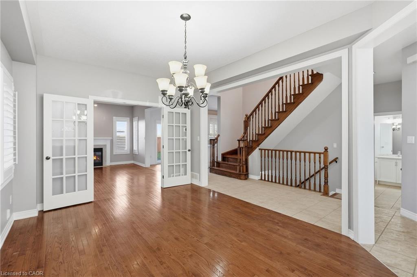
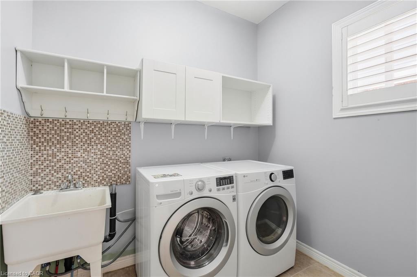
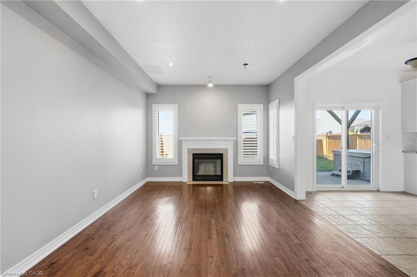
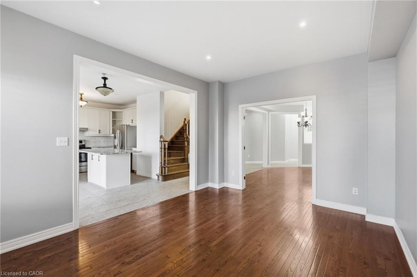
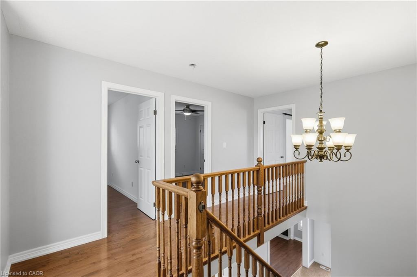
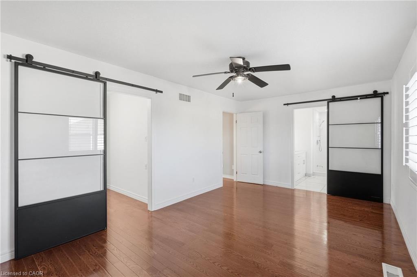
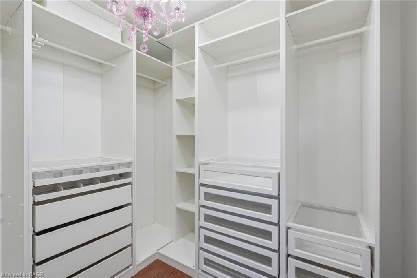
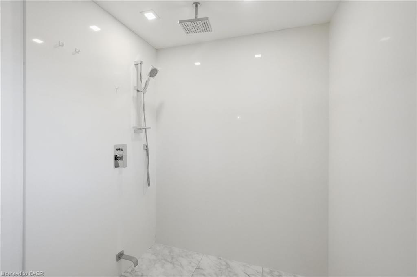
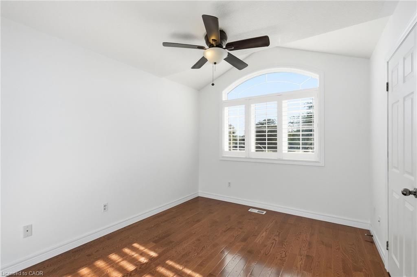
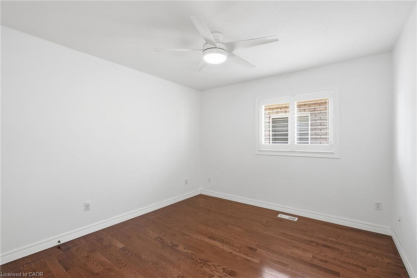
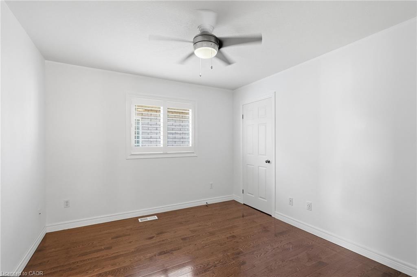
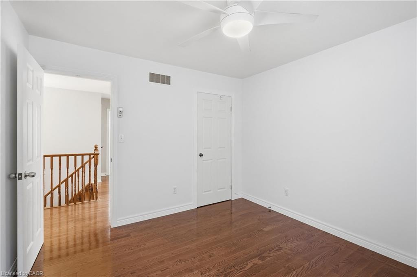
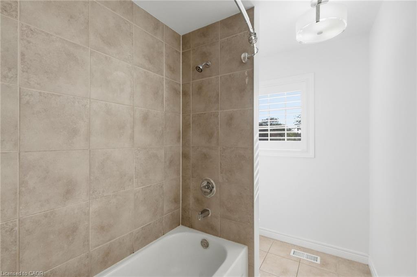
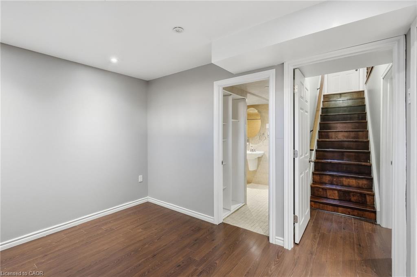
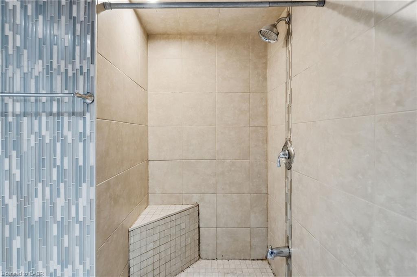
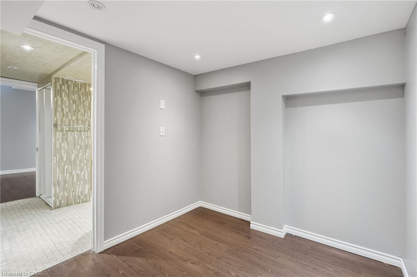
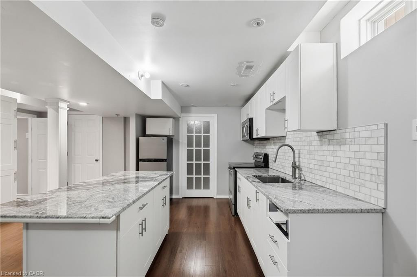
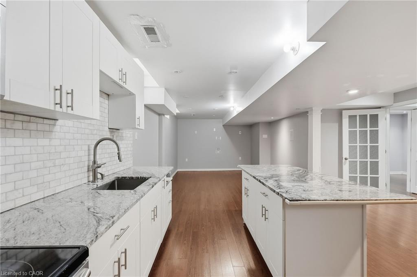
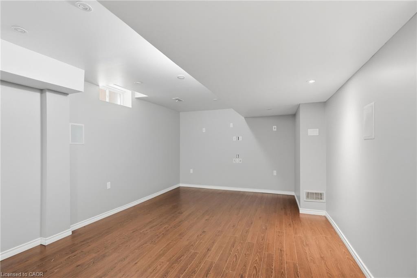
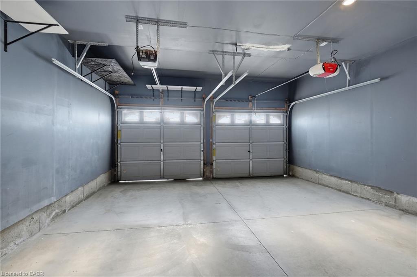
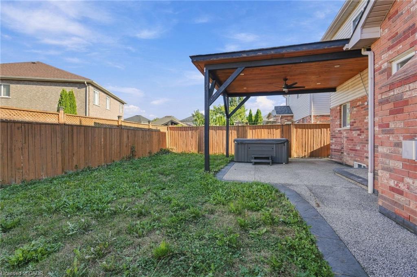
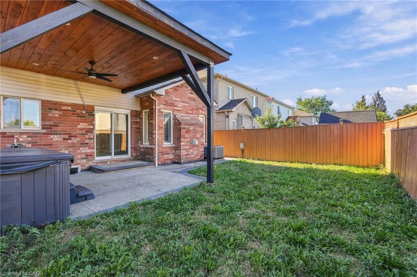
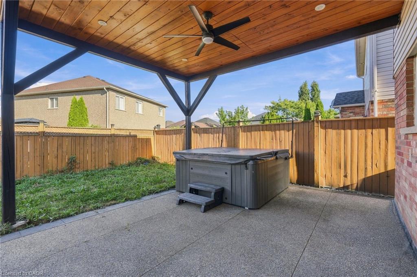
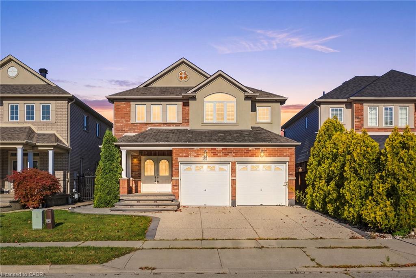
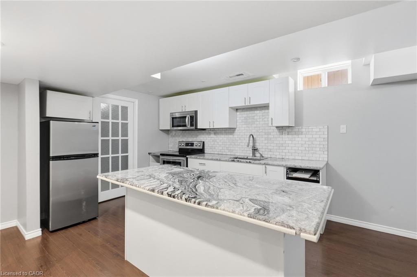
An excellent opportunity on the Hamilton Mountain, offering generous living space, a versatile floor plan and the added benefit of a fully finished lower level. The main floor features an open-concept layout with spacious living and dining areas, an eat-in kitchen with centre island and convenient main floor laundry. The living room is anchored by a gas fireplace, while a walkout from the main level extends the living space outdoors to the fully fenced rear yard and covered patio. Upstairs, the spacious primary retreat features a walk-in closet with built-in storage and a generous 5 piece, ensuite, creating a comfortable and private space away from the main living areas. The fully finished lower level adds significant versatility with a second kitchen, living/recreation space, bedroom and bathroom making it an ideal in-law suite, extended family or additional independent living space. Set in an established Hamilton Mountain neighbourhood close to schools, parks, shopping and everyday amenities, with convenient access to the LINC and major routes across the city. A double garage and private driveway complete the property.

Additional Details

  • Property Age: 2008
  • Property Sub Type: Single Family Residence
  • Zoning: C/S-1552
  • Transaction Type: Sale
  • Basement: Full, Finished, Sump Pump
  • Heating: Forced Air, Natural Gas
  • Cooling: Private Drive Double Wide
  • Parking Space: 4
  • Fire Places: 1
  • Virtual Tour: https://youriguide.com/84_deerborn_dr_hamilton_on
  • MLS Status: Active

Similar Properties

View Property

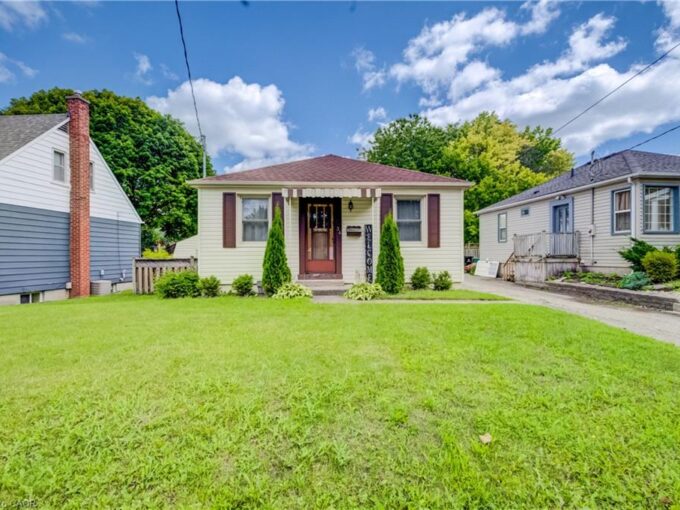
34 St Clair Avenue, Kitchener ON N2M 3Z4

Welcome to this beautifully updated 2-bedroom bungalow close to St.…

Bedrooms
2
Bathrooms
1
Area
951 Square Feet

$535,000

View Property

515 North Service Road 58, Hamilton, ON L8E 5X6

Welcome to this rare unobstructed waterfront upper-level stacked townhouse, offering…

Bedrooms
2
Bathrooms
2

$699,000

Debolender

Menu

  • Home
  • About
  • Buying Tips
  • Selling Tips
  • Testimonials
  • Contact

Contact Info

238 Speedvale Ave W, Guelph, ON N1L 1C9

+1 519 993 5656

deb@deboraholender.com

Find your new Home

  • All Listings
  • Guelph Listing
  • Kitchener Listing
  • Waterloo Listing
  • Cambridge Listing

Copyright © 2026, Deb Olender RE/MAX Guelph Real Estate Centre

|
78 Cromwell Crescent, Hamilton ON L8G 2G2 LOT 10 Kellogg Avenue, Hamilton ON L0R 1W0
Owning a home is a keystone of wealth… both financial affluence and emotional security.

Suze Orman
September 28, 2026 Monday!
Debolender
  • Login
Forget Password?

OTP Verification

Please enter the 6-digit OTP sent to your email.

Time remaining: 05:00