Debolender
  • Home
  • About
    • Relocating
    • Testimonials
  • Real Estate Listings
    • Guelph
    • Kitchener
    • Waterloo
    • Cambridge
  • News and Advice
    • Deb’s Blog
    • Home Buying Advice
    • Home Selling Advice
    • Get Listings Sent To You
    • Get Your Free Home Evaluation
  • Contact
Debolender
  • Home
  • About
    • Relocating
    • Testimonials
  • Real Estate Listings
    • Guelph
    • Kitchener
    • Waterloo
    • Cambridge
  • News and Advice
    • Deb’s Blog
    • Home Buying Advice
    • Home Selling Advice
    • Get Listings Sent To You
    • Get Your Free Home Evaluation
  • Contact

84 Porter Court, Guelph, ON N1L 1L8

  • Home
  • Guelph

84 Porter Court, Guelph, ON N1L 1L8

84 Porter Court, Guelph, ON N1L 1L8

$975,000
  • 8e5ea2c7-9d41-4975-b99c-37ab918e89fa-l.jpeg
  • e00b599b-c3c9-4233-9310-e9c40e020e49-l.jpeg
  • 5372cb59-8fcb-4c8b-9f2e-2a1eb198fe4c-l.jpeg
  • 51303f51-87e0-4984-b91b-e1f97375181f-l.jpeg
  • 7787bd77-0aa6-4de5-94a9-0c67646393b0-l.jpeg
  • 7c4619fd-fae4-443a-b602-5ce7e2e51a5d-l.jpeg
  • fbd87c6d-aeba-4d45-8d12-03ad96b2a950-l.jpeg
  • 386c2ec6-dea9-4e5f-923c-4a016f48bb1c-l.jpeg
  • 7ac3060d-0519-43cf-88b9-d79658bbbdf0-l.jpeg
  • 84a45e2a-f655-436b-834d-aa30b7b66de2-l.jpeg
  • 5a6f06a0-ad33-49df-b7ce-dd4aa64cf8c7-l.jpeg
  • 9ecea347-278f-45cc-af02-fe425ff86134-l.jpeg
  • 4323a41a-64fa-4ecc-a4ca-2c22ad47d7ab-l.jpeg
  • fc425bc1-f11b-4604-862e-ab73b6514400-l.jpeg
  • c23a2069-e376-43a3-82c7-1746a9cfde76-l.jpeg
  • 7d545a85-dd26-4d26-8bfc-d096815d3f18-l.jpeg
  • 9e845359-af96-4d19-8b2a-b9bd66863821-l.jpeg
  • d6baa9d7-26fc-4d0b-ba9c-cc4f841077c4-l.jpeg
  • b0de3065-4563-4be2-9113-3501ee047110-l.jpeg
  • 41a7e002-e30f-4e0d-80b2-28a96c871bf3-l.jpeg
  • e001b537-1b80-4402-a623-868c8158ce76-l.jpeg
  • 4051046b-c35e-4b42-9ee1-9a1b6d7389d2-l.jpeg
  • 1cd25934-3432-4dc8-8cd0-4f951b51ef08-l.jpeg
  • 516d8ef2-3a26-45bb-bfcf-33a59334681b-l.jpeg
  • cd97e96d-1adb-49c4-a6df-27440f19976d-l.jpeg
  • 1de51f1d-332d-4cb7-95d2-3783e90331df-l.jpeg
  • fbb7df94-f961-40a1-81af-746acf93139e-l.jpeg
  • 817c22a7-c9ef-470b-a5a7-4995ee661588-l.jpeg
  • 748627d6-136a-41d5-af58-7a6e171cde3a-l.jpeg
  • e2cf53d1-b003-405c-ba8e-ae364796acf0-l.jpeg
  • 11020b0a-edc5-4142-b26d-9e811794982c-l.jpeg
  • dc1cfe27-76c2-4468-ad98-1f151f8e73d1-l.jpeg
  • a04f4579-c316-4a60-b423-ef1c60f21f86-l.jpeg
  • 084ac9c6-7178-4f5c-a6d4-53c6019b9c96-l.jpeg
  • 893240ee-4664-4367-b439-753fb99ebf7a-l.jpeg
  • 84fe04ff-3adf-42b5-810e-af96ad27a64a-l.jpeg
  • 213afd35-6931-40d5-88f4-63017157e994-l.jpeg

Property ID:

 RH-1092909-property

Bedrooms
4
Bathrooms
3
Garage
No
Year Built
2026

Description

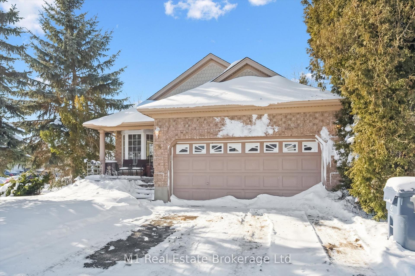
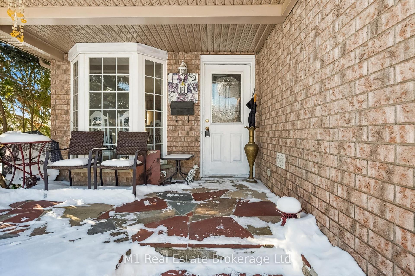
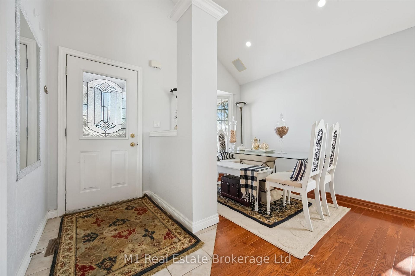
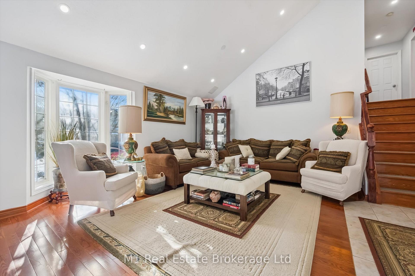
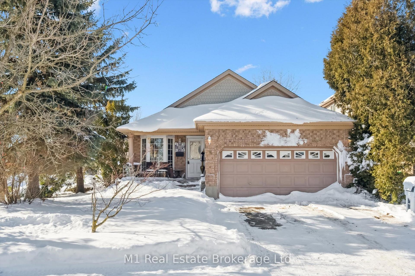
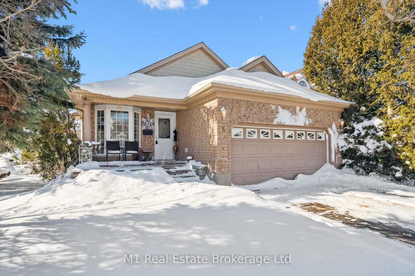


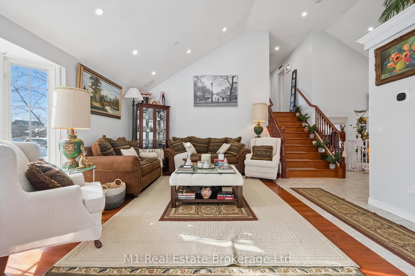


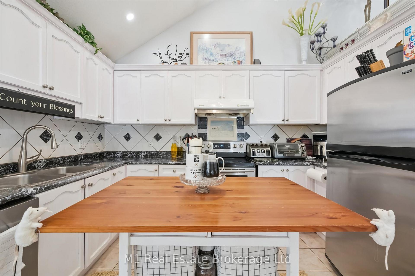


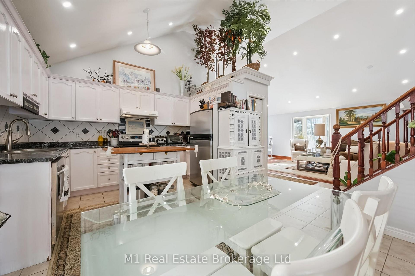
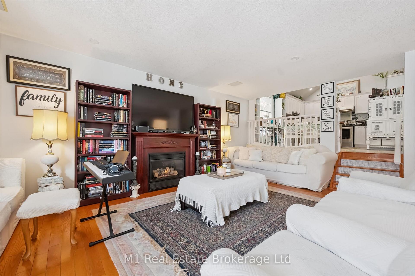
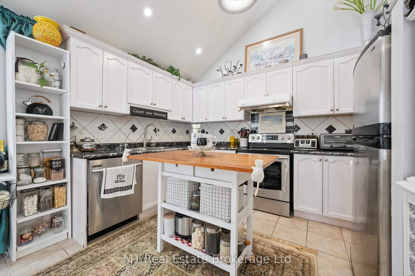
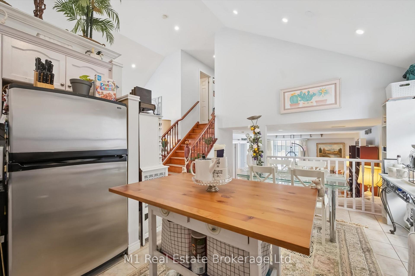
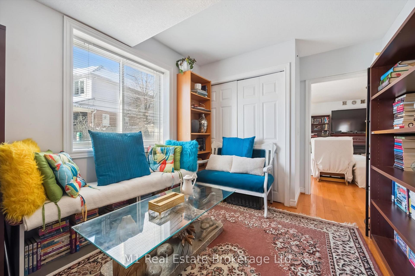
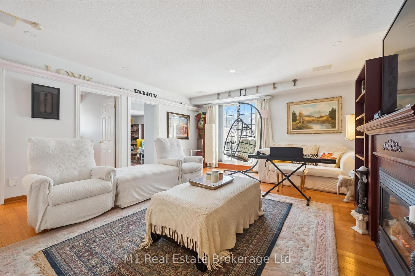
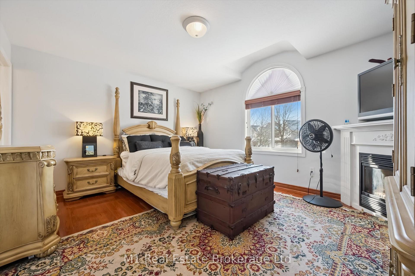
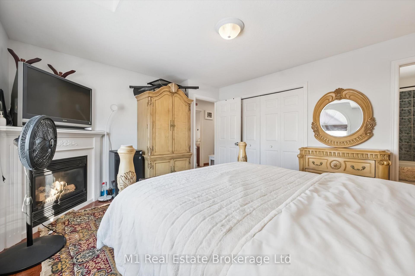


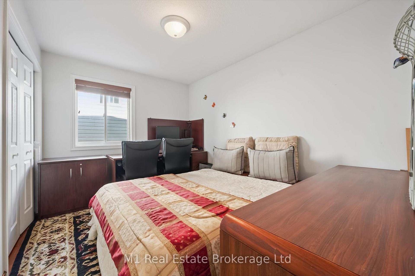
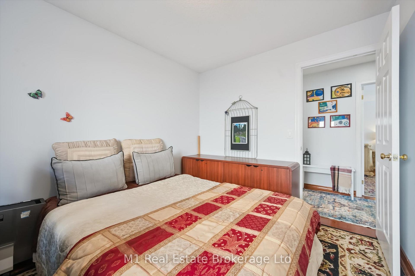
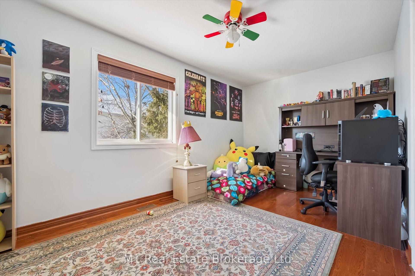
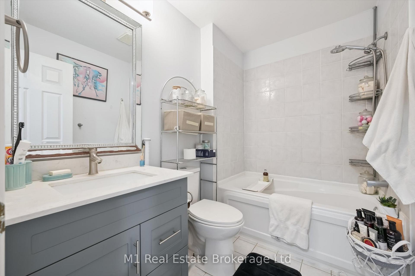
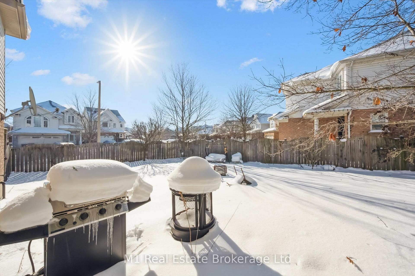
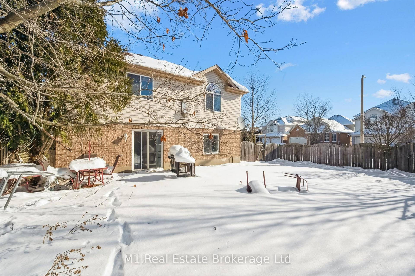
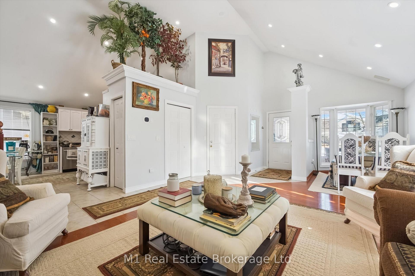
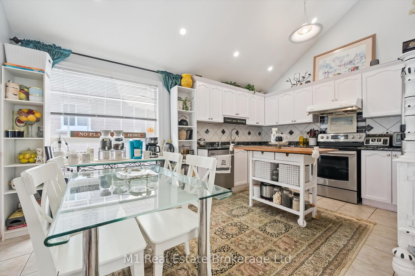
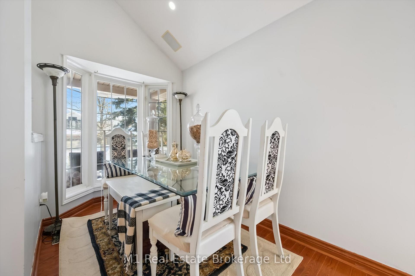

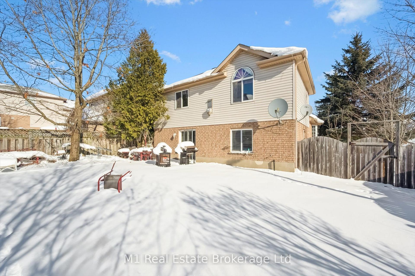
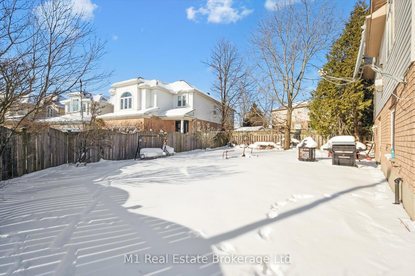
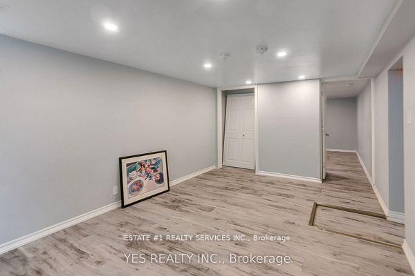
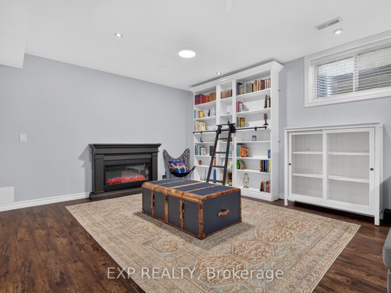
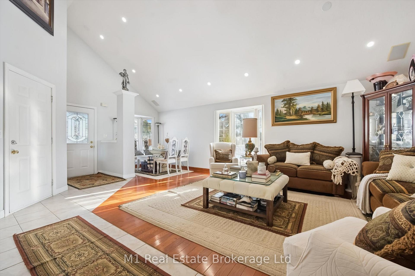
Stylish, spacious, and tucked away on a quiet court, this beautifully maintained 4-bedroom, 3-bathroom backsplit sits on a premium corner lot in Guelph’s highly sought-after South End. From the moment you step inside, soaring cathedral ceilings in the expansive living and dining rooms create an airy, light-filled atmosphere-perfect for both everyday living and effortless entertaining.The separate eat-in kitchen offers modern appliances and ample space for family meals, casual gatherings, and morning coffee rituals. Upstairs, you’ll find three generously sized bedrooms, including a primary retreat complete with a 4-piece ensuite and cozy gas fireplace. A second full bathroom serves the additional bedrooms on this level.The inviting family room, anchored by a second gas fireplace, is ideal for movie nights, game days, or relaxed evenings at home. A 4th bedroom and bathroom complete this floor. A finished basement adds even more versatility, offering space for a recreation room, home gym, or play area, while a bonus office and double-car garage enhance the home’s everyday functionality.Outside, the fenced backyard provides privacy, curb appeal, and extra breathing room thanks to the premium corner lot setting. Just minutes to scenic trails, shopping, restaurants, and all the amenities the South End is known for, this home perfectly balances quiet court living with unbeatable convenience.

Additional Details

  • Property Age: 16-30
  • Property Sub Type: Detached
  • Transaction Type: For Sale
  • Basement: Finished
  • Heating Source: Gas
  • Heating Type: Forced Air
  • Cooling: Central Air
  • Parking Space: 2
  • Fire Places: Natural Gas
  • Virtual Tour: https://unbranded.youriguide.com/xjwr4_84_porter_ct_guelph_on/

Similar Properties

View Property

16 Gouda Place, Cambridge, ON N1P 0B1

Tucked away on a quiet cul-de-sac in the highly sought-after…

Bedrooms
4
Bathrooms
3

$819,900

View Property

176 Kenneth Avenue, Kitchener, ON N2A 1W2

Legal basement permit attached loaded with upgrades of $80000! Welcome…

Bedrooms
3
Bathrooms
2

$699,913

Debolender

Menu

  • Home
  • About
  • Buying Tips
  • Selling Tips
  • Testimonials
  • Contact

Contact Info

238 Speedvale Ave W, Guelph, ON N1L 1C9

+1 519 993 5656

deb@deboraholender.com

Find your new Home

  • All Listings
  • Guelph Listing
  • Kitchener Listing
  • Waterloo Listing
  • Cambridge Listing

Copyright © 2026, Deb Olender RE/MAX Guelph Real Estate Centre

|
248 Main Street, Cambridge, ON N1R 1X3 46 Wellington Road 19 N/A, Centre Wellington, ON N0B 1J0

Owning a home is a keystone of wealth… both financial affluence and emotional security.

Suze Orman
August 22, 2026 Saturday!
Debolender
  • Login
Forget Password?