
Debolender
  • Home
  • About
    • Relocating
    • Testimonials
  • Real Estate Listings
    • Guelph
    • Kitchener
    • Waterloo
    • Cambridge
  • News and Advice
    • Deb’s Blog
    • Home Buying Advice
    • Home Selling Advice
    • Get Listings Sent To You
    • Get Your Free Home Evaluation
  • Contact
Debolender
  • Home
  • About
    • Relocating
    • Testimonials
  • Real Estate Listings
    • Guelph
    • Kitchener
    • Waterloo
    • Cambridge
  • News and Advice
    • Deb’s Blog
    • Home Buying Advice
    • Home Selling Advice
    • Get Listings Sent To You
    • Get Your Free Home Evaluation
  • Contact

84 Wood Grove Crescent, Cambridge ON N1T 1Z8

  • Home
  • Cambridge

84 Wood Grove Crescent, Cambridge ON N1T 1Z8

84 Wood Grove Crescent, Cambridge ON N1T 1Z8

$629,900

  • 497431ecc38c6666d2d37deda802fd6e-m1.jpeg
  • 497431ecc38c6666d2d37deda802fd6e-m2.jpeg
  • 497431ecc38c6666d2d37deda802fd6e-m3.jpeg
  • 497431ecc38c6666d2d37deda802fd6e-m4.jpeg
  • 497431ecc38c6666d2d37deda802fd6e-m5.jpeg
  • 497431ecc38c6666d2d37deda802fd6e-m6.jpeg
  • 497431ecc38c6666d2d37deda802fd6e-m7.jpeg
  • 497431ecc38c6666d2d37deda802fd6e-m8.jpeg
  • 497431ecc38c6666d2d37deda802fd6e-m9.jpeg
  • 497431ecc38c6666d2d37deda802fd6e-m10.jpeg
  • 497431ecc38c6666d2d37deda802fd6e-m11.jpeg
  • 497431ecc38c6666d2d37deda802fd6e-m12.jpeg
  • 497431ecc38c6666d2d37deda802fd6e-m13.jpeg
  • 497431ecc38c6666d2d37deda802fd6e-m14.jpeg
  • 497431ecc38c6666d2d37deda802fd6e-m15.jpeg
  • 497431ecc38c6666d2d37deda802fd6e-m16.jpeg
  • 497431ecc38c6666d2d37deda802fd6e-m17.jpeg
  • 497431ecc38c6666d2d37deda802fd6e-m18.jpeg
  • 497431ecc38c6666d2d37deda802fd6e-m19.jpeg
  • 497431ecc38c6666d2d37deda802fd6e-m20.jpeg
  • 497431ecc38c6666d2d37deda802fd6e-m21.jpeg
  • 497431ecc38c6666d2d37deda802fd6e-m22.jpeg
  • 497431ecc38c6666d2d37deda802fd6e-m23.jpeg
  • 497431ecc38c6666d2d37deda802fd6e-m24.jpeg
  • 497431ecc38c6666d2d37deda802fd6e-m25.jpeg
  • 497431ecc38c6666d2d37deda802fd6e-m26.jpeg
  • 497431ecc38c6666d2d37deda802fd6e-m27.jpeg
  • 497431ecc38c6666d2d37deda802fd6e-m28.jpeg
  • 497431ecc38c6666d2d37deda802fd6e-m29.jpeg
  • 497431ecc38c6666d2d37deda802fd6e-m30.jpeg
  • 497431ecc38c6666d2d37deda802fd6e-m31.jpeg
  • 497431ecc38c6666d2d37deda802fd6e-m32.jpeg
  • 497431ecc38c6666d2d37deda802fd6e-m33.jpeg
  • 497431ecc38c6666d2d37deda802fd6e-m34.jpeg
  • 497431ecc38c6666d2d37deda802fd6e-m35.jpeg
  • 497431ecc38c6666d2d37deda802fd6e-m36.jpeg
  • 497431ecc38c6666d2d37deda802fd6e-m37.jpeg
  • 497431ecc38c6666d2d37deda802fd6e-m38.jpeg
  • 497431ecc38c6666d2d37deda802fd6e-m39.jpeg
  • 497431ecc38c6666d2d37deda802fd6e-m40.jpeg
  • 497431ecc38c6666d2d37deda802fd6e-m41.jpeg

Property ID:

 RH-1199398-property

Bedrooms
4
Bathrooms
2.5
Garage
Yes
Year Built
2000
Area
1963 Square Feet

Description

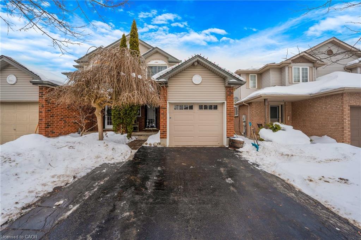
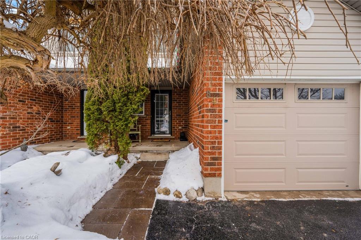
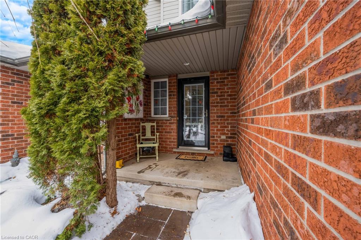
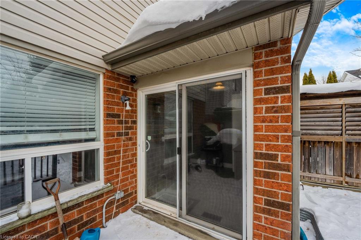
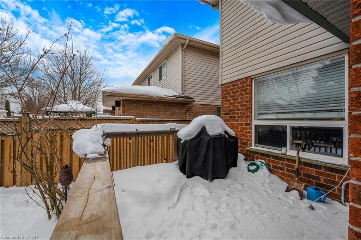
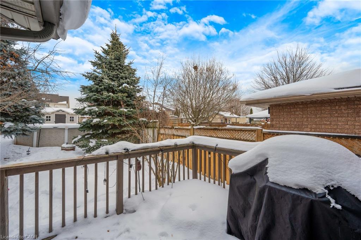
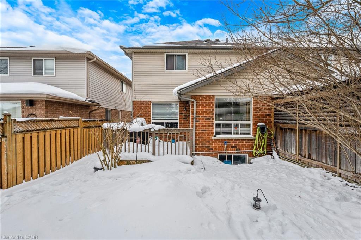
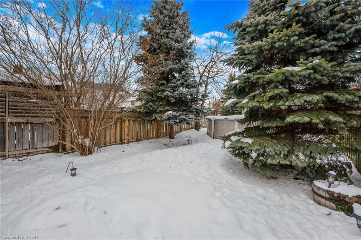
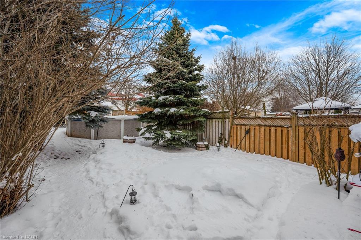
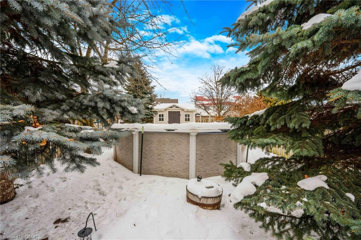
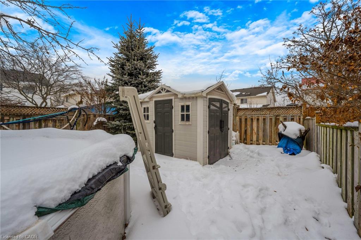
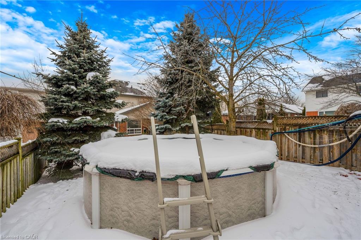
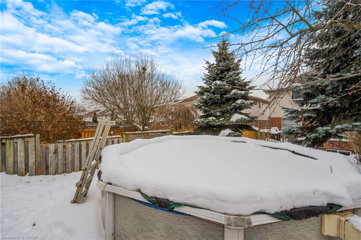
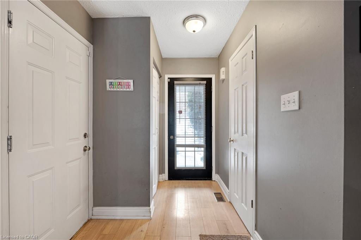
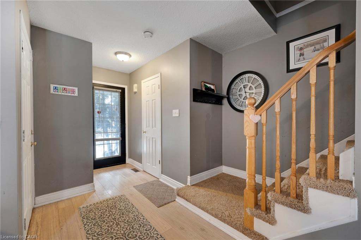
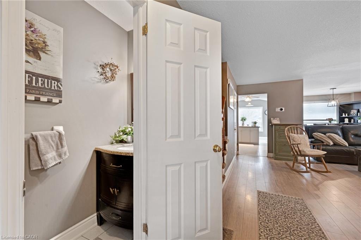
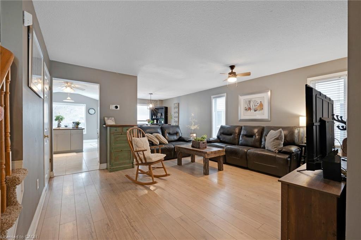
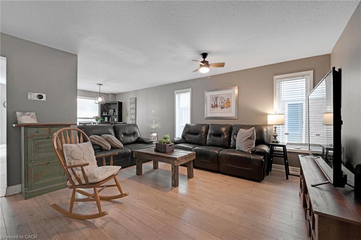
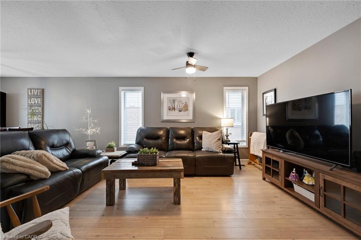
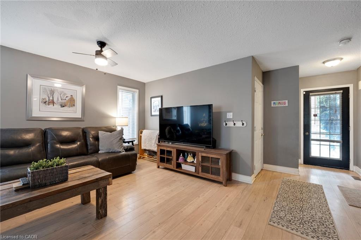
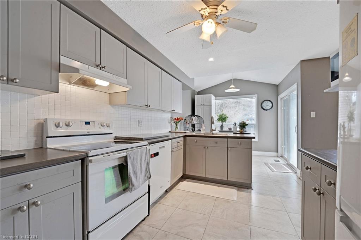
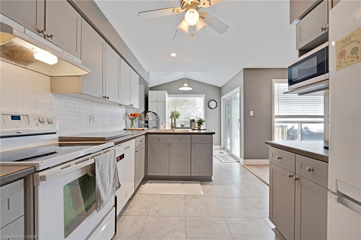
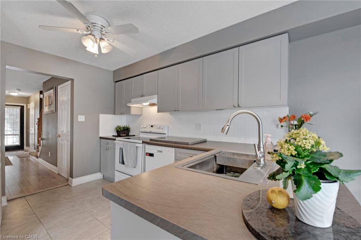
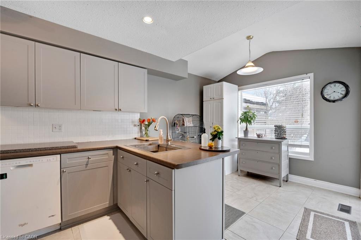
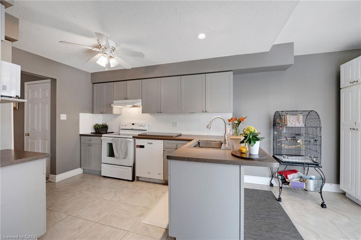
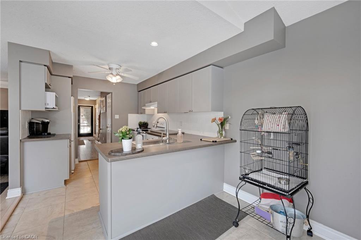
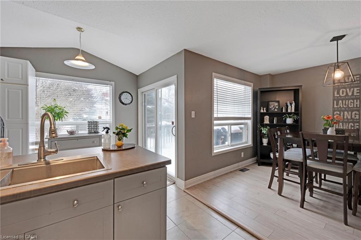
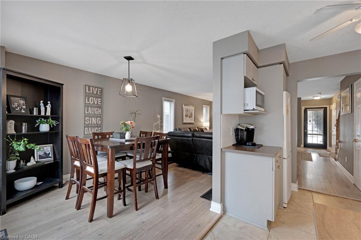
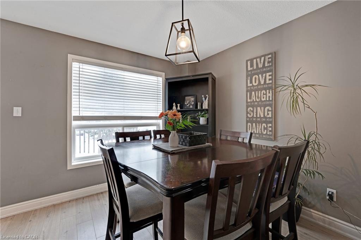

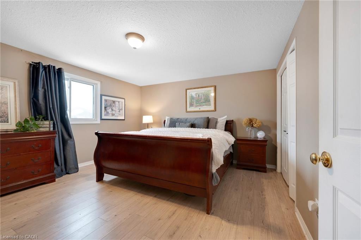
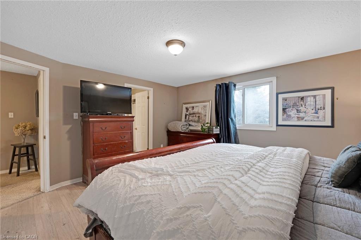
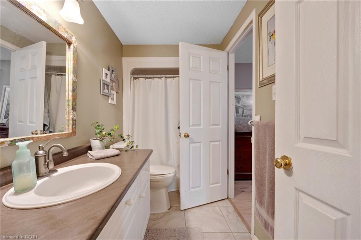
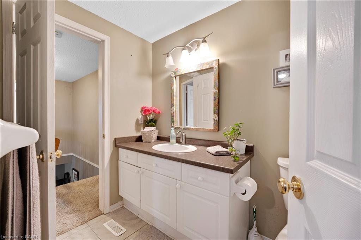
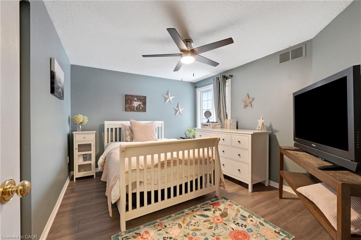
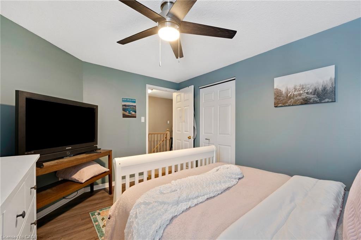
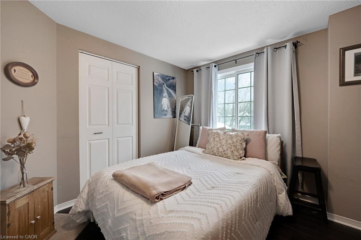
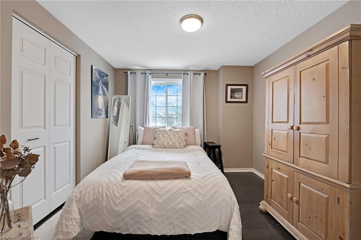
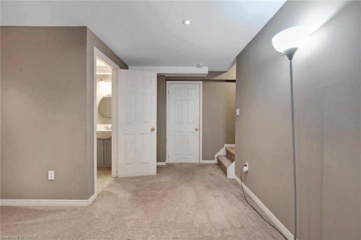
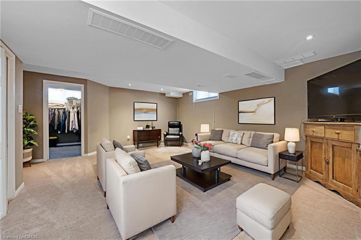
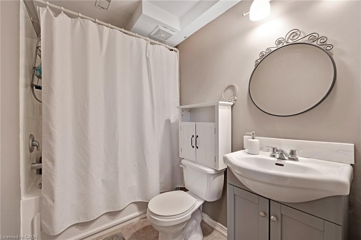
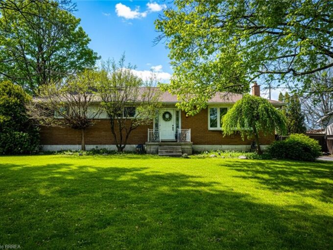
FAMILY COMFORT MEETS COMMUTER CONVENIENCE. Tucked quietly on a crescent in sought-after Country Club Estates, 84 Wood Grove Crescent feels like the kind of home you grow into, and never want to leave. This semi-detached home sits on an impressive 140-foot-deep lot, offering rare backyard space in such a popular neighbourhood. Step inside and you’re welcomed by a bright foyer that flows effortlessly into the open-concept main floor. The living and dining space feels warm and inviting, with updated flooring (2024) and a neutral colour palette that keeps everything light and airy. Large windows bring in natural light throughout the day. The kitchen is generous in size and thoughtfully laid out, featuring ceramic flooring, ample cabinetry (updated in 2020), and a bright eat-in area with patio doors that lead directly to the backyard deck. Whether it’s summer barbecues or quiet morning coffees, this space is a true extension of the home. The above-ground pool is ready for summer enjoyment. Upstairs, you’ll find 3 well-proportioned bedrooms filled with natural light, along with a cheater 4-pc ensuite. The finished basement offers even more living space, complete with a rec room, a 4-pc bathroom, and a 4th bedroom. Offering over 1,960 sq ft of living space, parking for 3 vehicles including the single garage, and major updates including the furnace (November 2024), A/C unit (2023), flooring (2024), and roof (approx. 2016), this home is move-in ready. Location completes the story. Imagine walking to the nearby plaza, public and Catholic schools, and the library. With Highway 401 just five minutes away, commuting is effortless while still enjoying the tranquility of crescent living.

Additional Details

  • Property Age: 2000
  • Property Sub Type: Single Family Residence
  • Zoning: RS1
  • Transaction Type: Sale
  • Basement: Full, Finished
  • Heating: Forced Air, Natural Gas
  • Cooling: Private Drive Double Wide
  • Parking Space: 3
  • Pool Features: Above Ground

Similar Properties

View Property

155 Equestrian Way 43, Cambridge, ON N3E 0E8

Discover this beautifully maintained 3-bedroom, 2.5-bath townhouse offering the perfect…

Bedrooms
3
Bathrooms
3

$689,900

View Property

234 Thunderbird Drive, Cambridge, ON N1R 6H5

Visit REALTOR website for additional information. Located in a quiet…

Bedrooms
4
Bathrooms
2

$799,900

Debolender

Menu

  • Home
  • About
  • Buying Tips
  • Selling Tips
  • Testimonials
  • Contact

Contact Info

238 Speedvale Ave W, Guelph, ON N1L 1C9

+1 519 993 5656

deb@deboraholender.com

Find your new Home

  • All Listings
  • Guelph Listing
  • Kitchener Listing
  • Waterloo Listing
  • Cambridge Listing

Copyright © 2026, Deb Olender RE/MAX Guelph Real Estate Centre

|
127 Duke Street E, Kitchener ON N2H 1A6 35 Daymond Drive, Puslinch, ON N0B 2J0

Owning a home is a keystone of wealth… both financial affluence and emotional security.

Suze Orman
May 31, 2026 Sunday!
Debolender
  • Login
Forget Password?