Debolender
  • Home
  • About
    • Relocating
    • Testimonials
  • Real Estate Listings
    • Guelph
    • Kitchener
    • Waterloo
    • Cambridge
  • News and Advice
    • Deb’s Blog
    • Home Buying Advice
    • Home Selling Advice
    • Get Listings Sent To You
    • Get Your Free Home Evaluation
  • Contact

849-350 Quigley Road, Hamilton ON L8K 5N2

  • Home
  • Hamilton

849-350 Quigley Road, Hamilton ON L8K 5N2

849-350 Quigley Road, Hamilton ON L8K 5N2

$270,000
  • b3a9f0570308491f4215865e9f98ab79-m1.jpeg
  • b3a9f0570308491f4215865e9f98ab79-m2.jpeg
  • b3a9f0570308491f4215865e9f98ab79-m3.jpeg
  • b3a9f0570308491f4215865e9f98ab79-m4.jpeg
  • b3a9f0570308491f4215865e9f98ab79-m5.jpeg
  • b3a9f0570308491f4215865e9f98ab79-m6.jpeg
  • b3a9f0570308491f4215865e9f98ab79-m7.jpeg
  • b3a9f0570308491f4215865e9f98ab79-m8.jpeg
  • b3a9f0570308491f4215865e9f98ab79-m9.jpeg
  • b3a9f0570308491f4215865e9f98ab79-m10.jpeg
  • b3a9f0570308491f4215865e9f98ab79-m11.jpeg
  • b3a9f0570308491f4215865e9f98ab79-m12.jpeg
  • b3a9f0570308491f4215865e9f98ab79-m13.jpeg
  • b3a9f0570308491f4215865e9f98ab79-m14.jpeg
  • b3a9f0570308491f4215865e9f98ab79-m15.jpeg
  • b3a9f0570308491f4215865e9f98ab79-m16.jpeg
  • b3a9f0570308491f4215865e9f98ab79-m17.jpeg
  • b3a9f0570308491f4215865e9f98ab79-m18.jpeg
  • b3a9f0570308491f4215865e9f98ab79-m19.jpeg
  • b3a9f0570308491f4215865e9f98ab79-m20.jpeg
  • b3a9f0570308491f4215865e9f98ab79-m21.jpeg
  • b3a9f0570308491f4215865e9f98ab79-m22.jpeg
  • b3a9f0570308491f4215865e9f98ab79-m23.jpeg
  • b3a9f0570308491f4215865e9f98ab79-m24.jpeg
  • b3a9f0570308491f4215865e9f98ab79-m25.jpeg
  • b3a9f0570308491f4215865e9f98ab79-m26.jpeg
  • b3a9f0570308491f4215865e9f98ab79-m27.jpeg
  • b3a9f0570308491f4215865e9f98ab79-m28.jpeg
  • b3a9f0570308491f4215865e9f98ab79-m29.jpeg
  • b3a9f0570308491f4215865e9f98ab79-m30.jpeg
  • b3a9f0570308491f4215865e9f98ab79-m31.jpeg
  • b3a9f0570308491f4215865e9f98ab79-m32.jpeg
  • b3a9f0570308491f4215865e9f98ab79-m33.jpeg
  • b3a9f0570308491f4215865e9f98ab79-m34.jpeg
  • b3a9f0570308491f4215865e9f98ab79-m35.jpeg
  • b3a9f0570308491f4215865e9f98ab79-m36.jpeg
  • b3a9f0570308491f4215865e9f98ab79-m37.jpeg
  • b3a9f0570308491f4215865e9f98ab79-m38.jpeg
  • b3a9f0570308491f4215865e9f98ab79-m39.jpeg
  • b3a9f0570308491f4215865e9f98ab79-m40.jpeg
  • b3a9f0570308491f4215865e9f98ab79-m41.jpeg
  • b3a9f0570308491f4215865e9f98ab79-m42.jpeg

Property ID:

 RH-1915386-property

Featured
Bedrooms
2
Bathrooms
1
Garage
No
Area
983 Square Feet

Description

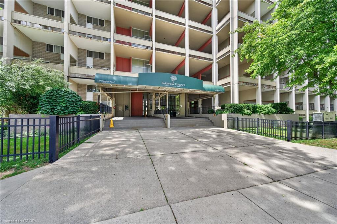
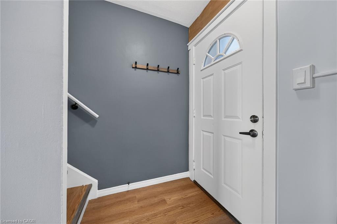
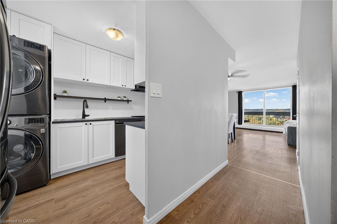
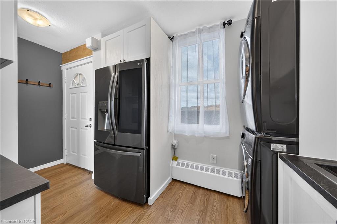
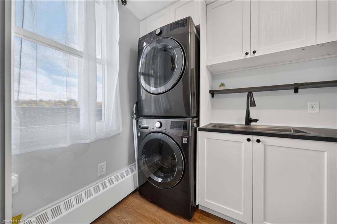
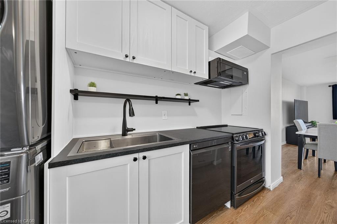
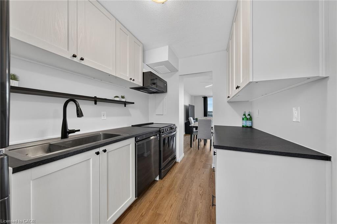
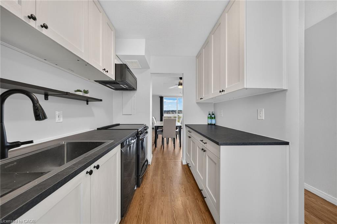
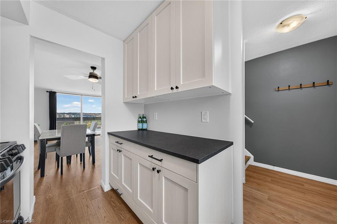
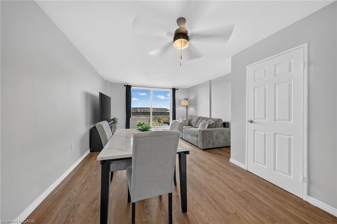
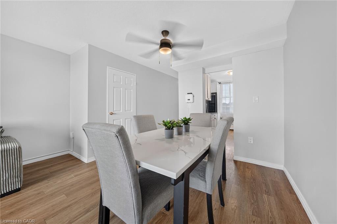
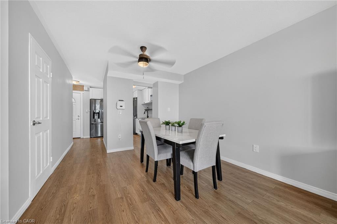
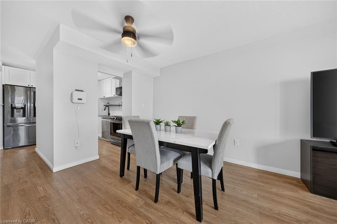
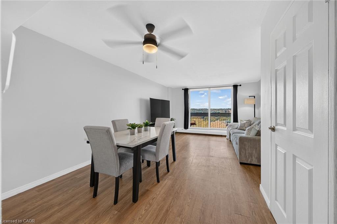
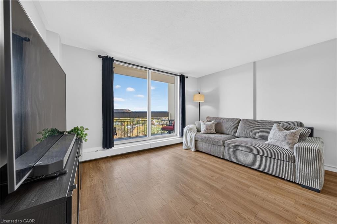
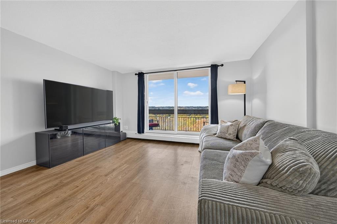
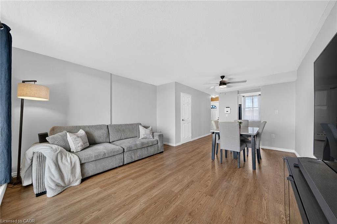
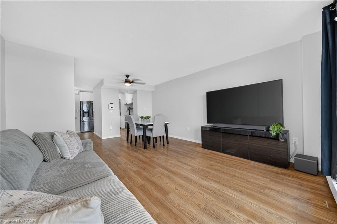
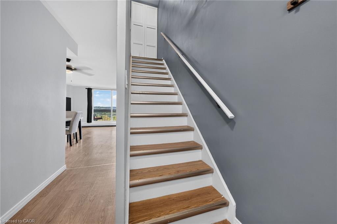
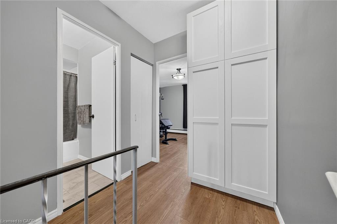
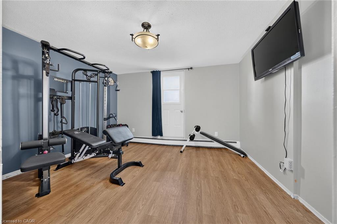
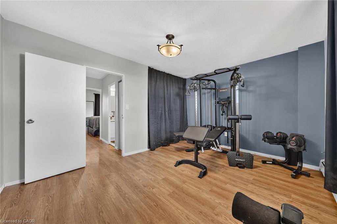
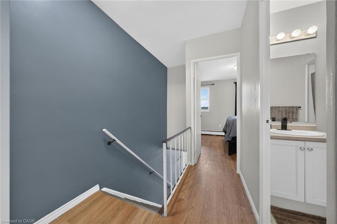
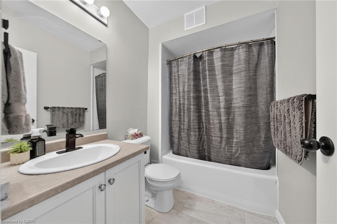
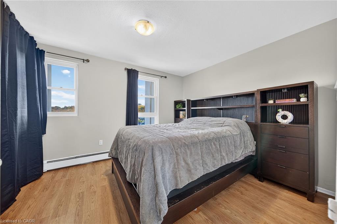
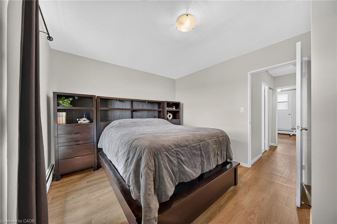
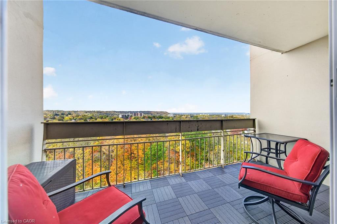
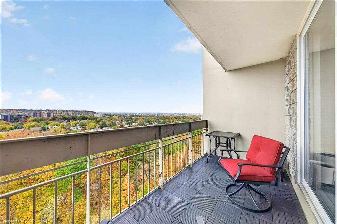
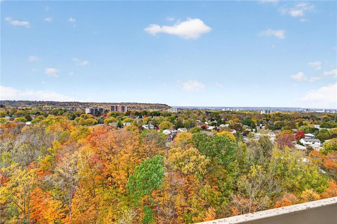
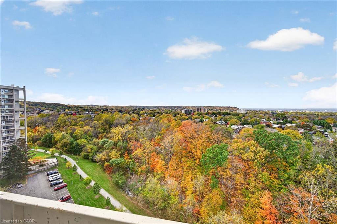
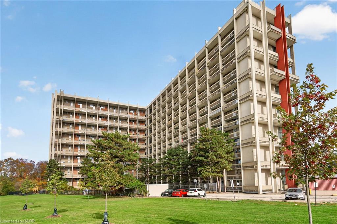
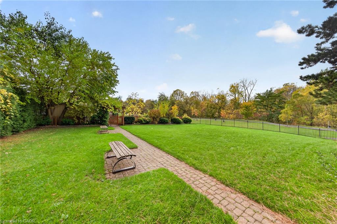
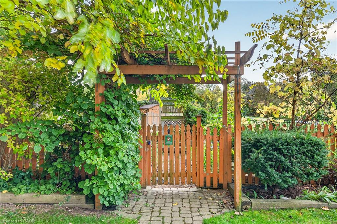
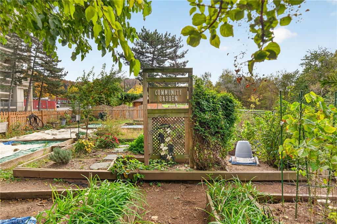
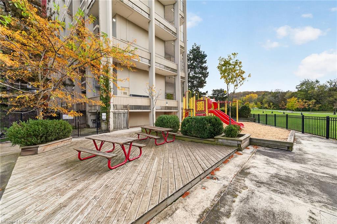
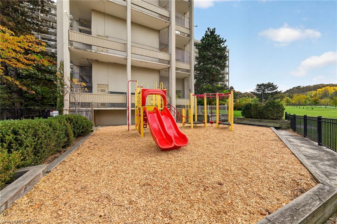
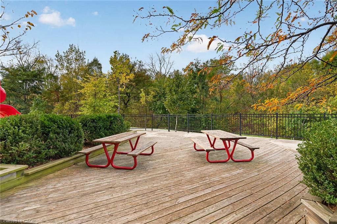
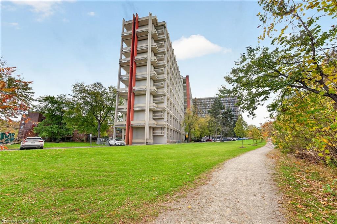
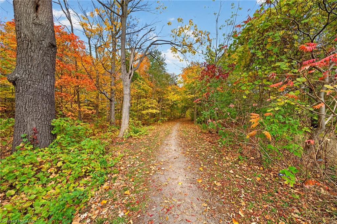
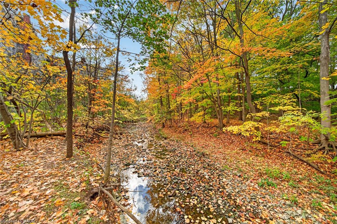
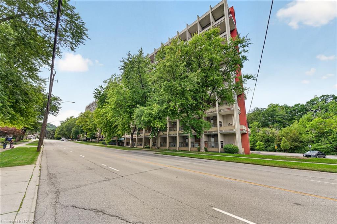
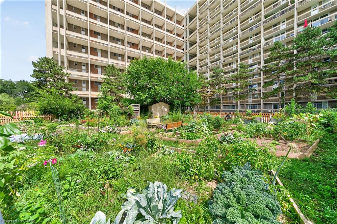
Bright, clean 2 bedroom unit with stunning views of the escarpment. Brand new kitchen cabinets, countertops & sink. Spacious dining room and living room with patio doors to large balcony overlooking the escarpment and walking trails. Main floor laundry and a large walk-in storage closet under the stairs. Upstairs has a built-in linen cabinet and a separate linen closet. 2 large bedrooms, both with beautiful views, a 4-piece bathroom with updated tub surround & new floors. This end unit has only one neighbour and no units above. Outside your front door are more views of the escarpment and Lake Ontario. One parking spot and a locker included. This well-run building has onsite office staff & superintendents. Pets are allowed, there is a community garden, a children’s play area and visitor parking. Enjoy the walking trails and parks nearby. Quick access to the Redhill, QEW & on a bus route.

Additional Details

  • Property Sub Type: Condo/Apt Unit
  • Zoning: E/S - 322
  • Transaction Type: Sale
  • Basement: None
  • Heating: Gas Hot Water, Radiant
  • Cooling: Outside/Surface/Open
  • Parking Space: 1
  • Virtual Tour: https://www.myvisuallistings.com/vt/366651
  • MLS Status: Active

Similar Properties

View Property

327-1291 Gordon Street, Guelph ON N1L 0M5

This 4 bedroom Condo apartment in the Solstice Condominiums is…

Bedrooms
4
Bathrooms
4
Area
1130 Square Feet

$614,900

View Property

23 Cullum Drive, Hamilton ON L0R 1H2

Nestled on a quiet cul-de-sac in the heart of the…

Bedrooms
3
Bathrooms
2.5
Area
2831 Square Feet

$1,599,000
Debolender

Menu

  • Home
  • About
  • Buying Tips
  • Selling Tips
  • Testimonials
  • Contact

Contact Info

238 Speedvale Ave W, Guelph, ON N1L 1C9

+1 519 993 5656

deb@deboraholender.com

Find your new Home

  • All Listings
  • Guelph Listing
  • Kitchener Listing
  • Waterloo Listing
  • Cambridge Listing

Copyright © 2026, Deb Olender RE/MAX Guelph Real Estate Centre

|
34 Lisajane Court, Hamilton ON L9B 2N6 429 Limeridge Road W, Hamilton ON L9C 2V6

Owning a home is a keystone of wealth… both financial affluence and emotional security.

Suze Orman
October 27, 2026 Tuesday!
Debolender
  • Login
Forget Password?

OTP Verification

Please enter the 6-digit OTP sent to your email.

Time remaining: 05:00