Debolender
  • Home
  • About
    • Relocating
    • Testimonials
  • Real Estate Listings
    • Guelph
    • Kitchener
    • Waterloo
    • Cambridge
  • News and Advice
    • Deb’s Blog
    • Home Buying Advice
    • Home Selling Advice
    • Get Listings Sent To You
    • Get Your Free Home Evaluation
  • Contact

85 Kopperfield Lane, Hamilton ON L0R 1W0

  • Home
  • Hamilton

85 Kopperfield Lane, Hamilton ON L0R 1W0

85 Kopperfield Lane, Hamilton ON L0R 1W0

$1,049,000
  • 969c072325d34a18a292cacfca85cdfc-m1.jpeg
  • 969c072325d34a18a292cacfca85cdfc-m2.jpeg
  • 969c072325d34a18a292cacfca85cdfc-m3.jpeg
  • 969c072325d34a18a292cacfca85cdfc-m4.jpeg
  • 969c072325d34a18a292cacfca85cdfc-m5.jpeg
  • 969c072325d34a18a292cacfca85cdfc-m6.jpeg
  • 969c072325d34a18a292cacfca85cdfc-m7.jpeg
  • 969c072325d34a18a292cacfca85cdfc-m8.jpeg
  • 969c072325d34a18a292cacfca85cdfc-m9.jpeg
  • 969c072325d34a18a292cacfca85cdfc-m10.jpeg
  • 969c072325d34a18a292cacfca85cdfc-m11.jpeg
  • 969c072325d34a18a292cacfca85cdfc-m12.jpeg
  • 969c072325d34a18a292cacfca85cdfc-m13.jpeg
  • 969c072325d34a18a292cacfca85cdfc-m14.jpeg
  • 969c072325d34a18a292cacfca85cdfc-m15.jpeg
  • 969c072325d34a18a292cacfca85cdfc-m16.jpeg
  • 969c072325d34a18a292cacfca85cdfc-m17.jpeg
  • 969c072325d34a18a292cacfca85cdfc-m18.jpeg
  • 969c072325d34a18a292cacfca85cdfc-m19.jpeg
  • 969c072325d34a18a292cacfca85cdfc-m20.jpeg
  • 969c072325d34a18a292cacfca85cdfc-m21.jpeg
  • 969c072325d34a18a292cacfca85cdfc-m22.jpeg
  • 969c072325d34a18a292cacfca85cdfc-m23.jpeg
  • 969c072325d34a18a292cacfca85cdfc-m24.jpeg
  • 969c072325d34a18a292cacfca85cdfc-m25.jpeg
  • 969c072325d34a18a292cacfca85cdfc-m26.jpeg
  • 969c072325d34a18a292cacfca85cdfc-m27.jpeg
  • 969c072325d34a18a292cacfca85cdfc-m28.jpeg
  • 969c072325d34a18a292cacfca85cdfc-m29.jpeg
  • 969c072325d34a18a292cacfca85cdfc-m30.jpeg
  • 969c072325d34a18a292cacfca85cdfc-m31.jpeg
  • 969c072325d34a18a292cacfca85cdfc-m32.jpeg
  • 969c072325d34a18a292cacfca85cdfc-m33.jpeg
  • 969c072325d34a18a292cacfca85cdfc-m34.jpeg
  • 969c072325d34a18a292cacfca85cdfc-m35.jpeg
  • 969c072325d34a18a292cacfca85cdfc-m36.jpeg
  • 969c072325d34a18a292cacfca85cdfc-m37.jpeg
  • 969c072325d34a18a292cacfca85cdfc-m38.jpeg
  • 969c072325d34a18a292cacfca85cdfc-m39.jpeg
  • 969c072325d34a18a292cacfca85cdfc-m40.jpeg
  • 969c072325d34a18a292cacfca85cdfc-m41.jpeg
  • 969c072325d34a18a292cacfca85cdfc-m42.jpeg
  • 969c072325d34a18a292cacfca85cdfc-m43.jpeg
  • 969c072325d34a18a292cacfca85cdfc-m44.jpeg
  • 969c072325d34a18a292cacfca85cdfc-m45.jpeg

Property ID:

 RH-1922914-property

Bedrooms
4
Bathrooms
3.5
Garage
Yes
Year Built
2015
Area
3633 Square Feet

Description

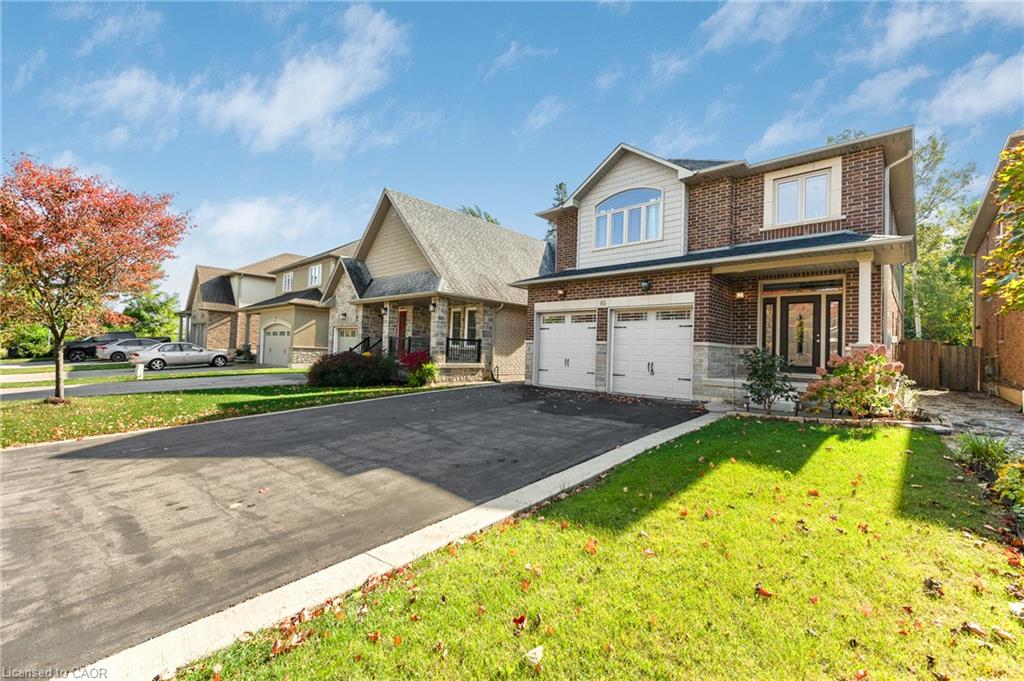
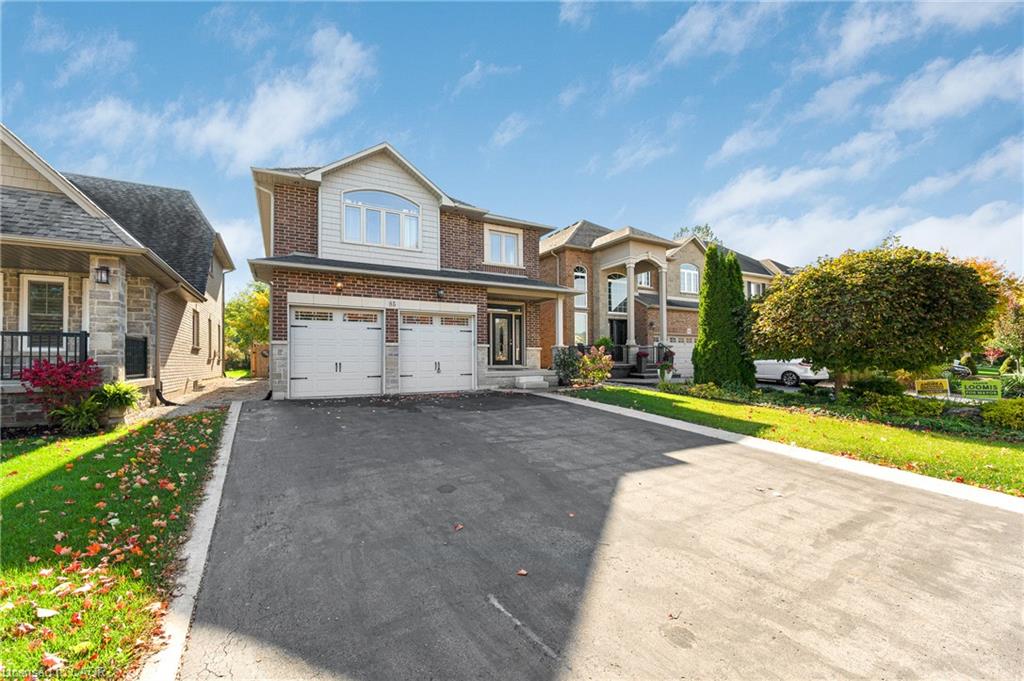
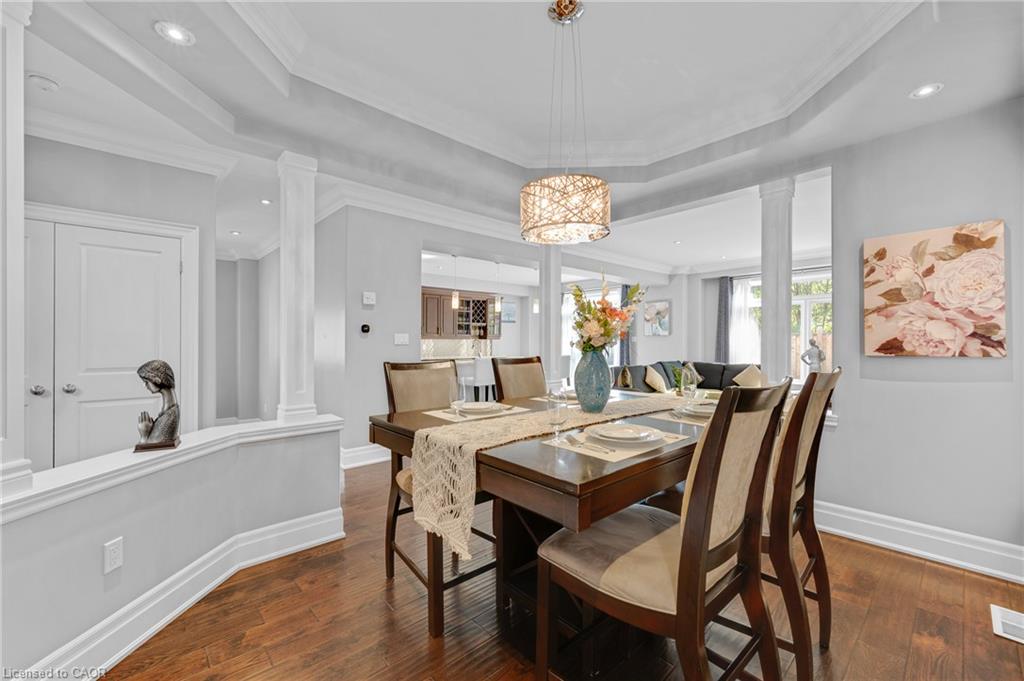
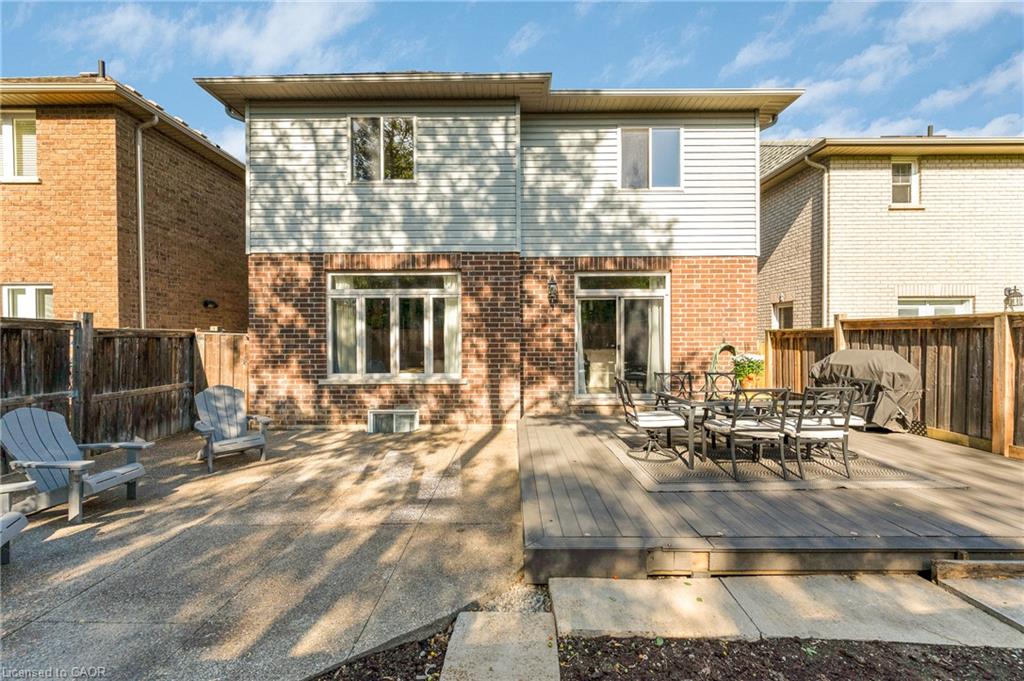
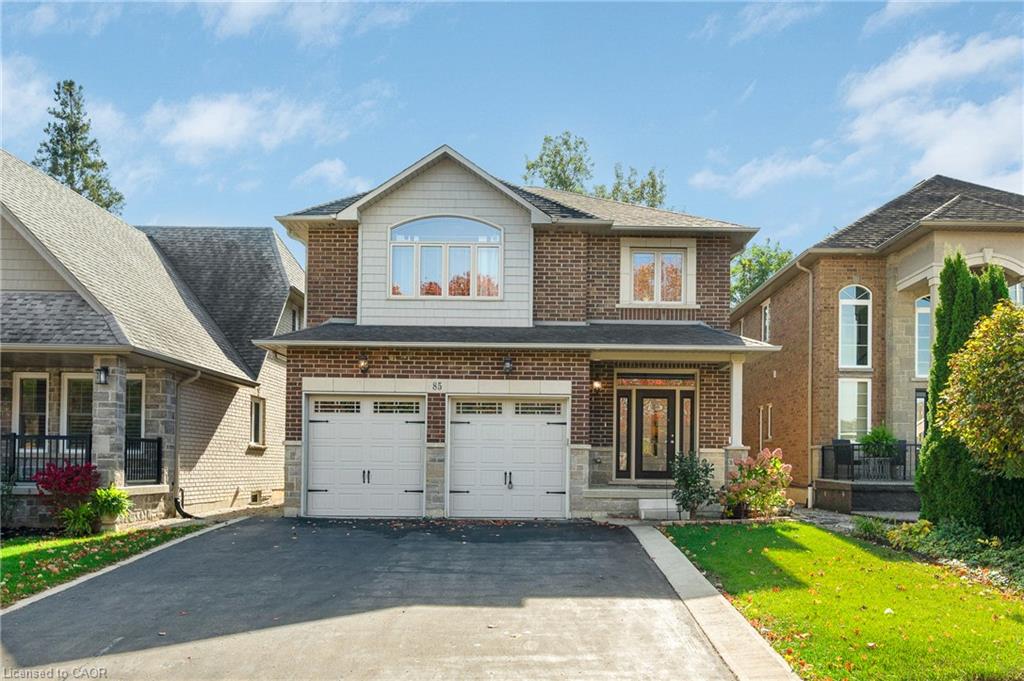
Welcome to 85 Kopperfield Lane, a beautifully appointed custom-built home in Mount Hope, bordering Ancaster. Offering spacious principal rooms, 3+1 bedrooms, 4 bathrooms, plus a den, this home with over 3,500 square feet of living space blends elegant finishes with comfortable spaces for everyday living & entertaining.
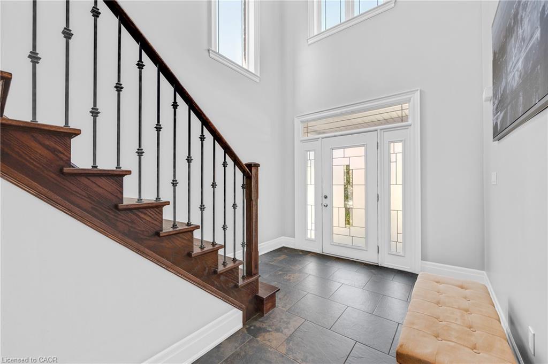
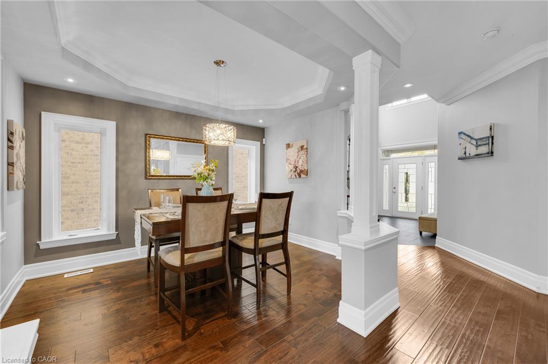
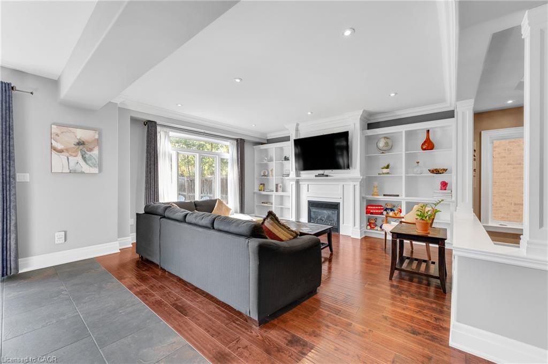
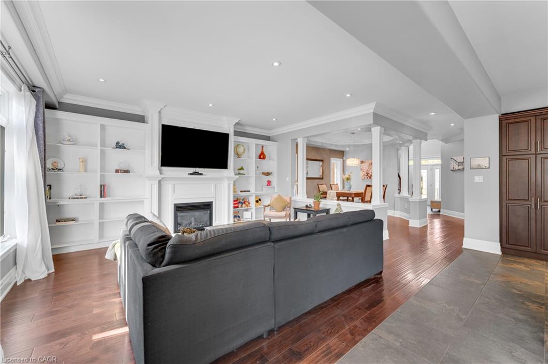
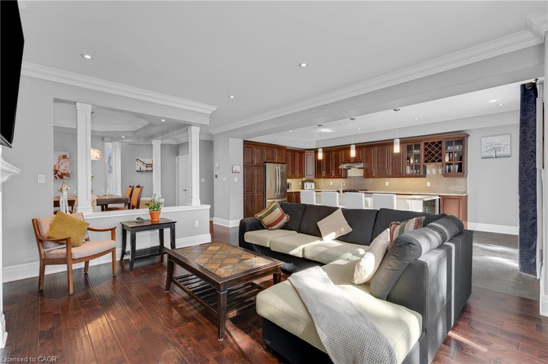
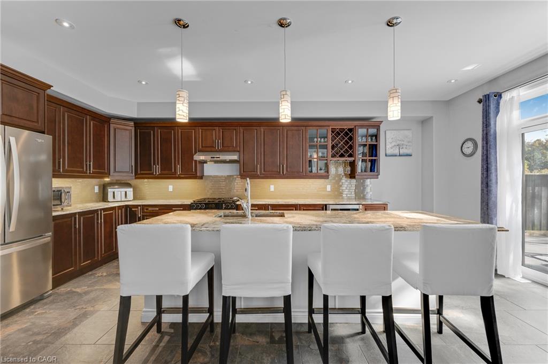
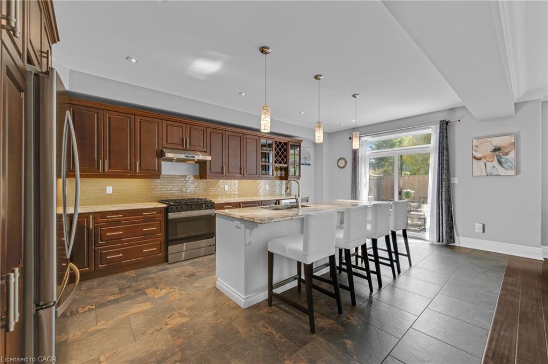
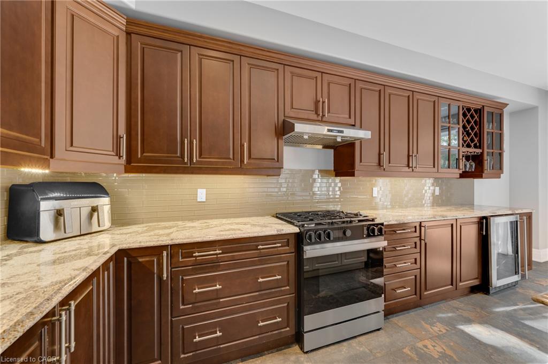
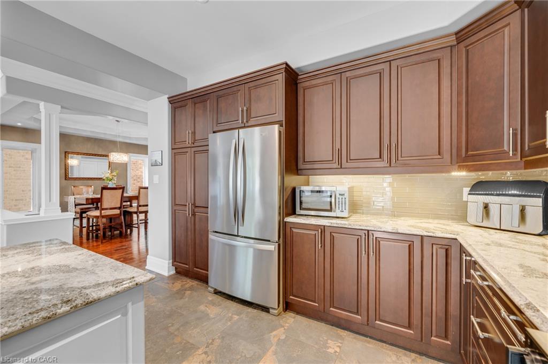
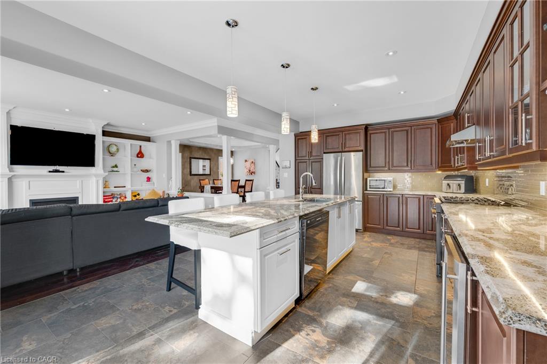
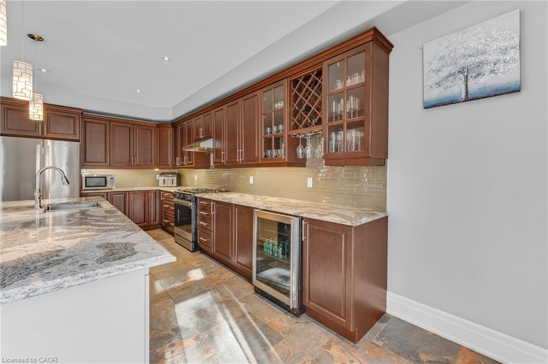
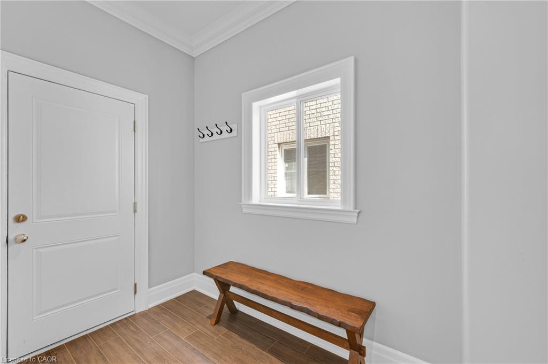
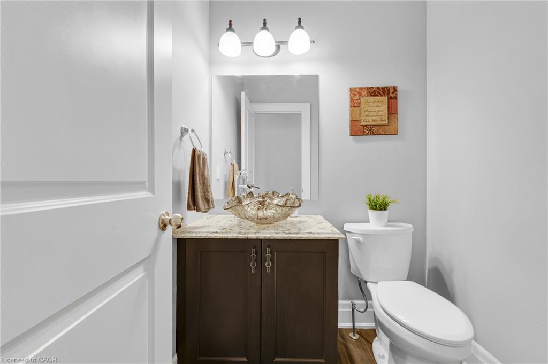
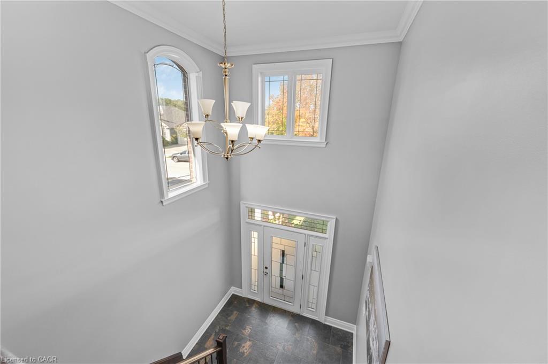
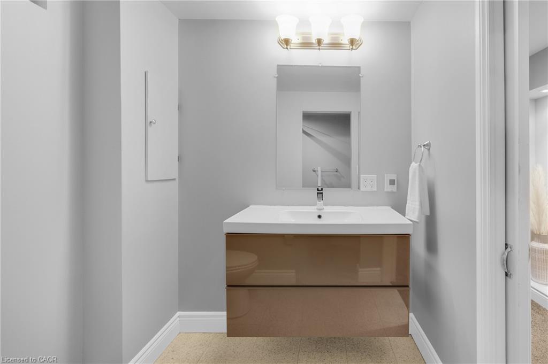
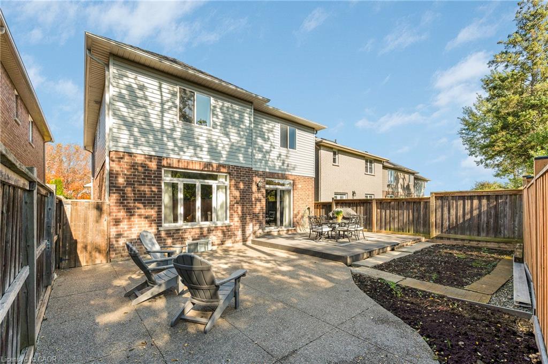
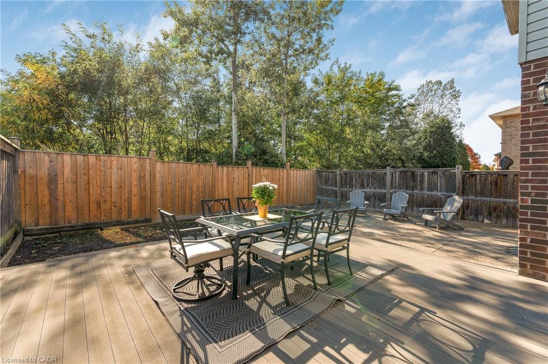
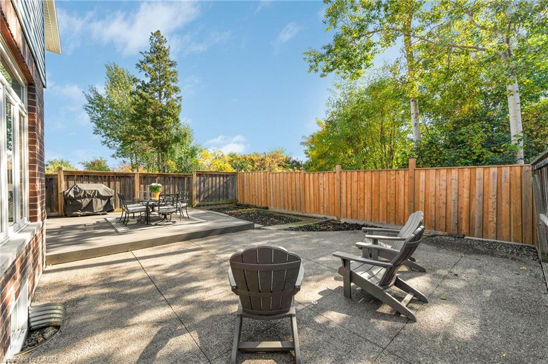
A covered front porch welcomes you into a bright, soaring foyer with a wood staircase. Hardwood flooring, substantial baseboards, crown mouldings, & well-defined living spaces add character throughout the main floor. The dining room is ideal for hosting, while the spacious family room features a fireplace framed by built-in shelving. The expansive eat-in kitchen showcases solid wood cabinetry, under-cabinet lighting, quartz countertops, & an oversized island with seating. Sliding patio doors lead to the large fenced backyard, where an expansive patio offers room to dine, lounge, and enjoy the outdoors. A mudroom with interior access to the large double garage and a beautifully finished powder room complete the main floor.

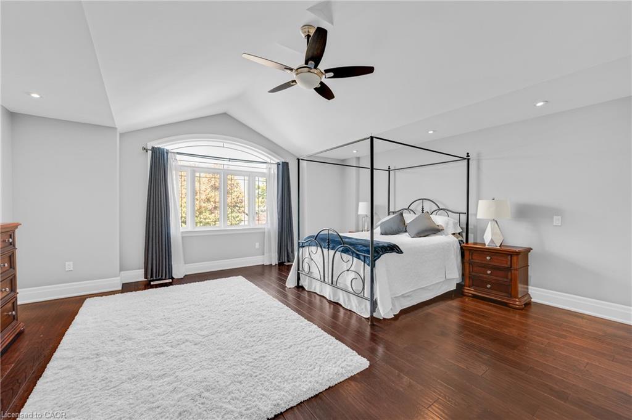
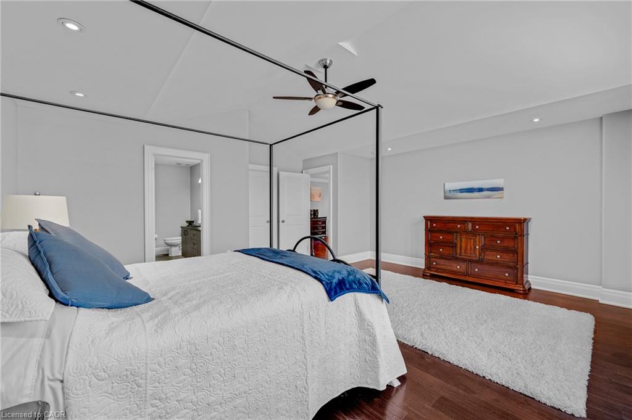
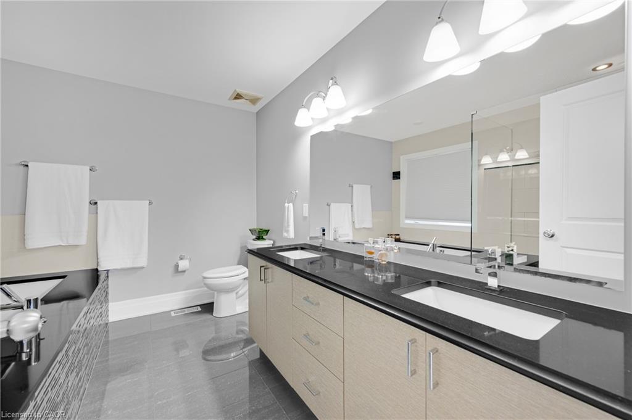
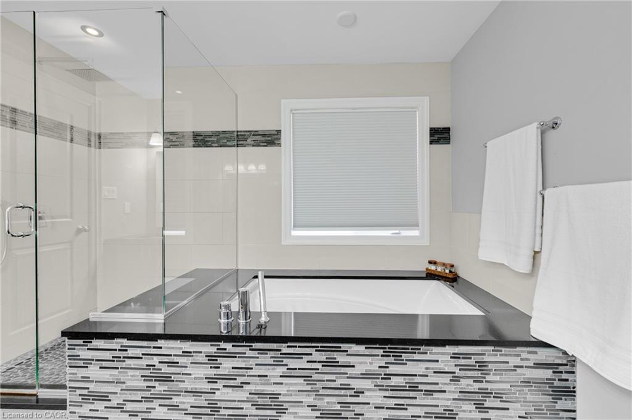
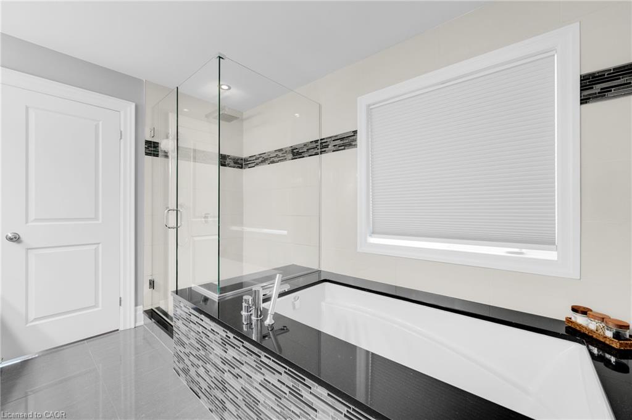
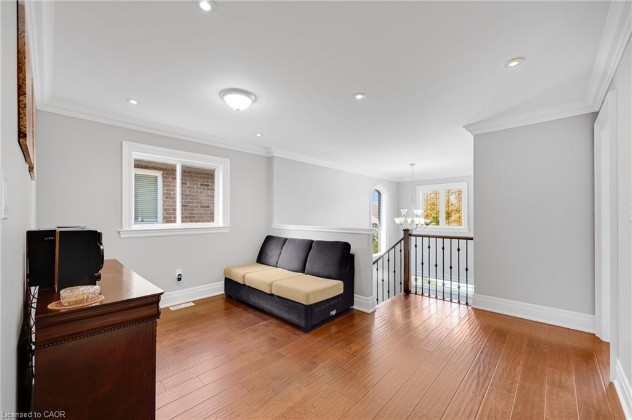
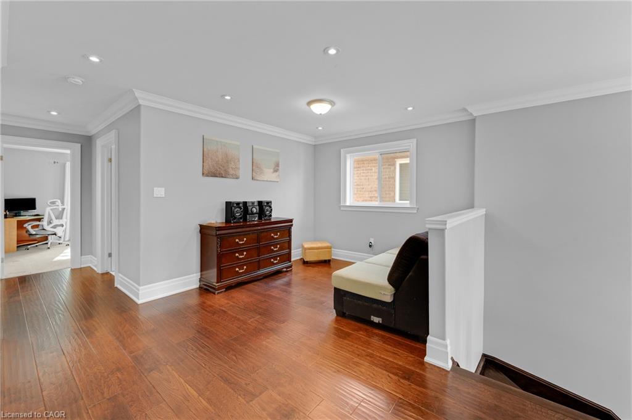
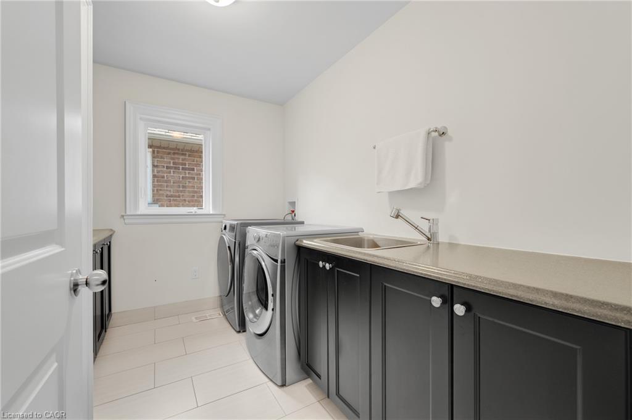
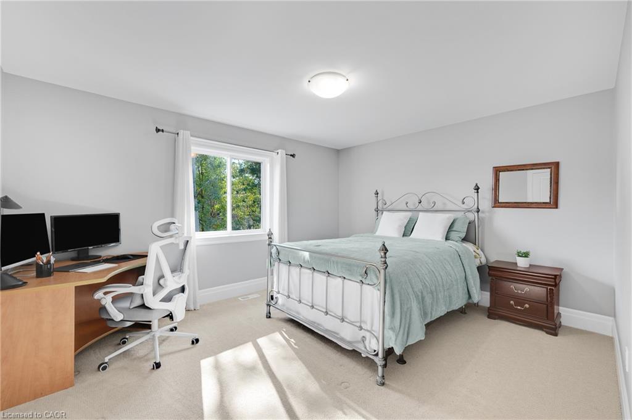
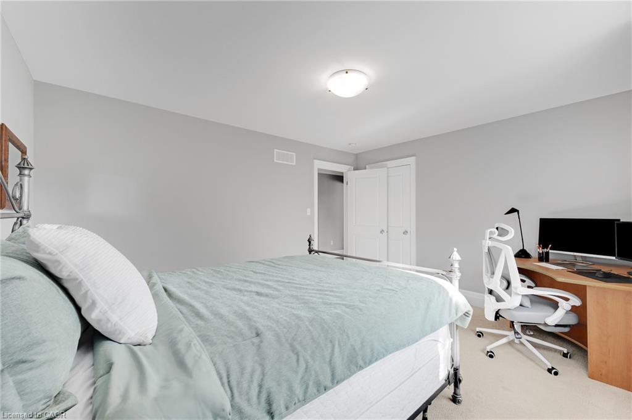
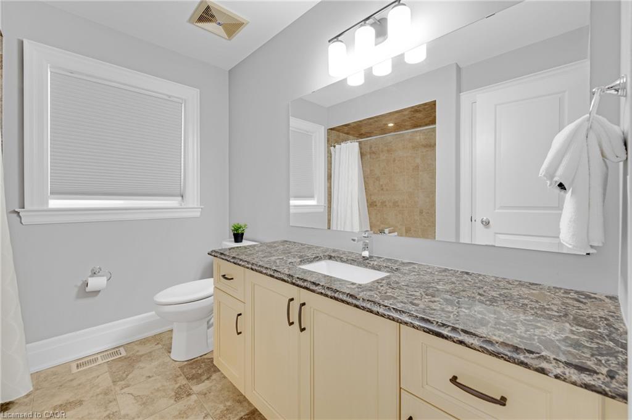
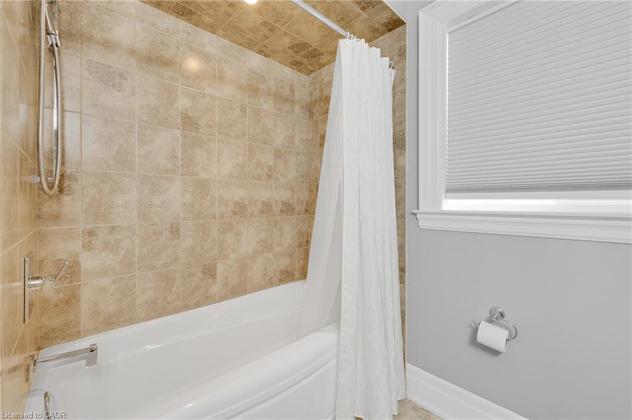
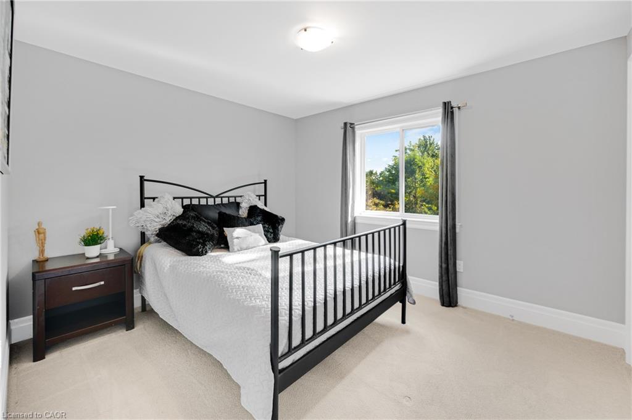
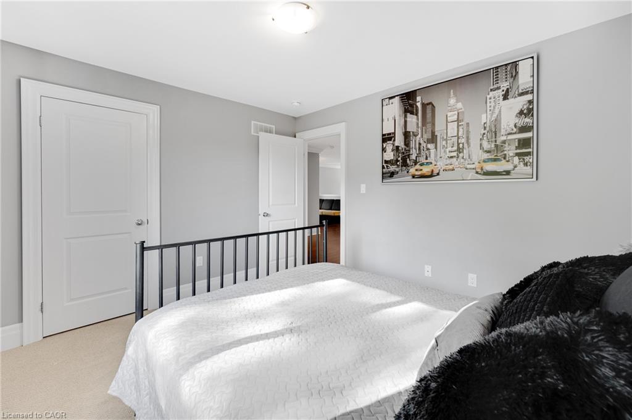
Upstairs, the generous primary retreat offers a large walk-in closet & a 5-piece ensuite with double sinks, a soaking tub, & a separate glass-enclosed shower. Two additional spacious bedrooms & a 4-piece bathroom provide accommodation for family or guests. An open loft offers an inviting space for a home office or reading area, while a large laundry room with abundant storage adds everyday convenience.

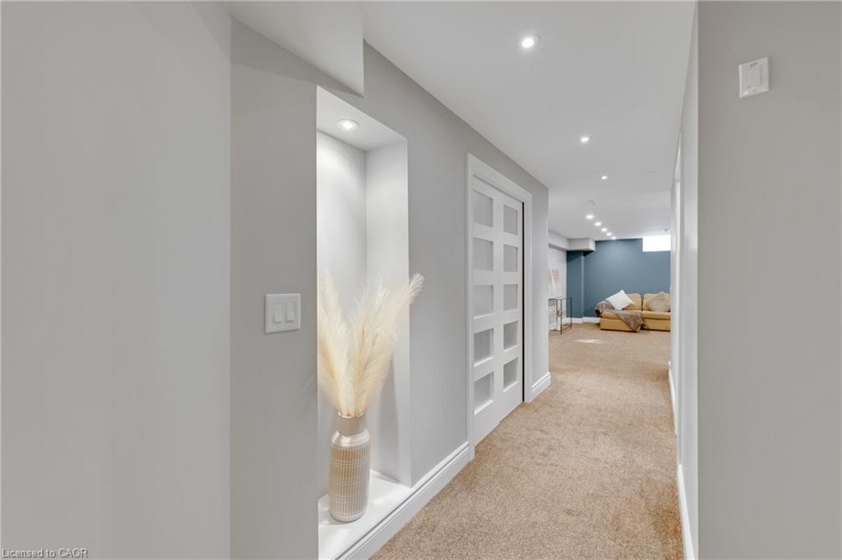
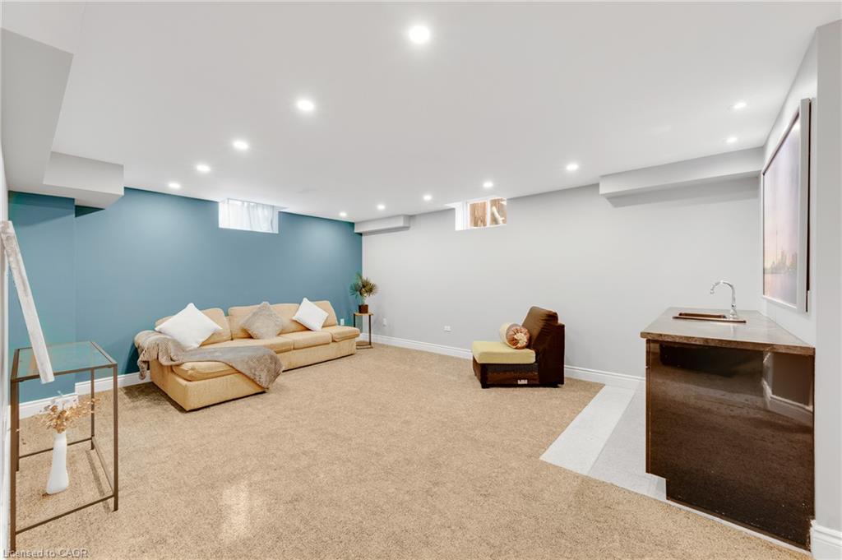
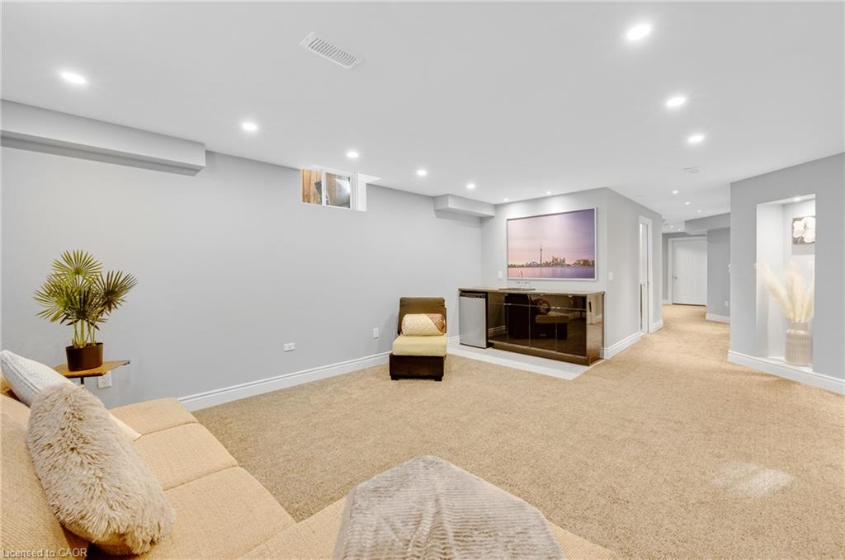
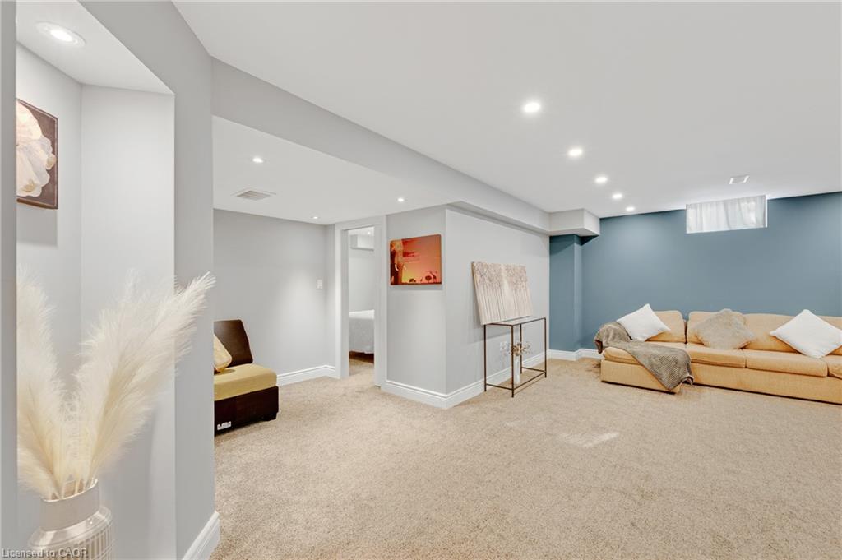
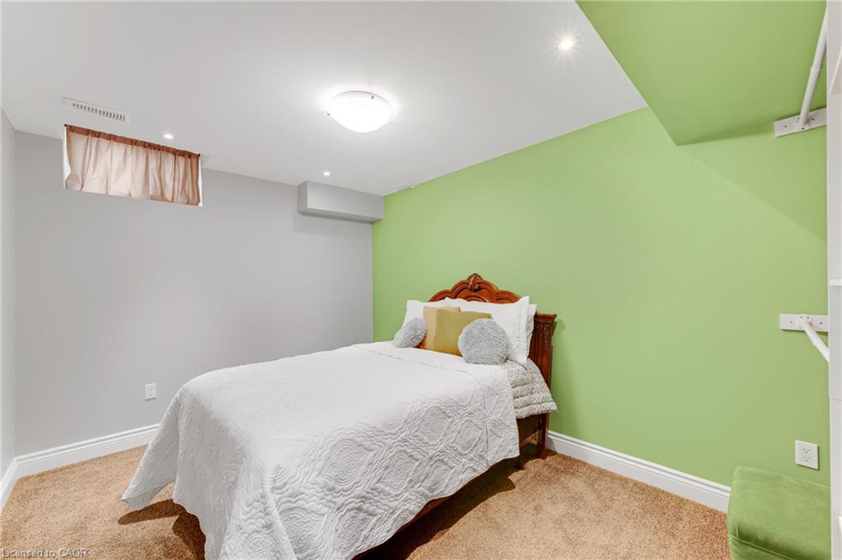
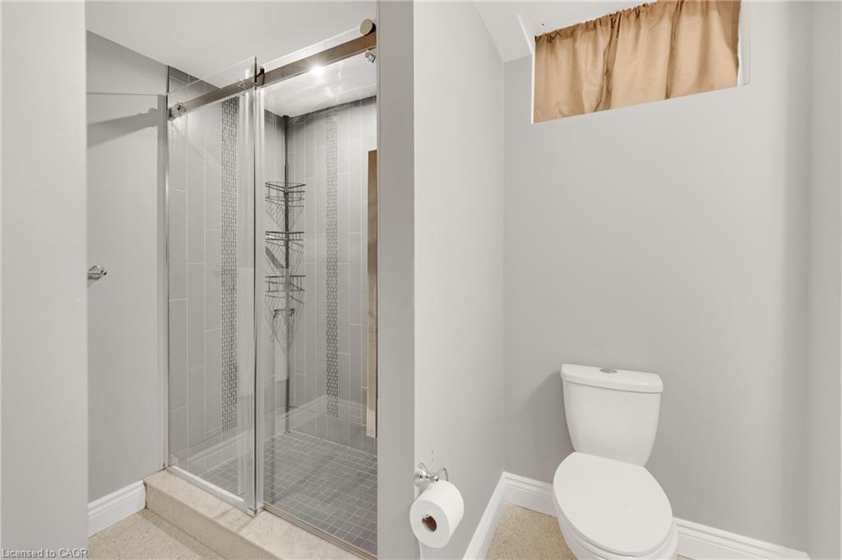
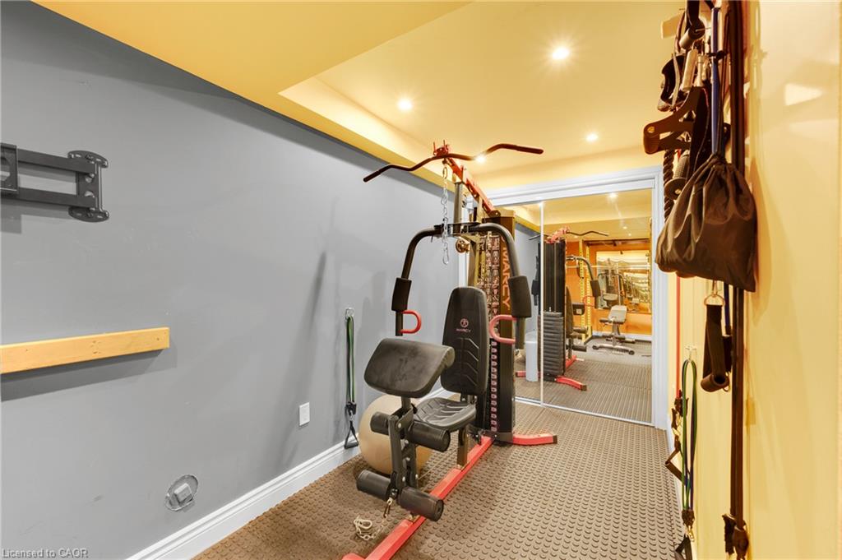
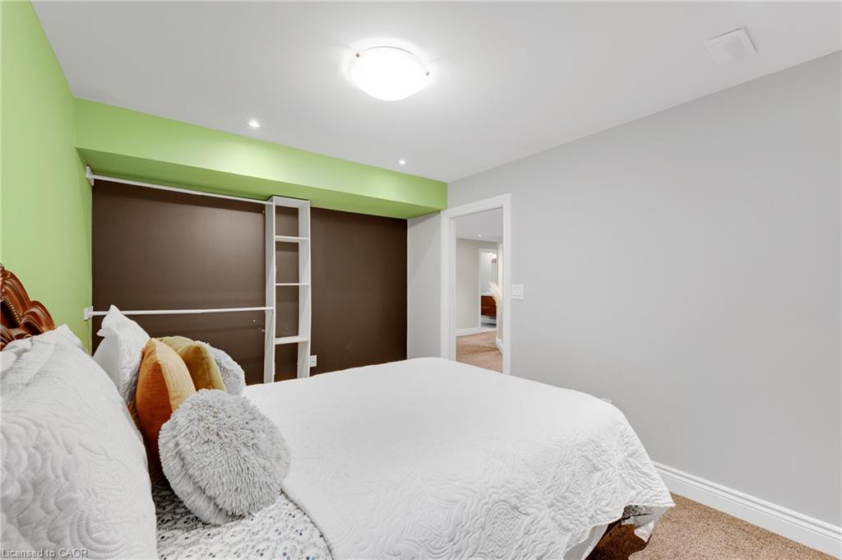
The finished lower level offers even more room to spread out, with an oversized recreation room, bar area, fourth bedroom, 3-piece bathroom, & workout area, along with ample storage and a cold room. A double attached garage & triple-wide driveway provide ample parking.

Whether you need a spacious family home or room for extended family, this home is for you! Conveniently located close to highways, schools, shopping, & restaurants, this welcoming home offers space, comfort, and convenience. Book your viewing today!

Additional Details

  • Property Age: 2015
  • Property Sub Type: Single Family Residence
  • Zoning: R4-258
  • Transaction Type: Sale
  • Stories: 2
  • Basement: Full, Finished, Sump Pump
  • Heating: Forced Air, Natural Gas
  • Cooling: Front Yard Parking
  • Parking Space: 6
  • Fire Places: 1
  • Virtual Tour: https://youriguide.com/85_kopperfield_ln_hamilton_on/
  • MLS Status: Active

Similar Properties

View Property

100 Montrose Avenue, Hamilton ON L8K 4Y7
Welcome to 100 Montrose Avenue, Hamilton. An updated detached home…

Bedrooms
4
Bathrooms
2
Area
1200 Square Feet

$629,900

View Property

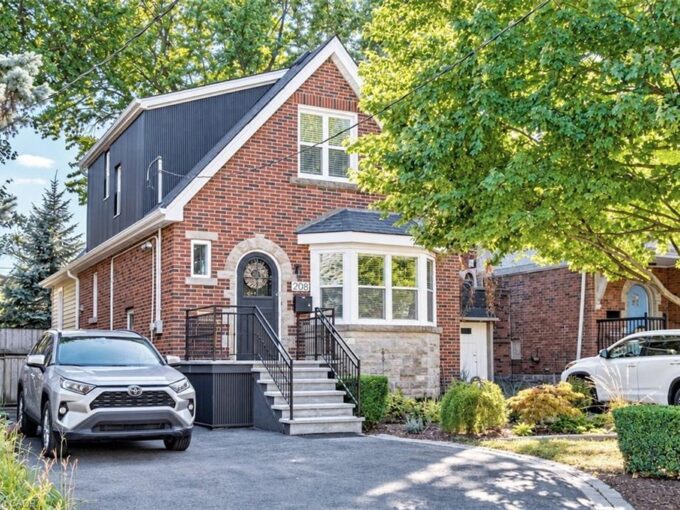
208 Cline Avenue N, Hamilton ON L8S 3Z9

Set overlooking Churchill Fields – the wonderful park at the…

Bedrooms
4
Bathrooms
3
Area
1585 Square Feet

$939,900

Debolender

Menu

  • Home
  • About
  • Buying Tips
  • Selling Tips
  • Testimonials
  • Contact

Contact Info

238 Speedvale Ave W, Guelph, ON N1L 1C9

+1 519 993 5656

deb@deboraholender.com

Find your new Home

  • All Listings
  • Guelph Listing
  • Kitchener Listing
  • Waterloo Listing
  • Cambridge Listing

Copyright © 2026, Deb Olender RE/MAX Guelph Real Estate Centre

|
802-1414 King Street E, Kitchener ON N2G 4T8 44 Pintail Drive, Elmira ON N3B 3K9

Owning a home is a keystone of wealth… both financial affluence and emotional security.

Suze Orman
October 27, 2026 Tuesday!
Debolender
  • Login
Forget Password?

OTP Verification

Please enter the 6-digit OTP sent to your email.

Time remaining: 05:00