Debolender
  • Home
  • About
    • Relocating
    • Testimonials
  • Real Estate Listings
    • Guelph
    • Kitchener
    • Waterloo
    • Cambridge
  • News and Advice
    • Deb’s Blog
    • Home Buying Advice
    • Home Selling Advice
    • Get Listings Sent To You
    • Get Your Free Home Evaluation
  • Contact
Debolender
  • Home
  • About
    • Relocating
    • Testimonials
  • Real Estate Listings
    • Guelph
    • Kitchener
    • Waterloo
    • Cambridge
  • News and Advice
    • Deb’s Blog
    • Home Buying Advice
    • Home Selling Advice
    • Get Listings Sent To You
    • Get Your Free Home Evaluation
  • Contact

86-110 Highland Road E, Kitchener ON N2M 3S1

  • Home
  • Kitchener

86-110 Highland Road E, Kitchener ON N2M 3S1

86-110 Highland Road E, Kitchener ON N2M 3S1

$599,900

  • 1b7836b2aa9dad69651a3e3a5e38ea8f-m1.jpeg
  • 1b7836b2aa9dad69651a3e3a5e38ea8f-m2.jpeg
  • 1b7836b2aa9dad69651a3e3a5e38ea8f-m3.jpeg
  • 1b7836b2aa9dad69651a3e3a5e38ea8f-m4.jpeg
  • 1b7836b2aa9dad69651a3e3a5e38ea8f-m5.jpeg
  • 1b7836b2aa9dad69651a3e3a5e38ea8f-m6.jpeg
  • 1b7836b2aa9dad69651a3e3a5e38ea8f-m7.jpeg
  • 1b7836b2aa9dad69651a3e3a5e38ea8f-m8.jpeg
  • 1b7836b2aa9dad69651a3e3a5e38ea8f-m9.jpeg
  • 1b7836b2aa9dad69651a3e3a5e38ea8f-m10.jpeg
  • 1b7836b2aa9dad69651a3e3a5e38ea8f-m11.jpeg
  • 1b7836b2aa9dad69651a3e3a5e38ea8f-m12.jpeg
  • 1b7836b2aa9dad69651a3e3a5e38ea8f-m13.jpeg
  • 1b7836b2aa9dad69651a3e3a5e38ea8f-m14.jpeg
  • 1b7836b2aa9dad69651a3e3a5e38ea8f-m15.jpeg
  • 1b7836b2aa9dad69651a3e3a5e38ea8f-m16.jpeg
  • 1b7836b2aa9dad69651a3e3a5e38ea8f-m17.jpeg
  • 1b7836b2aa9dad69651a3e3a5e38ea8f-m18.jpeg
  • 1b7836b2aa9dad69651a3e3a5e38ea8f-m19.jpeg
  • 1b7836b2aa9dad69651a3e3a5e38ea8f-m20.jpeg
  • 1b7836b2aa9dad69651a3e3a5e38ea8f-m21.jpeg
  • 1b7836b2aa9dad69651a3e3a5e38ea8f-m22.jpeg
  • 1b7836b2aa9dad69651a3e3a5e38ea8f-m23.jpeg
  • 1b7836b2aa9dad69651a3e3a5e38ea8f-m24.jpeg
  • 1b7836b2aa9dad69651a3e3a5e38ea8f-m25.jpeg
  • 1b7836b2aa9dad69651a3e3a5e38ea8f-m26.jpeg
  • 1b7836b2aa9dad69651a3e3a5e38ea8f-m27.jpeg
  • 1b7836b2aa9dad69651a3e3a5e38ea8f-m28.jpeg
  • 1b7836b2aa9dad69651a3e3a5e38ea8f-m29.jpeg
  • 1b7836b2aa9dad69651a3e3a5e38ea8f-m30.jpeg
  • 1b7836b2aa9dad69651a3e3a5e38ea8f-m31.jpeg
  • 1b7836b2aa9dad69651a3e3a5e38ea8f-m32.jpeg
  • 1b7836b2aa9dad69651a3e3a5e38ea8f-m33.jpeg
  • 1b7836b2aa9dad69651a3e3a5e38ea8f-m34.jpeg
  • 1b7836b2aa9dad69651a3e3a5e38ea8f-m35.jpeg
  • 1b7836b2aa9dad69651a3e3a5e38ea8f-m36.jpeg
  • 1b7836b2aa9dad69651a3e3a5e38ea8f-m37.jpeg
  • 1b7836b2aa9dad69651a3e3a5e38ea8f-m38.jpeg
  • 1b7836b2aa9dad69651a3e3a5e38ea8f-m39.jpeg
  • 1b7836b2aa9dad69651a3e3a5e38ea8f-m40.jpeg
  • 1b7836b2aa9dad69651a3e3a5e38ea8f-m41.jpeg
  • 1b7836b2aa9dad69651a3e3a5e38ea8f-m42.jpeg
  • 1b7836b2aa9dad69651a3e3a5e38ea8f-m43.jpeg
  • 1b7836b2aa9dad69651a3e3a5e38ea8f-m44.jpeg
  • 1b7836b2aa9dad69651a3e3a5e38ea8f-m45.jpeg
  • 1b7836b2aa9dad69651a3e3a5e38ea8f-m46.jpeg
  • 1b7836b2aa9dad69651a3e3a5e38ea8f-m47.jpeg
  • 1b7836b2aa9dad69651a3e3a5e38ea8f-m48.jpeg

Property ID:

 RH-1535162-property

Bedrooms
3
Bathrooms
2.5
Garage
Yes
Year Built
2010
Area
2086 Square Feet

Description

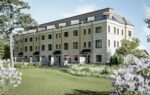
Welcome to this beautifully updated all-brick freehold townhome in a prime central Kitchener location. The bright, open-concept main level features 9-foot ceilings, hardwood flooring, contemporary lighting and a spacious living room with a custom feature wall. Renovated in 2021, the showpiece kitchen offers extensive white cabinetry, glass-front accents, subway-tile backsplash, stainless-steel appliances, a custom pantry and an impressive 8-foot island with seating and storage on both sides. The adjoining dining area opens directly onto the upper deck, creating an effortless setting for indoor-outdoor entertaining. Upstairs are three bedrooms, including a spacious primary retreat with a walk-in closet and renovated four-piece ensuite featuring a soaker tub, glass shower and rain-shower system. A second renovated bathroom completes this level. The finished walkout lower level offers a versatile recreation room—ideal for relaxing, working from home or exercising—and opens onto the private, fully fenced outdoor retreat. Enjoy two exceptional outdoor spaces: an upper deck with a retractable awning and a covered lower deck with an aluminum roof for extended seasonal use. Additional highlights include an attached garage, main-level powder room, abundant storage, fresh paint, roof replaced in 2023, furnace replaced in 2022 and a high-efficiency water softener installed in 2025. Steps from soccer fields, tennis courts and an outdoor pool, and minutes from St. Mary’s Hospital, Victoria Park and Downtown Kitchener, this move-in-ready home delivers an outstanding combination of style, function and convenience.

Additional Details

  • Property Age: 2010
  • Property Sub Type: Row/Townhouse
  • Zoning: M2
  • Transaction Type: Sale
  • Basement: Walk-Out Access, Full, Finished
  • Heating: Forced Air, Natural Gas
  • Cooling: Private Drive Single Wide
  • Parking Space: 2
  • MLS Status: Active

Similar Properties

View Property

215 Terrace Wood Crescent, Kitchener ON N2P 2T3

A very rare Deer Ridge opportunity. A one-owner, custom built…

Bedrooms
2
Bathrooms
2
Area
1896 Square Feet

$1,099,900

Featured
View Property

106 Autumn Hill Crescent, Kitchener ON N2N 1K7

Welcome to 106 Autumn Hill Crescent, a beautifully maintained family…

Bedrooms
3
Bathrooms
2.5
Area
2525 Square Feet

$789,900

Debolender

Menu

  • Home
  • About
  • Buying Tips
  • Selling Tips
  • Testimonials
  • Contact

Contact Info

238 Speedvale Ave W, Guelph, ON N1L 1C9

+1 519 993 5656

deb@deboraholender.com

Find your new Home

  • All Listings
  • Guelph Listing
  • Kitchener Listing
  • Waterloo Listing
  • Cambridge Listing

Copyright © 2026, Deb Olender RE/MAX Guelph Real Estate Centre

|
4-180 Gordon Street, Guelph ON N1G 1X1 596 Regal Place, Waterloo ON N2V 2G3

Owning a home is a keystone of wealth… both financial affluence and emotional security.

Suze Orman
September 15, 2026 Tuesday!
Debolender
  • Login
Forget Password?