Debolender
  • Home
  • About
    • Relocating
    • Testimonials
  • Real Estate Listings
    • Guelph
    • Kitchener
    • Waterloo
    • Cambridge
  • News and Advice
    • Deb’s Blog
    • Home Buying Advice
    • Home Selling Advice
    • Get Listings Sent To You
    • Get Your Free Home Evaluation
  • Contact

86 Lower Canada Crescent, Kitchener ON N2P 1E8

  • Home
  • Kitchener

86 Lower Canada Crescent, Kitchener ON N2P 1E8

86 Lower Canada Crescent, Kitchener ON N2P 1E8

$599,900
  • 15fb0028b7c89739190cf58117552a62-m1.jpeg
  • 15fb0028b7c89739190cf58117552a62-m2.jpeg
  • 15fb0028b7c89739190cf58117552a62-m3.jpeg
  • 15fb0028b7c89739190cf58117552a62-m4.jpeg
  • 15fb0028b7c89739190cf58117552a62-m5.jpeg
  • 15fb0028b7c89739190cf58117552a62-m6.jpeg
  • 15fb0028b7c89739190cf58117552a62-m7.jpeg
  • 15fb0028b7c89739190cf58117552a62-m8.jpeg
  • 15fb0028b7c89739190cf58117552a62-m9.jpeg
  • 15fb0028b7c89739190cf58117552a62-m10.jpeg
  • 15fb0028b7c89739190cf58117552a62-m11.jpeg
  • 15fb0028b7c89739190cf58117552a62-m12.jpeg
  • 15fb0028b7c89739190cf58117552a62-m13.jpeg
  • 15fb0028b7c89739190cf58117552a62-m14.jpeg
  • 15fb0028b7c89739190cf58117552a62-m15.jpeg
  • 15fb0028b7c89739190cf58117552a62-m16.jpeg
  • 15fb0028b7c89739190cf58117552a62-m17.jpeg
  • 15fb0028b7c89739190cf58117552a62-m18.jpeg
  • 15fb0028b7c89739190cf58117552a62-m19.jpeg
  • 15fb0028b7c89739190cf58117552a62-m20.jpeg
  • 15fb0028b7c89739190cf58117552a62-m21.jpeg
  • 15fb0028b7c89739190cf58117552a62-m22.jpeg
  • 15fb0028b7c89739190cf58117552a62-m23.jpeg
  • 15fb0028b7c89739190cf58117552a62-m24.jpeg
  • 15fb0028b7c89739190cf58117552a62-m25.jpeg
  • 15fb0028b7c89739190cf58117552a62-m26.jpeg
  • 15fb0028b7c89739190cf58117552a62-m27.jpeg
  • 15fb0028b7c89739190cf58117552a62-m28.jpeg
  • 15fb0028b7c89739190cf58117552a62-m29.jpeg
  • 15fb0028b7c89739190cf58117552a62-m30.jpeg
  • 15fb0028b7c89739190cf58117552a62-m31.jpeg
  • 15fb0028b7c89739190cf58117552a62-m32.jpeg
  • 15fb0028b7c89739190cf58117552a62-m33.jpeg
  • 15fb0028b7c89739190cf58117552a62-m34.jpeg
  • 15fb0028b7c89739190cf58117552a62-m35.jpeg
  • 15fb0028b7c89739190cf58117552a62-m36.jpeg
  • 15fb0028b7c89739190cf58117552a62-m37.jpeg
  • 15fb0028b7c89739190cf58117552a62-m38.jpeg
  • 15fb0028b7c89739190cf58117552a62-m39.jpeg
  • 15fb0028b7c89739190cf58117552a62-m40.jpeg
  • 15fb0028b7c89739190cf58117552a62-m41.jpeg
  • 15fb0028b7c89739190cf58117552a62-m42.jpeg

Property ID:

 RH-1915451-property

Bedrooms
3
Bathrooms
1.5
Garage
Yes
Area
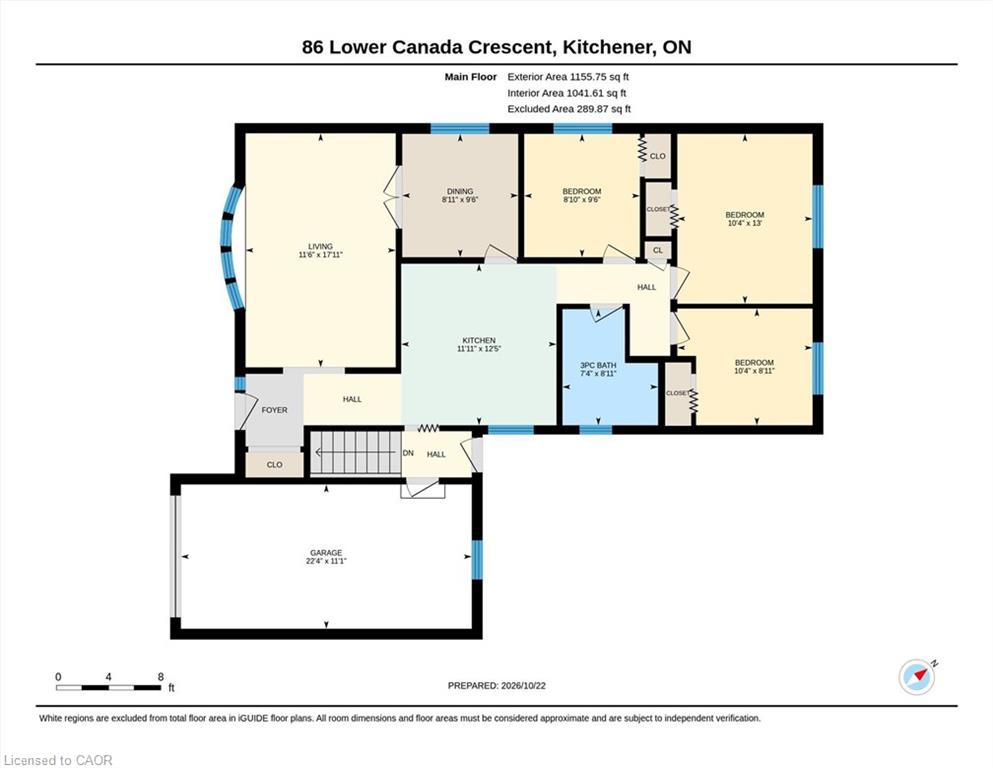
1041 Square Feet

Description

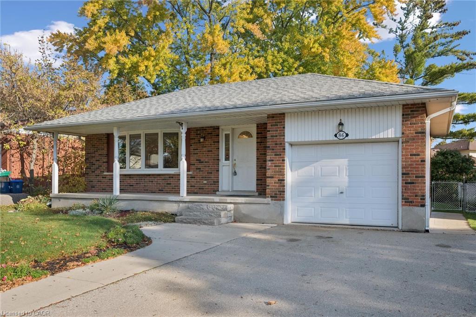
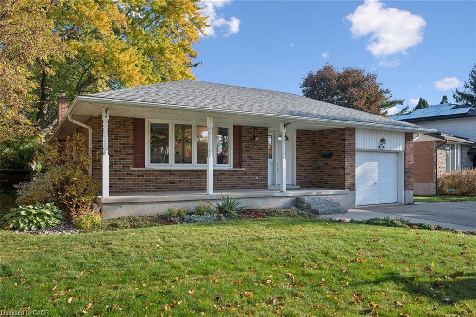
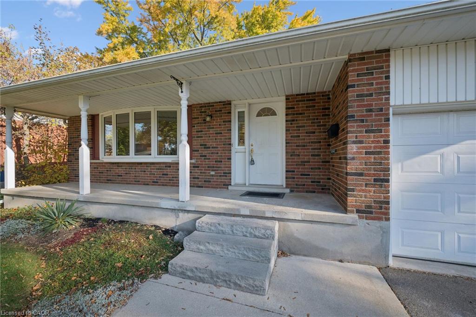
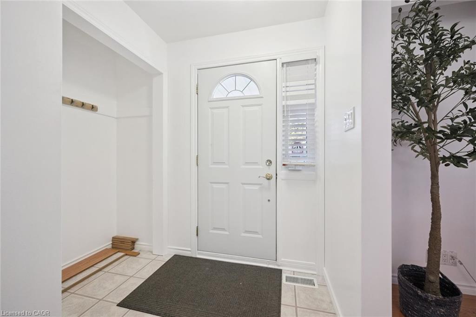
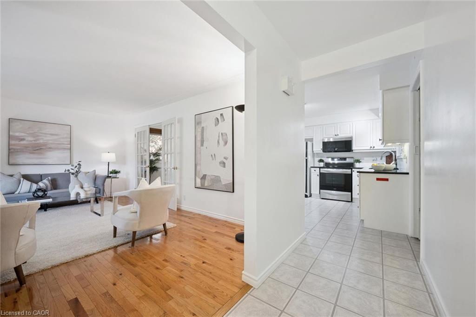
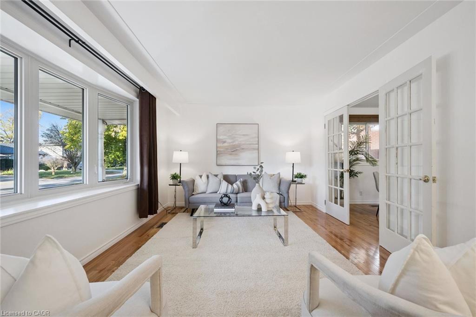
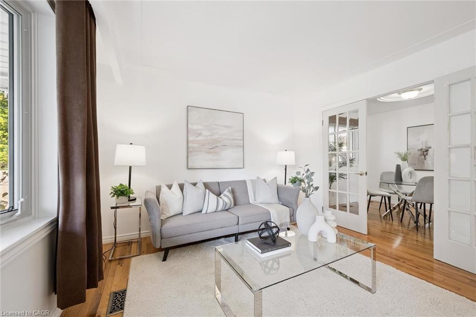
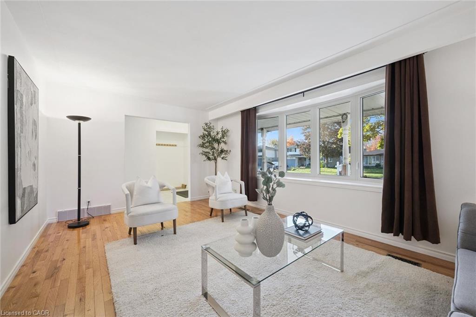
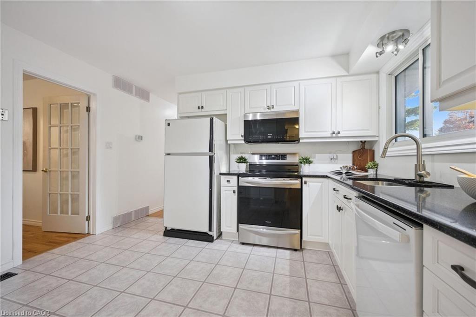
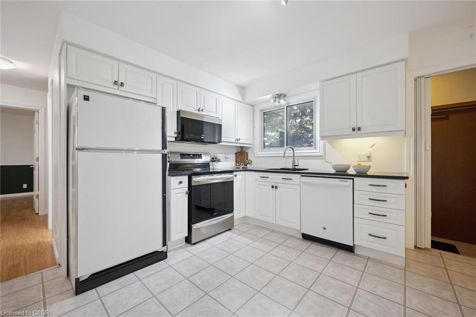
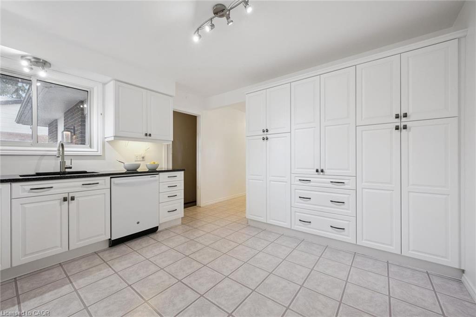
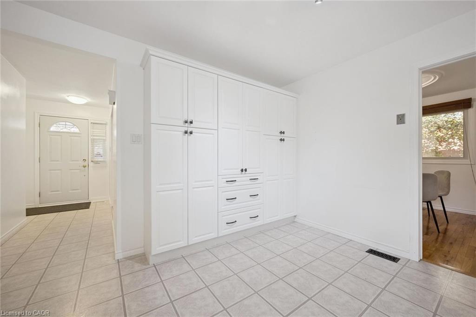
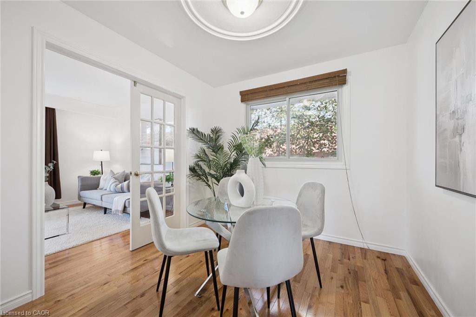
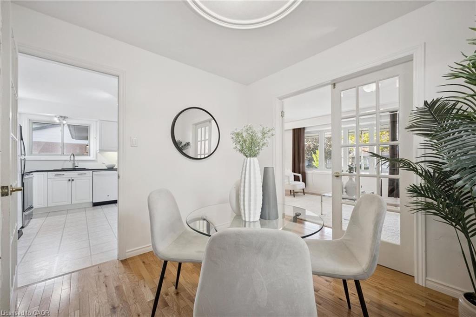
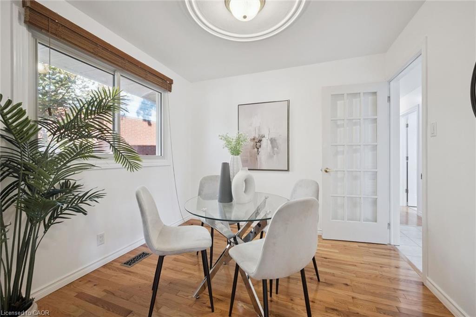
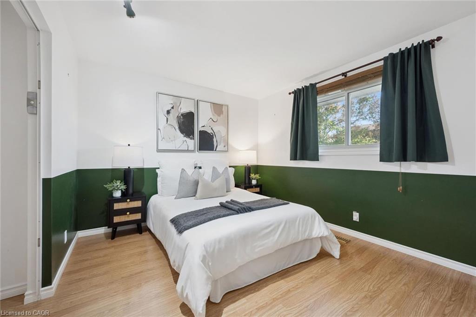
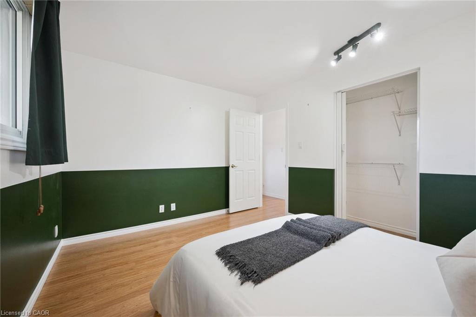
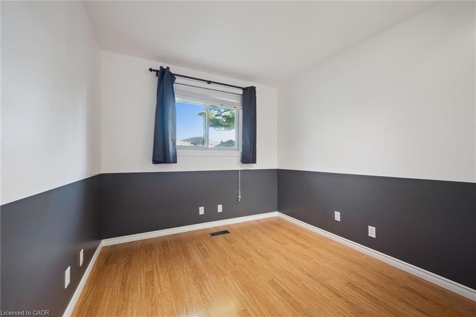
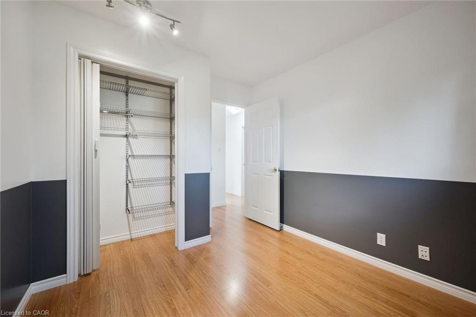
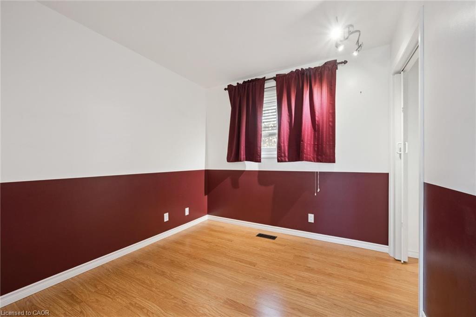
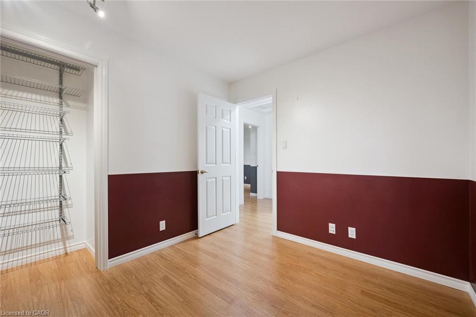
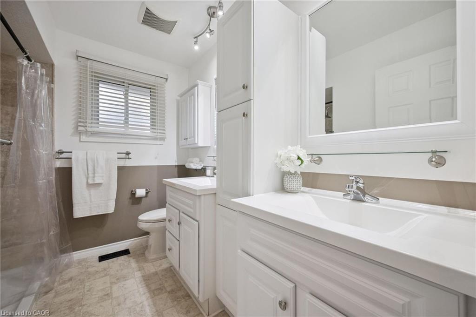
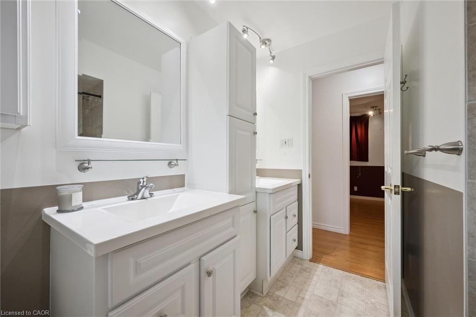
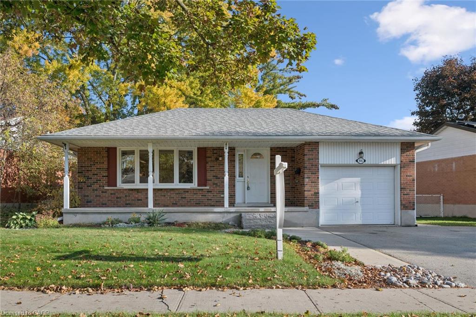
Nestled on a quiet crescent in a mature, established neighbourhood, this charming three-bedroom bungalow offers a wonderful combination of comfort, functionality, and convenience. The inviting interior features a spacious formal living room and separate dining room, ideal for both everyday living and entertaining. A recently updated kitchen brings a fresh, modern touch to the home, while the carpet-free interior offers a clean, cohesive feel throughout.

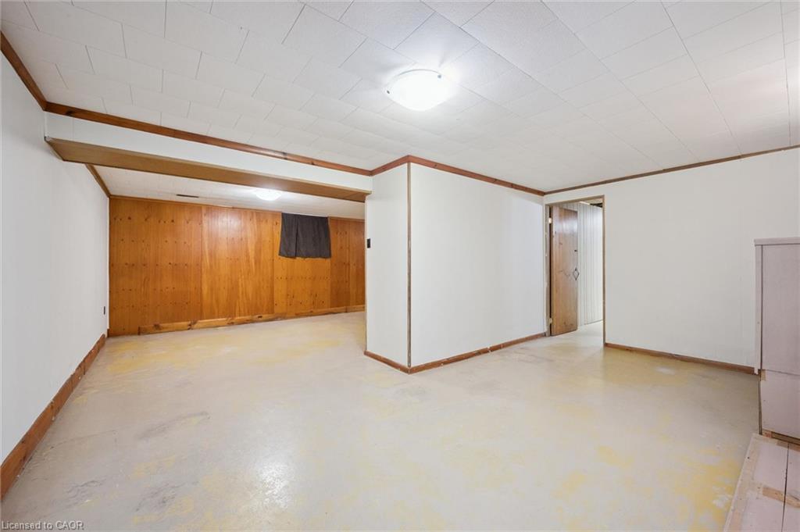
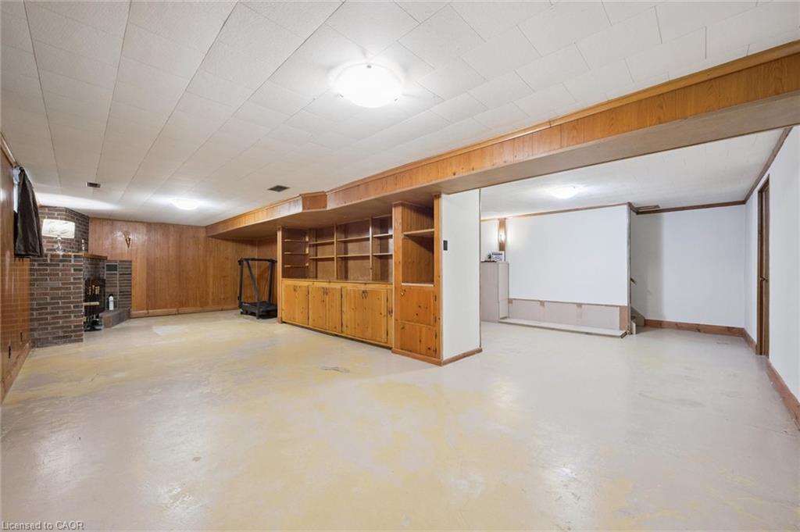
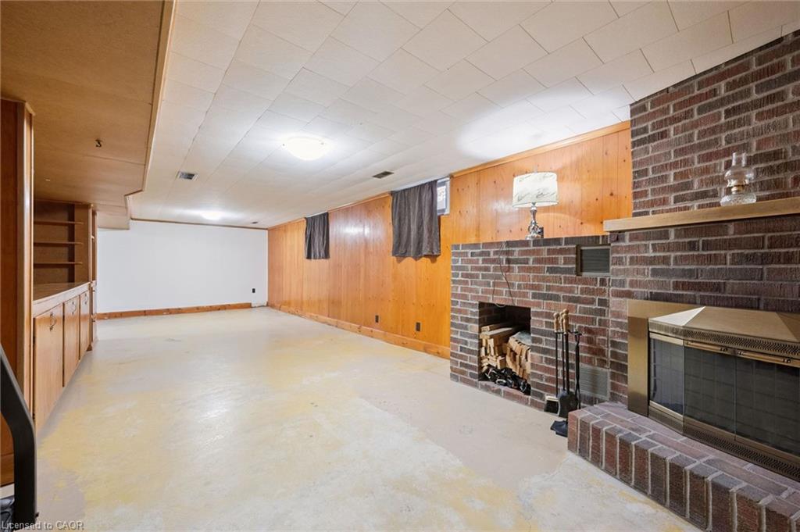
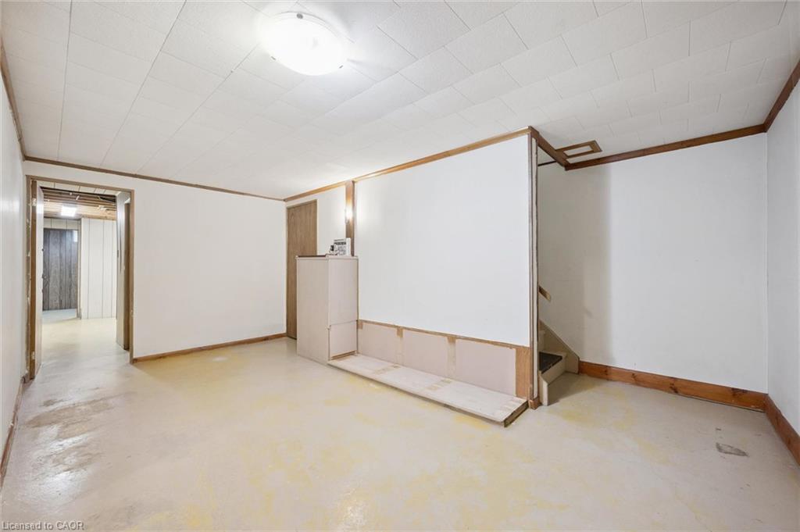
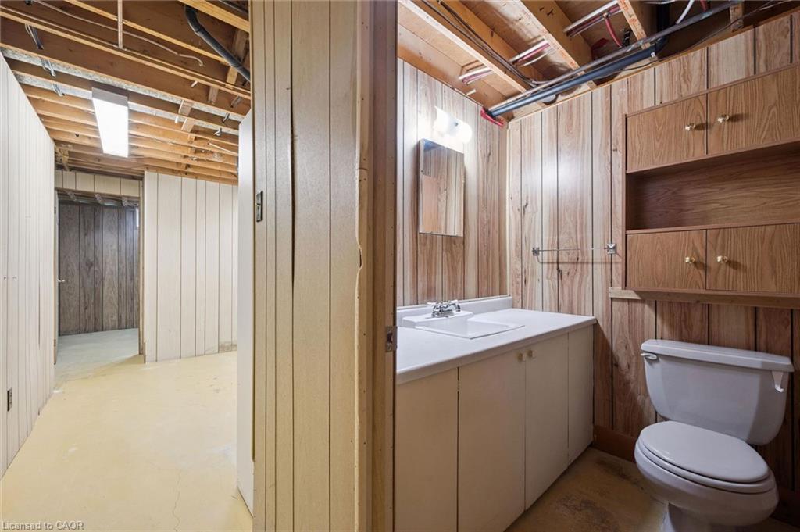
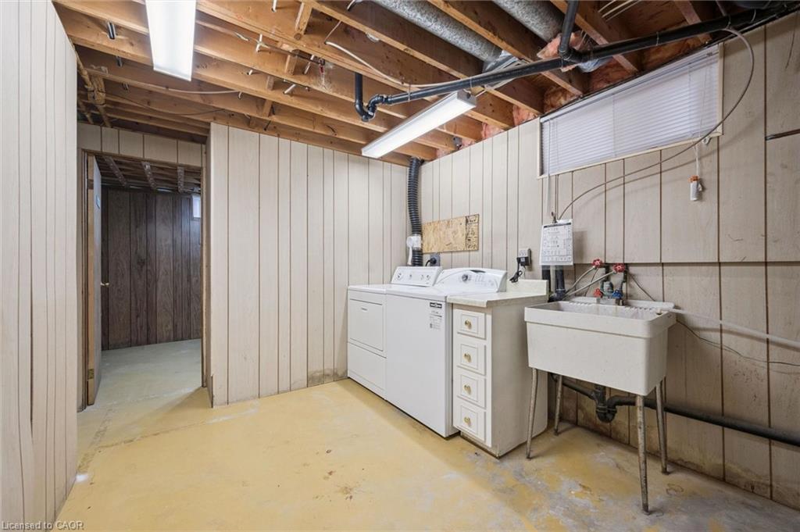
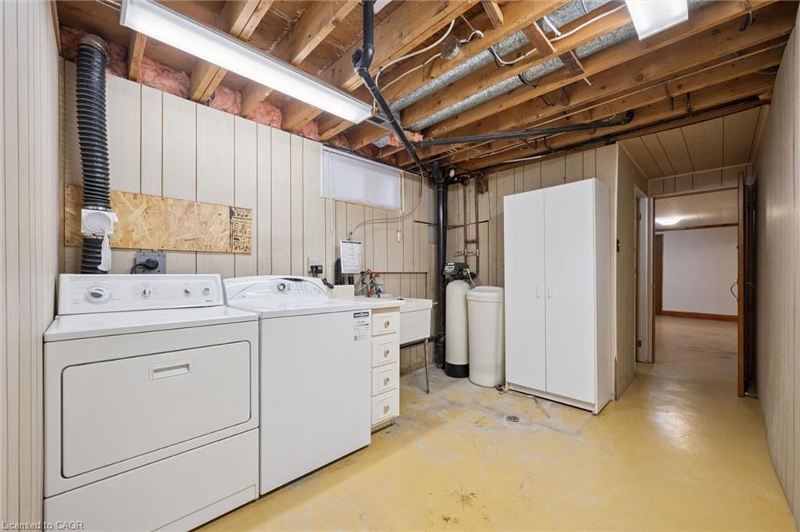
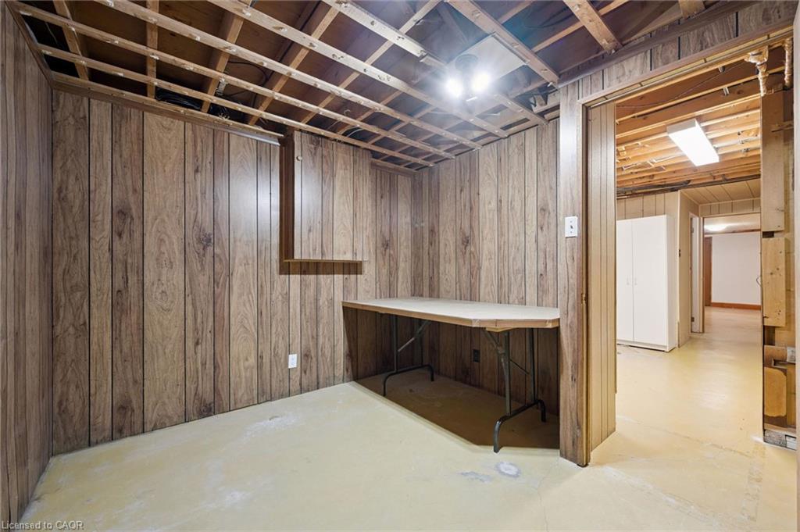
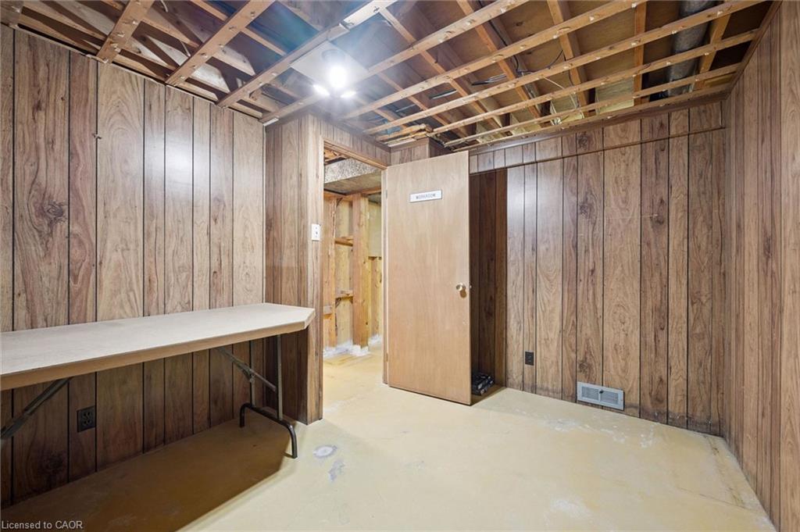
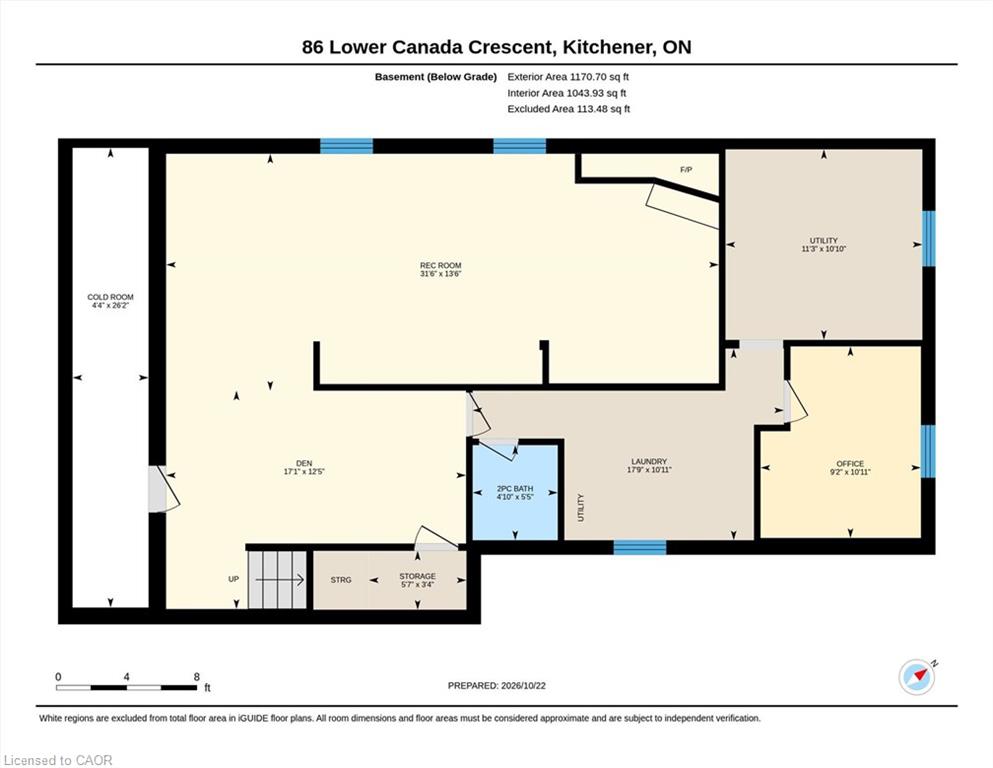
The partially finished lower level provides additional living space, complete with a cozy fireplace that creates a warm and welcoming atmosphere. With plenty of potential to further customize, this versatile area can easily accommodate a family room, recreation space, or hobby area.

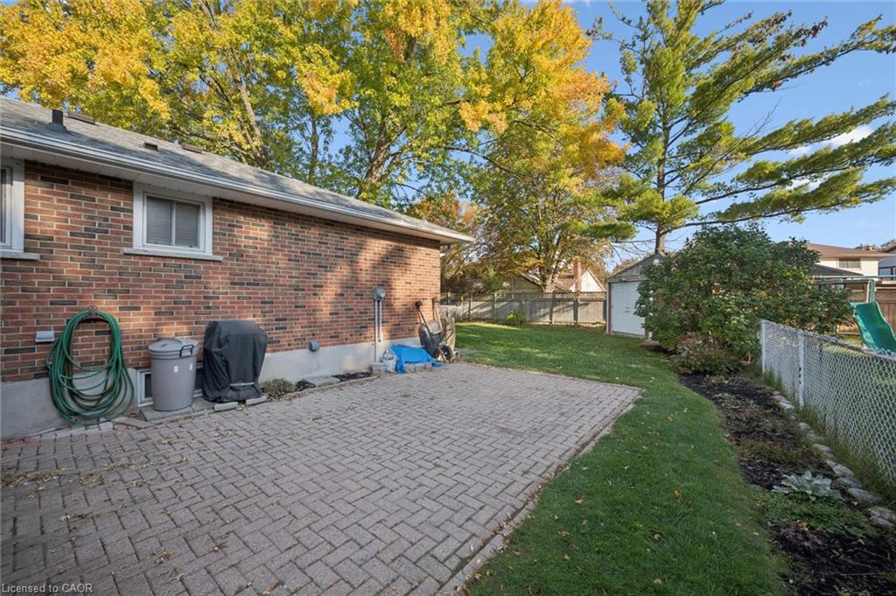
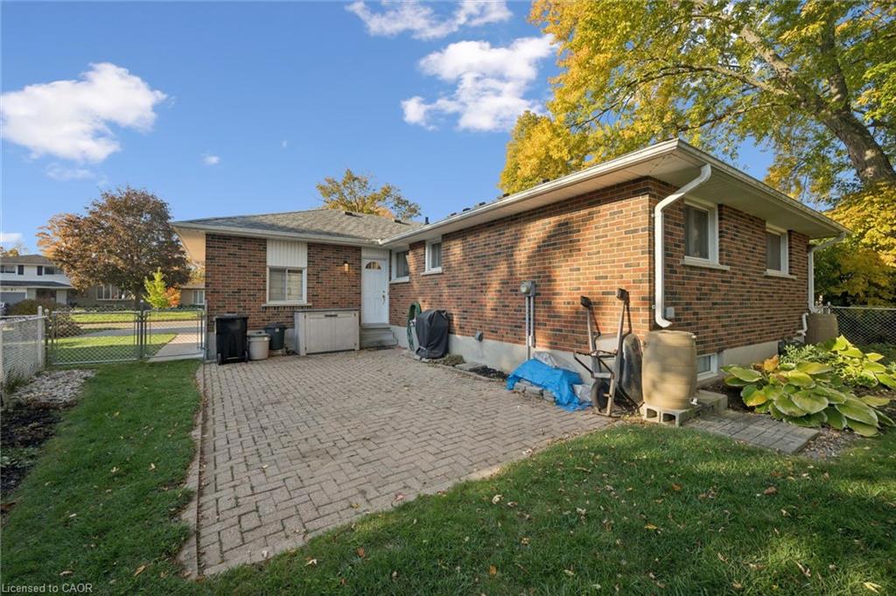
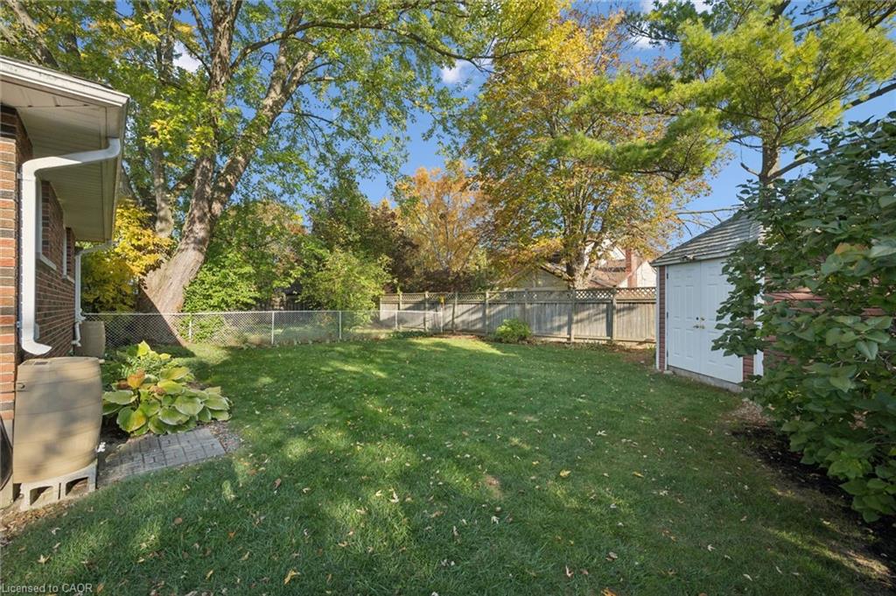
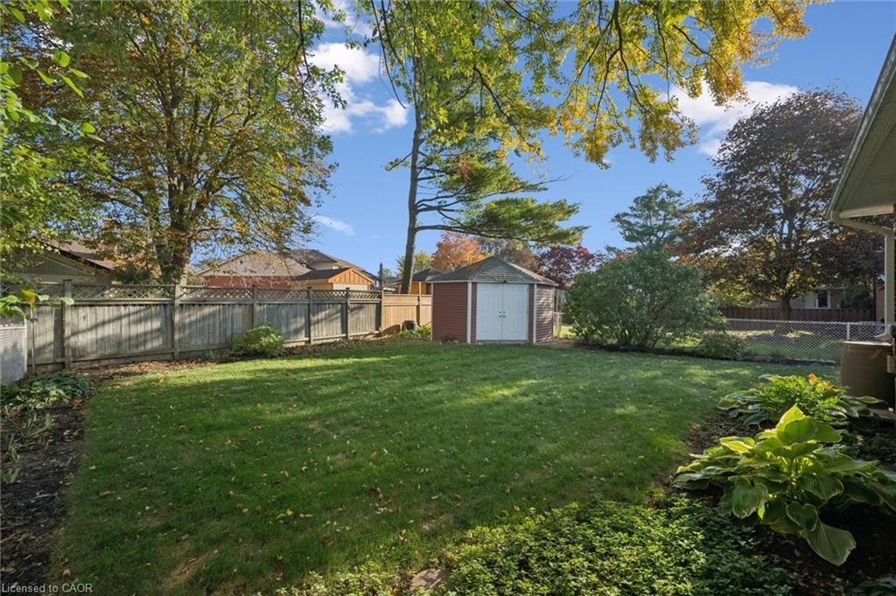
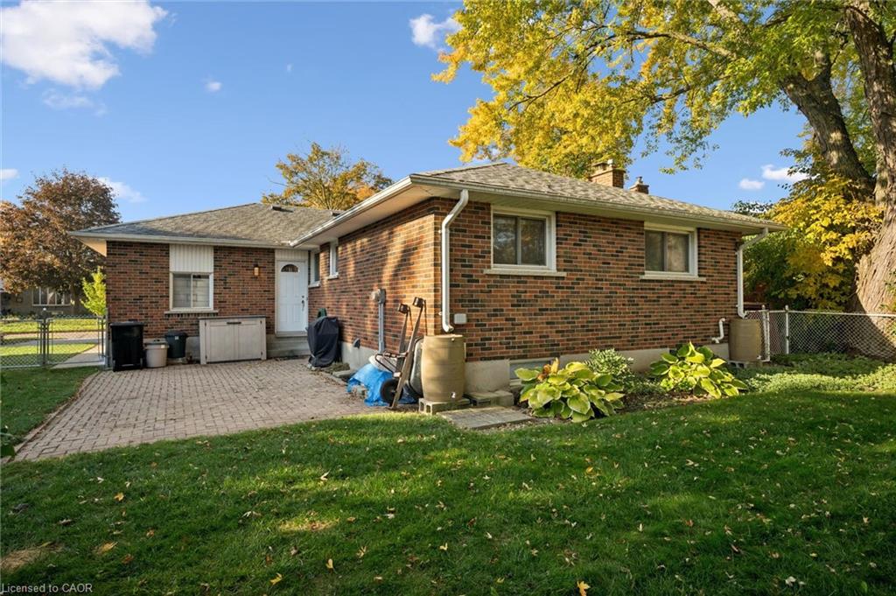
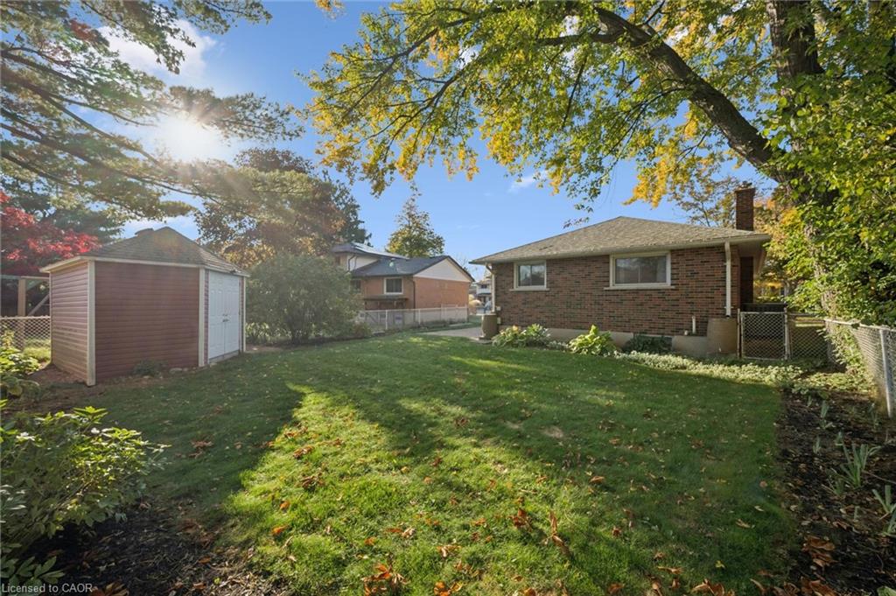
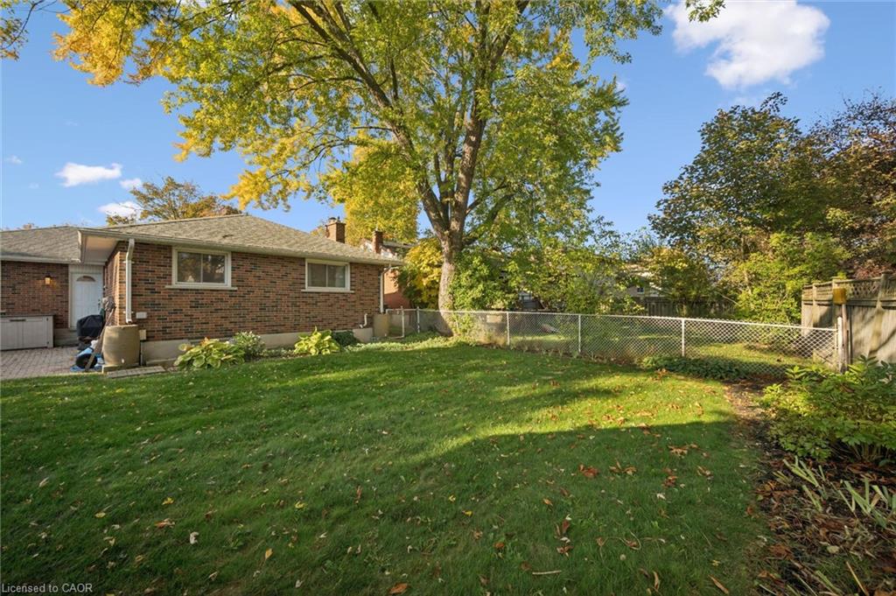
Step outside to enjoy the lovely private backyard, where a spacious patio provides the perfect setting for summer barbecues, outdoor dining, or simply relaxing in peaceful surroundings. An oversized shed offers excellent additional storage, while the single-car garage and generous driveway, with parking for up to six vehicles, provide exceptional practicality.

Ideally situated close to shopping, public transit, parks, and everyday amenities, this home enjoys the charm of an established neighbourhood with the convenience of everything you need just minutes away. A wonderful opportunity to enjoy comfortable bungalow living in a peaceful, well-connected location.

Additional Details

  • Property Sub Type: Single Family Residence
  • Zoning: R2A
  • Transaction Type: Sale
  • Basement: Full, Partially Finished
  • Heating: Forced Air, Natural Gas
  • Cooling: Private Drive Triple+ Wide
  • Parking Space: 7
  • Fire Places: 1
  • Virtual Tour: https://manage.youriguide.com/embed/86_lower_canada_crescent_kitchener_on
  • MLS Status: Active

Similar Properties

View Property

67 Kinzie Avenue, Kitchener, ON N2A 2J6

Welcome to this beautifully updated purpose-built legal duplex offering the…

Bedrooms
4
Bathrooms
3

$735,000
View Property

517 Starboard Crescent, Waterloo ON N2K 4G5

Welcome to 517 Starboard Crescent, Waterloo, a beautifully maintained bungalow…

Bedrooms
3
Bathrooms
3
Area
3236 Square Feet

$1,199,000
Debolender

Menu

  • Home
  • About
  • Buying Tips
  • Selling Tips
  • Testimonials
  • Contact

Contact Info

238 Speedvale Ave W, Guelph, ON N1L 1C9

+1 519 993 5656

deb@deboraholender.com

Find your new Home

  • All Listings
  • Guelph Listing
  • Kitchener Listing
  • Waterloo Listing
  • Cambridge Listing

Copyright © 2026, Deb Olender RE/MAX Guelph Real Estate Centre

|
429 Limeridge Road W, Hamilton ON L9C 2V6 197 Tanglewood Drive, Hamilton ON L0R 1C0

Owning a home is a keystone of wealth… both financial affluence and emotional security.

Suze Orman
October 27, 2026 Tuesday!
Debolender
  • Login
Forget Password?

OTP Verification

Please enter the 6-digit OTP sent to your email.

Time remaining: 05:00