Debolender
  • Home
  • About
    • Relocating
    • Testimonials
  • Real Estate Listings
    • Guelph
    • Kitchener
    • Waterloo
    • Cambridge
  • News and Advice
    • Deb’s Blog
    • Home Buying Advice
    • Home Selling Advice
    • Get Listings Sent To You
    • Get Your Free Home Evaluation
  • Contact
Debolender
  • Home
  • About
    • Relocating
    • Testimonials
  • Real Estate Listings
    • Guelph
    • Kitchener
    • Waterloo
    • Cambridge
  • News and Advice
    • Deb’s Blog
    • Home Buying Advice
    • Home Selling Advice
    • Get Listings Sent To You
    • Get Your Free Home Evaluation
  • Contact

86 SPRINGSTEAD Avenue, Hamilton, ON L8E 6E9

  • Home
  • Hamilton

86 SPRINGSTEAD Avenue, Hamilton, ON L8E 6E9

86 SPRINGSTEAD Avenue, Hamilton, ON L8E 6E9

$759,900
  • 197cef43-7eff-4704-b40d-6d964e26a2f0-l.jpeg
  • 2db64c9e-003f-455e-840a-6ad21a28269e-l.jpeg
  • 32a4122a-65f7-46a6-931b-8a53bfe0b897-l.jpeg
  • 44f2607b-f687-4e66-833d-47f73b2b884a-l.jpeg
  • 4abb52fa-b1fd-45d5-9598-56b46a9fc02b-l.jpeg
  • 4e69c411-7b66-47ca-9738-2c5ec428ef4b-l.jpeg
  • 516e9741-cf7c-4e4e-82b4-677668ffd97b-l.jpeg
  • 52d93d4a-472e-43b8-9806-61e7846e5774-l.jpeg
  • 55bfc9fd-72d6-4d92-b779-7e4c7f8b7889-l.jpeg
  • 58d5ef3b-9c04-4703-ab82-e3732be0ce69-l.jpeg
  • 5fea0ba1-dbbc-4390-9ade-fc8aa3fb5f08-l.jpeg
  • 670b8ac1-3f7f-4eb6-aad6-b0e1760f328f-l.jpeg
  • 6baf4bfd-9bab-4e23-bb2d-67d40000a8b4-l.jpeg
  • 6bde5304-c6fe-42b8-9fa4-8375d8d42dec-l.jpeg
  • 75479ef5-b3b2-4214-a1ec-c9782248cd43-l.jpeg
  • 7d33967c-06d4-416b-8cc1-44bc610023ad-l.jpeg
  • 8021da6b-2a6d-4d29-b50e-f20a68465ef9-l.jpeg
  • 8220ad4a-8c91-4f64-9d23-6d23daa9b37f-l.jpeg
  • 86d057f0-f0b0-46d1-810a-5362b0f2676a-l.jpeg
  • 91b7cf8a-6115-4630-bfcf-0245fdd7dbd9-l.jpeg
  • 9a57189c-db50-4f6c-b9c9-a14423636293-l.jpeg
  • a5d088ee-4d14-4636-a44d-bc9dc90b51b8-l.jpeg
  • a9967740-618b-4050-8315-cf63dd4e4aa2-l.jpeg
  • abcf9be6-06c5-4978-b4c6-d0a9c4cb6b1f-l.jpeg
  • b12c59f3-09a9-469c-80a1-673c23ad34a6-l.jpeg
  • b43ce06d-a340-410a-846e-ec5ccdc30ef6-l.jpeg
  • c0b8096a-2e2f-44e6-9fc4-d7442b87f7b1-l.jpeg
  • c13f512c-1240-426c-89db-9f7c18baaa6a-l.jpeg
  • cbfaae55-48d0-46f8-973f-aff11d36678f-l.jpeg
  • d141d91d-95d6-4b37-9e61-b33a0ce789a0-l.jpeg
  • d5843995-9618-40bb-b7f4-a6bffe945de5-l.jpeg
  • d64b3495-0189-4cc4-a72b-71c198ad22e3-l.jpeg
  • d7203fdf-985e-4ba9-97db-685d1f8d3151-l.jpeg
  • d7de27ba-5a26-4872-9823-eb240468af1c-l.jpeg
  • dbc08acb-44d8-483a-a271-ec8629f1ee0e-l.jpeg
  • dbd24397-d53c-4092-91fb-7e4286798de6-l.jpeg
  • df8b0387-506a-4587-9d57-09d5b6b1d4fd-l.jpeg
  • f05101ea-ef8e-4e01-b16c-1ffc14c59fc5-l.jpeg
  • f1658d1b-2c08-4006-9cc2-31fdea5aedd3-l.jpeg
  • f487e3b5-1926-47a1-b20c-36849ec301dd-l.jpeg

Property ID:

 RH-1851166-property

Bedrooms
3
Bathrooms
3
Garage
No

Description

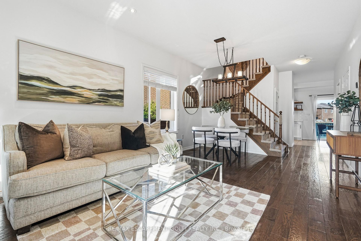
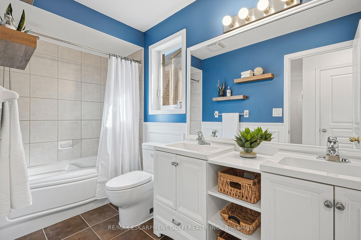
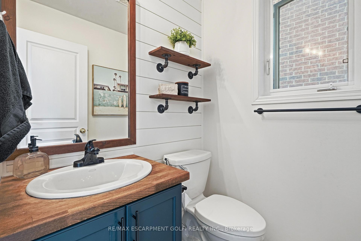
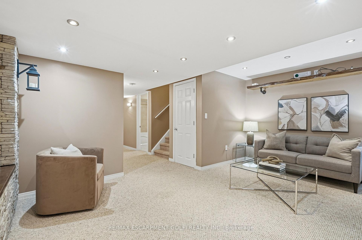
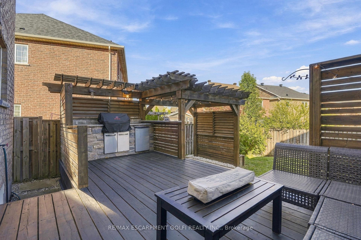
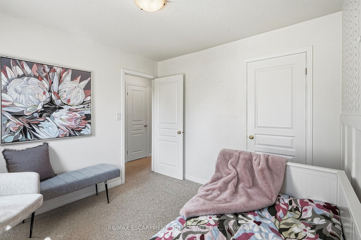
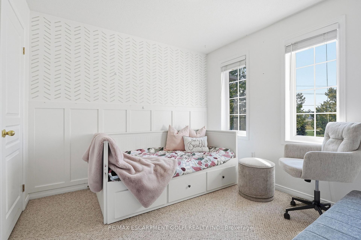
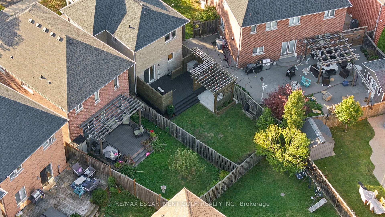
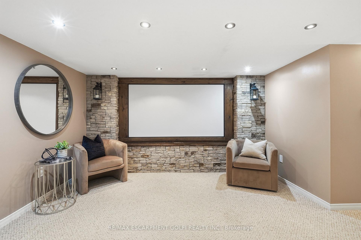
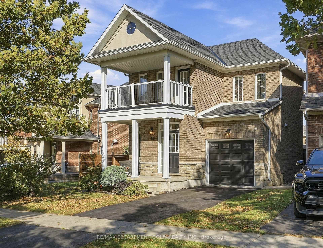
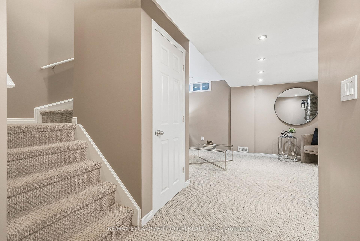
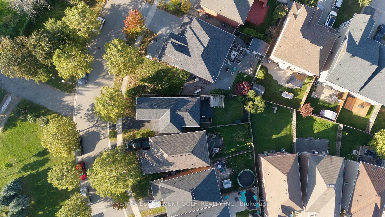
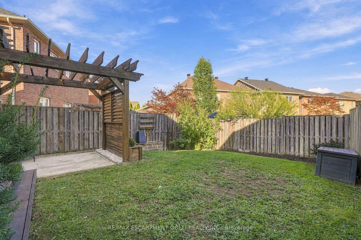
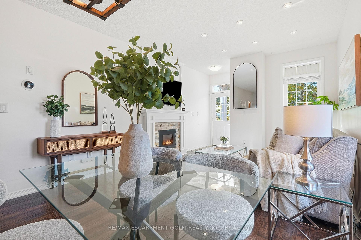
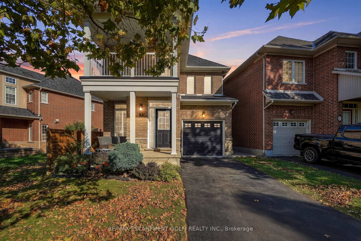
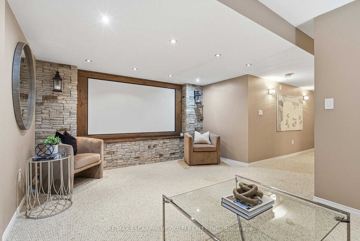
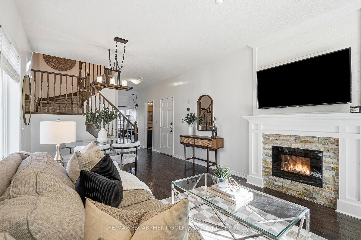
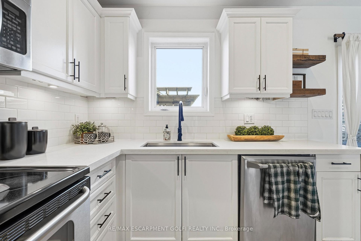
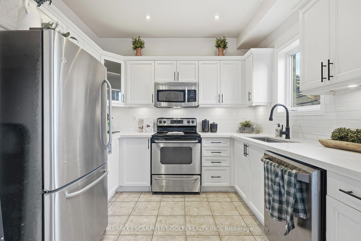
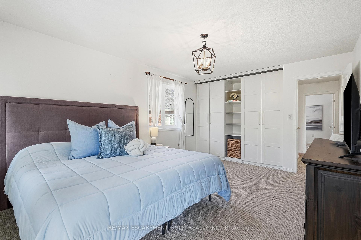
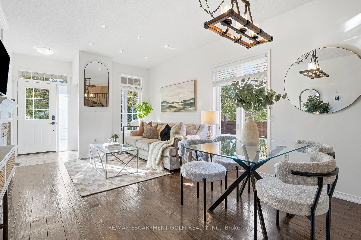
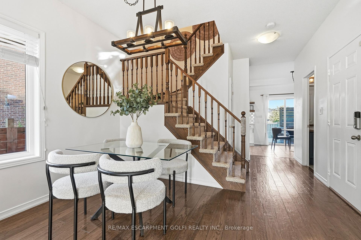
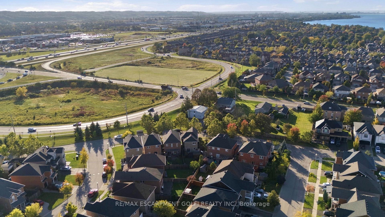
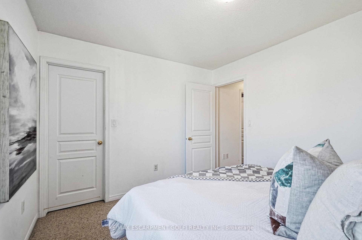
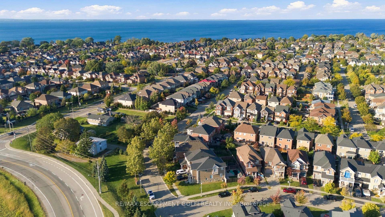
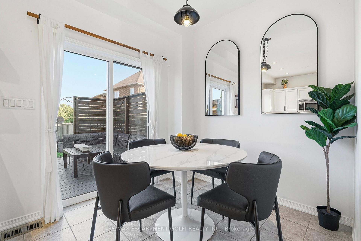
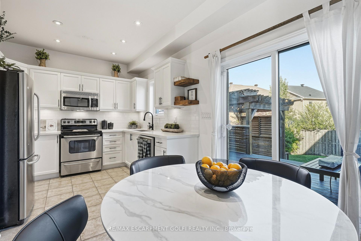
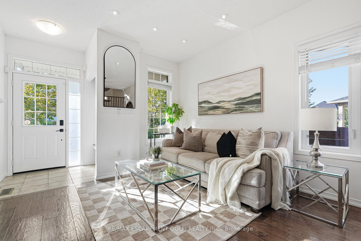
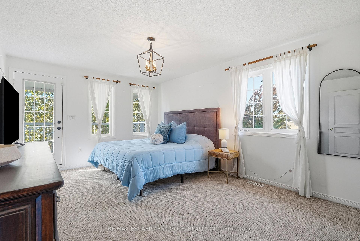
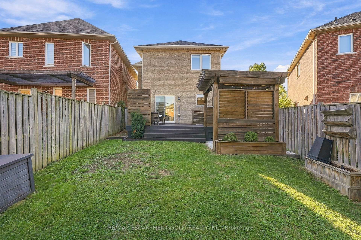
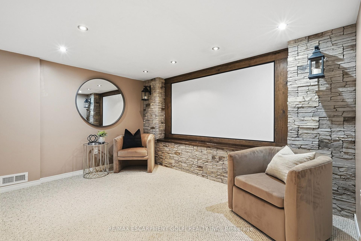
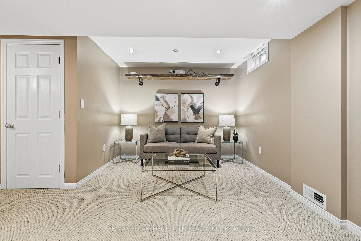
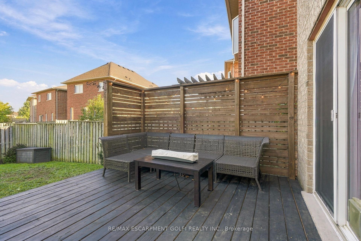
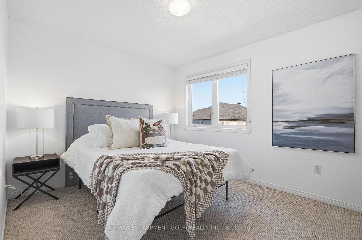
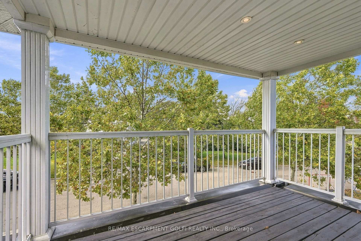
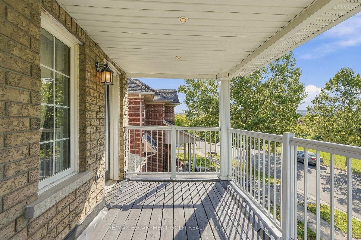
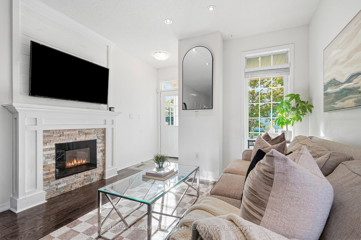
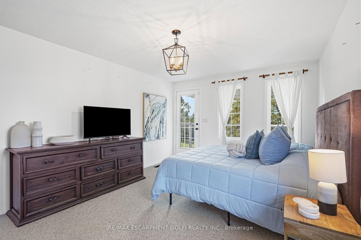
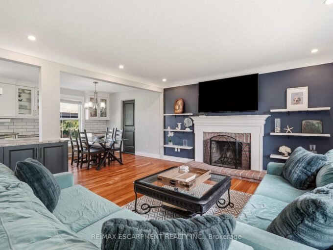
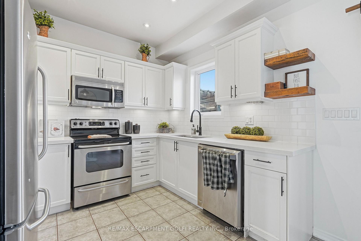
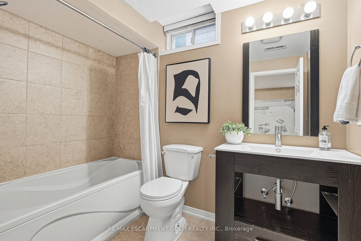
Welcome to Community Beach, where lakeside living meets everyday convenience! Ideally located just minutes from the waterfront, Fifty Point Conservation Area, parks, Winona Crossing, shopping, restaurants and quick QEW access, this beautifully maintained 3-bedroom, 3-bathroom home offers a fantastic lifestyle in one of Stoney Creek’s most desirable communities. Inside, the bright and inviting main floor features hardwood flooring, an open-concept living and dining area with fireplace, convenient powder room and inside entry from the garage. The spacious eat-in kitchen is finished with quartz countertops, stainless steel appliances, subway tile backsplash, ample cabinetry and a dinette with walkout to the backyard. Upstairs, the generous primary bedroom offers its own walkout to a private terrace, creating a unique outdoor extension of the space. Two additional well-sized bedrooms, including one with a walk-in closet, and a 5-piece main bathroom with double vanity complete the upper level. The finished lower level adds even more living space with a comfortable recreation area, 4-piece bathroom, spacious laundry room and cold cellar. Step outside to an entertainer’s backyard designed for relaxing and hosting, featuring a large deck with pergola, built-in BBQ and bar fridge, plus a propane line ready for a patio fire table. A dedicated concrete pad with electrical already in place offers the perfect setup for a future hot tub. The heated garage provides additional year-round comfort and versatility and is wired for electric vehicle charging. With the lake nearby, excellent amenities at your fingertips and easy highway access for commuters, this move-in-ready home offers an exceptional lifestyle in one of Stoney Creek’s most desirable lakeside communities.

Additional Details

  • Property Age: 16-30
  • Property Sub Type: Detached
  • Transaction Type: For Sale
  • Basement: Full, Finished
  • Heating Source: Gas
  • Heating Type: Forced Air
  • Cooling: Central Air
  • Parking Space: 1
  • Fire Places: Electric
  • MLS Status: New

Similar Properties

View Property

18 Fireside Drive, Hamilton, ON L8N 2Z7

Welcome to this exceptional executive bungalow in the highly sought-after…

Bedrooms
3
Bathrooms
2

$1,289,999

View Property

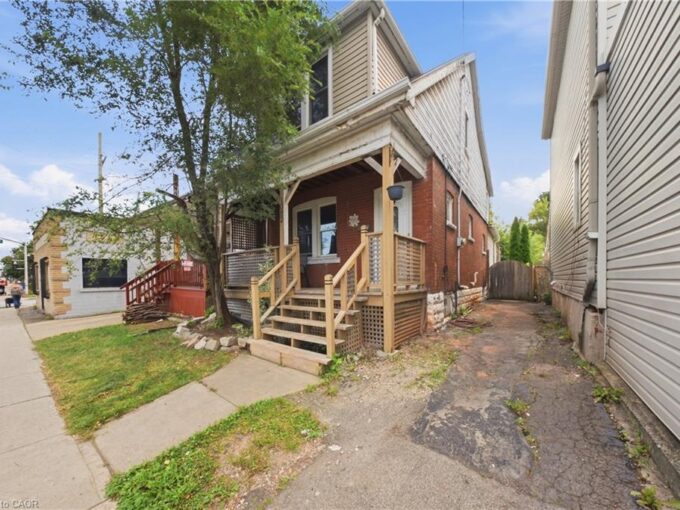
1082 Cannon Street E, Hamilton ON L8L 2J1

Welcome to 1082 Cannon Street East, a charming 1.5-storey home…

Bedrooms
3
Bathrooms
1
Area
1200 Square Feet

$469,900
Debolender

Menu

  • Home
  • About
  • Buying Tips
  • Selling Tips
  • Testimonials
  • Contact

Contact Info

238 Speedvale Ave W, Guelph, ON N1L 1C9

+1 519 993 5656

deb@deboraholender.com

Find your new Home

  • All Listings
  • Guelph Listing
  • Kitchener Listing
  • Waterloo Listing
  • Cambridge Listing

Copyright © 2026, Deb Olender RE/MAX Guelph Real Estate Centre

|
617 Mockridge Terrace, Milton, ON L9T 7V2 18 KEYS Crescent, Guelph, ON N1G 5J7

Owning a home is a keystone of wealth… both financial affluence and emotional security.

Suze Orman
October 14, 2026 Wednesday!
Debolender
  • Login
Forget Password?

OTP Verification

Please enter the 6-digit OTP sent to your email.

Time remaining: 05:00