Debolender
  • Home
  • About
    • Relocating
    • Testimonials
  • Real Estate Listings
    • Guelph
    • Kitchener
    • Waterloo
    • Cambridge
  • News and Advice
    • Deb’s Blog
    • Home Buying Advice
    • Home Selling Advice
    • Get Listings Sent To You
    • Get Your Free Home Evaluation
  • Contact
Debolender
  • Home
  • About
    • Relocating
    • Testimonials
  • Real Estate Listings
    • Guelph
    • Kitchener
    • Waterloo
    • Cambridge
  • News and Advice
    • Deb’s Blog
    • Home Buying Advice
    • Home Selling Advice
    • Get Listings Sent To You
    • Get Your Free Home Evaluation
  • Contact

86 Stillwater Crescent, Hamilton, ON L0R 2H8

  • Home
  • Hamilton

86 Stillwater Crescent, Hamilton, ON L0R 2H8

86 Stillwater Crescent, Hamilton, ON L0R 2H8

$1,025,000
  • 08b5e431-7509-46e2-a819-7c25c43b737c-l.jpeg
  • 0e752c7f-57e9-4f89-83e2-eb402c1b64e6-l.jpeg
  • 179e32dd-0e0e-4834-8b15-72b90b119040-l.jpeg
  • 1bad2766-0550-41a2-ad17-b55fa701fed2-l.jpeg
  • 1f318f5a-decb-4d07-b5c9-8175dc5ca9aa-l.jpeg
  • 2ad218b3-7be6-44d2-aefb-2bd9c797cc38-l.jpeg
  • 2c759783-5157-4118-a8e5-1cd12ea12ccb-l.jpeg
  • 2f7a10c2-8d16-41d0-944c-b4ee29cd1741-l.jpeg
  • 30da6cf1-75ce-4f29-b37f-9f35af95fc1b-l.jpeg
  • 34d6d0ff-8471-4be5-8674-cb0657183927-l.jpeg
  • 35d068c4-5926-45d3-a276-f84865d493a5-l.jpeg
  • 3fb251ee-ef2b-4b39-9c41-a8bc8ebceeb3-l.jpeg
  • 3ff5feed-1042-412d-8509-970e567b9f48-l.jpeg
  • 46ac9990-0d23-4574-947f-77aab063f3cc-l.jpeg
  • 472ebd37-8b11-40a8-b24d-bb79eb9cb6bf-l.jpeg
  • 480b2dc6-5cd6-42c3-ae58-c374eb1eb909-l.jpeg
  • 4a6f1857-08d5-4771-a6a3-cade461d28d3-l.jpeg
  • 4c65b431-106d-4424-a958-6ddf4a53ea56-l.jpeg
  • 4da04e20-60d5-4b62-8378-aecb429857d7-l.jpeg
  • 4fbd3e1c-1e7d-477e-9301-75e1f4950900-l.jpeg
  • 5902475c-6238-4b21-ba09-2699b45e391b-l.jpeg
  • 5dca144a-0b25-4c72-9e9e-70d1a03530d4-l.jpeg
  • 729412c7-76d6-4875-8968-182583150e50-l.jpeg
  • 75e5b7cc-f5f3-49c3-a989-d9710804881e-l.jpeg
  • 7c0c3437-7d64-4008-9486-b5fa1bf2736c-l.jpeg
  • 7cc51f17-358d-4051-91e7-e63293478440-l.jpeg
  • 87966056-5ee2-443c-bf1e-b38f6fab7537-l.jpeg
  • 8a5b9c97-0874-4bc9-95e4-4868ec596cc6-l.jpeg
  • 9bf9765a-43d3-4770-aa51-8396cec4d9f1-l.jpeg
  • b1d269d1-b5d0-4812-b6c0-865516ae240d-l.jpeg
  • b22abde9-7184-4237-bb88-382ee20b955f-l.jpeg
  • b45b064a-da21-41ae-9986-925509e56e11-l.jpeg
  • c4417042-6da5-4fa3-960d-385be844dd2d-l.jpeg
  • cdee784f-c6be-4ada-8d8d-ed7ec90c37f4-l.jpeg
  • ceed34c1-96a0-4cd6-8b52-88a072a702e7-l.jpeg
  • e2706d8e-c997-4b5d-97a1-dc208f74127f-l.jpeg
  • e3c398ca-af64-48d3-9b08-d0f6285011a3-l.jpeg
  • e3fc8a84-7c1d-4386-a705-a4db06a83f43-l.jpeg
  • ed7b089d-690c-4e23-8a83-8111ab88bb35-l.jpeg
  • ee226dbf-5f7b-4eb6-b3c3-65958834b20e-l.jpeg
  • ee7f781d-2c2a-4f3f-8dca-cba638dc4dbd-l.jpeg
  • f6623149-8949-4e1b-9e05-28c1f06df632-l.jpeg
  • fd6a8ef0-6f26-414b-a88b-37a16321faa6-l.jpeg
  • ff7405d8-43e7-478a-9b1a-91fe63ce0c06-l.jpeg

Property ID:

 RH-1727041-property

Bedrooms
4
Bathrooms
4
Garage
No

Description

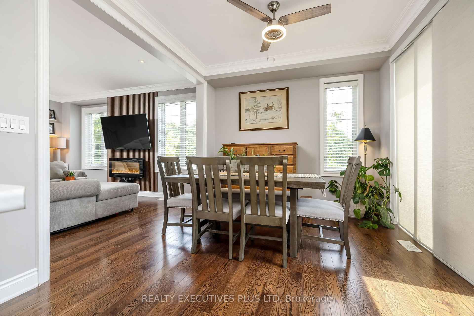
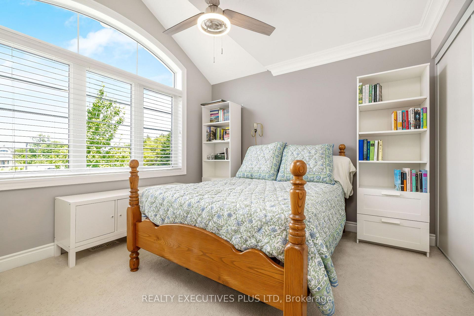
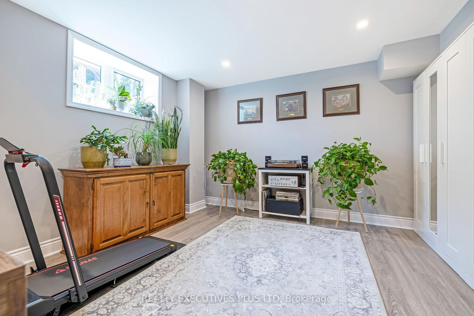
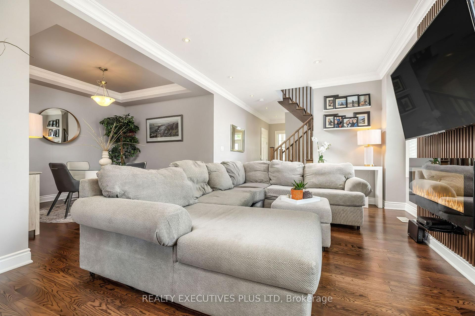
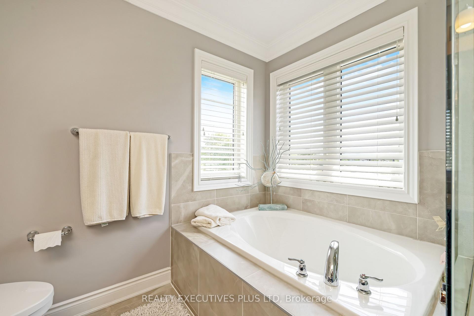
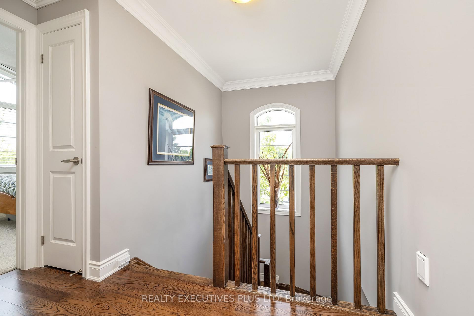
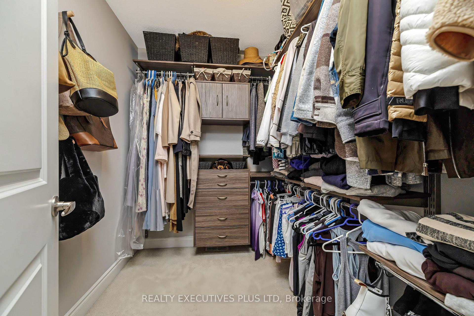
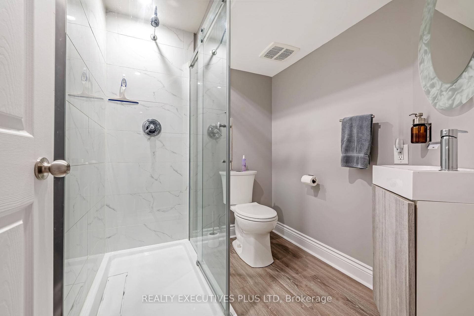
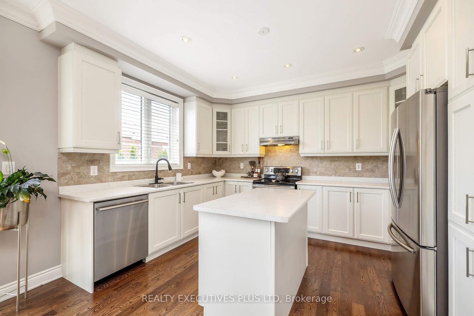
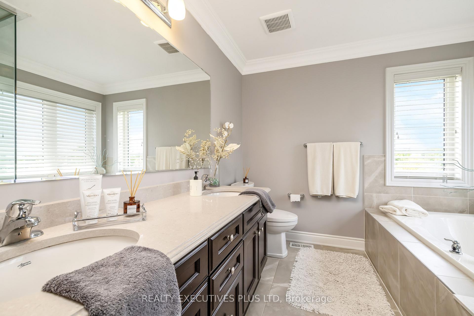
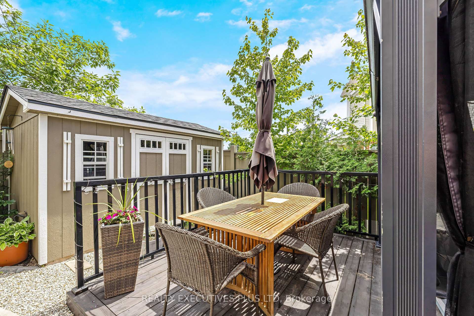
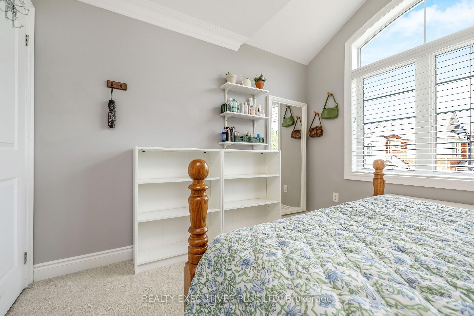
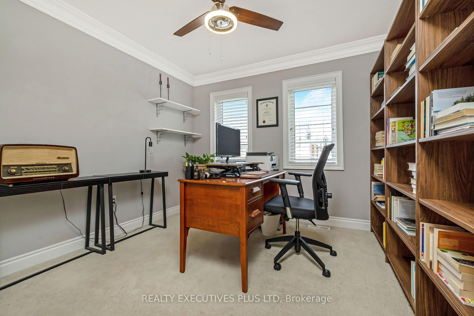
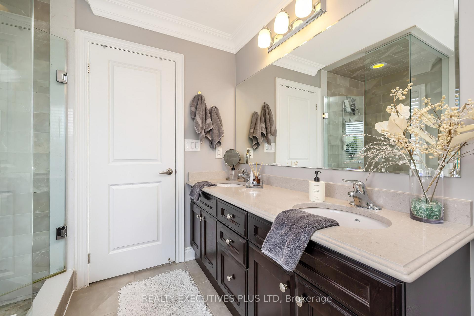
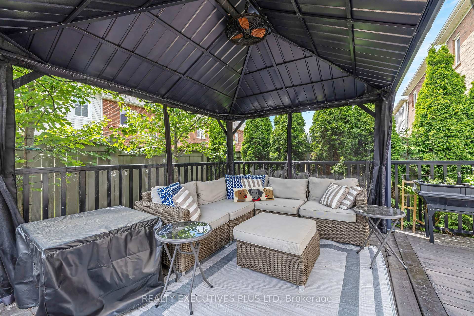
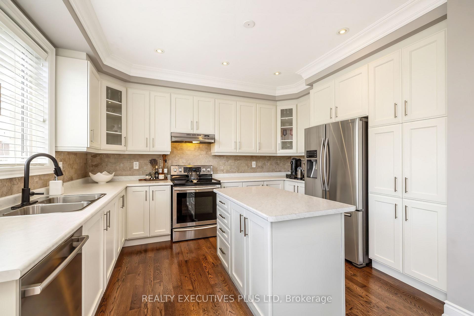
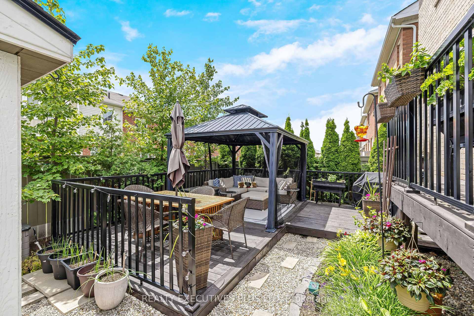
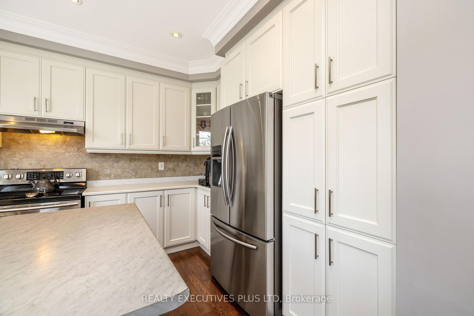
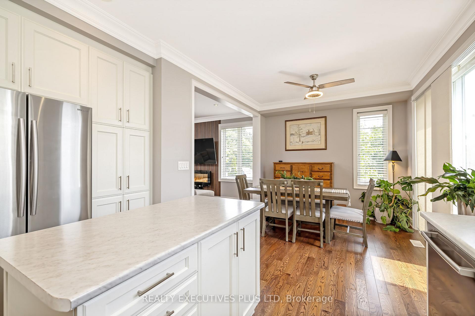
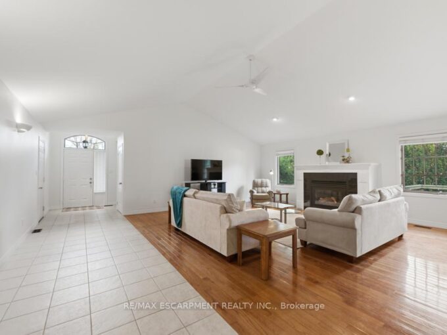
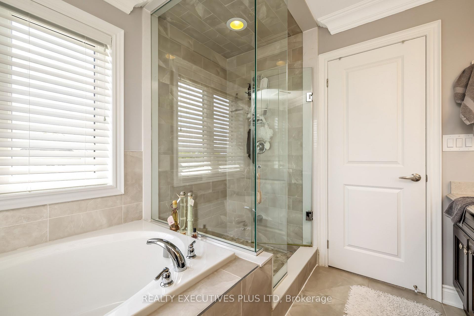
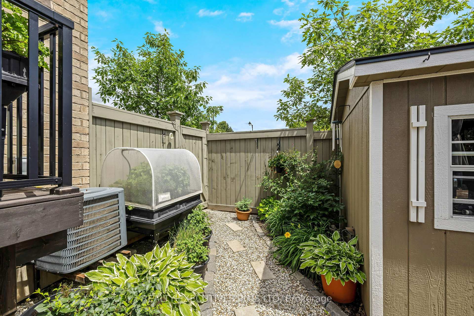
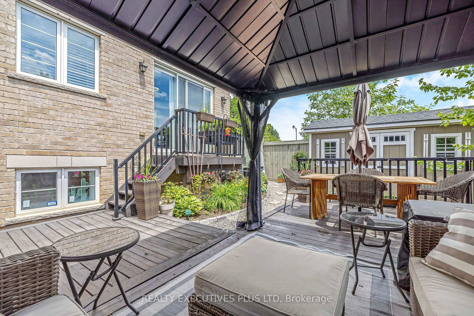
Exceptional detached home in the highly sought-after community of Waterdown, offering nearly 3,000 sq. ft. of beautifully finished living space designed for modern family life and elegant entertaining. Situated on a premium corner lot, this impressive 4-bedroom, 4-bathroom residence showcases timeless finishes and meticulous attention to detail throughout. Step inside to discover 9-foot smooth ceilings, rich oak hardwood flooring, and elegant crown moulding that create a sophisticated and inviting atmosphere. At the heart of the home is the chef-inspired kitchen, featuring high-end cabinetry, a large centre island, stainless steel appliances, and an ideal layout for both everyday living and hosting family and friends. Spacious principal rooms provide plenty of room to gather, while large windows fill the home with natural light. Upstairs, you’ll find four generously sized bedrooms, including a luxurious primary retreat complete with a spa-inspired 5 pc ensuite and 2 walk-in closets! The professionally finished basement extends your living space, offering endless possibilities for recreation, a home theatre, gym, office, or guest accommodations. Step outside to your professionally landscaped backyard oasis, with multiple deck areas, gazebo and shed – thoughtfully designed for outdoor enjoyment, relaxation, and entertaining. Ideally located with quick access to Burlington, major highways, and the GO Train, this home offers the perfect blend of small-town charm and commuter convenience. An outstanding opportunity to own a beautifully upgraded family home in one of Waterdown’s most desirable neighbourhoods. See the MultiMedia Video Tour, then book your private tour
Additional Details

  • Property Age: 6-15
  • Property Sub Type: Detached
  • Transaction Type: For Sale
  • Basement: Finished
  • Heating Source: Gas
  • Heating Type: Forced Air
  • Cooling: Central Air
  • Parking Space: 1
  • Fire Places: Electric
  • Virtual Tour: https://tour.shutterhouse.ca/mls/253687851
  • MLS Status: New

Similar Properties

View Property

35 Davis Street, Centre Wellington, ON N0B 1S0

The Anderson by Granite Homes is a stunning 2,362 sq.…

Bedrooms
3
Bathrooms
3

$969,018

View Property

80 Lister Avenue, Hamilton, ON L9B 1E2

Situated on a premium corner lot approximately 100 x 152…
Bedrooms
3
Bathrooms
2

$999,888

Debolender

Menu

  • Home
  • About
  • Buying Tips
  • Selling Tips
  • Testimonials
  • Contact

Contact Info

238 Speedvale Ave W, Guelph, ON N1L 1C9

+1 519 993 5656

deb@deboraholender.com

Find your new Home

  • All Listings
  • Guelph Listing
  • Kitchener Listing
  • Waterloo Listing
  • Cambridge Listing

Copyright © 2026, Deb Olender RE/MAX Guelph Real Estate Centre

|
1429 Upper Sherman Avenue, Hamilton, ON L8W 1C4 73 Adair Avenue S, Hamilton, ON L8K 3S4

Owning a home is a keystone of wealth… both financial affluence and emotional security.

Suze Orman
September 28, 2026 Monday!
Debolender
  • Login
Forget Password?

OTP Verification

Please enter the 6-digit OTP sent to your email.

Time remaining: 05:00