Debolender
  • Home
  • About
    • Relocating
    • Testimonials
  • Real Estate Listings
    • Guelph
    • Kitchener
    • Waterloo
    • Cambridge
  • News and Advice
    • Deb’s Blog
    • Home Buying Advice
    • Home Selling Advice
    • Get Listings Sent To You
    • Get Your Free Home Evaluation
  • Contact
Debolender
  • Home
  • About
    • Relocating
    • Testimonials
  • Real Estate Listings
    • Guelph
    • Kitchener
    • Waterloo
    • Cambridge
  • News and Advice
    • Deb’s Blog
    • Home Buying Advice
    • Home Selling Advice
    • Get Listings Sent To You
    • Get Your Free Home Evaluation
  • Contact

87 Law Drive, Guelph, ON N1E 7J7

  • Home
  • Guelph

87 Law Drive, Guelph, ON N1E 7J7

87 Law Drive, Guelph, ON N1E 7J7

$1,165,000
  • 000a3c9e-a7d8-4294-ac27-9cacb31b7b48-l.jpeg
  • 004aab2c-8d0b-4d4c-a921-ece337f556c4-l.jpeg
  • 007acedd-e6be-4990-b663-701c06a9b60b-l.jpeg
  • 01885b04-64c8-49c4-aaa9-bac866ea3157-l.jpeg
  • 08249eb3-f233-4b84-96bb-083bd892d606-l.jpeg
  • 17bc010a-2dd3-4771-8a5d-5d760fbd6478-l.jpeg
  • 1e738220-5d1f-4208-9c5b-92d5352c628a-l.jpeg
  • 24b6a9f6-89da-4239-97f1-6b4a74baf2df-l.jpeg
  • 2b7ffe93-b587-4c8b-92ef-f7672ad9e5a4-l.jpeg
  • 323ffdbf-6d1a-4797-b111-203b904691bf-l.jpeg
  • 39371b3c-c576-4ff2-bf17-d63fed78afd9-l.jpeg
  • 3a397f79-48a1-4fb4-98c3-78b66aee664d-l.jpeg
  • 3bd31f79-0099-4fcc-b7fe-5b6b4bfa4cb1-l.jpeg
  • 3f17cf5e-7d9d-489b-9dd2-bfdb28513005-l.jpeg
  • 5dfb4444-a0a3-421a-81e7-a9a8580a0dd5-l.jpeg
  • 5e013966-b604-471d-ad39-cd79b0e019f2-l.jpeg
  • 61dc4104-dcad-44e5-b912-220af3401fc0-l.jpeg
  • 648af7d6-e444-4380-b13d-54a578736e8d-l.jpeg
  • 6ded87ab-0fc9-478a-b795-96e593bba6a7-l.jpeg
  • 702ff2f6-0f8d-4668-8f91-c74e6e4f5193-l.jpeg
  • 70b8130b-27c6-4ced-b95c-3637a42c2433-l.jpeg
  • 731f639e-118d-4ede-a865-0370b5dfa45f-l.jpeg
  • 744bb45e-f158-4d3c-b94d-6d9800034645-l.jpeg
  • 77ed0a2c-fa1e-4c6d-8c40-d0d4db582e1d-l.jpeg
  • 78f44b01-9849-4f8e-a455-6f03d35efb6d-l.jpeg
  • 7a731bfe-4574-4382-982b-4e513cc7d4f5-l.jpeg
  • 83c5bb76-0eaf-4579-ae74-6e546eb5d275-l.jpeg
  • 849ee035-7bd0-4223-a164-36e2e526a2cd-l.jpeg
  • 9d5e8970-a87e-449c-a7da-3d3458167668-l.jpeg
  • a1c0129d-3b07-412a-8e92-b5d67229cdd3-l.jpeg
  • aa5bebab-49eb-466e-beb1-b66d1da605ce-l.jpeg
  • afb848c9-2e5c-4595-8727-a6b90121a5a7-l.jpeg
  • b42b04fa-8687-470a-81ca-251c41ad7d2d-l.jpeg
  • b928d19b-f95e-45ce-8e07-45c36ab320eb-l.jpeg
  • c4f1a877-4a52-47bd-9180-5b45a998ee5e-l.jpeg
  • c89d332e-61e6-487c-8f61-c0f454fed2e9-l.jpeg
  • c8be9cad-015f-45aa-a253-4eec4b8dbe28-l.jpeg
  • d7d47823-fea1-4f02-a561-63a90f1c894c-l.jpeg
  • d98d1e7b-5259-4fe7-b18d-9942c8039ad3-l.jpeg
  • df577935-0598-4199-b038-f58a6c78dce9-l.jpeg
  • e05dfb64-233d-425d-a651-653485ef241b-l.jpeg
  • eb334d93-55a1-44f9-868c-8d308ded9c6a-l.jpeg
  • ee5d6ad8-e76c-4385-ad8c-71c1f20b8f3e-l.jpeg
  • fc88d7b7-f2fb-4b11-9d71-262af1510f38-l.jpeg
  • fdd798cd-47f6-4fcd-8b76-b51ddf731caa-l.jpeg
  • fed854db-fcf9-45f8-badd-d3e08540aa06-l.jpeg

Property ID:

 RH-1436822-property

Bedrooms
5
Bathrooms
4
Garage
No

Description

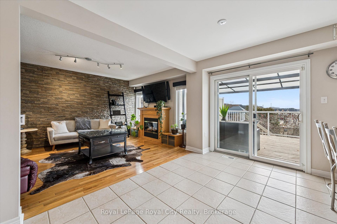
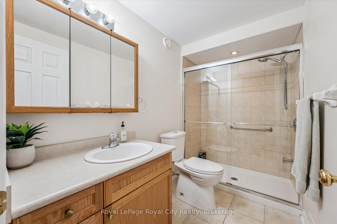
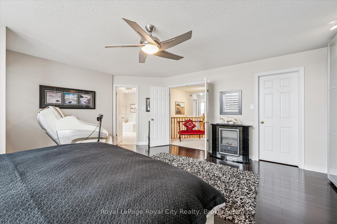
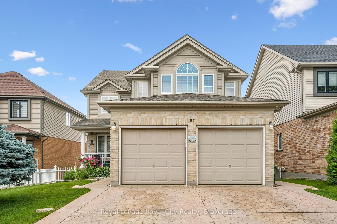
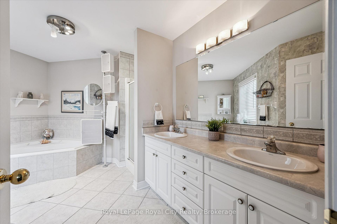
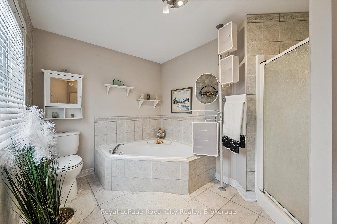
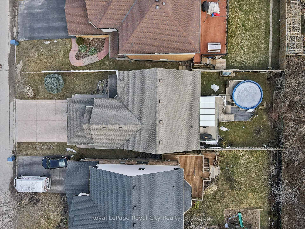
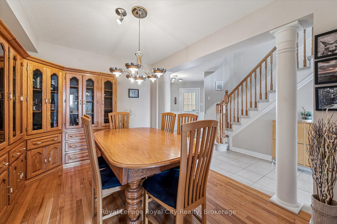
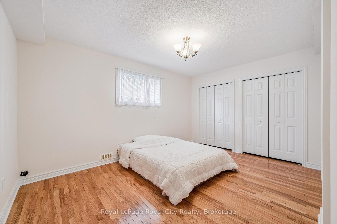
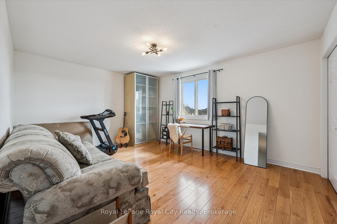
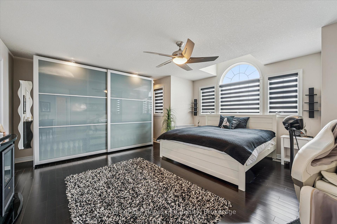
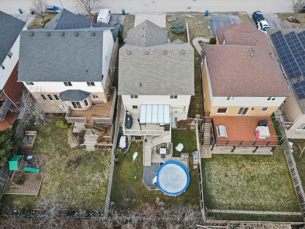
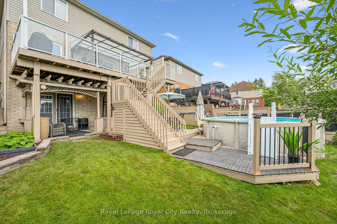
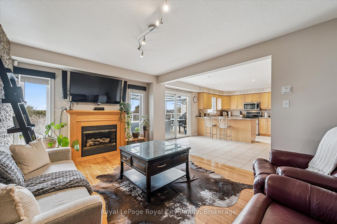
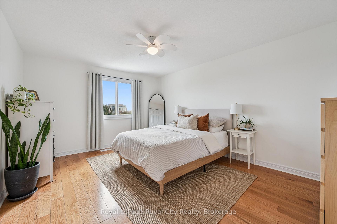
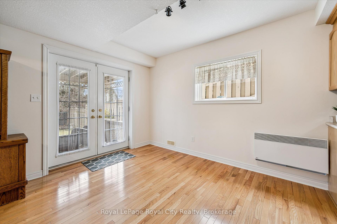
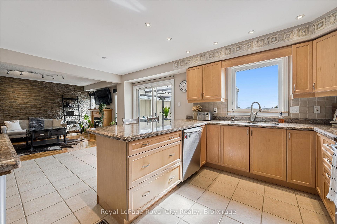
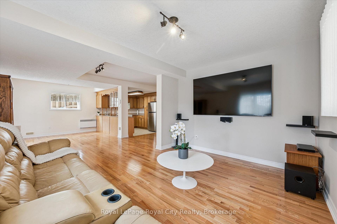
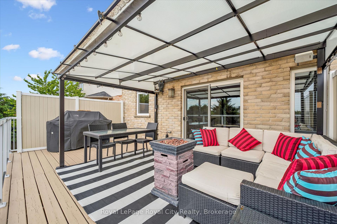
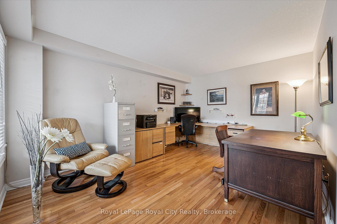
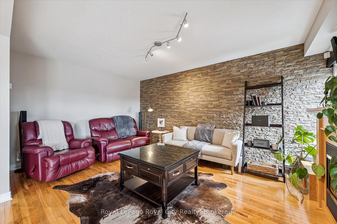
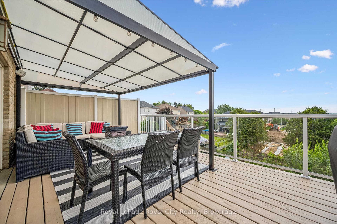
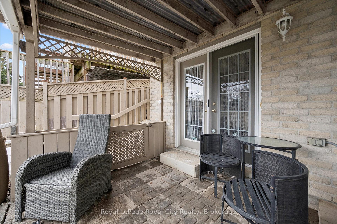
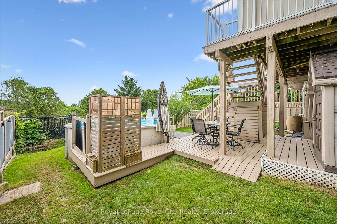
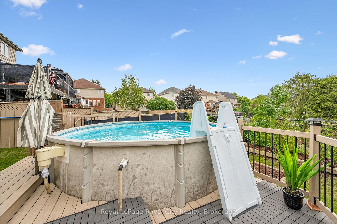
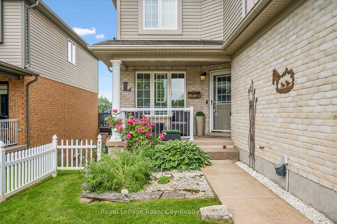
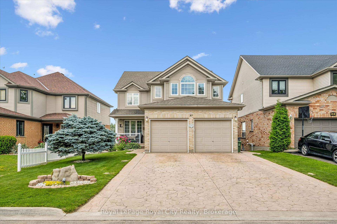
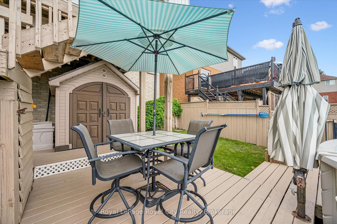
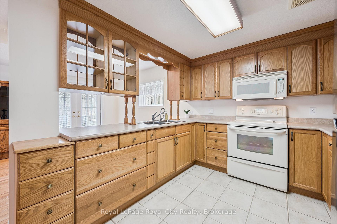
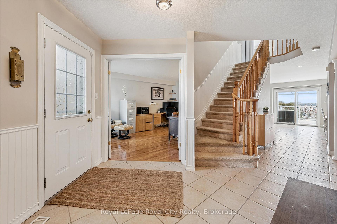
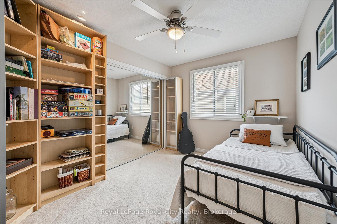
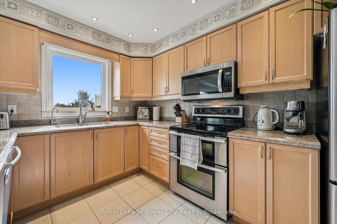
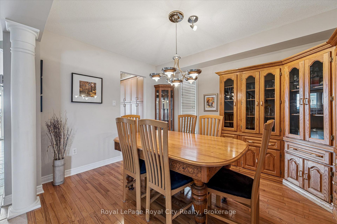
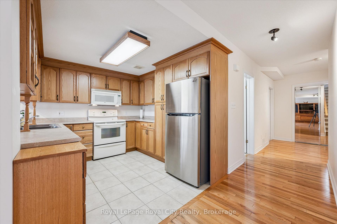
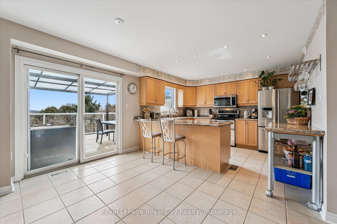
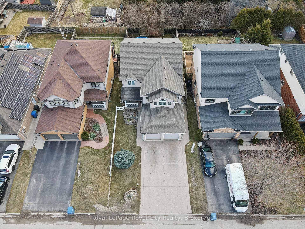
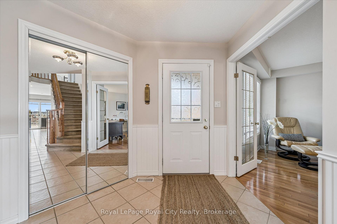
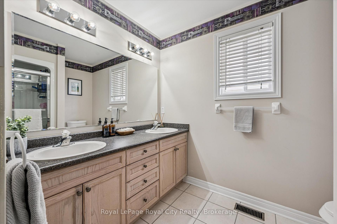
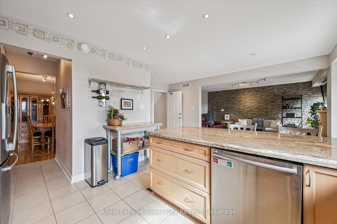
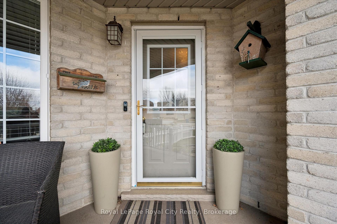
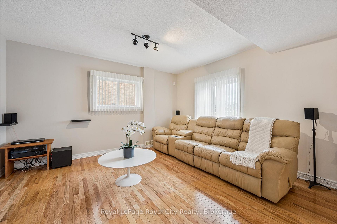
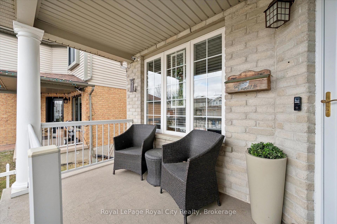
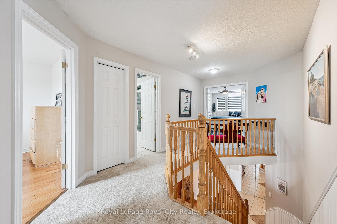
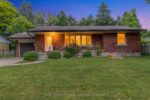
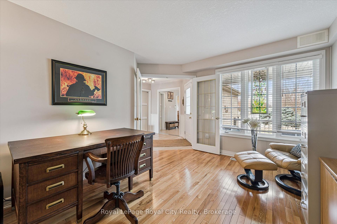
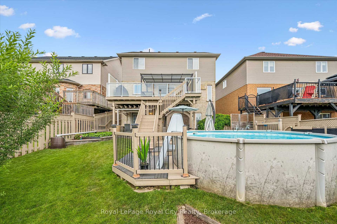
Welcome to 87 Law Drive! Discover your dream home in Guelph’s family-friendly East End. This meticulously maintained, one-owner detached 2-storey home offers over 3,200 sq. ft. of finished living space on a generous 42′ x 127′ lot. The bright main floor features a spacious traditional layout with large windows and a chef’s kitchen boasting granite countertops, newer stainless steel appliances, and a convenient butler’s pantry. The kitchen flows into a cozy dinette and family room with a fireplace, perfect for everyday living. Host gatherings in the elegant formal dining room, or work from home in the private office (convertible to a main-floor bedroom).Sliding doors lead to a private upper deck with stairs down to a covered lower deck, creating multiple year-round outdoor spaces. Upstairs, the primary retreat features a 5-pc ensuite with a jet tub and walk-in closet. Three additional spacious bedrooms and a second 5-pc bath complete the upper level.The fully finished walk-out basement adds incredible versatility with a registered accessory unit. This is ideal for rental income, guests, or multi-generational living. Step outside to a private backyard featuring a 15-ft saltwater pool. Excellent curb appeal is highlighted by a stamped concrete driveway/walkways, a 2-car garage, and ample parking. Complete with main-floor laundry/mudroom. Located close to top schools, parks, shopping, and amenities, this rare, versatile home is ready for its next chapter!

Additional Details

  • Property Age: 16-30
  • Property Sub Type: Detached
  • Transaction Type: For Sale
  • Basement: Apartment, Finished with Walk-Out, Full, Separate Entrance, Walk-Out, Finished
  • Heating Source: Gas
  • Heating Type: Forced Air
  • Cooling: Central Air
  • Parking Space: 4
  • Pool Features: Above Ground, Salt
  • Fire Places: Living Room, Natural Gas
  • Virtual Tour: https://unbranded.youriguide.com/87_law_dr_guelph_on/

Similar Properties

View Property

70 Mcgowan Street, Centre Wellington, ON N0B 1S0

This beautifully maintained 1,629 sq. ft. bungalow, built by Wright…

Bedrooms
3
Bathrooms
3

$1,059,000
View Property

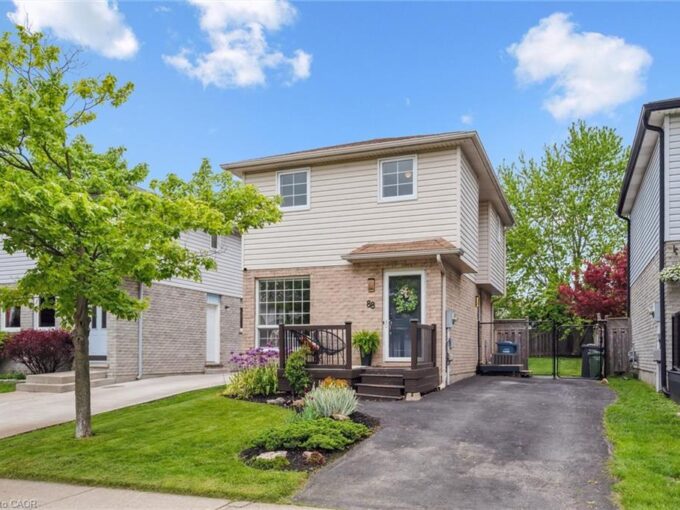
88 Watt Street, Guelph ON N1E 6W6

Super-sweet starter home alert! One of the newest and hottest…

Bedrooms
3
Bathrooms
1
Area
1210 Square Feet

$649,900
Debolender

Menu

  • Home
  • About
  • Buying Tips
  • Selling Tips
  • Testimonials
  • Contact

Contact Info

238 Speedvale Ave W, Guelph, ON N1L 1C9

+1 519 993 5656

deb@deboraholender.com

Find your new Home

  • All Listings
  • Guelph Listing
  • Kitchener Listing
  • Waterloo Listing
  • Cambridge Listing

Copyright © 2026, Deb Olender RE/MAX Guelph Real Estate Centre

|
24 Caledonia Street, Guelph, ON N1G 2C5 77 McMaster Road, Orangeville, ON L9W 5K8

Owning a home is a keystone of wealth… both financial affluence and emotional security.

Suze Orman
August 6, 2026 Thursday!
Debolender
  • Login
Forget Password?