Debolender
  • Home
  • About
    • Relocating
    • Testimonials
  • Real Estate Listings
    • Guelph
    • Kitchener
    • Waterloo
    • Cambridge
  • News and Advice
    • Deb’s Blog
    • Home Buying Advice
    • Home Selling Advice
    • Get Listings Sent To You
    • Get Your Free Home Evaluation
  • Contact
Debolender
  • Home
  • About
    • Relocating
    • Testimonials
  • Real Estate Listings
    • Guelph
    • Kitchener
    • Waterloo
    • Cambridge
  • News and Advice
    • Deb’s Blog
    • Home Buying Advice
    • Home Selling Advice
    • Get Listings Sent To You
    • Get Your Free Home Evaluation
  • Contact

87 Ridge Road, Cambridge, ON N3E 0C6

  • Home
  • Cambridge

87 Ridge Road, Cambridge, ON N3E 0C6

87 Ridge Road, Cambridge, ON N3E 0C6

$1,150,000

  • 312abcb7-e6fb-4e40-9fd5-0570e5ea96cd-l.jpeg
  • 5aeb0e4e-1f08-4625-be30-29393e177ed6-l.jpeg
  • 176ac9f7-3c95-46d6-8bce-48aace9b080d-l.jpeg
  • 863afd4e-319a-44da-a844-98ae72ce4b1f-l.jpeg
  • 6a318f59-b13b-4305-bc60-f9118a4e29c4-l.jpeg
  • d296ac89-9184-47af-8d28-4ef67aa61c9e-l.jpeg
  • 7725d2f4-b715-4312-8c7c-0a4ce720198c-l.jpeg
  • 94b6cd56-7dda-4fd8-a66f-4ba69d724f7e-l.jpeg
  • 2251dee7-66db-442e-9a2d-d3bf45541e85-l.jpeg
  • d4709fff-6654-4de1-b86b-59f35bf808bd-l.jpeg
  • c8c056f9-7805-4c04-83d6-00dbcc580dd9-l.jpeg
  • 6f31195f-441f-4756-9e6b-af355e389785-l.jpeg
  • a1a48619-9f79-4c53-b217-d4b7ef142bc8-l.jpeg
  • 9151194f-4fba-441e-bfe8-40e152dfc173-l.jpeg
  • 702585ee-cbed-4980-b431-732f76810900-l.jpeg
  • 5f857614-9eb9-4a44-af7b-fb76fed3a298-l.jpeg
  • 240c5f89-6dc5-4a54-8923-c10108fc224b-l.jpeg
  • f863c4f1-8365-4969-b3ed-fd1f229632a3-l.jpeg
  • d1a5e7c7-a7bb-44f0-a7e4-aca7e37be005-l.jpeg
  • 5603389a-42fa-4603-9a26-c6a5df4beb7c-l.jpeg
  • ca67992d-e132-4cdf-bd33-b03a2539d106-l.jpeg
  • 9a607479-1bc7-4699-a202-2974fd4d0a59-l.jpeg
  • 33045dfb-dad7-48a7-acc0-87adfda12293-l.jpeg
  • 3101dcee-0052-47ae-9a88-cb3e31c3f2a7-l.jpeg
  • c6c052a7-f777-448e-b394-e68a4710c3d5-l.jpeg
  • f1c6cb8e-287c-42b7-a6fd-90052446f893-l.jpeg
  • c94c73d9-a52a-47f6-823a-91d6ef9b81f7-l.jpeg
  • 2f26db82-2702-4ab0-a4b4-dd12326275ee-l.jpeg
  • 48791760-b442-4de6-ae4f-ac0cfa0310e0-l.jpeg
  • 628f9c55-5fd4-41eb-9452-77b49d38fcbb-l.jpeg
  • f81742b3-0f18-4a1b-8bc1-551d326667b0-l.jpeg
  • c73abce1-0f58-4287-9412-e397e008f4d3-l.jpeg
  • 871bae89-83a1-4d11-8702-9e7e0c5b29af-l.jpeg
  • ed517589-992e-4b52-a6de-2f0b804aed62-l.jpeg
  • 2a0e87b9-61ca-4133-b8a2-c0db634a3432-l.jpeg
  • 70a7a11d-c645-4b74-bce2-aa4c44c9aafd-l.jpeg
  • 6c292088-1d5e-4809-89ee-612f2e09f099-l.jpeg
  • b8149d40-7096-48d4-a721-d0adf84efef9-l.jpeg
  • d2f7dc7b-0b54-40df-b32a-22a40493df76-l.jpeg
  • 11911a19-50f0-4127-a074-75d51b46688c-l.jpeg
  • 7d91482e-489d-4edc-b1bf-b193861ed8cf-l.jpeg
  • a77b1a8a-c919-4ec9-80ae-af1cd7ac2303-l.jpeg
  • 35d3e29c-3ce3-42be-83ad-980059bb8b7c-l.jpeg
  • 7ae55cfb-c9e5-471e-8dfb-a9a05fca630e-l.jpeg
  • ee9910b2-432c-4a9b-a7de-640d41ef408f-l.jpeg
  • 793243ce-7c54-4eb4-8d96-bd851e081c4d-l.jpeg
  • 0736640f-7e91-498b-b529-85dc3c0a584c-l.jpeg
  • 8cc01b5b-7905-4761-b9c5-c94793691246-l.jpeg

Property ID:

 RH-1252929-property

Bedrooms
4
Bathrooms
4
Garage
No
Year Built
2026

Description

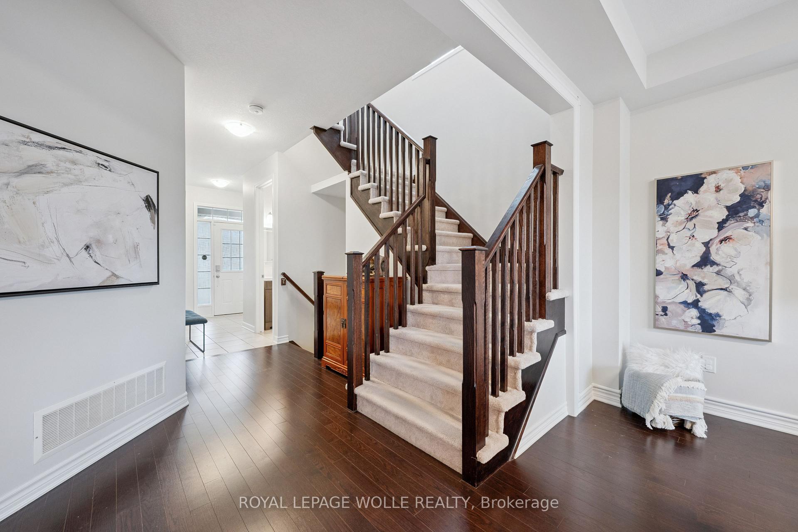
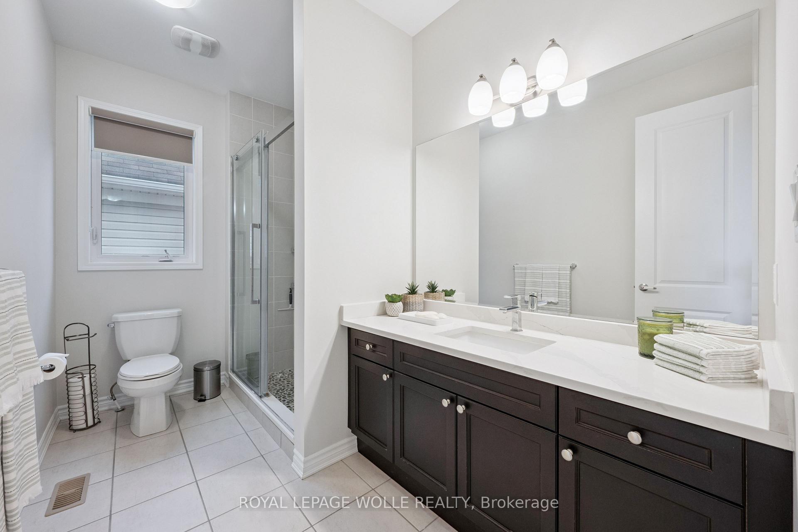
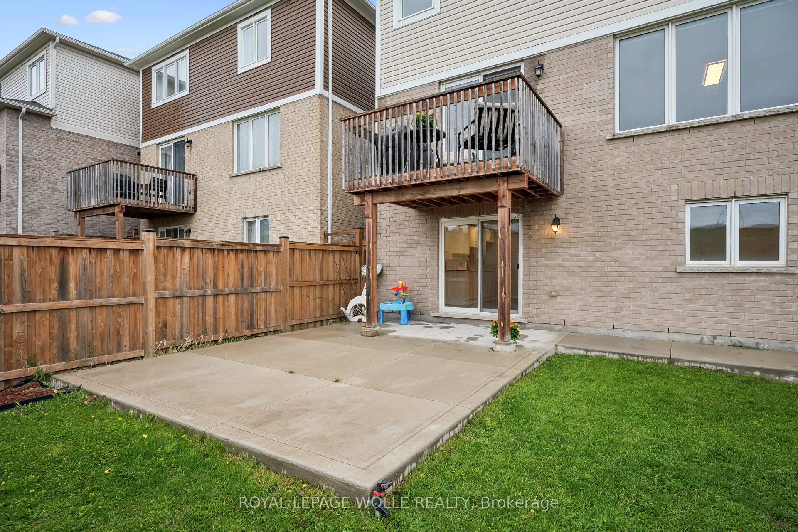
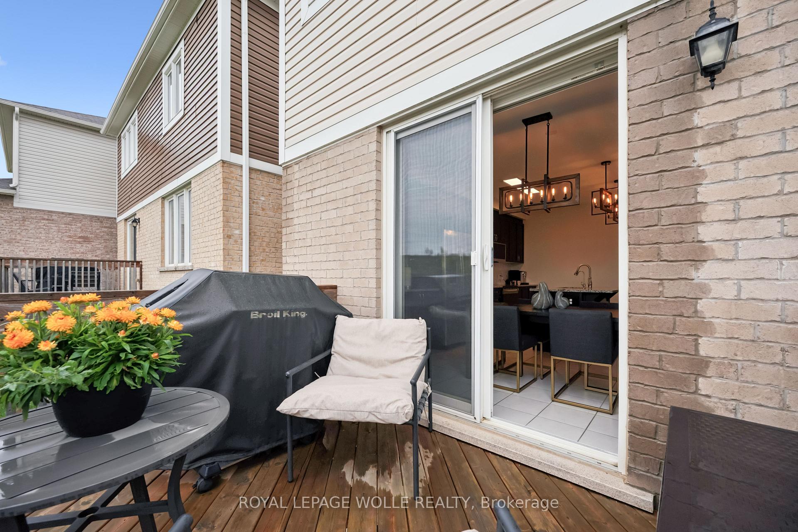
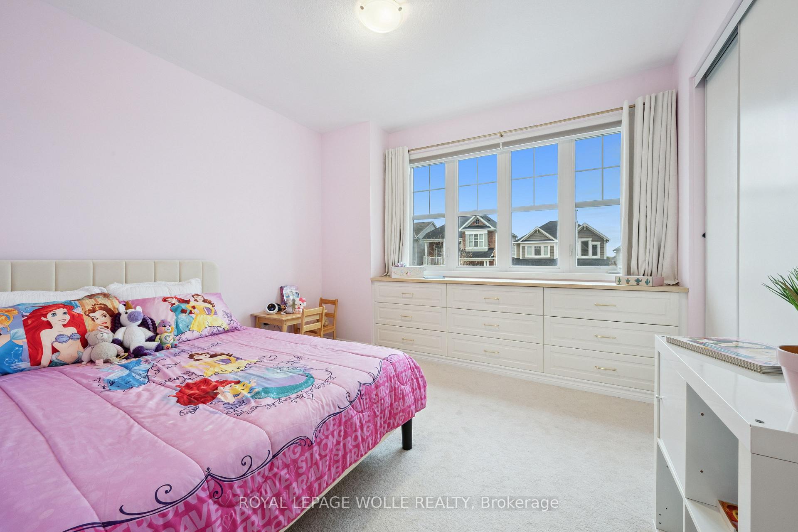
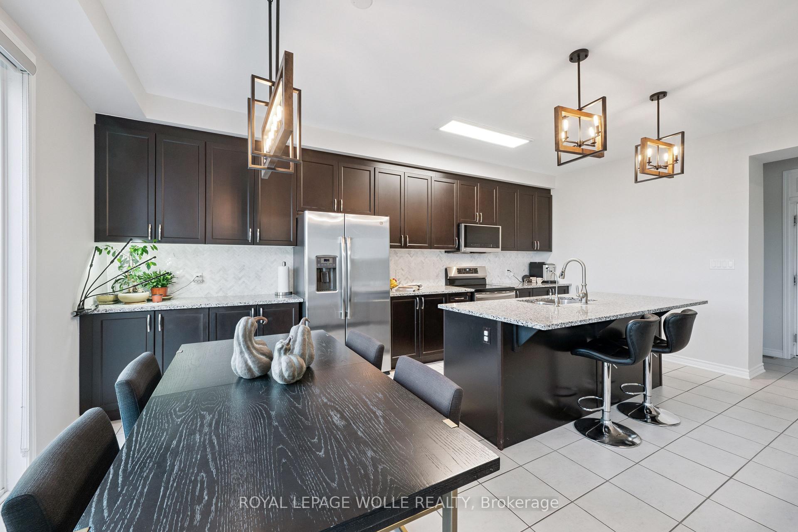
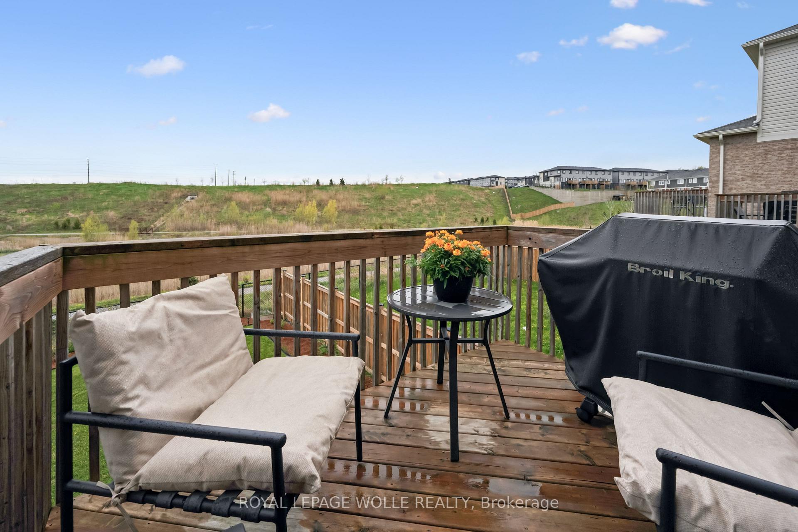
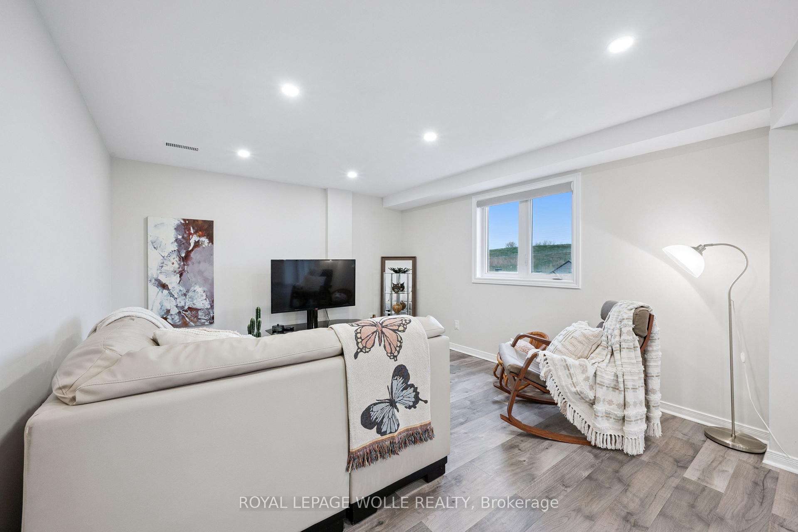
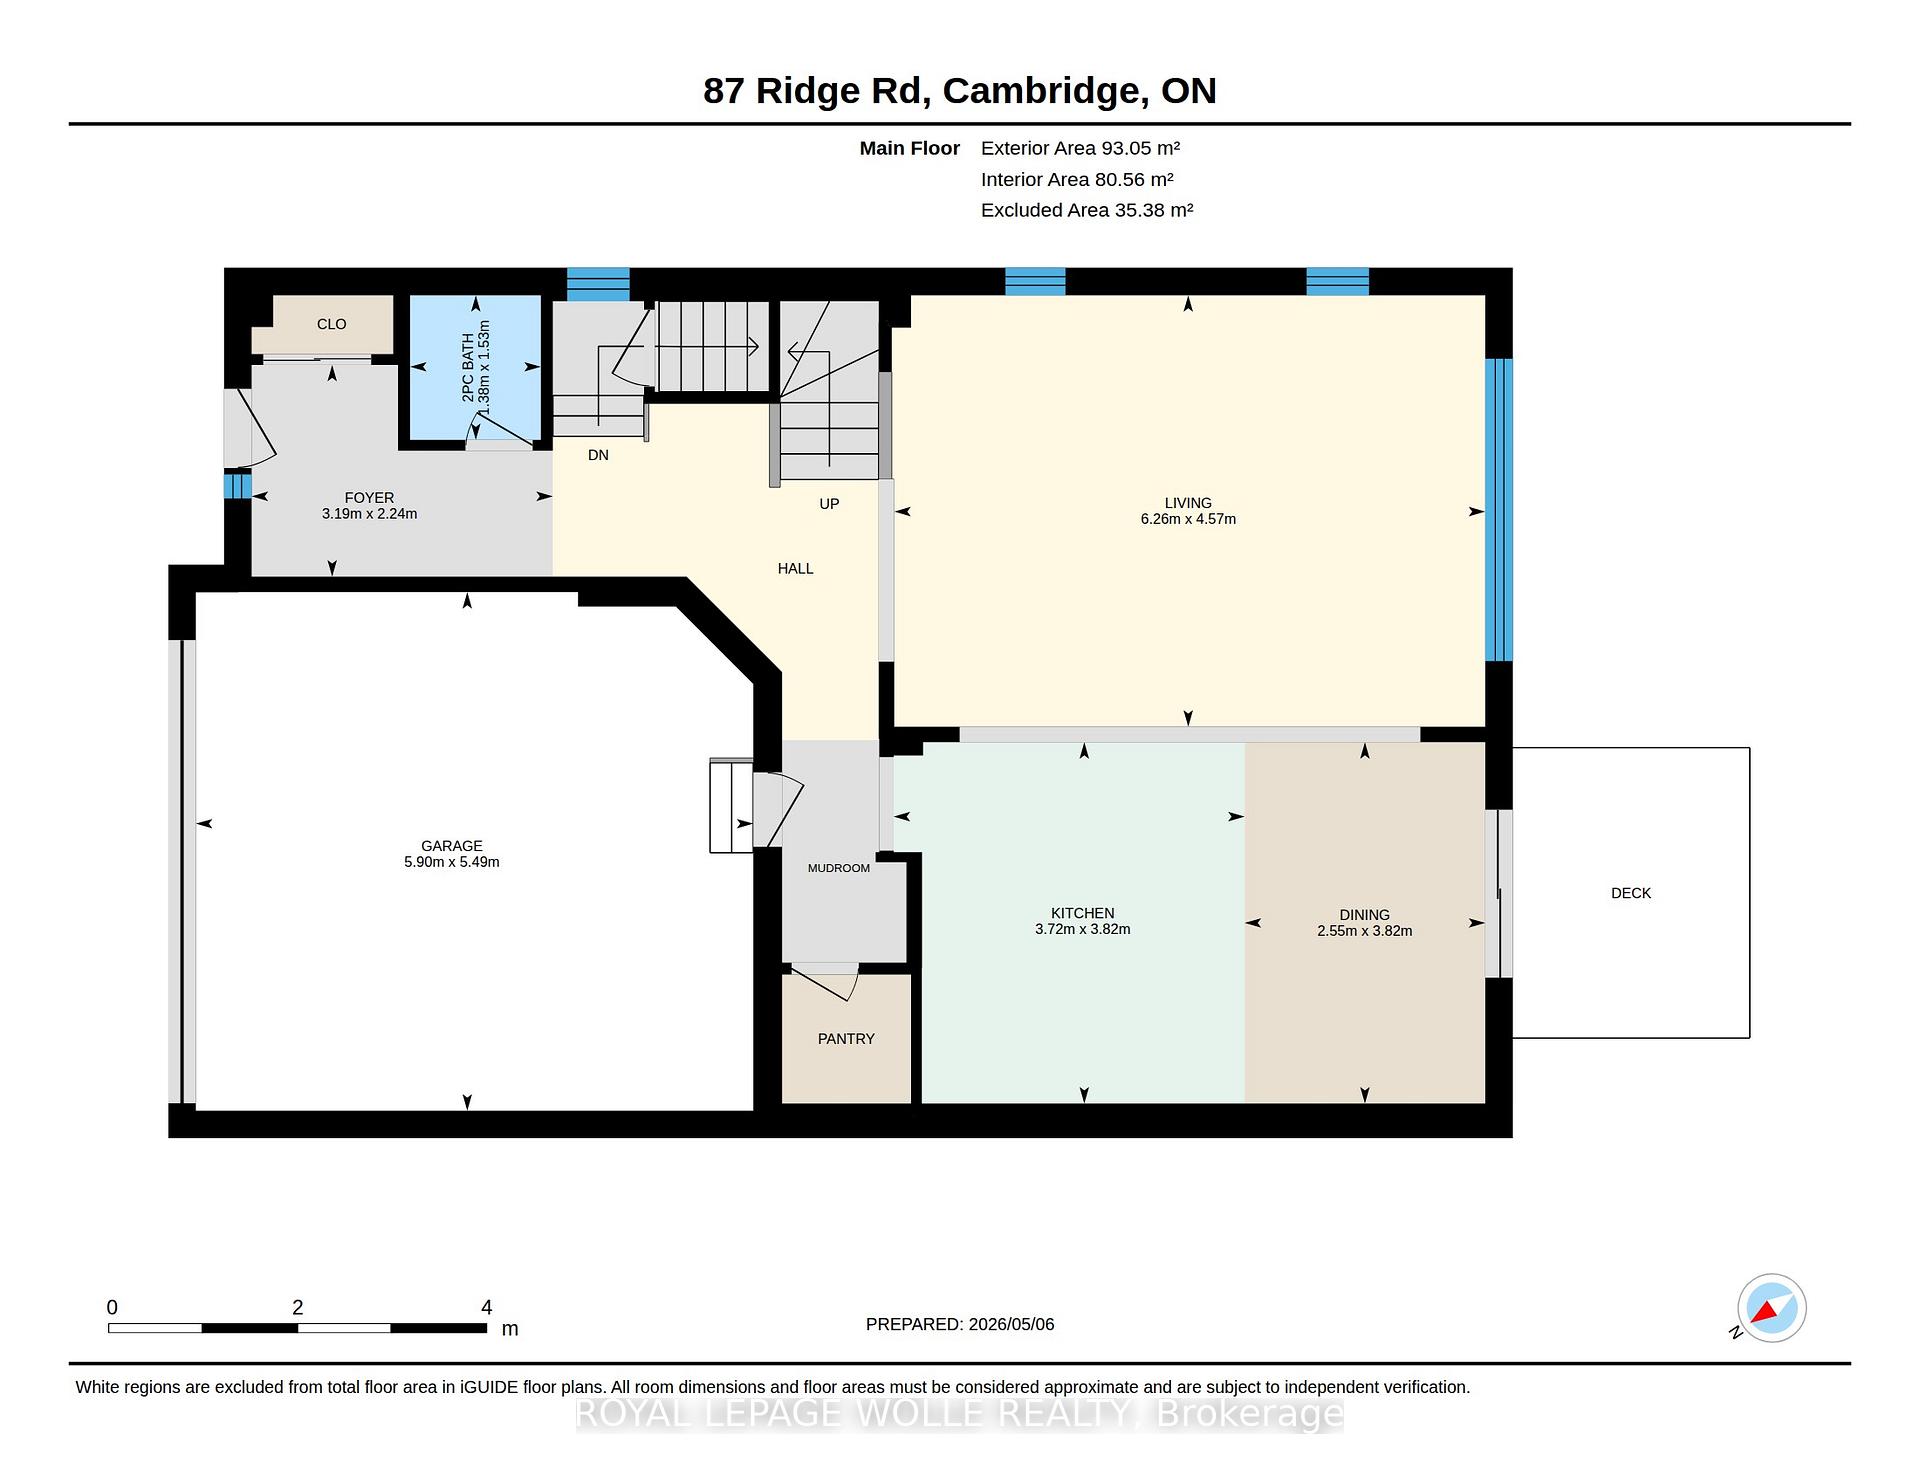
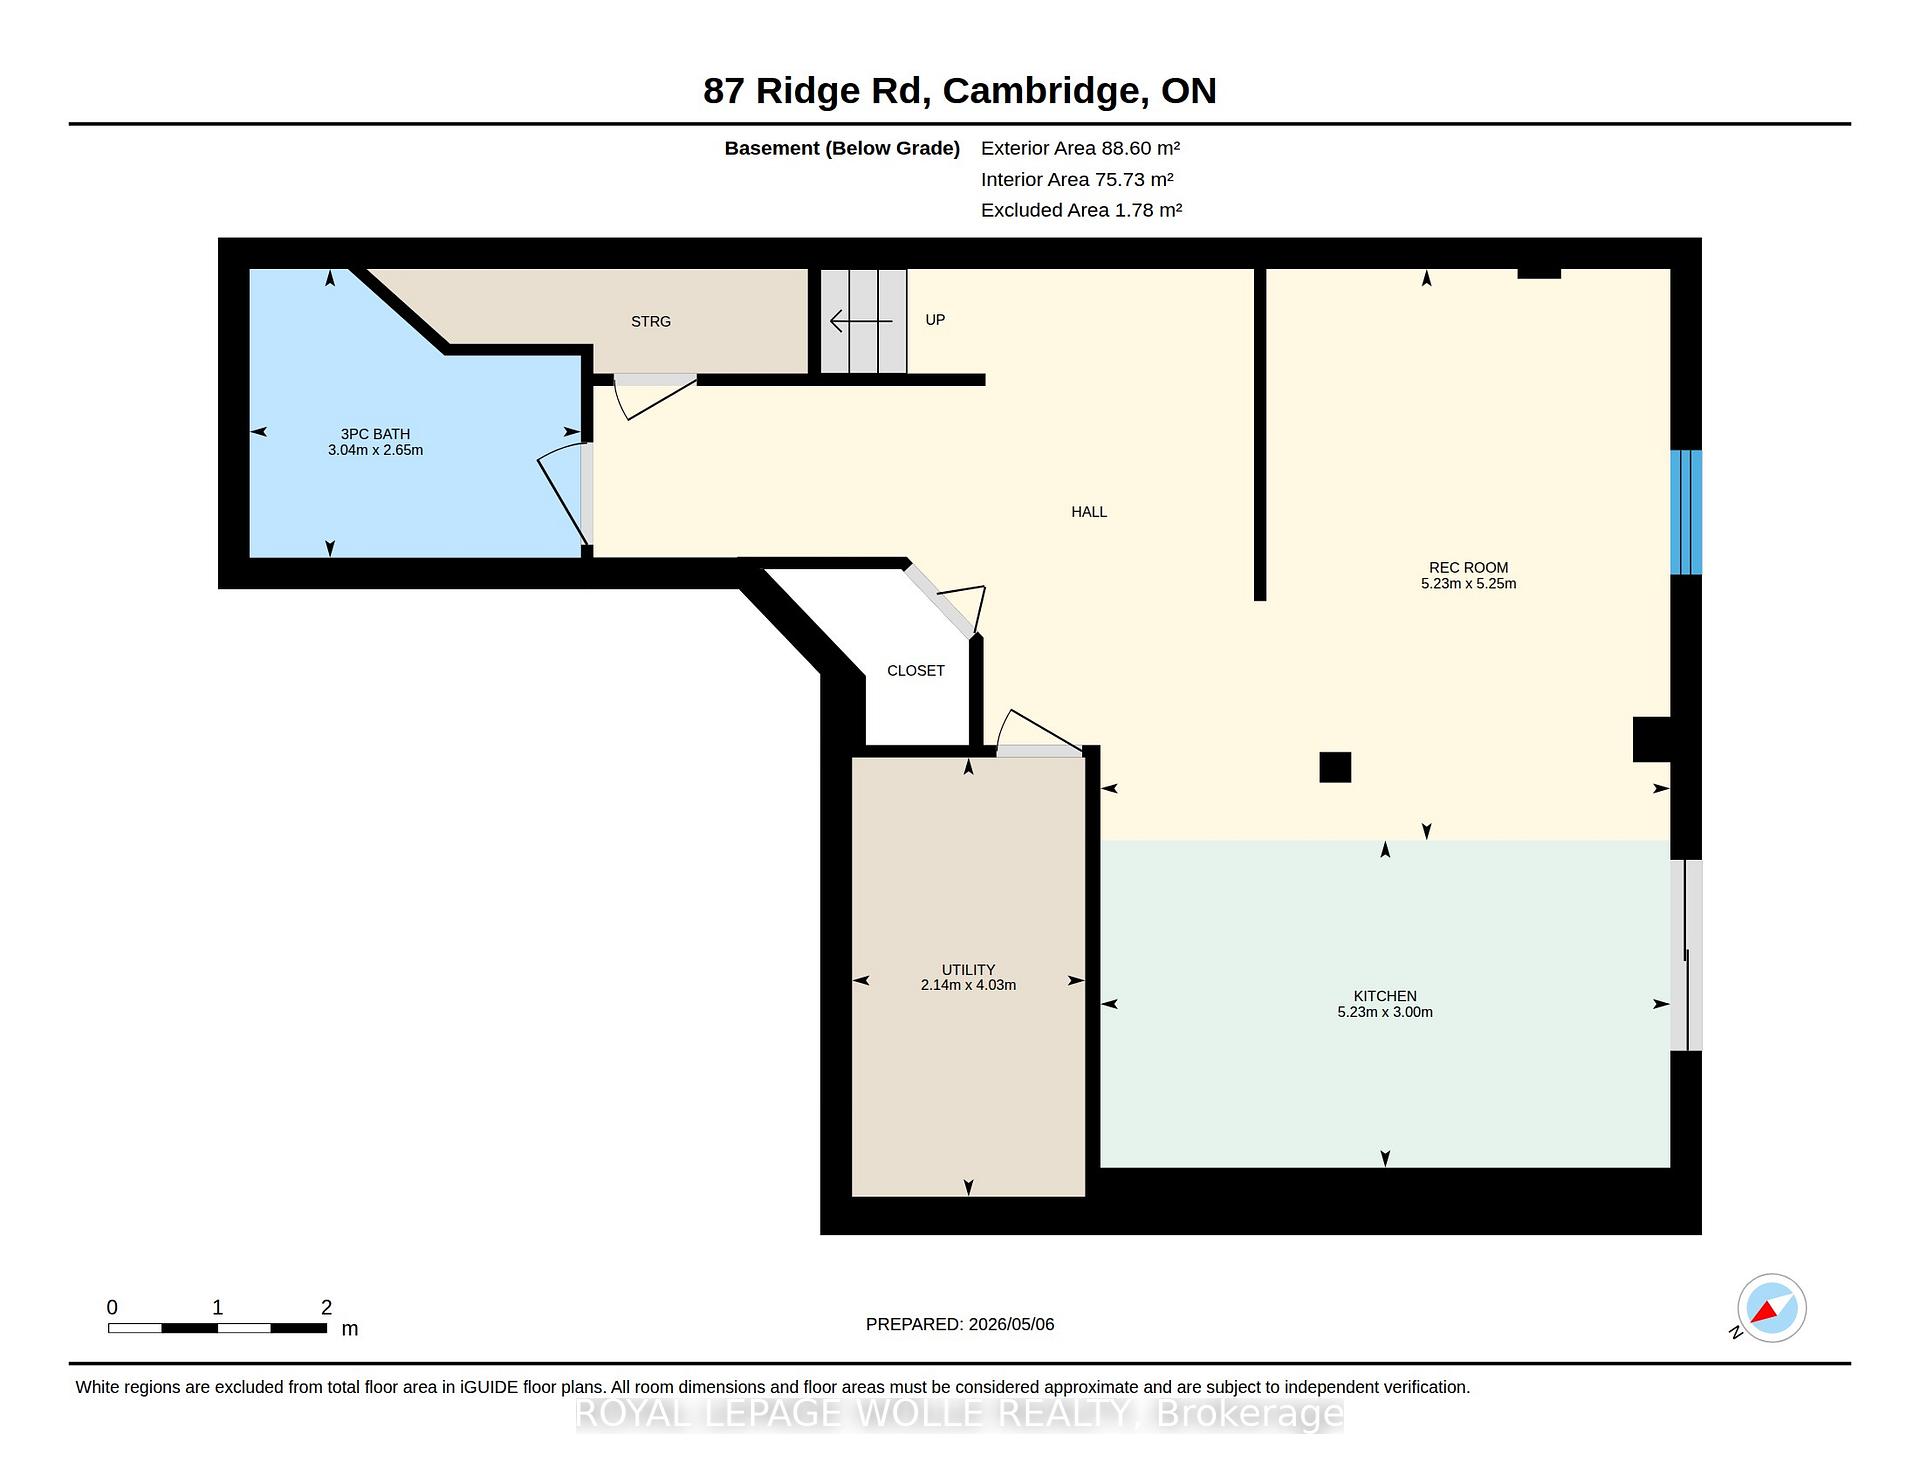
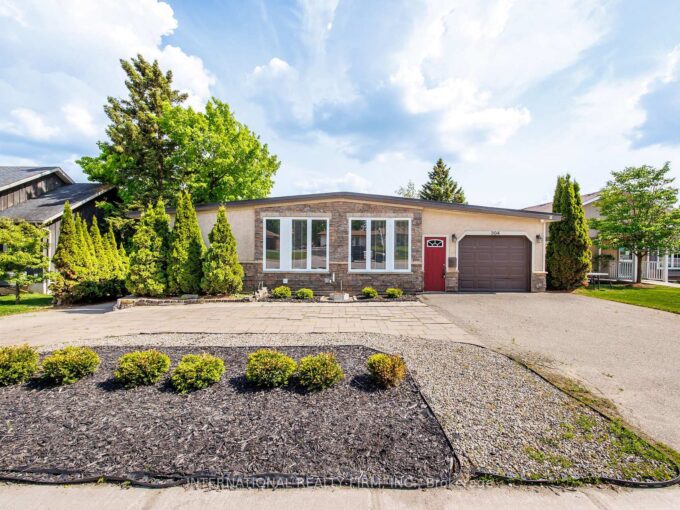
Welcome to this beautifully maintained 4-bedroom, 3.1-bathroom home offering stylish finishes, functional living space, with an exceptional indoor-outdoor flow. Designed with modern family living in mind, this immaculate home features 9′ ceilings, hardwood floors, and an open-concept layout filled with natural light, and an exceptional view of a water reservoir, walking trails and greenspace. The spacious kitchen is the heart of the home, complete with granite countertops, reverse osmosis system, a large pantry, with a seamless flow into the dining and living areas – perfect for entertaining or everyday living. Patio sliding doors lead to the upper deck overlooking the expansive backyard, creating the ideal space for summer gatherings or quiet evenings outdoors. Convenient inside access from the garage and a main floor 2 piece add to the home’s practicality. Upstairs, the primary bedroom retreat features his-and-her walk-in closets and a luxurious ensuite bathroom. Three additional spacious bedrooms and another full bathroom provide plenty of room for family and guests. A Central Vacuum system is roughed in on main level, upper hallway and primary suite. The finished walk-out lower level extends the living space including a stylish kitchen with quartz countertops, and outlets for a stove and refrigerator. In-Law opportunity! The large three piece bathroom, boasts heated floors, a large bright window, and sliding doors leading directly to the fully fenced backyard with a concrete patio and concrete side steps. The oversized backyard offers endless possibilities to extend the existing garden, for children, pets, or future outdoor entertaining spaces. Storage both in the home and the double car garage is ample. Located in a desirable family-friendly neighbourhood close to parks, schools, shopping, restaurants and commuter routes. This move-in-ready home combines comfort, elegance, and functionality in one exceptional address. Welcome to your New Home!

Additional Details

  • Property Age: 6-15
  • Property Sub Type: Detached
  • Transaction Type: For Sale
  • Basement: Finished with Walk-Out
  • Heating Source: Gas
  • Heating Type: Forced Air
  • Cooling: Central Air
  • Parking Space: 4

Similar Properties

View Property

1043 Donnelly Street, Milton, ON L9T 0A2

Located in the desirable Beaty neighbourhood of Milton, this beautifully…

Bedrooms
4
Bathrooms
4

$1,121,000

View Property

16 Carberry Street, Erin, ON N0B 1T0

Nestled on a quiet, tree-lined street beside a park and…

Bedrooms
5
Bathrooms
2

$875,000

Debolender

Menu

  • Home
  • About
  • Buying Tips
  • Selling Tips
  • Testimonials
  • Contact OLD

Contact Info

1499 Gordon St Guelph, ON N1L 1C9

+1 519 993 5656

deb@deboraholender.com

Find your new Home

  • All Listings
  • Guelph Listing
  • Kitchener Listing
  • Waterloo Listing
  • Cambridge Listing

Copyright © 2022, Deb Olender RE/MAX Guelph Real Estate Centre

|
69 Sanderson Drive, Guelph, ON N1H 7K1 42 First Street, Orangeville, ON L9W 2E2

Owning a home is a keystone of wealth… both financial affluence and emotional security.

Suze Orman
May 27, 2026 Wednesday!
Debolender
  • Login
Forget Password?