Debolender
  • Home
  • About
    • Relocating
    • Testimonials
  • Real Estate Listings
    • Guelph
    • Kitchener
    • Waterloo
    • Cambridge
  • News and Advice
    • Deb’s Blog
    • Home Buying Advice
    • Home Selling Advice
    • Get Listings Sent To You
    • Get Your Free Home Evaluation
  • Contact
Debolender
  • Home
  • About
    • Relocating
    • Testimonials
  • Real Estate Listings
    • Guelph
    • Kitchener
    • Waterloo
    • Cambridge
  • News and Advice
    • Deb’s Blog
    • Home Buying Advice
    • Home Selling Advice
    • Get Listings Sent To You
    • Get Your Free Home Evaluation
  • Contact

87 Steepleridge Street, Kitchener, ON N2P 2W3

  • Home
  • Kitchener

87 Steepleridge Street, Kitchener, ON N2P 2W3

87 Steepleridge Street, Kitchener, ON N2P 2W3

$799,900

  • 00182dd5-f05b-469e-a39c-464e8b883942-l.jpeg
  • 0c63110a-676f-4706-aa79-854c5adc46f8-l.jpeg
  • 0e18c6e5-1d7b-4db8-99df-16da942f9617-l.jpeg
  • 112ad5d2-1cc9-4f1a-b9de-4060d05200ef-l.jpeg
  • 159cf90d-86a5-473c-beb9-a43b252b821e-l.jpeg
  • 1627ba92-2501-47ac-b711-0546b645f63d-l.jpeg
  • 1fde3406-090a-440f-9abb-0db473361c41-l.jpeg
  • 2c04694f-f5cf-41ff-a157-e269799570d2-l.jpeg
  • 56566be3-ba79-405d-a385-48f224a39309-l.jpeg
  • 60052ed5-0ad7-4256-913b-58d4c9350800-l.jpeg
  • 65dac831-da58-4b3c-8681-9ebb7de402cf-l.jpeg
  • 674a8c23-db80-42fa-9cc8-b44792971ef7-l.jpeg
  • 6f06daa8-c5cf-4751-9a3a-2be8ad15e2ea-l.jpeg
  • 70580265-db4e-4573-9a5d-ac58f40a740a-l.jpeg
  • 78bb93f2-8ca5-45bf-b61e-d92d07cd4669-l.jpeg
  • 88ec31ee-a49e-4c48-84b8-a0ecd8967629-l.jpeg
  • 945ee28a-0892-4e46-a01f-39cb9081252d-l.jpeg
  • 99404dd3-98a2-435b-8997-16f0628ba1b9-l.jpeg
  • a1e2831b-a8b6-4dc0-b7af-87bd0a9fff8d-l.jpeg
  • a88e96f8-df67-4d06-a3c3-e1358cb17654-l.jpeg
  • a9da80fb-dca6-43ae-a82b-c61b024a9e18-l.jpeg
  • ad430b91-8257-487b-904b-a2f9f5594a9a-l.jpeg
  • b30aadf2-4e73-4c2c-a484-9827a6d642a4-l.jpeg
  • b634957d-fc08-46b6-8b0b-e28eafa7dd4a-l.jpeg
  • bc81385b-ade2-4536-995b-80efeed7f428-l.jpeg
  • c142df82-c531-49b4-b022-d250aa6f0fa1-l.jpeg
  • ca009b2d-c99f-4b31-b8fb-efc48c4e61d7-l.jpeg
  • caf17254-1aaf-464d-abf2-e4558aa51b00-l.jpeg
  • d60b16a8-6093-4f0e-89a7-3ea2029dfd84-l.jpeg
  • e12126ff-f2ba-43f6-84c3-0adb166d81e2-l.jpeg
  • e5bba905-618f-476f-9b5e-8b8d89f28d67-l.jpeg
  • e62751df-9ee9-4cce-b11b-98f4c592dd57-l.jpeg
  • e7fa7843-b320-432b-8386-fdefb851a2bc-l.jpeg
  • eecd95cc-1a5d-436b-9afd-a82d299cfaaf-l.jpeg
  • ef9d3e17-ff1c-4b85-acd0-2eafe7ed7c76-l.jpeg
  • f2815dc7-f3f2-4c37-b18c-d5128b85800d-l.jpeg
  • f4b5421f-c6e3-45e9-8980-2e0cf3127d5c-l.jpeg
  • f5b746af-3470-4726-81f9-044481181d11-l.jpeg

Property ID:

 RH-1655669-property

Bedrooms
3
Bathrooms
3
Garage
No
Year Built
2026

Description

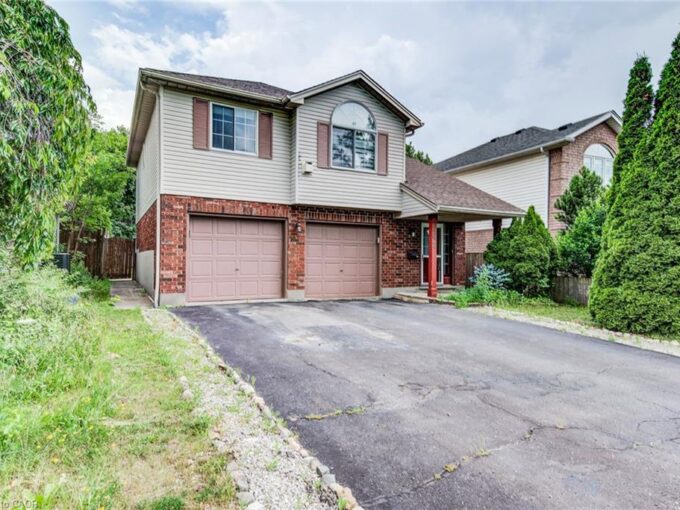
Loved and well maintained 2-storey detached home with private yard in desirable Doon South! From the moment you step into the inviting spacious foyer, you’re greeted with rich hardwood flooring, open concept main floor, chef’s dream kitchen with oversized island, quartz counters, S/S appliances and pot lighting. On the main floor you’ll also find a separate laundry room with Bosch W/D, direct garage access & 2-pc powder room. Upstairs offers a huge family room with high ceiling, large windows and built in wall unit with a gas fireplace. The private office with built ins and a desk just off the family room provides flexibility for working from home undisturbed. Primary bedroom is conveniently located at the back of the house and has a walk in closet and a luxurious 5-pc spa like ensuite with a glass shower, huge soaker tub and double sinks. Two additional bedrooms come with a wall to wall closet and a walk in closet and you’ll love the beautifully updated 4 pc main bath with a heated towel rack! The unfinished basement provides future potential for additional living space and is ready for your ideas. Enjoy the private fully fenced backyard surrounded with high trees, lovely perennials, impressive stone walls and a stamped concrete patio. Oversized 1.5 garage with double stamped concrete driveway complete the package. Ideally located near 401, minutes from Conestoga college, near parks, trails, schools and shopping. Updates: Roof 2019; Furnace 2020; AC 2022; Softener 2026; Ensuite & main baths completely renovated in 2014.

Additional Details

  • Property Age: 16-30
  • Property Sub Type: Detached
  • Transaction Type: For Sale
  • Basement: Unfinished
  • Heating Source: Gas
  • Heating Type: Forced Air
  • Cooling: Central Air
  • Parking Space: 2
  • Fire Places: Family Room, Natural Gas
  • Virtual Tour: https://unbranded.youriguide.com/87_steepleridge_street_kitchener_on/
  • MLS Status: New

Similar Properties

View Property

7104 Sixth line Road W, Centre Wellington, ON N0B 1J0

Escape to the country at 7104 6th Line, Centre Wellington.…

Bedrooms
4
Bathrooms
3

$1,089,000

View Property

562 Erinbrook Drive, Kitchener ON N2E 3M8

2+1 bedroom, 2 full bathroom raised bungalow with a walkout…

Bedrooms
3
Bathrooms
2
Area
1632 Square Feet

$599,900

Debolender

Menu

  • Home
  • About
  • Buying Tips
  • Selling Tips
  • Testimonials
  • Contact

Contact Info

238 Speedvale Ave W, Guelph, ON N1L 1C9

+1 519 993 5656

deb@deboraholender.com

Find your new Home

  • All Listings
  • Guelph Listing
  • Kitchener Listing
  • Waterloo Listing
  • Cambridge Listing

Copyright © 2026, Deb Olender RE/MAX Guelph Real Estate Centre

|
25 Mckinstry Street, Hamilton, ON L8L 6C2 235 Shakespeare Drive 4, Waterloo, ON N2L 2T5

Owning a home is a keystone of wealth… both financial affluence and emotional security.

Suze Orman
September 17, 2026 Thursday!
Debolender
  • Login
Forget Password?

OTP Verification

Please enter the 6-digit OTP sent to your email.

Time remaining: 05:00