Debolender
  • Home
  • About
    • Relocating
    • Testimonials
  • Real Estate Listings
    • Guelph
    • Kitchener
    • Waterloo
    • Cambridge
  • News and Advice
    • Deb’s Blog
    • Home Buying Advice
    • Home Selling Advice
    • Get Listings Sent To You
    • Get Your Free Home Evaluation
  • Contact
Debolender
  • Home
  • About
    • Relocating
    • Testimonials
  • Real Estate Listings
    • Guelph
    • Kitchener
    • Waterloo
    • Cambridge
  • News and Advice
    • Deb’s Blog
    • Home Buying Advice
    • Home Selling Advice
    • Get Listings Sent To You
    • Get Your Free Home Evaluation
  • Contact

88 DECORSO Drive 30, Guelph, ON N1L 0A1

  • Home
  • Guelph

88 DECORSO Drive 30, Guelph, ON N1L 0A1

88 DECORSO Drive 30, Guelph, ON N1L 0A1

$559,000

  • 11572344-6774-4e92-83a9-884cff062c80-l.jpeg
  • 18b8c39d-3c58-429a-a2a5-cd729d4676f8-l.jpeg
  • 248ed633-b437-463d-b130-7bb6cc2faf3a-l.jpeg
  • 27e7a989-d2e7-41b7-b721-f39334479ed6-l.jpeg
  • 4d138f76-5752-446a-99fd-f629b8cd128b-l.jpeg
  • 51c4688b-24ee-4530-9033-1c8d3d5e958e-l.jpeg
  • 6374bbbc-f894-4241-a110-dbf9a37d4fc8-l.jpeg
  • 860d0c65-0974-4cbc-b4bf-6a0b12fd38f7-l.jpeg
  • 8e0d096f-b66b-4c5c-9738-03dc1efc6934-l.jpeg
  • 98a35e8d-1dd2-4c39-a536-c5ed7ead7215-l.jpeg
  • 9b03ea3a-a9ea-45e5-a692-b82b110a5bbf-l.jpeg
  • a2e76a47-23bf-430b-9f14-b41be56c706c-l.jpeg
  • ab62f3df-c1d4-4503-a1ae-f02cae96e37e-l.jpeg
  • b8c0016f-b8a1-492c-a8c9-d50e254ae064-l.jpeg
  • c27e042c-f37c-4060-9152-eaa907c34e16-l.jpeg
  • cdd6611d-ae2f-4205-a821-f9a3915741b1-l.jpeg
  • e065d273-b5d8-4b8b-a4b1-3e8362386d70-l.jpeg
  • fbd3b9a0-5371-4815-adb0-d96b93ae4fae-l.jpeg
  • fd7363ff-6c10-425a-ab97-503468251acd-l.jpeg

Property ID:

 RH-1714309-property

Bedrooms
2
Bathrooms
3
Garage
No
Year Built
2026

Description

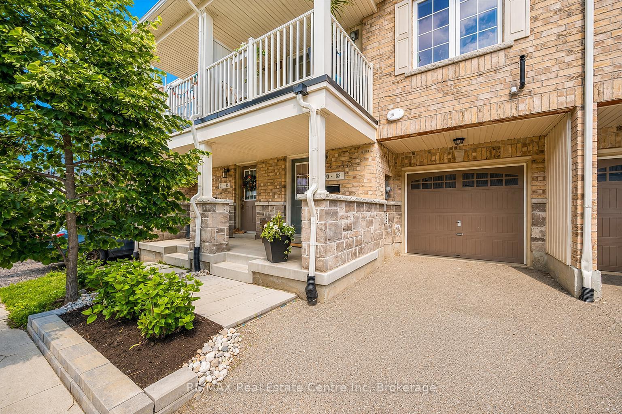
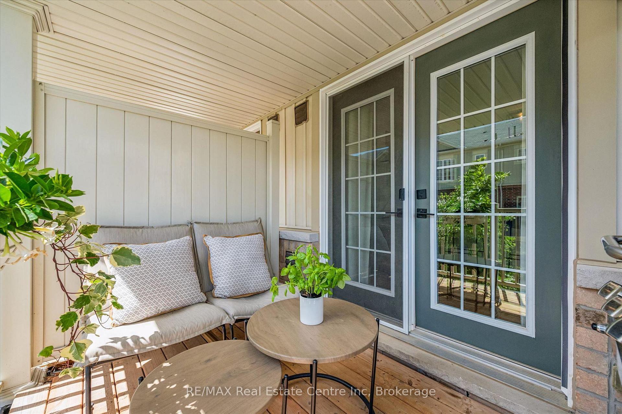
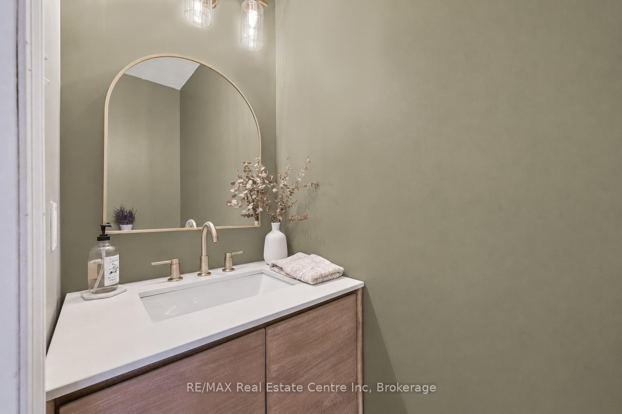
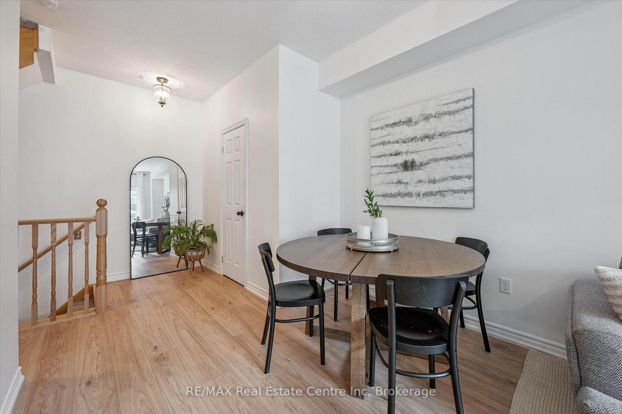
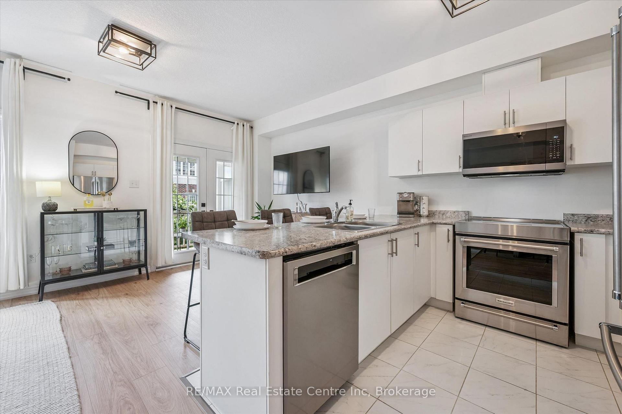
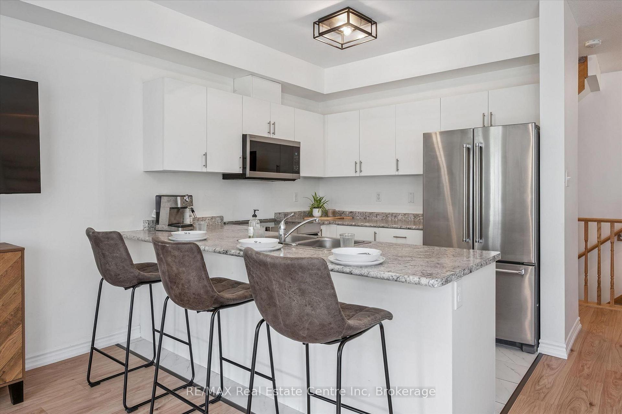
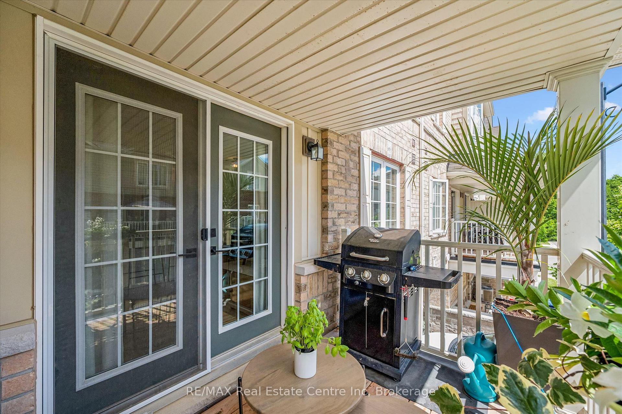
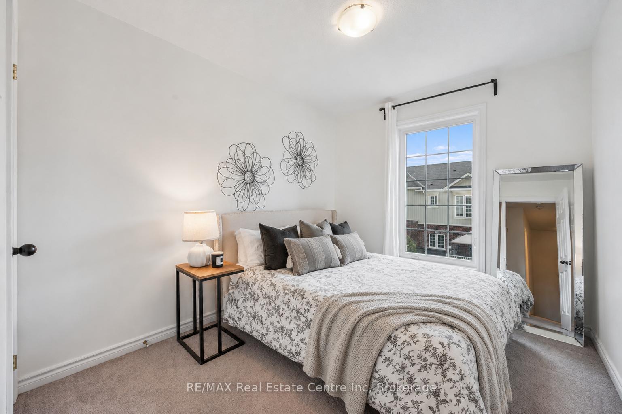
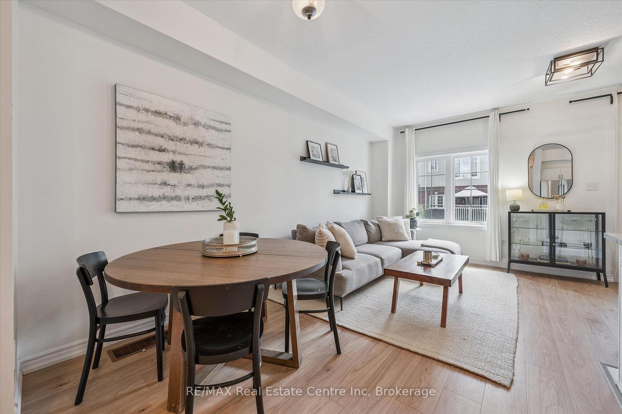
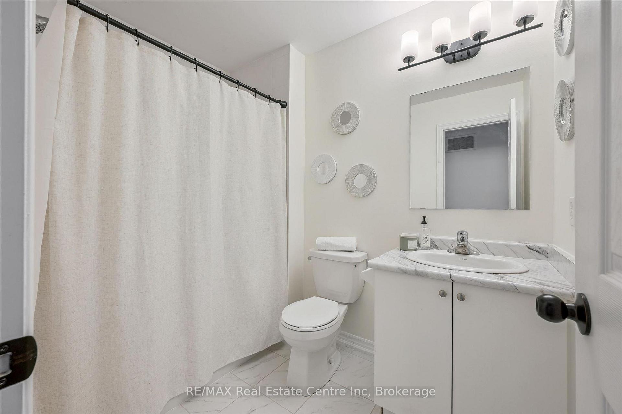
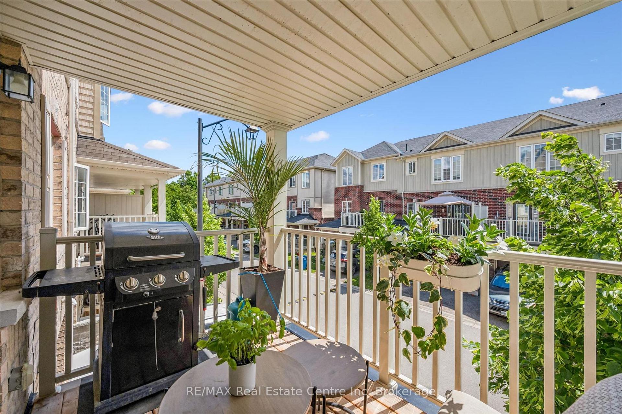
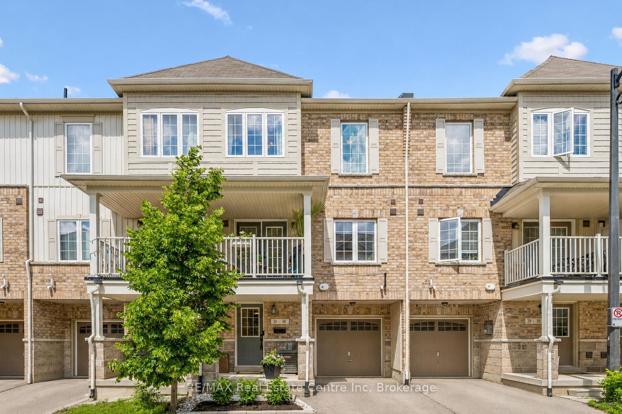
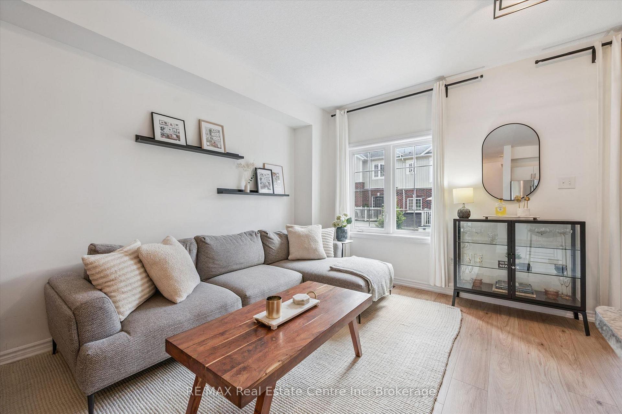
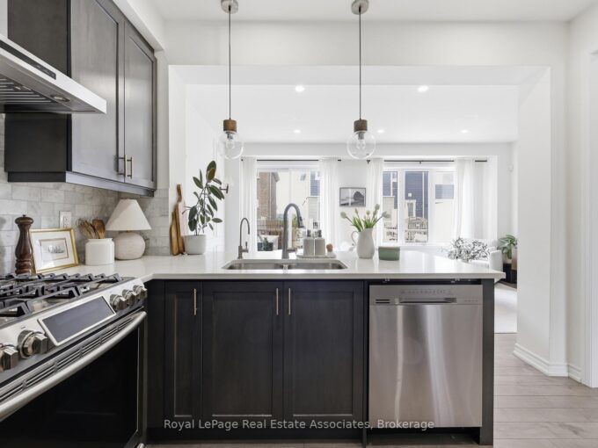
Welcome to 30-88 Decorso Drive, a beautifully finished 2-bedroom, 2.1-bathroom freehold townhouse situated in Guelph’s highly sought-aftersouth end! Built in 2019, this Energy Star home offers modern comfort, stylish finishes and excellent efficiency – giving you peace of mind foryears to come. The main level features a bright, open-concept layout with 9-ft ceilings, designer light fixtures and new luxury vinyl plank flooring in 2026. The stunning kitchen offers fresh white cabinetry, new KitchenAid stainless steel appliances, ample counter space and a large breakfastbar with seating – perfect for casual dining or entertaining. The kitchen flows seamlessly into the living and dining area, where a large windowand garden doors fill the space with natural light while providing access to your lovely covered balcony. This private outdoor retreat is the perfect spot to BBQ, relax or unwind at the end of the day. A chic powder room with a modern vanity completes the main level. Upstairs, you’ll find aspacious primary bedroom with a huge walk-in closet and a 4-piece ensuite featuring a shower/tub and large vanity. There is also a generously sized second bedroom, a 4-piece main bathroom and convenient upstairs laundry. A new water heater was installed in 2026. Located close to Victoria Park East Golf Club, Starkey Hill, Smith Property loop, parks and everyday amenities. You’re just around the corner from the new Two Rivers Secondary School, opening in September 2026 and only a 5-minute drive to Pergola Commons offering restaurants, shops, fitness centres, a movie theatre and more! Commuters will appreciate the quick access to Highway 401, making this an excellent option for first-time buyers, downsizers and investors alike

Additional Details

  • Property Age: 6-15
  • Property Sub Type: Att/Row/Townhouse
  • Transaction Type: For Sale
  • Basement: None
  • Heating Source: Gas
  • Heating Type: Forced Air
  • Cooling: Central Air
  • Parking Space: 1
  • MLS Status: New

Similar Properties

View Property

208 Silvercreek Parkway N 103, Guelph, ON N1H 8H2

Welcome home to this bright and spacious two bedroom, main…

Bedrooms
2
Bathrooms
2

$355,000

View Property

1222 Rose Way 27, Milton, ON L9E 1P2

Welcome to Unit 27 at 1222 Rose Way, Milton –…

Bedrooms
4
Bathrooms
4

$889,900

Debolender

Menu

  • Home
  • About
  • Buying Tips
  • Selling Tips
  • Testimonials
  • Contact

Contact Info

238 Speedvale Ave W, Guelph, ON N1L 1C9

+1 519 993 5656

deb@deboraholender.com

Find your new Home

  • All Listings
  • Guelph Listing
  • Kitchener Listing
  • Waterloo Listing
  • Cambridge Listing

Copyright © 2026, Deb Olender RE/MAX Guelph Real Estate Centre

|
2 Luciano Court, Hamilton, ON L9A 5G4 40 Perth Road, Kitchener, ON N2M 3G5

Owning a home is a keystone of wealth… both financial affluence and emotional security.

Suze Orman
September 28, 2026 Monday!
Debolender
  • Login
Forget Password?

OTP Verification

Please enter the 6-digit OTP sent to your email.

Time remaining: 05:00