Debolender
  • Home
  • About
    • Relocating
    • Testimonials
  • Real Estate Listings
    • Guelph
    • Kitchener
    • Waterloo
    • Cambridge
  • News and Advice
    • Deb’s Blog
    • Home Buying Advice
    • Home Selling Advice
    • Get Listings Sent To You
    • Get Your Free Home Evaluation
  • Contact
Debolender
  • Home
  • About
    • Relocating
    • Testimonials
  • Real Estate Listings
    • Guelph
    • Kitchener
    • Waterloo
    • Cambridge
  • News and Advice
    • Deb’s Blog
    • Home Buying Advice
    • Home Selling Advice
    • Get Listings Sent To You
    • Get Your Free Home Evaluation
  • Contact

886 Lawrence Road, Hamilton ON L8K 2A3

  • Home
  • Hamilton

886 Lawrence Road, Hamilton ON L8K 2A3

886 Lawrence Road, Hamilton ON L8K 2A3

$559,900
  • b1ed6a589ba8d24a7f0f77f77f349b45-m1.jpeg
  • b1ed6a589ba8d24a7f0f77f77f349b45-m2.jpeg
  • b1ed6a589ba8d24a7f0f77f77f349b45-m3.jpeg
  • b1ed6a589ba8d24a7f0f77f77f349b45-m4.jpeg
  • b1ed6a589ba8d24a7f0f77f77f349b45-m5.jpeg
  • b1ed6a589ba8d24a7f0f77f77f349b45-m6.jpeg
  • b1ed6a589ba8d24a7f0f77f77f349b45-m7.jpeg
  • b1ed6a589ba8d24a7f0f77f77f349b45-m8.jpeg
  • b1ed6a589ba8d24a7f0f77f77f349b45-m9.jpeg
  • b1ed6a589ba8d24a7f0f77f77f349b45-m10.jpeg
  • b1ed6a589ba8d24a7f0f77f77f349b45-m11.jpeg
  • b1ed6a589ba8d24a7f0f77f77f349b45-m12.jpeg
  • b1ed6a589ba8d24a7f0f77f77f349b45-m13.jpeg
  • b1ed6a589ba8d24a7f0f77f77f349b45-m14.jpeg
  • b1ed6a589ba8d24a7f0f77f77f349b45-m15.jpeg
  • b1ed6a589ba8d24a7f0f77f77f349b45-m16.jpeg
  • b1ed6a589ba8d24a7f0f77f77f349b45-m17.jpeg
  • b1ed6a589ba8d24a7f0f77f77f349b45-m18.jpeg
  • b1ed6a589ba8d24a7f0f77f77f349b45-m19.jpeg
  • b1ed6a589ba8d24a7f0f77f77f349b45-m20.jpeg
  • b1ed6a589ba8d24a7f0f77f77f349b45-m21.jpeg
  • b1ed6a589ba8d24a7f0f77f77f349b45-m22.jpeg
  • b1ed6a589ba8d24a7f0f77f77f349b45-m23.jpeg
  • b1ed6a589ba8d24a7f0f77f77f349b45-m24.jpeg
  • b1ed6a589ba8d24a7f0f77f77f349b45-m25.jpeg
  • b1ed6a589ba8d24a7f0f77f77f349b45-m26.jpeg
  • b1ed6a589ba8d24a7f0f77f77f349b45-m27.jpeg
  • b1ed6a589ba8d24a7f0f77f77f349b45-m28.jpeg
  • b1ed6a589ba8d24a7f0f77f77f349b45-m29.jpeg
  • b1ed6a589ba8d24a7f0f77f77f349b45-m30.jpeg
  • b1ed6a589ba8d24a7f0f77f77f349b45-m31.jpeg
  • b1ed6a589ba8d24a7f0f77f77f349b45-m32.jpeg
  • b1ed6a589ba8d24a7f0f77f77f349b45-m33.jpeg
  • b1ed6a589ba8d24a7f0f77f77f349b45-m34.jpeg
  • b1ed6a589ba8d24a7f0f77f77f349b45-m35.jpeg
  • b1ed6a589ba8d24a7f0f77f77f349b45-m36.jpeg
  • b1ed6a589ba8d24a7f0f77f77f349b45-m37.jpeg
  • b1ed6a589ba8d24a7f0f77f77f349b45-m38.jpeg
  • b1ed6a589ba8d24a7f0f77f77f349b45-m39.jpeg
  • b1ed6a589ba8d24a7f0f77f77f349b45-m40.jpeg
  • b1ed6a589ba8d24a7f0f77f77f349b45-m41.jpeg
  • b1ed6a589ba8d24a7f0f77f77f349b45-m42.jpeg

Property ID:

 RH-2039593-property

Bedrooms
3
Bathrooms
1.5
Garage
No
Year Built
1946
Area
1086 Square Feet

Description

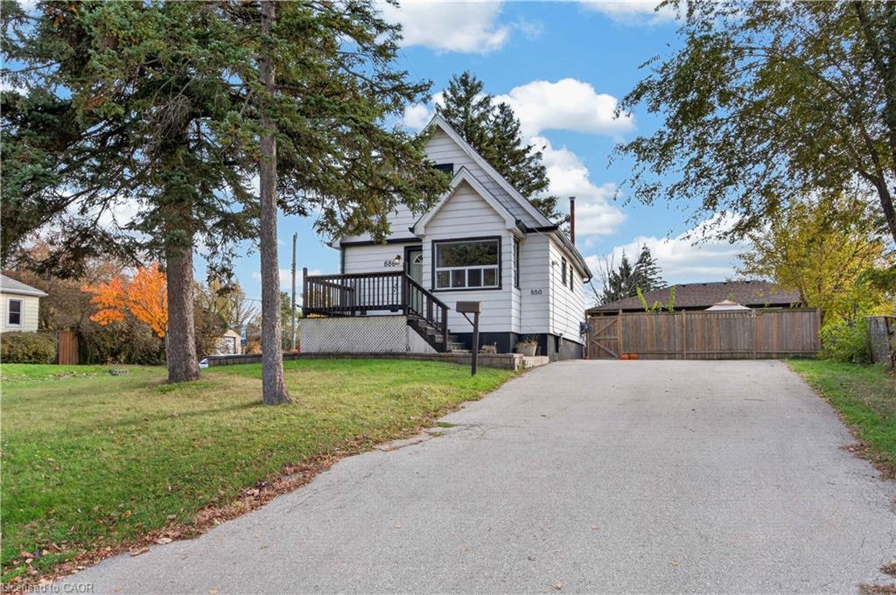
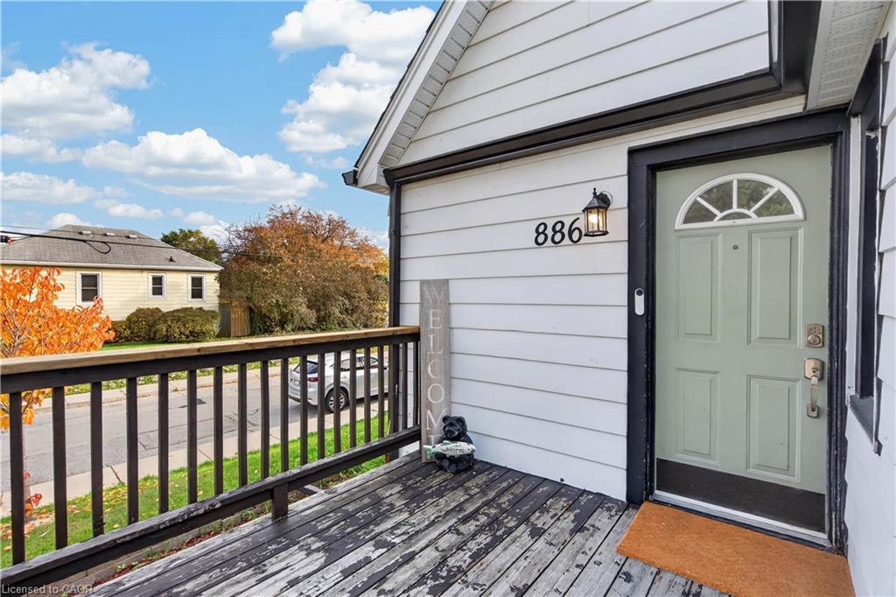
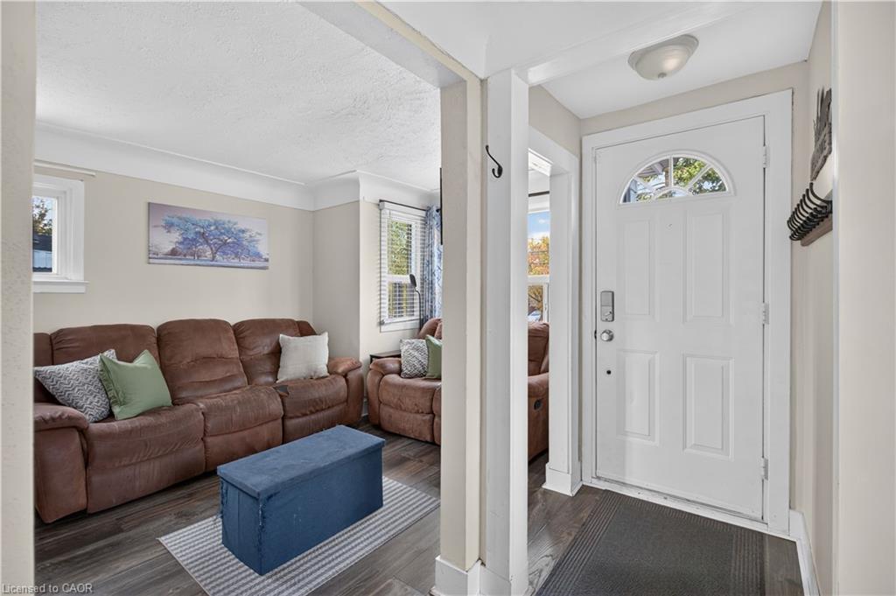
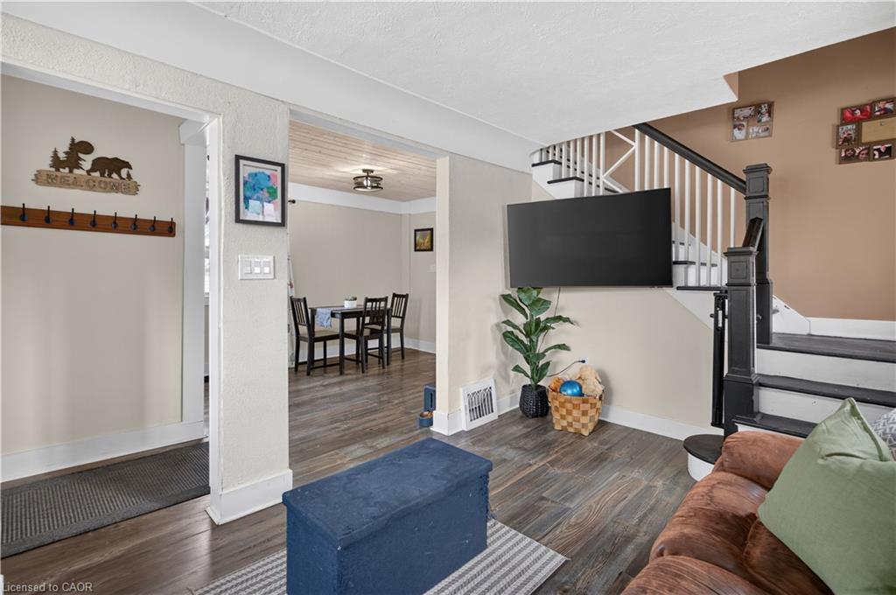
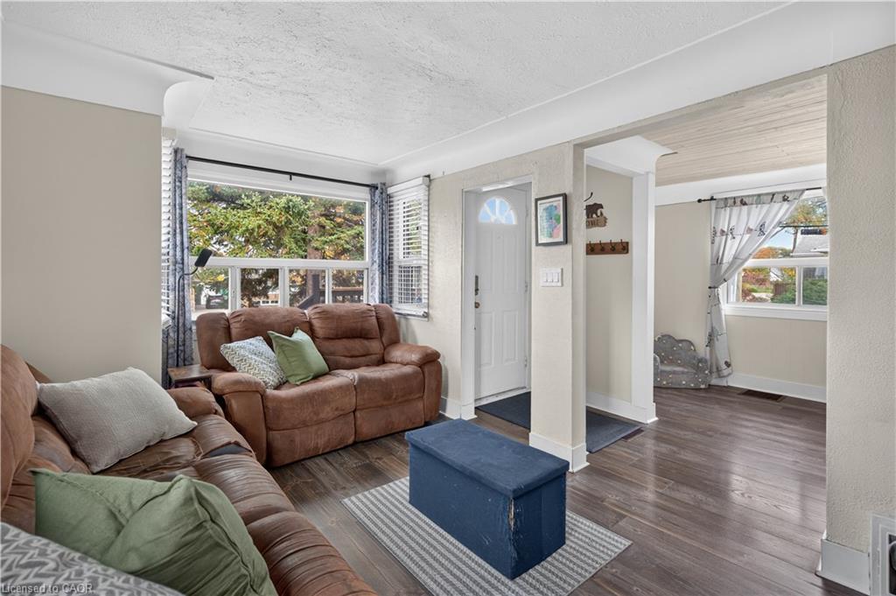
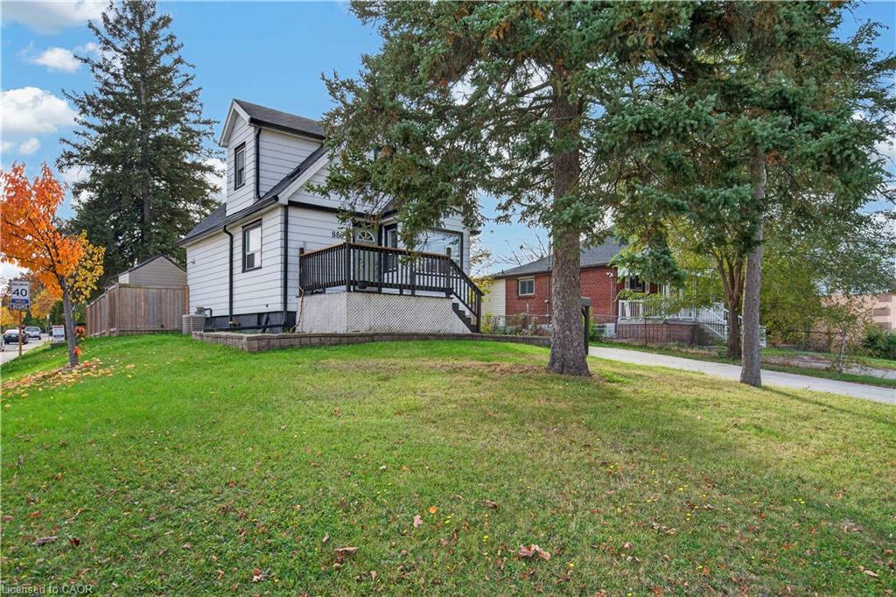
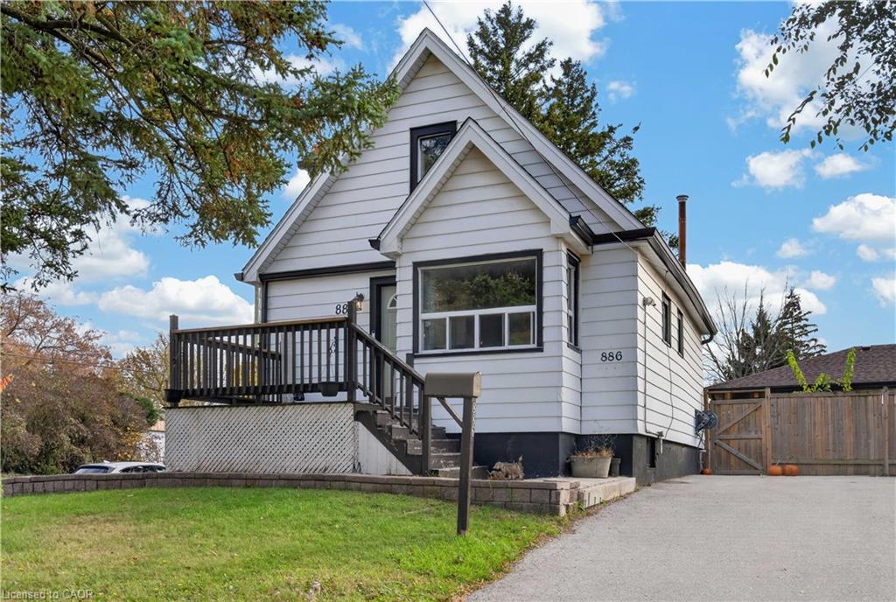
On a great corner lot in sought-after Rosedale, welcome to 886 Lawrence!

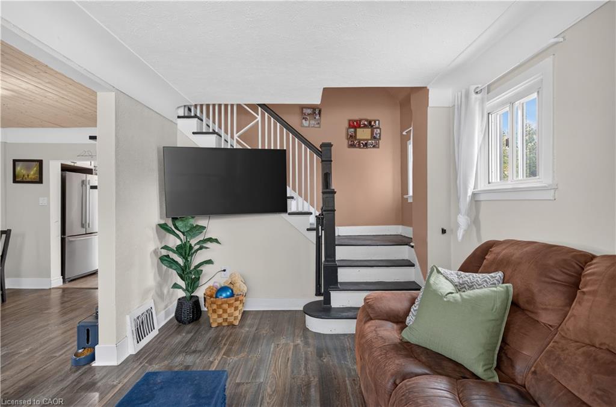
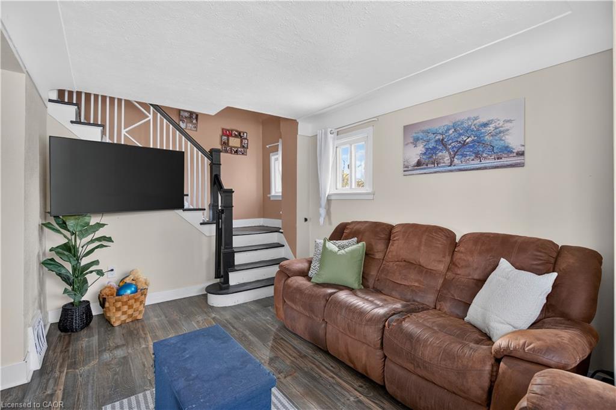
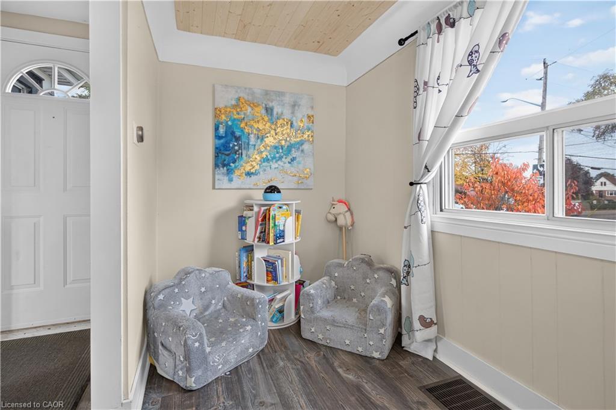
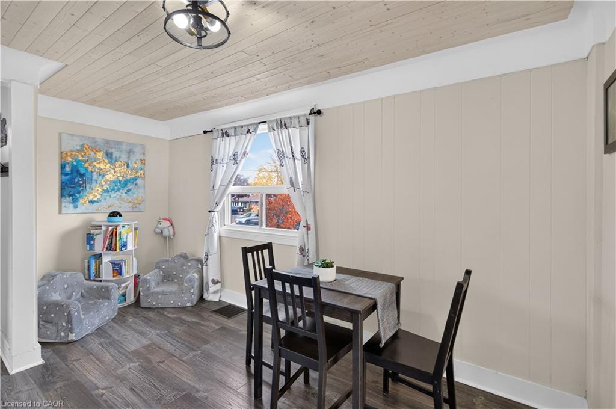
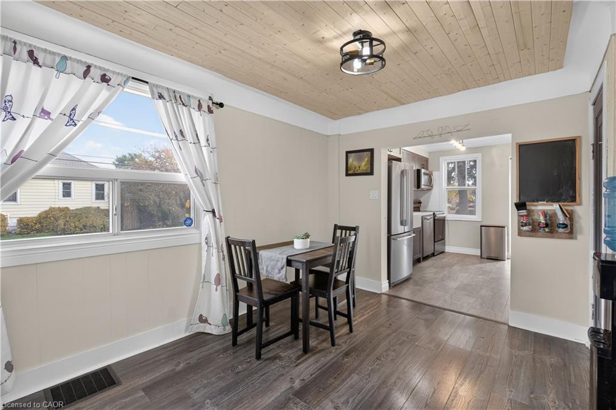
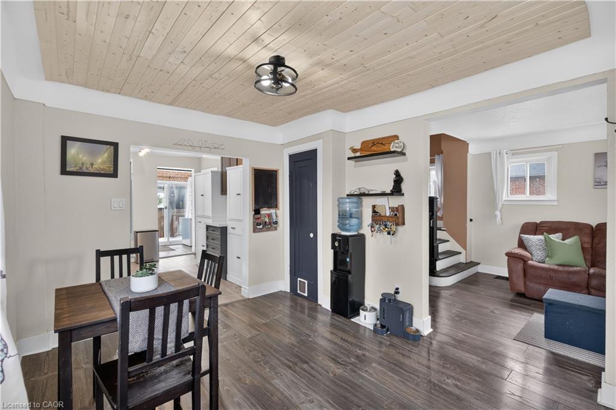
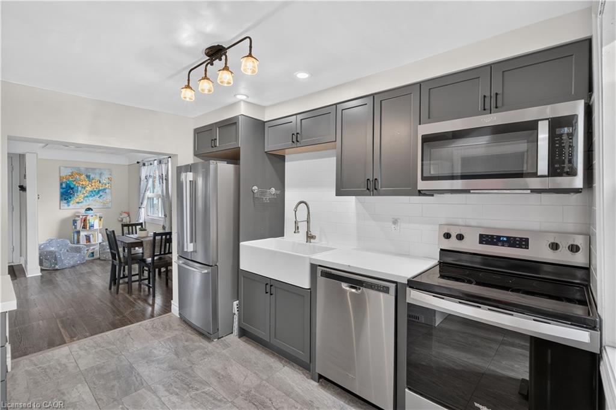
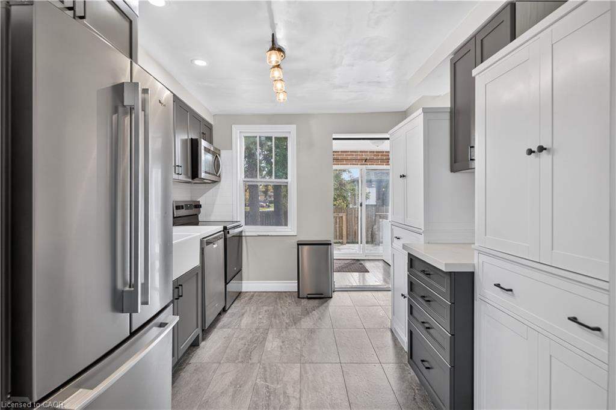
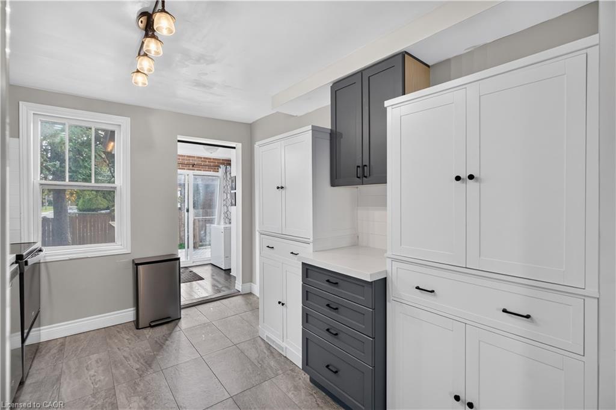
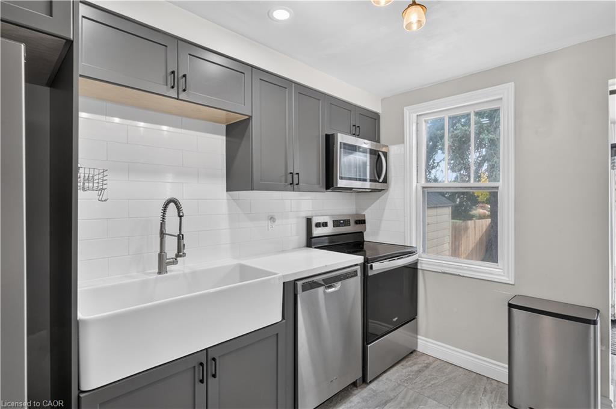
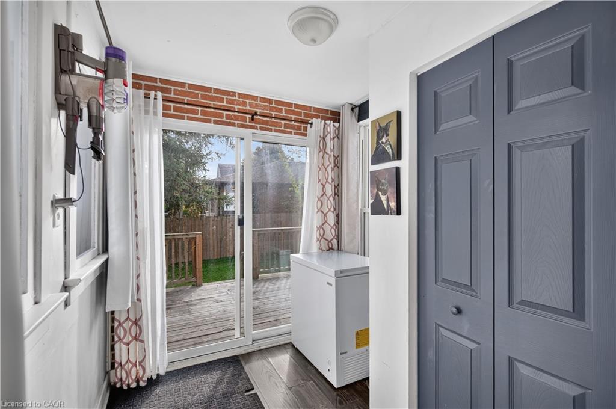
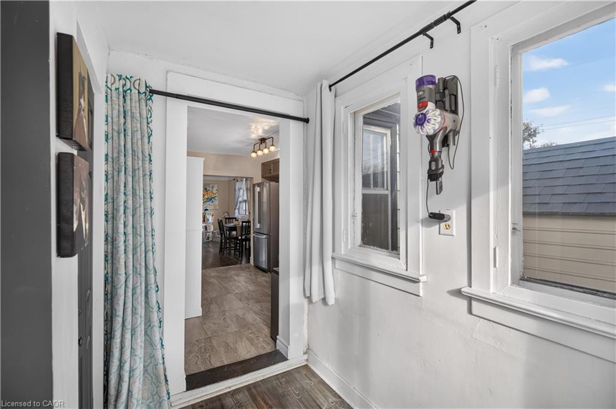
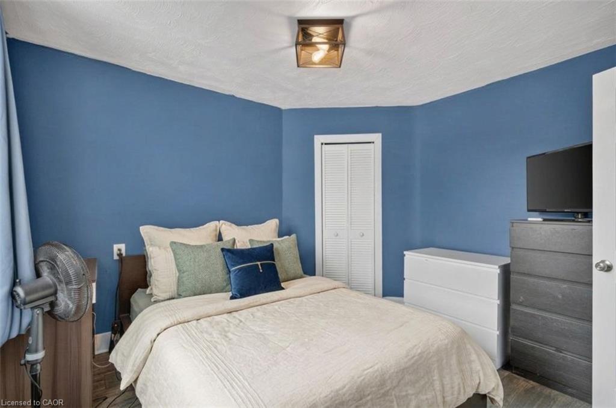
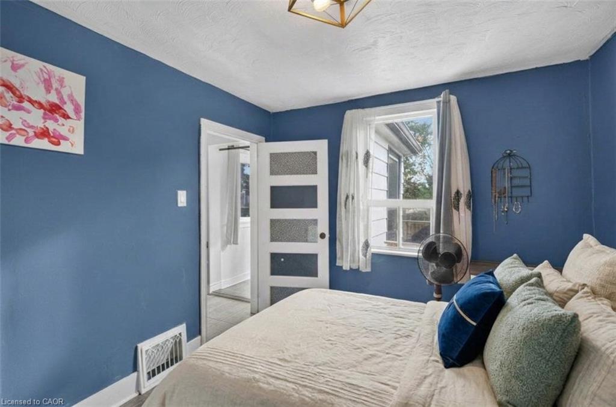
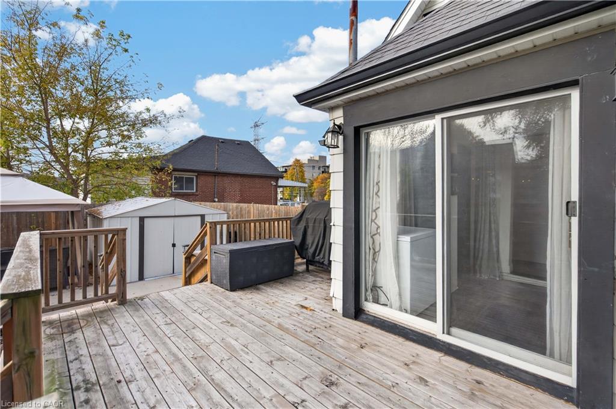
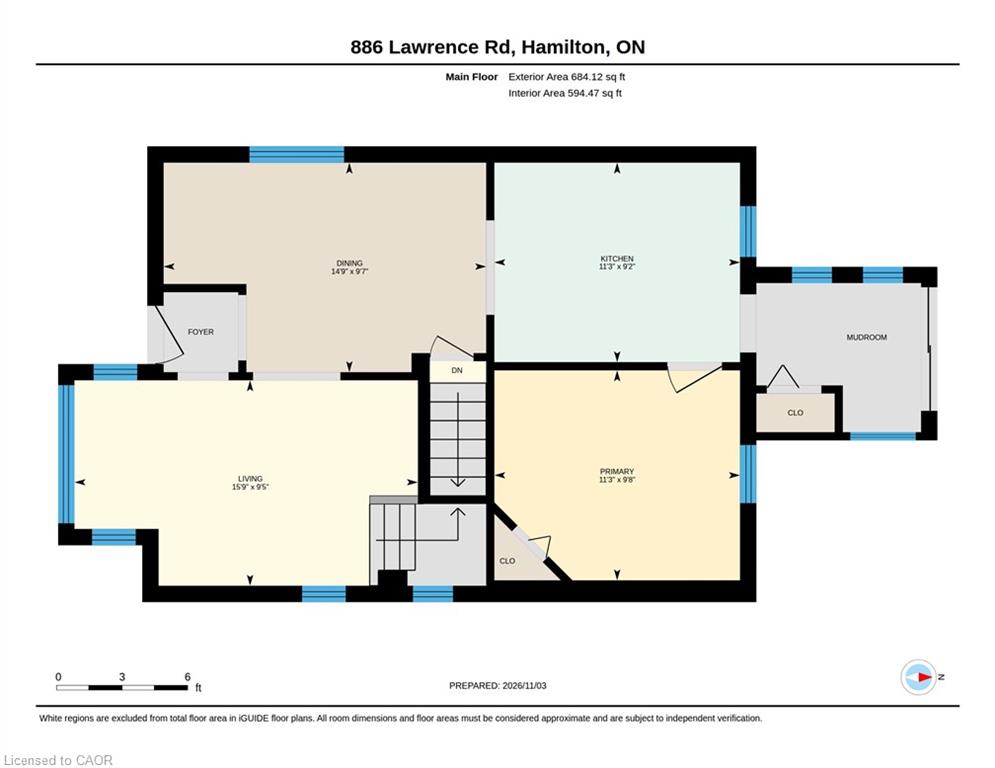
The main level of this 1.5 storey home opens to a bright living area flowing into a versatile dining room. The large dining room is ideal for family gatherings or break up the space like the current owners to create a dining area and play nook for the kids! Off the dining room is the updated kitchen (’23) with shaker cabinets, double farmhouse sink, stainless appliances, and plenty of storage. Off the back of the kitchen, you’ll find a great mudroom with sliding doors out to the back deck. The main floor also features a good-sized primary bedroom.

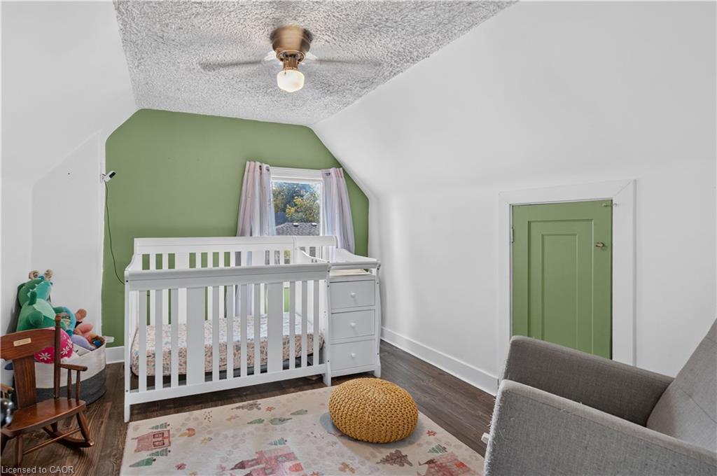
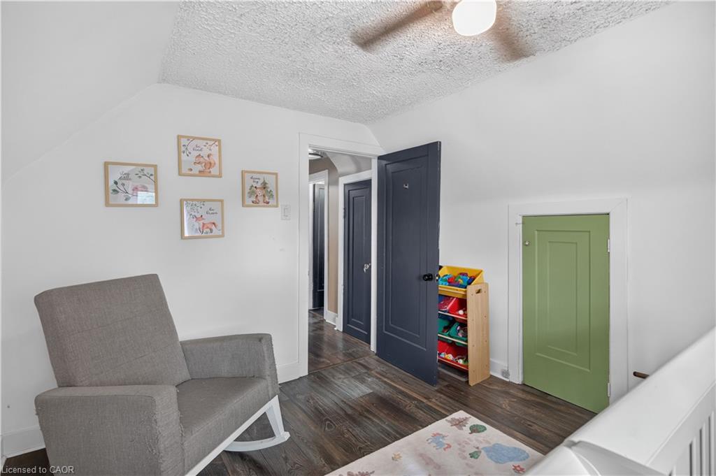
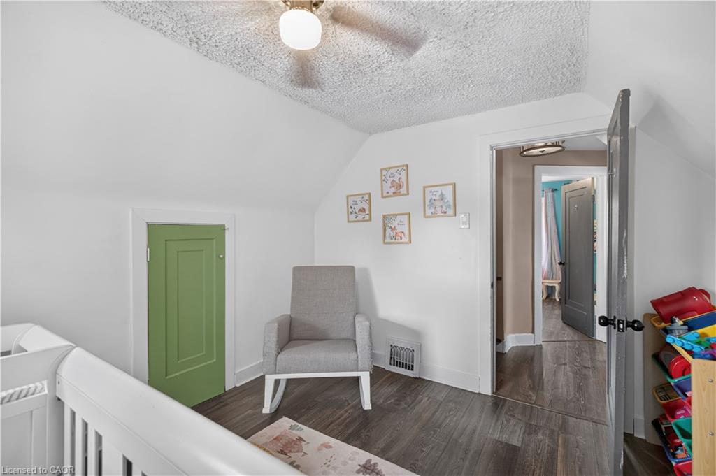
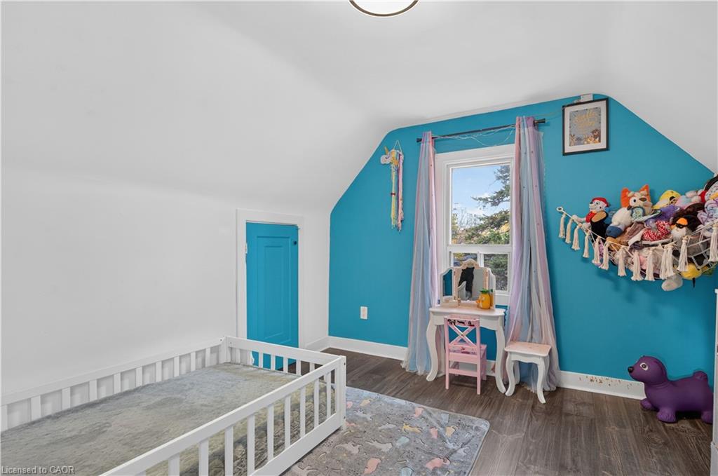
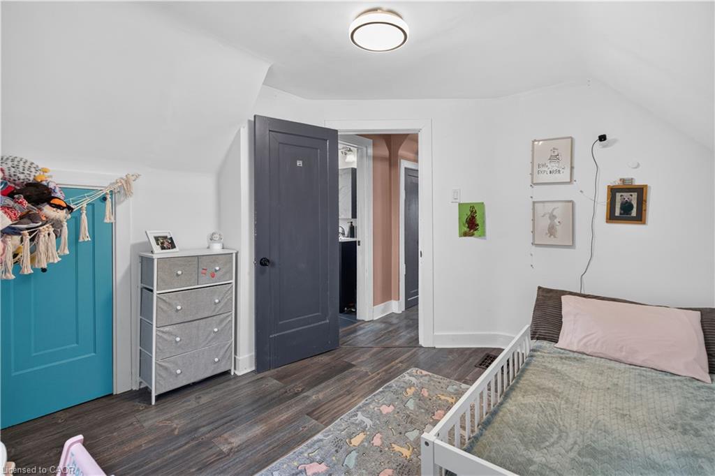
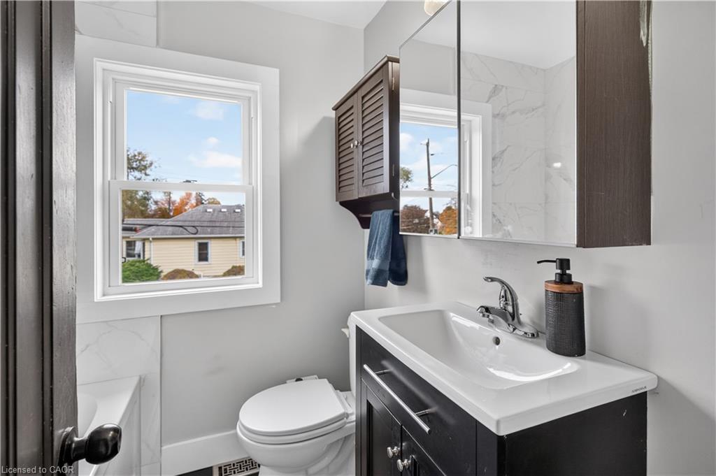
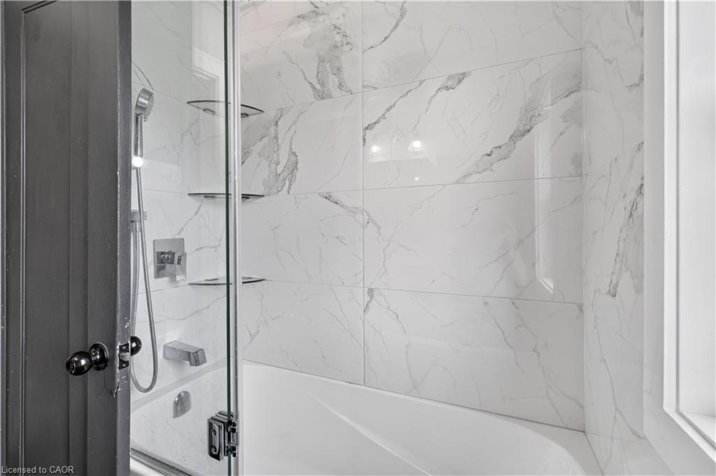
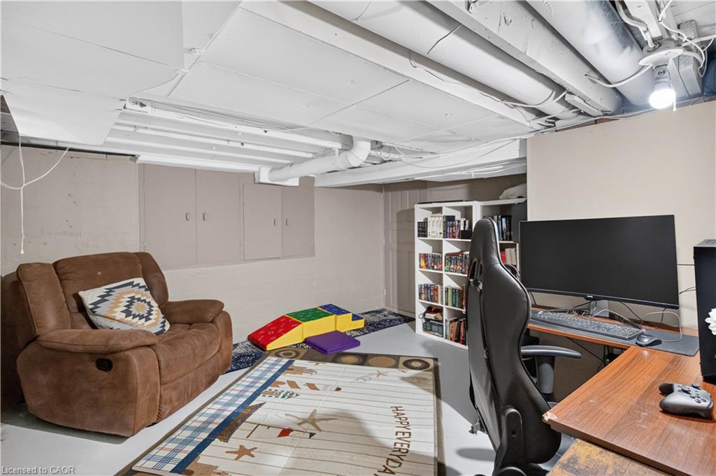
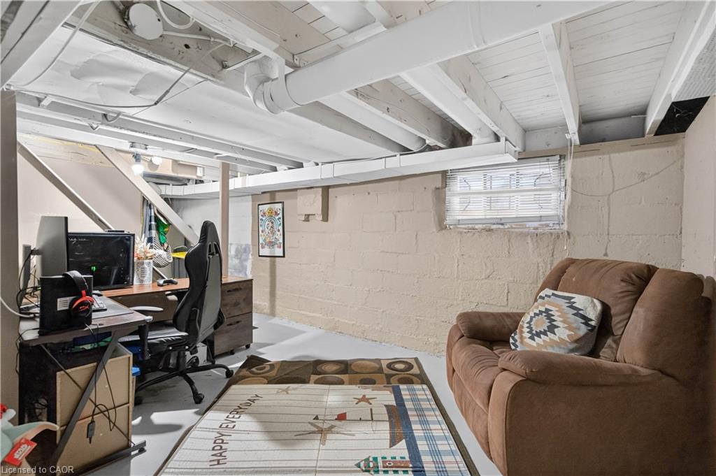
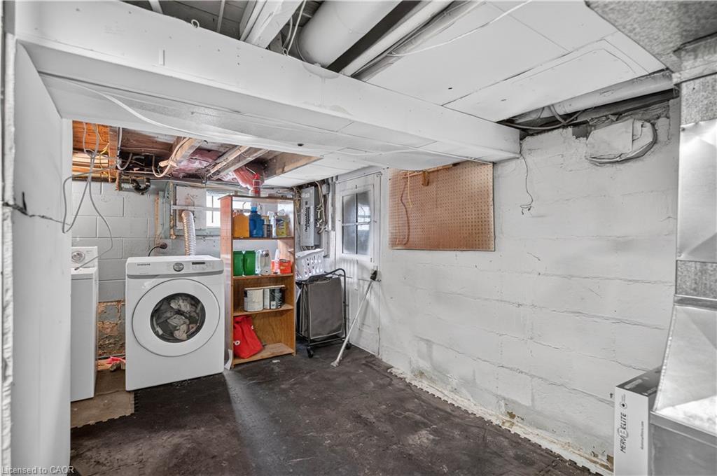
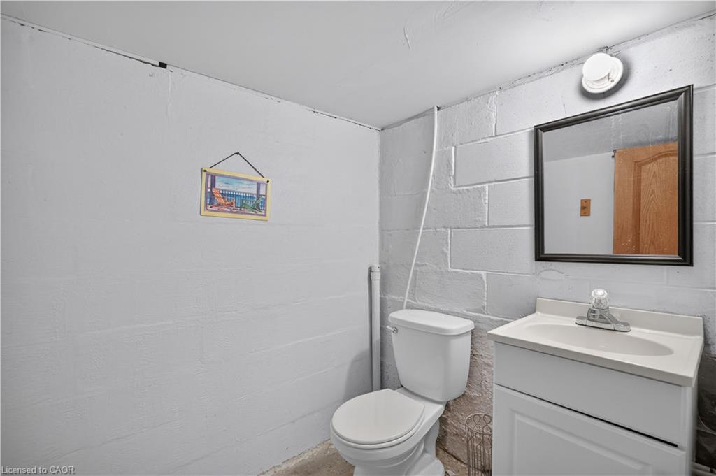
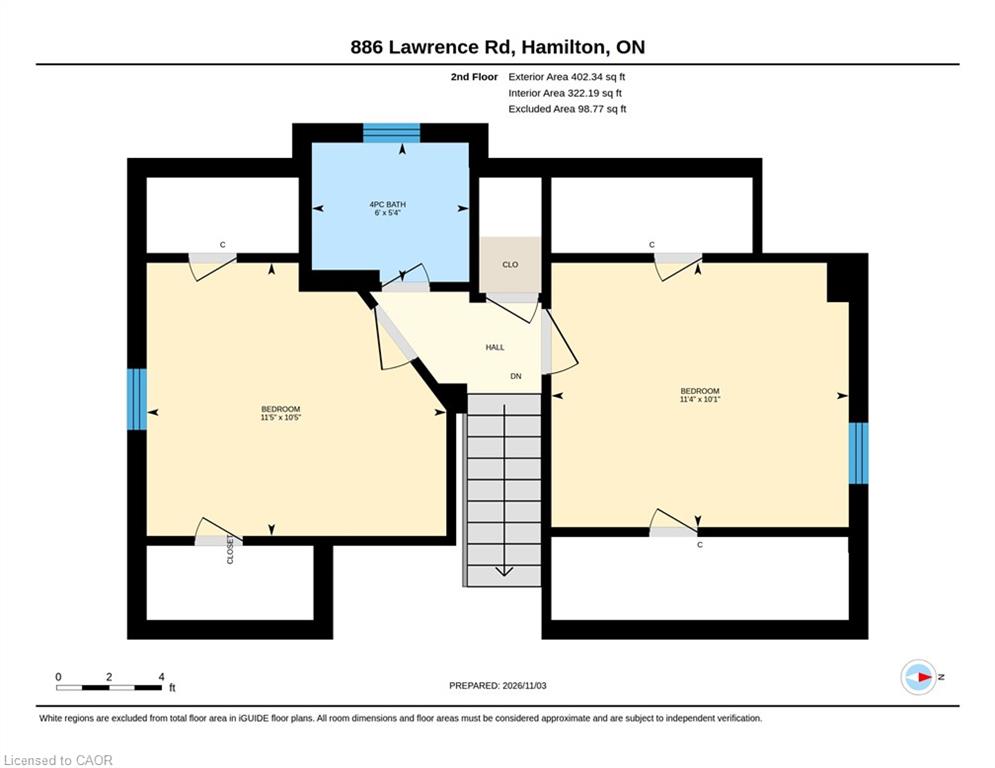
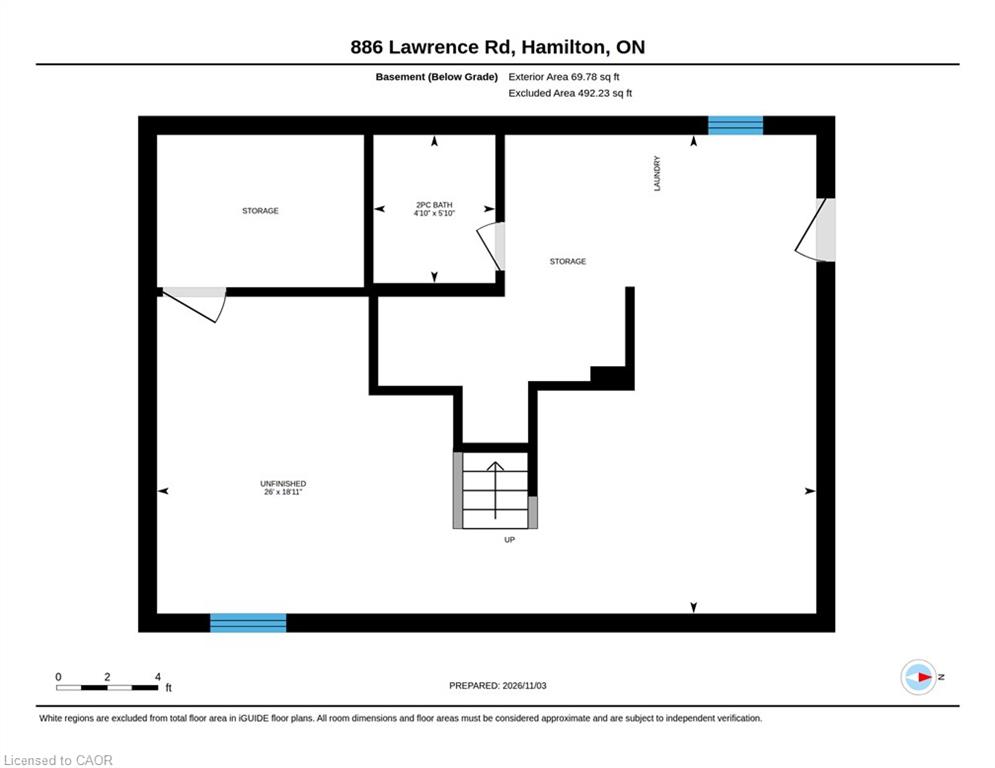
Upstairs offers two more comfortable bedrooms and a renovated full bath (’23) with marble-style tile. Downstairs, the basement provides multi-use flex space, plenty of storage, and a bonus half bath.

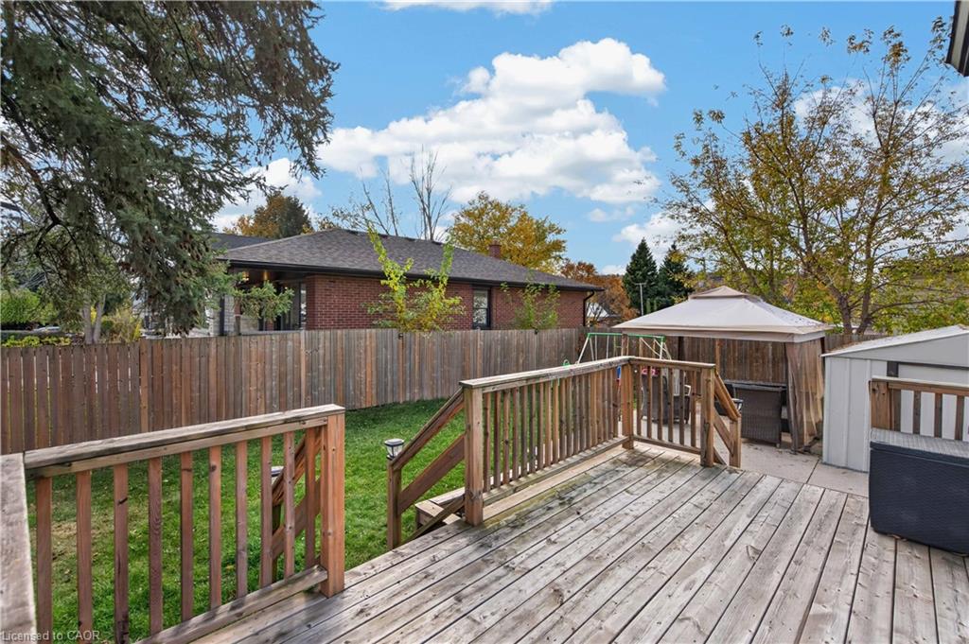
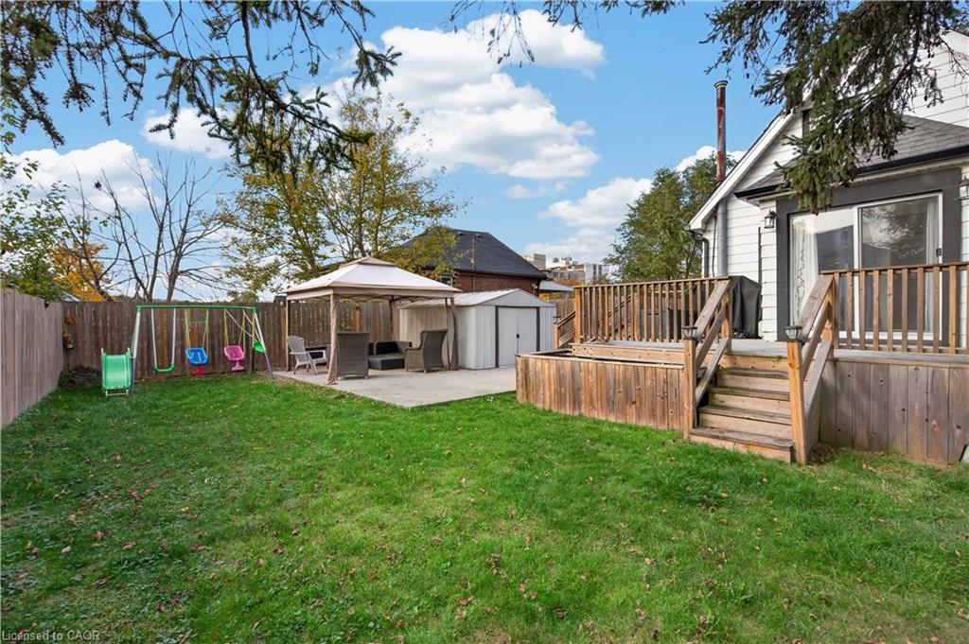
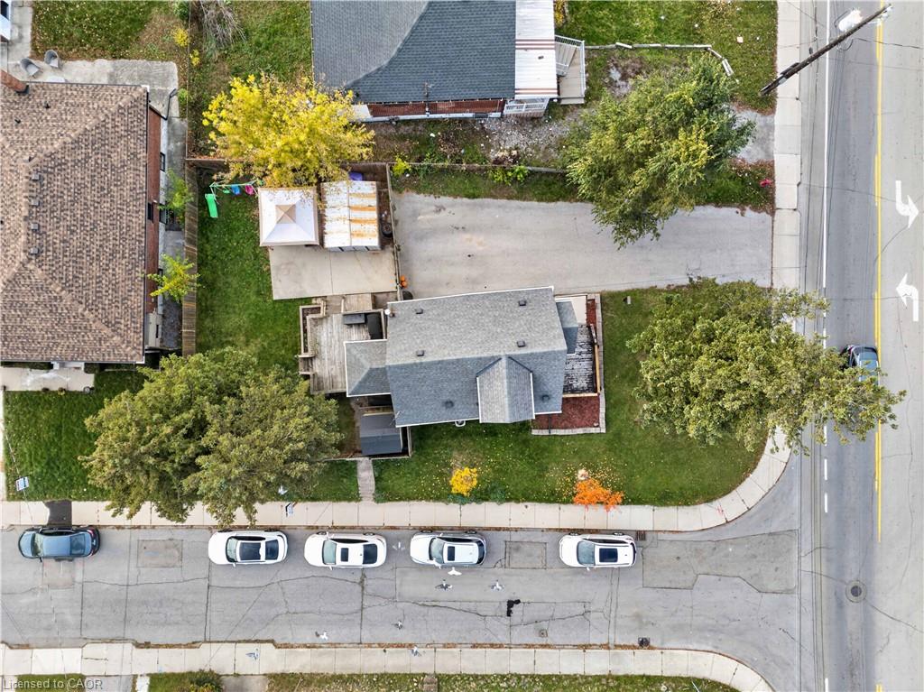
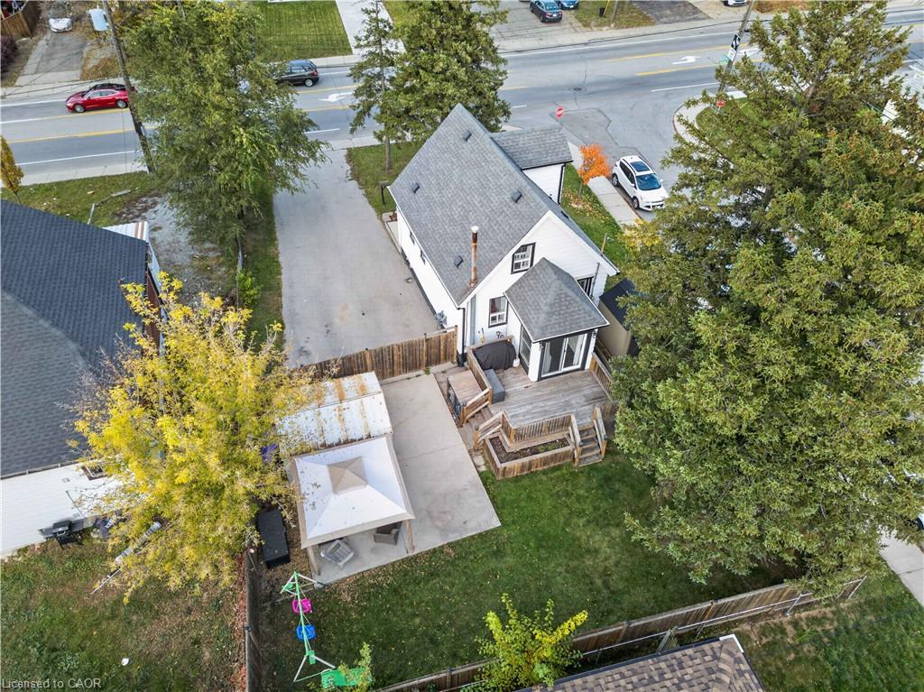
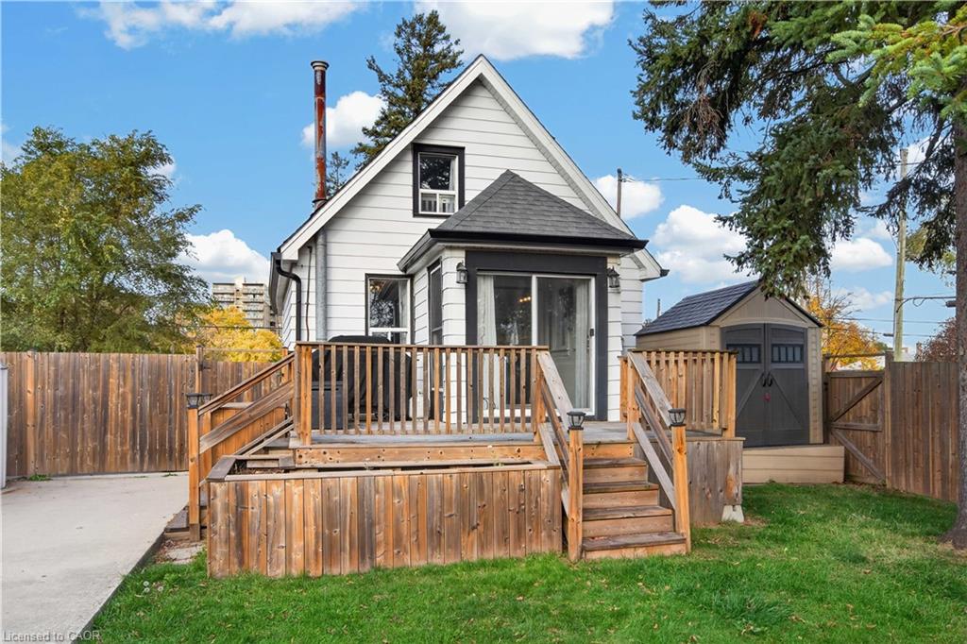
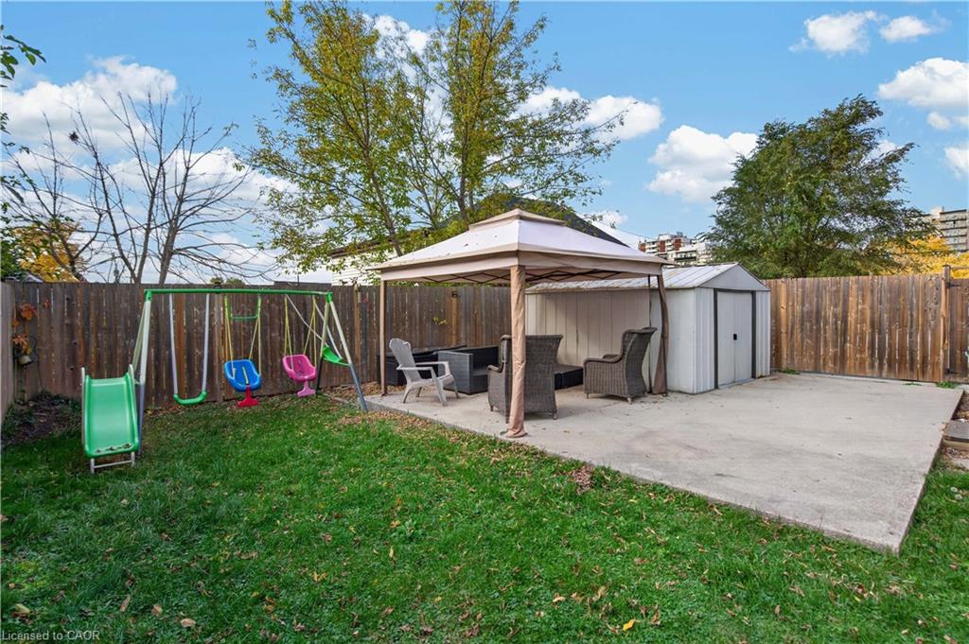
Out back, the large fenced yard is ideal for all! With a deck, patio, playset, and two large sheds, everyone has something out here. One of the most unique features of this home is the parking! The double-wide driveway fits up to 6 vehicles, or could easily accommodate a boat , RV or trailer. Conveniently located close to transit, schools, Rosedale pool, and the Redhill. Notable updates over the years include: Furnace (’12), Roof/AC (’16), Fence (’17), Flooring/Deck (’18), Patio Door (’19), Upper Bath (’23), Kitchen (’25).

Additional Details

  • Property Age: 1946
  • Property Sub Type: Single Family Residence
  • Zoning: C
  • Transaction Type: Sale
  • Stories: 3
  • Basement: Walk-Up Access, Full, Unfinished
  • Heating: Forced Air, Natural Gas
  • Cooling: Private Drive Double Wide
  • Parking Space: 6
  • Virtual Tour: https://youriguide.com/886_lawrence_rd_hamilton_on/
  • MLS Status: Active

Similar Properties

View Property

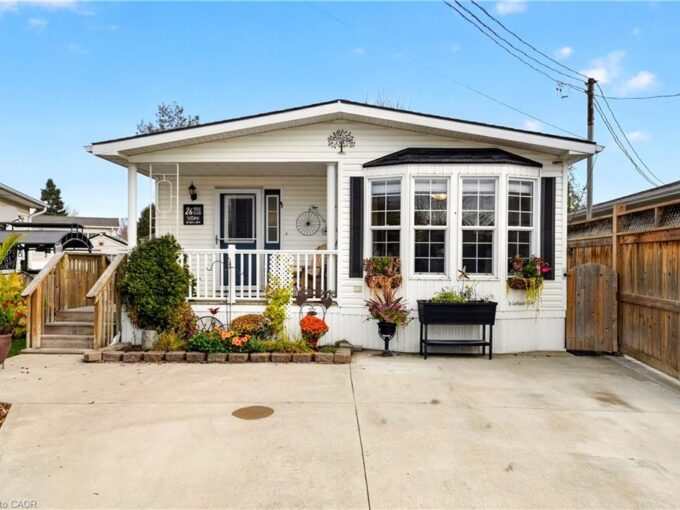
26 Hemlock Crescent, Puslinch ON N0B 2J0

Discover the charm of waterside living at 26 Hemlock Crescent,…

Bedrooms
1
Bathrooms
1.5
Area
986 Square Feet

$499,900
View Property

74 Cambridge Avenue, Hamilton ON L8H 1T6

Move-In-Ready Crown Point Gem On An Incredible 175-Foot Deep Lot!…

Bedrooms
3
Bathrooms
2
Area
1245 Square Feet

$549,900
Debolender

Menu

  • Home
  • About
  • Buying Tips
  • Selling Tips
  • Testimonials
  • Contact

Contact Info

238 Speedvale Ave W, Guelph, ON N1L 1C9

+1 519 993 5656

deb@deboraholender.com

Find your new Home

  • All Listings
  • Guelph Listing
  • Kitchener Listing
  • Waterloo Listing
  • Cambridge Listing

Copyright © 2026, Deb Olender RE/MAX Guelph Real Estate Centre

|
305 Mohawk Road E, Hamilton ON L9A 2J5 196 Abraham Street, Cambridge ON N3H 1H5

Owning a home is a keystone of wealth… both financial affluence and emotional security.

Suze Orman
November 11, 2026 Wednesday!
Debolender
  • Login
Forget Password?

OTP Verification

Please enter the 6-digit OTP sent to your email.

Time remaining: 05:00