Debolender
  • Home
  • About
    • Relocating
    • Testimonials
  • Real Estate Listings
    • Guelph
    • Kitchener
    • Waterloo
    • Cambridge
  • News and Advice
    • Deb’s Blog
    • Home Buying Advice
    • Home Selling Advice
    • Get Listings Sent To You
    • Get Your Free Home Evaluation
  • Contact
Debolender
  • Home
  • About
    • Relocating
    • Testimonials
  • Real Estate Listings
    • Guelph
    • Kitchener
    • Waterloo
    • Cambridge
  • News and Advice
    • Deb’s Blog
    • Home Buying Advice
    • Home Selling Advice
    • Get Listings Sent To You
    • Get Your Free Home Evaluation
  • Contact

89-1035 Victoria Road S, Guelph ON N1L 0H5

  • Home
  • Guelph

89-1035 Victoria Road S, Guelph ON N1L 0H5

89-1035 Victoria Road S, Guelph ON N1L 0H5

$649,900

  • 0254619255f184d96759d472422798d3-m1.jpeg
  • 0254619255f184d96759d472422798d3-m2.jpeg
  • 0254619255f184d96759d472422798d3-m3.jpeg
  • 0254619255f184d96759d472422798d3-m4.jpeg
  • 0254619255f184d96759d472422798d3-m5.jpeg
  • 0254619255f184d96759d472422798d3-m6.jpeg
  • 0254619255f184d96759d472422798d3-m7.jpeg
  • 0254619255f184d96759d472422798d3-m8.jpeg
  • 0254619255f184d96759d472422798d3-m9.jpeg
  • 0254619255f184d96759d472422798d3-m10.jpeg
  • 0254619255f184d96759d472422798d3-m11.jpeg
  • 0254619255f184d96759d472422798d3-m12.jpeg
  • 0254619255f184d96759d472422798d3-m13.jpeg
  • 0254619255f184d96759d472422798d3-m14.jpeg
  • 0254619255f184d96759d472422798d3-m15.jpeg
  • 0254619255f184d96759d472422798d3-m16.jpeg
  • 0254619255f184d96759d472422798d3-m17.jpeg
  • 0254619255f184d96759d472422798d3-m18.jpeg
  • 0254619255f184d96759d472422798d3-m19.jpeg
  • 0254619255f184d96759d472422798d3-m20.jpeg
  • 0254619255f184d96759d472422798d3-m21.jpeg
  • 0254619255f184d96759d472422798d3-m22.jpeg
  • 0254619255f184d96759d472422798d3-m23.jpeg
  • 0254619255f184d96759d472422798d3-m24.jpeg
  • 0254619255f184d96759d472422798d3-m25.jpeg
  • 0254619255f184d96759d472422798d3-m26.jpeg
  • 0254619255f184d96759d472422798d3-m27.jpeg
  • 0254619255f184d96759d472422798d3-m28.jpeg
  • 0254619255f184d96759d472422798d3-m29.jpeg
  • 0254619255f184d96759d472422798d3-m30.jpeg
  • 0254619255f184d96759d472422798d3-m31.jpeg
  • 0254619255f184d96759d472422798d3-m32.jpeg
  • 0254619255f184d96759d472422798d3-m33.jpeg
  • 0254619255f184d96759d472422798d3-m34.jpeg

Property ID:

 RH-1523530-property

Bedrooms
3
Bathrooms
3.5
Garage
Yes
Year Built
2013
Area
2366 Square Feet

Description

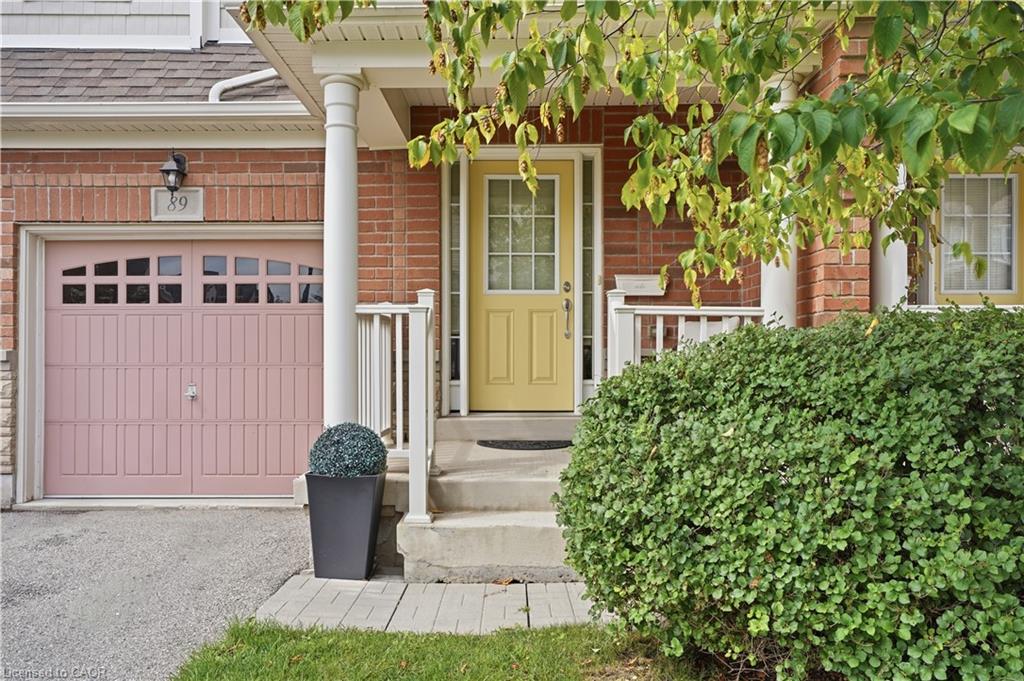
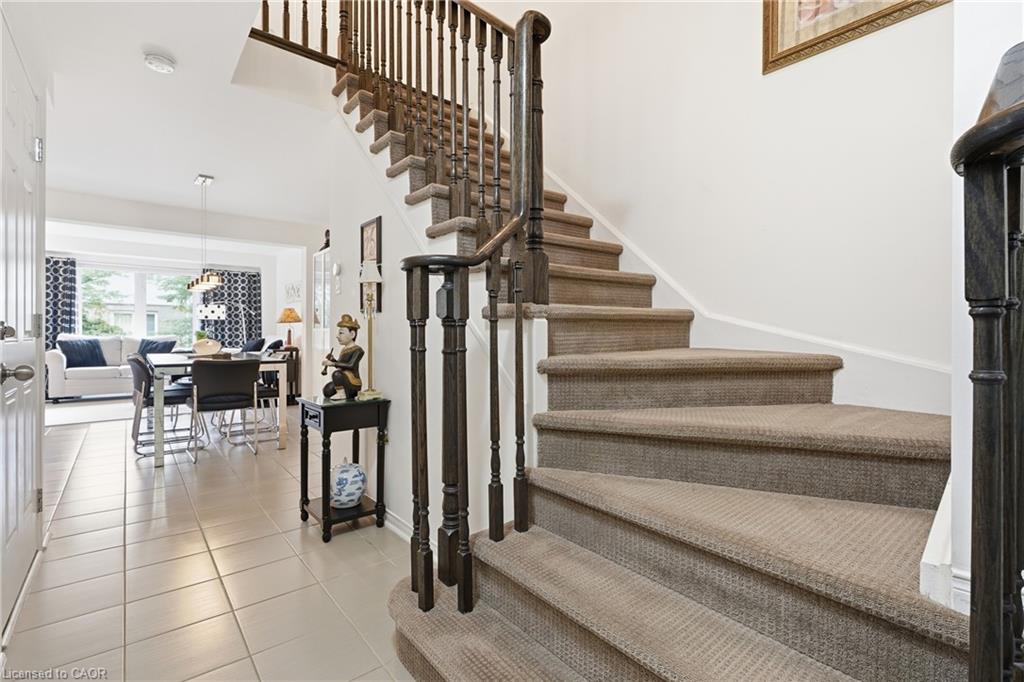
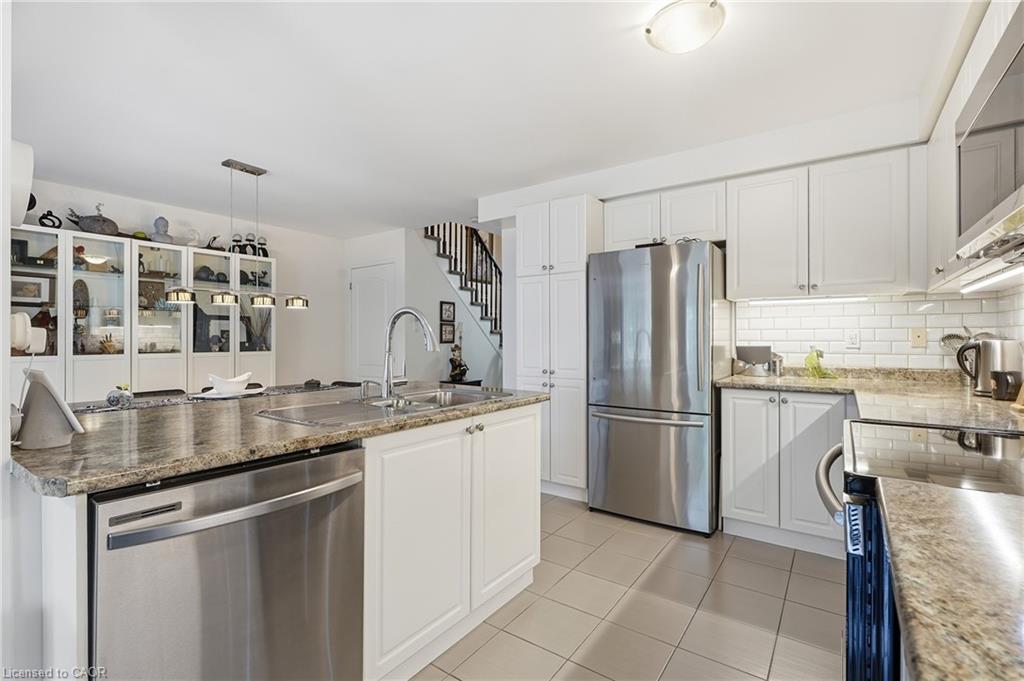
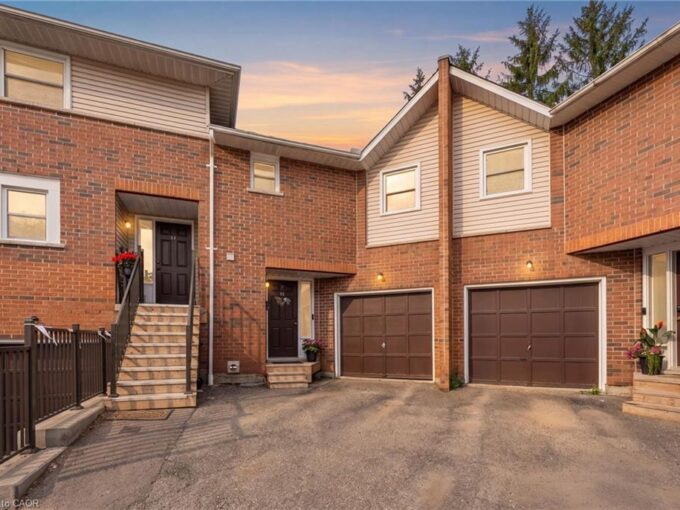
Welcome Home to this 3 Bedroom 3+1 Bathroom Executive Townhome in the Heart of Guelph! Step into the inviting foyer featuring ceramic tile flooring, a single front entry door with sidelights, and a convenient double closet. The foyer provides access to a two-piece main floor washroom w/single vanity. Continue into the open-concept main living area, which boasts a spacious kitchen equipped w/breakfast bar & a suite of four stainless steel appliances. The living room showcases hardwood flooring, large windows, and a sliding door that leads to the backyard deck, seamlessly connecting to the dining room. This area features ceramic tile flooring and an upgraded light fixture, making it ideal for entertaining. Head upstairs to discover the primary bedroom, complete with broadloom flooring, a generous three-panel window, and a spacious walk-in closet. The en suite bathroom includes a four-piece setup with a single vanity, a stand-up shower with a ceramic tile surround, and a luxurious soaker bathtub. The two additional bedrooms are also roomy, featuring broadloom flooring, large windows, and ample closet space. The upper floor is complemented by a four-piece washroom with a large vanity, single sink, and a tub/shower combination with ceramic tile surround. You’ll also find an oversized laundry room with a stacked washer and dryer, storage shelving, and a laundry sink. The fully finished lower level offers a large recreation room with broadloom flooring, a sizable window, and pot lights, along with a versatile space that can serve as a bedroom or office. Enjoy the three-piece washroom, which features a stand-up shower, a single pedestal sink, a storage cabinet, and ceramic flooring. Ample storage is available in the utility room & under the stairs. The driveway accommodates parking for 1 car, leading to a single-car garage w/an auto door opener. The backyard is a sun-filled oasis, complete with a deck that steps down to a grassy yard. Steps to shopping, transit & highways!

Additional Details

  • Property Age: 2013
  • Property Sub Type: Row/Townhouse
  • Zoning: R.3A
  • Transaction Type: Sale
  • Basement: Full, Finished
  • Heating: Forced Air, Natural Gas
  • Cooling: Private Drive Single Wide
  • Parking Space: 2
  • Virtual Tour: https://view.jmmediaphotos.com/order/b8ac37f4-bafe-4d3c-b069-08def7877ecd?branding=true
  • MLS Status: Active

Similar Properties

View Property

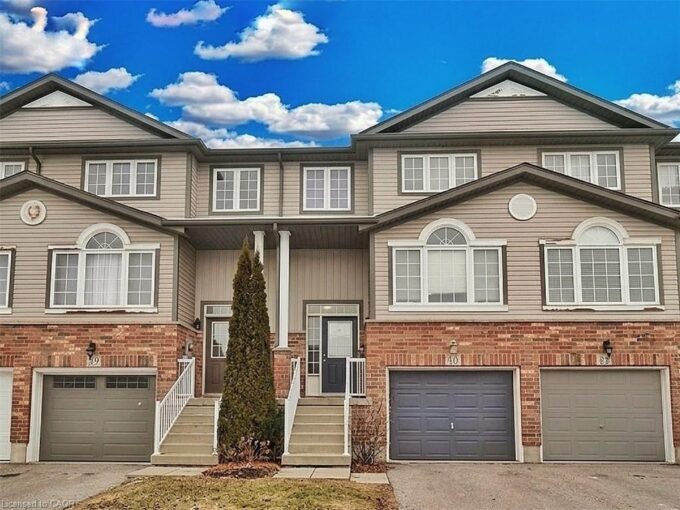
40 Madeleine Street, Kitchener ON N2R 1V4

Located in the heart of Huron Park, this well-kept freehold…

Bedrooms
3
Bathrooms
1.5
Area
1400 Square Feet

$609,000

View Property

12-465 Beechwood Place, Waterloo ON N2T 2N8

Welcome to this spacious and well-maintained townhouse condominium, offering one…

Bedrooms
3
Bathrooms
2.5
Area
1246 Square Feet

$479,999

Debolender

Menu

  • Home
  • About
  • Buying Tips
  • Selling Tips
  • Testimonials
  • Contact

Contact Info

238 Speedvale Ave W, Guelph, ON N1L 1C9

+1 519 993 5656

deb@deboraholender.com

Find your new Home

  • All Listings
  • Guelph Listing
  • Kitchener Listing
  • Waterloo Listing
  • Cambridge Listing

Copyright © 2026, Deb Olender RE/MAX Guelph Real Estate Centre

|
107 Glencliffe Court, Kitchener ON N2B 3X1 14 Elsegood Drive, Guelph ON N1L 1B3

Owning a home is a keystone of wealth… both financial affluence and emotional security.

Suze Orman
September 15, 2026 Tuesday!
Debolender
  • Login
Forget Password?