
Debolender
  • Home
  • About
    • Relocating
    • Testimonials
  • Real Estate Listings
    • Guelph
    • Kitchener
    • Waterloo
    • Cambridge
  • News and Advice
    • Deb’s Blog
    • Home Buying Advice
    • Home Selling Advice
    • Get Listings Sent To You
    • Get Your Free Home Evaluation
  • Contact
Debolender
  • Home
  • About
    • Relocating
    • Testimonials
  • Real Estate Listings
    • Guelph
    • Kitchener
    • Waterloo
    • Cambridge
  • News and Advice
    • Deb’s Blog
    • Home Buying Advice
    • Home Selling Advice
    • Get Listings Sent To You
    • Get Your Free Home Evaluation
  • Contact

89 Blue Sky Trail, Hamilton, ON L0R 2H8

  • Home
  • Hamilton

89 Blue Sky Trail, Hamilton, ON L0R 2H8

89 Blue Sky Trail, Hamilton, ON L0R 2H8

$849,000

  • 00413b66-aab4-4c89-bd84-c8d686b63941-l.jpeg
  • 05079b1e-1878-4a4b-ba36-3b67770b6162-l.jpeg
  • 0c92c269-5892-4823-be34-631d700003eb-l.jpeg
  • 0ed8d0c5-4a47-44d8-80df-afad18380814-l.jpeg
  • 29792c52-1cfb-4ce6-a07a-94519a6f1235-l.jpeg
  • 32be54cd-5ecc-49f3-a0c5-d454b56ab307-l.jpeg
  • 340716a5-9600-4f71-b241-eaba386ff93a-l.jpeg
  • 3991818a-747d-4a18-ad49-27bbda0b3344-l.jpeg
  • 5806afb9-6505-4143-b732-b4ee9ebd31f2-l.jpeg
  • 5cd1f818-a91a-4b8f-9b7a-f4b70cdc5560-l.jpeg
  • 5f31f339-b8d8-4605-b3ba-937644977d7b-l.jpeg
  • 630dc73b-1581-4446-b28e-d651331d1951-l.jpeg
  • 67ef865c-c230-4415-bf64-75f8c871a9b9-l.jpeg
  • 6d2b6873-d9a8-4539-bf52-beb52ed206b4-l.jpeg
  • 7137b636-7635-44ce-af77-bff01a28e3d5-l.jpeg
  • 764fdbc7-04b1-497e-93ff-de873e3e8a0f-l.jpeg
  • 7c5847fd-af43-47f9-9261-3bce3dd94d5e-l.jpeg
  • 7cb00c8c-acb4-4245-bc96-7cef0c68b583-l.jpeg
  • 7e9088bc-8b77-4912-bd4c-9b3ad7e907f8-l.jpeg
  • 86070587-5720-4d86-9982-309119d252ca-l.jpeg
  • 886498b0-c2f9-4173-8498-3567f8af04ea-l.jpeg
  • 8e79bc47-7450-4170-b583-3a018688e9dd-l.jpeg
  • 98d78614-7694-4604-b5e2-2c6fabb74b46-l.jpeg
  • 991e94ec-fc47-4729-ae9b-05d9d72b8ed7-l.jpeg
  • 9c75b346-92c8-4554-9921-2eeb76fc4401-l.jpeg
  • 9cd7f147-1c00-4185-a1d6-f1a74a26a22d-l.jpeg
  • a43baf49-e801-4723-ae99-e23a338588fc-l.jpeg
  • b040ca8d-1bd5-4daf-bd69-1e0fc3f3add6-l.jpeg
  • bb23daf6-b1ed-4ffe-a4ab-40bf563a0f51-l.jpeg
  • be4ddfd5-536a-4517-8560-98cf3a9a4dc0-l.jpeg
  • c8ccd3e4-12a9-4988-90f5-fe8ead76e47f-l.jpeg
  • ceab3e78-cf16-433c-af29-61d7ca9d3ea7-l.jpeg
  • cef628d5-71e3-460f-94bd-f9ed27737e9a-l.jpeg
  • d530a246-89c6-4b70-a673-d57ec9e9b7aa-l.jpeg
  • d6347219-21a1-493d-b497-cf7a08c3d414-l.jpeg
  • dcf3cd73-e329-4746-98b3-010a0e5bc4a0-l.jpeg
  • e0861734-e6e8-4b7b-92e9-3a3adc46b660-l.jpeg
  • e5965414-abe7-48ad-899c-d5a0afe06987-l.jpeg
  • ee87cd6d-d679-45e9-bcdf-53c8b3d8e63a-l.jpeg

Property ID:

 RH-1840339-property

Bedrooms
3
Bathrooms
4
Garage
No
Year Built
2026

Description

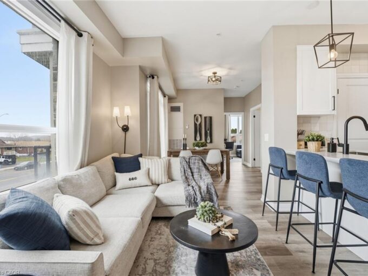
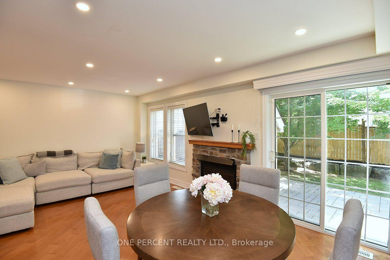
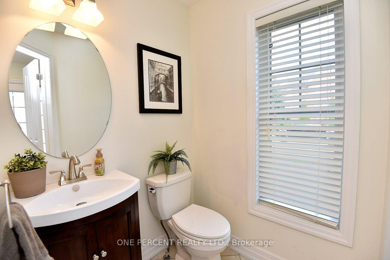
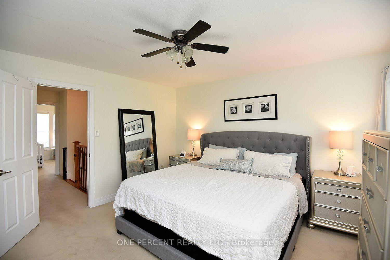
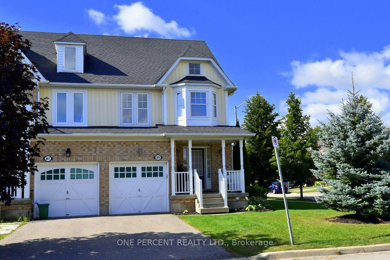
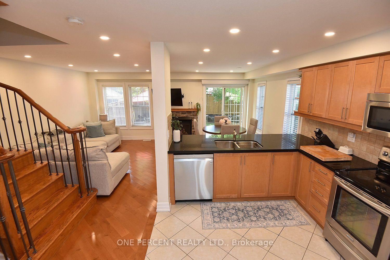
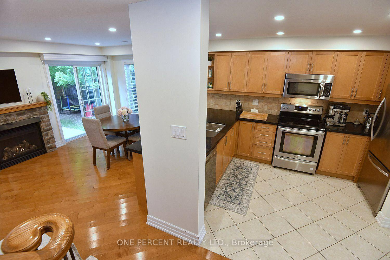
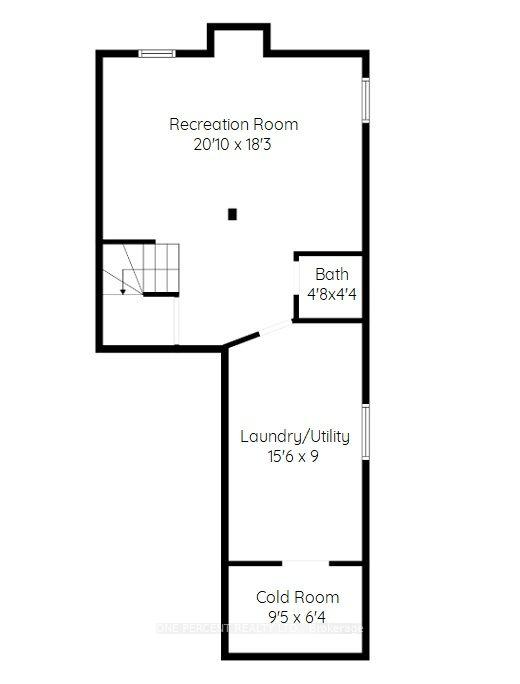
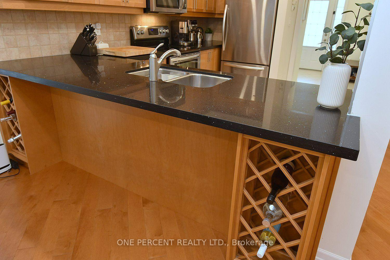
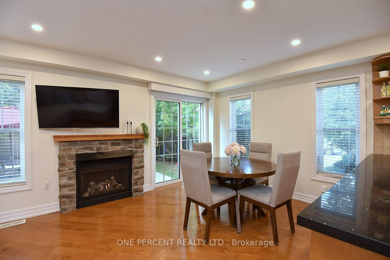
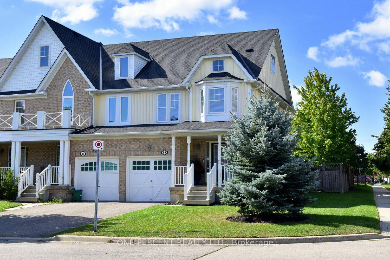
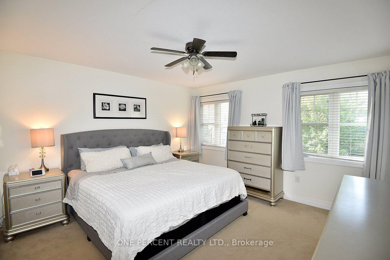
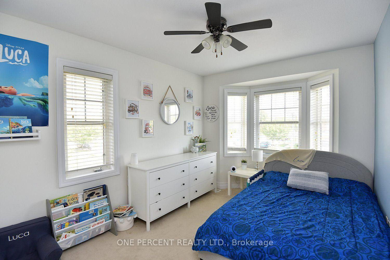
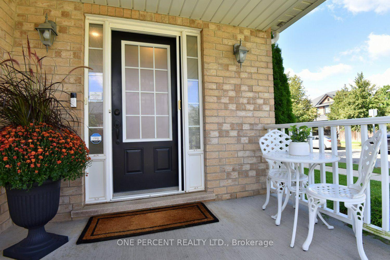
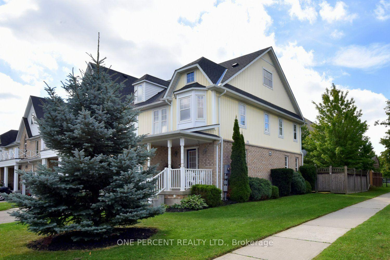
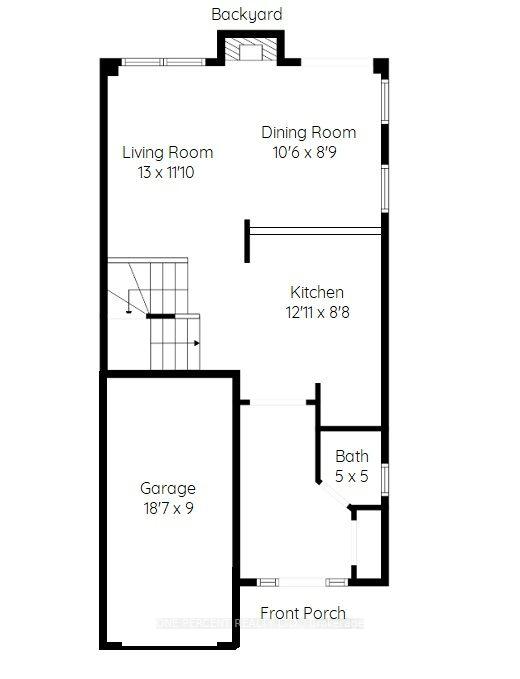
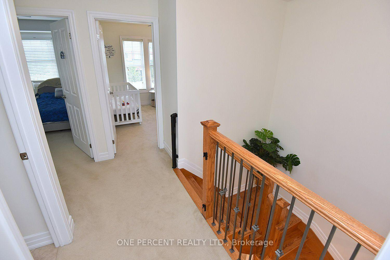
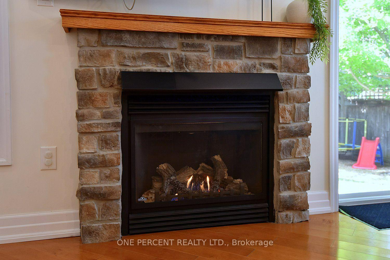
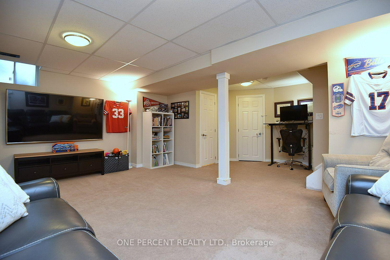
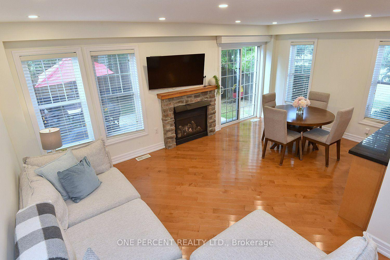
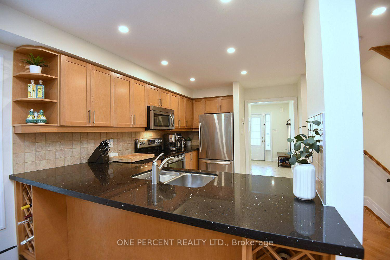
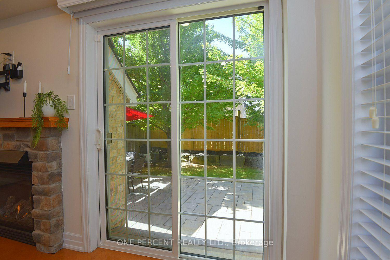
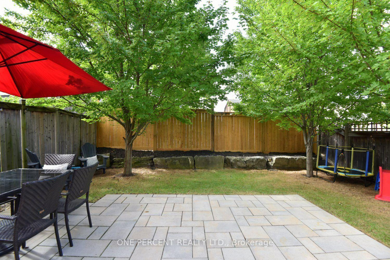
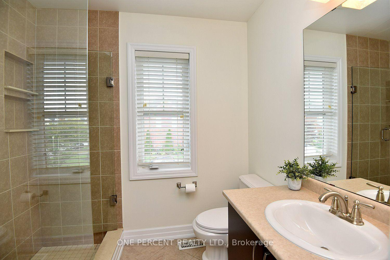
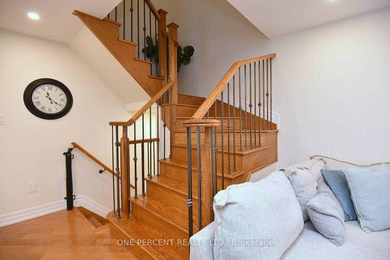
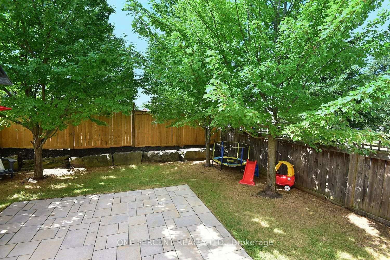
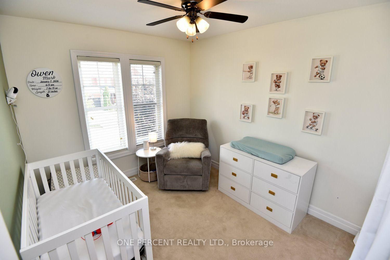
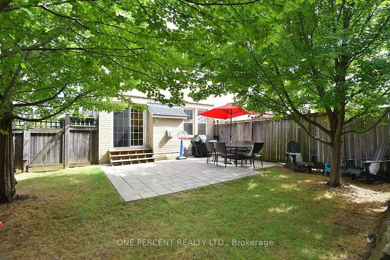
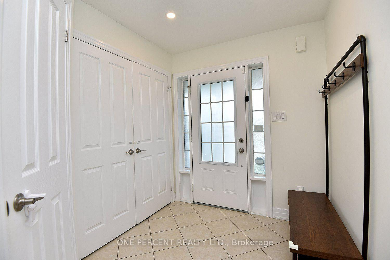
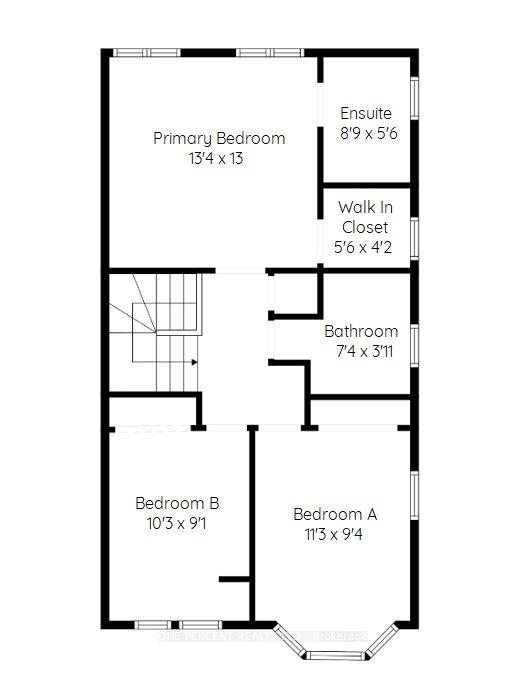
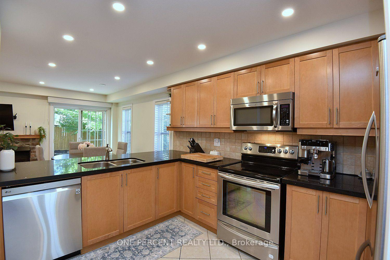
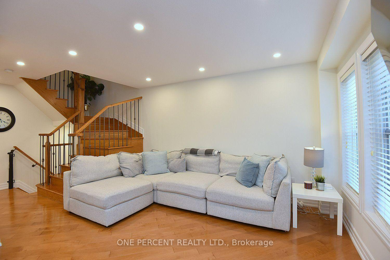
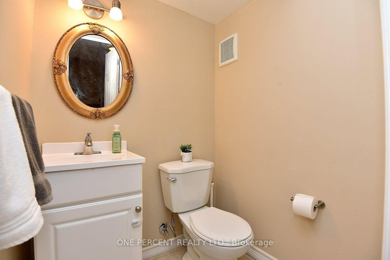
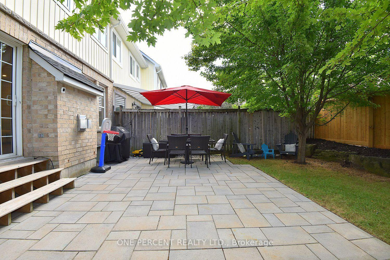
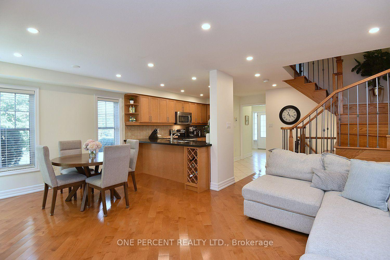
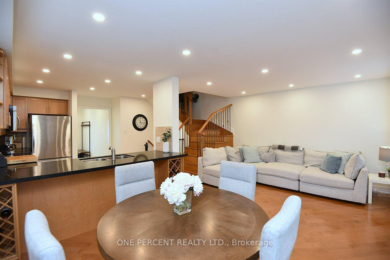
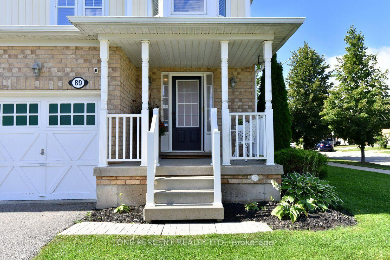
Welcome to this fantastic Freehold END unit townhome in the family friendly Spring Creek community of Waterdown! This large corner lot provides Greater yard space, More windows & natural light. Parking for 3 cars! Step inside from your quaint covered Front Porch to a spacious foyer with Double closet! The Main Level features an Open Concept Kitchen/Living & Dining area – ideal for entertaining & seamless family flow. Walk Out to your beautifully landscaped fully fenced yard with lovely patio & gardens. The Kitchen boasts expansive granite countertops, under cabinet lighting, SS appliances, Breakfast Bar & built-in wine racks. Enjoy the ambience of the cozy gas Fireplace while cooking in the kitchen or relaxing in the living room. With a washroom on Every level, this home provides the perfect balance of style & convenience. Upstairs, Three generously sized Bedrooms provide comfortable space for family, guests, or a home office. The Primary suite features a Walk In Closet & 4 pc Ensuite with a luxurious soaker tub. Downstairs, the finished basement adds another sq ft of flexible living space for a Rec room, Office, Gym or teen retreat. A large cold cellar & laundry rm provide substantial storage space. UPDATES Incl: Shingles 2022, Living Rm Pot lights 2025, New Automatic zebra blinds on sliding doors, Back Patio, Bell Fibe. Newer Dishwasher & Sump Pump. Desirable Quiet Location. Close to parks, shopping & charming downtown Waterdown. Quick access to the QEW, 403, 407 & both Aldershot & Burlington Fairview GO stations. This 3 Bed 4 Bath Home checks all the boxes!

Additional Details

  • Property Age: 6-15
  • Property Sub Type: Att/Row/Townhouse
  • Transaction Type: For Sale
  • Basement: Finished, Full
  • Heating Source: Gas
  • Heating Type: Forced Air
  • Cooling: Central Air
  • Parking Space: 2
  • Fire Places: Natural Gas
  • Virtual Tour: https://www.venturehomes.ca/trebtour.asp?tourid=70632
  • MLS Status: New

Similar Properties

View Property

22 Moore Crescent, Hamilton, ON L9G 4Z5

A Rare Find! Large (almost 2000 sq ft end unit…

Bedrooms
3
Bathrooms
3

$829,900

View Property

203-120 Springvalley Crescent, Hamilton ON L9C 0G2

Welcome to this beautifully upgraded approximately 800 sqft affordable Hamilton…

Bedrooms
2
Bathrooms
1
Area
801 Square Feet

$499,900

Debolender

Menu

  • Home
  • About
  • Buying Tips
  • Selling Tips
  • Testimonials
  • Contact

Contact Info

238 Speedvale Ave W, Guelph, ON N1L 1C9

+1 519 993 5656

deb@deboraholender.com

Find your new Home

  • All Listings
  • Guelph Listing
  • Kitchener Listing
  • Waterloo Listing
  • Cambridge Listing

Copyright © 2026, Deb Olender RE/MAX Guelph Real Estate Centre

|
102 Birchlawn Drive, Hamilton, ON L8G 4B7 6020 Derry Road 22, Milton, ON L9T 8L6

Owning a home is a keystone of wealth… both financial affluence and emotional security.

Suze Orman
October 9, 2026 Friday!
Debolender
  • Login
Forget Password?

OTP Verification

Please enter the 6-digit OTP sent to your email.

Time remaining: 05:00