Debolender
  • Home
  • About
    • Relocating
    • Testimonials
  • Real Estate Listings
    • Guelph
    • Kitchener
    • Waterloo
    • Cambridge
  • News and Advice
    • Deb’s Blog
    • Home Buying Advice
    • Home Selling Advice
    • Get Listings Sent To You
    • Get Your Free Home Evaluation
  • Contact
Debolender
  • Home
  • About
    • Relocating
    • Testimonials
  • Real Estate Listings
    • Guelph
    • Kitchener
    • Waterloo
    • Cambridge
  • News and Advice
    • Deb’s Blog
    • Home Buying Advice
    • Home Selling Advice
    • Get Listings Sent To You
    • Get Your Free Home Evaluation
  • Contact

89 Ristau Crescent, Kitchener, ON N2E 3A9

  • Home
  • Kitchener

89 Ristau Crescent, Kitchener, ON N2E 3A9

89 Ristau Crescent, Kitchener, ON N2E 3A9

$595,000
  • cf8b2cf4-fd6d-4ec0-b715-6dac60e14233-l.jpeg
  • f75b830e-03ea-434c-a10c-e990b9fa47c0-l.jpeg
  • 2b99101b-3d41-44a5-a614-825e56ed2933-l.jpeg
  • dd55c386-ba80-4977-8bfc-8427e9faafbc-l.jpeg
  • 17d637df-75e4-4de3-a32b-217fd9c94b57-l.jpeg
  • 6954b088-70b0-4b6e-a1b8-3c572c49b83c-l.jpeg
  • 05b2fe4e-25b3-40b0-a5b9-043e03b543a1-l.jpeg
  • 0a7693e2-4676-4ef4-925e-e4e84246080f-l.jpeg
  • b8c9a846-3c00-4f49-bfd2-710733a613dd-l.jpeg
  • e05a6566-7e28-4361-baa4-01b9da3a91f7-l.jpeg
  • e8bb751a-8831-4637-8b70-46be64f0011d-l.jpeg
  • 75d6565f-f3c9-48a3-b061-0bffcf1cbdea-l.jpeg
  • 2b85bda2-1a48-41dc-a9b0-25717b6c2fa6-l.jpeg
  • 37464b36-a645-4478-a7c3-a9c86e1f1c13-l.jpeg
  • 4fc3eb83-f89a-4219-9113-5f6a9d319c4f-l.jpeg
  • 33564fc0-99b7-4232-8a40-cdb01377d5f3-l.jpeg
  • 75ea03bb-267a-4361-bc86-9f679a344421-l.jpeg
  • dda08f52-4b72-4fa2-88e4-e8acb7dae0cb-l.jpeg
  • 7437c02c-8447-4b48-9569-49271e424bd7-l.jpeg
  • 1929558d-e3c2-439c-b07c-8e670ebe6985-l.jpeg
  • 373ec02e-7778-428c-b179-2aa0672d1ab6-l.jpeg
  • 36341353-f0bb-481c-add2-e9f057de5c05-l.jpeg
  • 06587fac-a16f-4183-9627-3fdc81828244-l.jpeg
  • 0f87c2aa-cb8c-4f01-b1ae-c48756c5930c-l.jpeg
  • 0f920c5b-9eff-4d76-955b-a79cf1575282-l.jpeg
  • 09ac6309-b20e-41a6-90ad-7d964bc26c5b-l.jpeg
  • 18178645-5fd8-42ac-bb40-3c062df83025-l.jpeg
  • 1e41cfa0-272c-4165-a621-21bbc162f981-l.jpeg
  • 7f6c8edd-9677-47e9-9bd9-e08adeedd915-l.jpeg
  • 222ecdfe-f1cb-43b1-b3d2-73a8abe0e9bc-l.jpeg
  • 5ce888dd-5a2c-4713-97ee-53f9fa9edd09-l.jpeg
  • fa391004-b3f0-4038-8471-3d721820d085-l.jpeg
  • f1b5d431-ebbf-4b13-8903-b6110c5d32f7-l.jpeg
  • 1d3c3ea5-5105-4dd3-bdc5-5f1b7f13b504-l.jpeg
  • 9119906d-0d8e-44fc-b764-993f502df1a5-l.jpeg
  • 3594bd03-b142-4a0c-93dd-f3e02fcae128-l.jpeg
  • 9a6f7b8c-f65a-467e-adc4-e546f8173960-l.jpeg
  • 8b56c396-e72c-4502-8b80-7ac41e70471c-l.jpeg
  • c92750d1-ba0c-4ef8-afa1-080b892f83f1-l.jpeg
  • ae14e02a-f4b2-4989-afc6-709b9c568e91-l.jpeg
  • a7fef740-999e-4696-9a07-b5d865852e8a-l.jpeg
  • 4224b9ca-8e5f-4b79-a781-e4ba18c200ca-l.jpeg
  • 3d42278a-b8a8-4b9a-afcd-32ce45ed83bf-l.jpeg
  • 72c17404-a8f5-47a1-acb7-b13248f6d8f8-l.jpeg
  • 11328a43-684d-4434-a2a8-b792aa196373-l.jpeg
  • eb893d6f-5805-4789-aa35-47e64aa1bb78-l.jpeg
  • db604e0d-b181-48f6-9ad0-e3d6f6b203c6-l.jpeg
  • 31776ca8-e872-4b47-9aea-790486dfd050-l.jpeg
  • 8ad62a6d-40ea-4c2b-bf3c-5cf424f12e77-l.jpeg
  • 30f822fd-d438-4a4c-b68c-ae5735896dcf-l.jpeg

Property ID:

 RH-1298793-property

Featured
Bedrooms
4
Bathrooms
2
Garage
No

Description

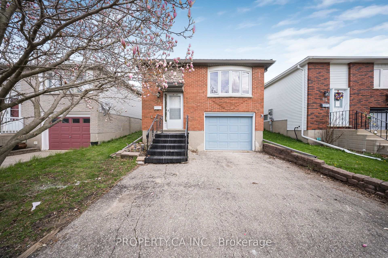
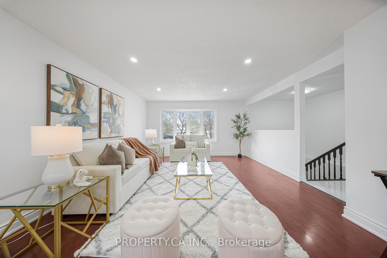
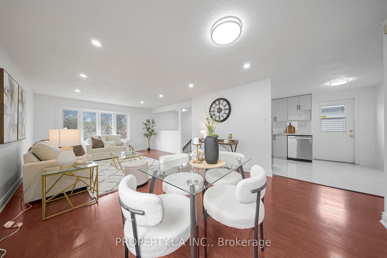
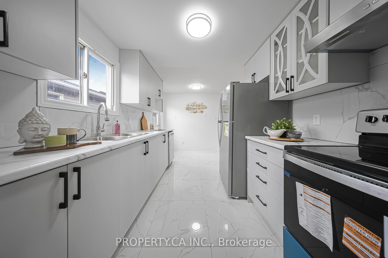
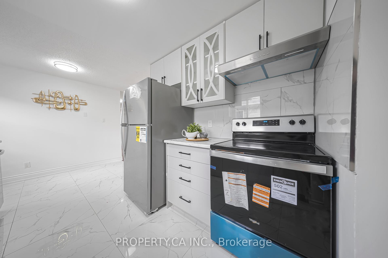
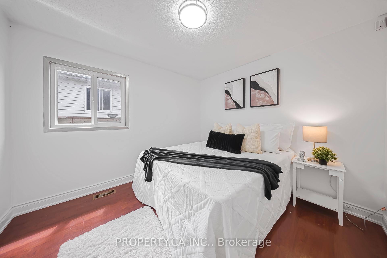
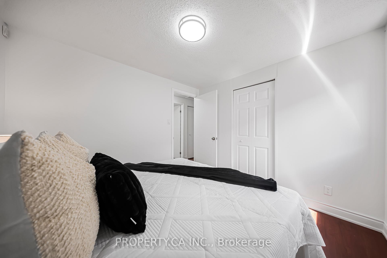
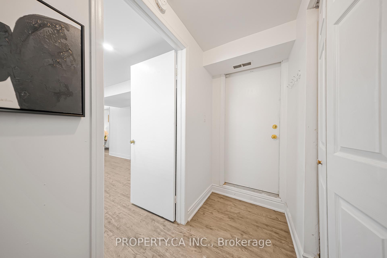
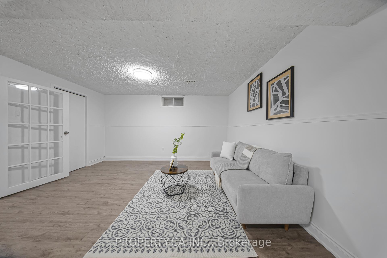
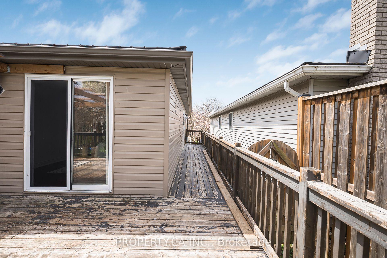
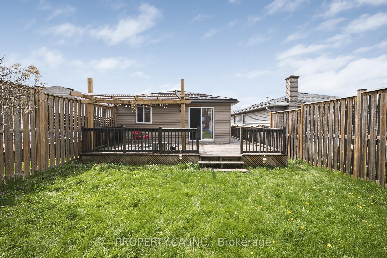
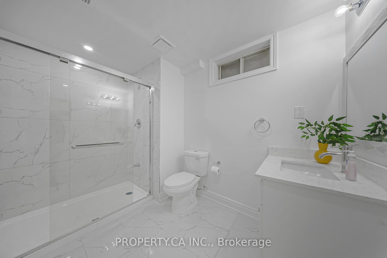
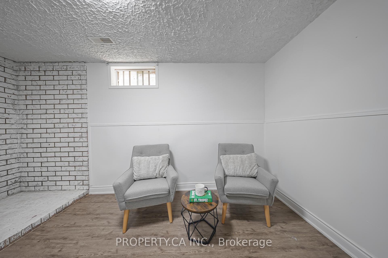
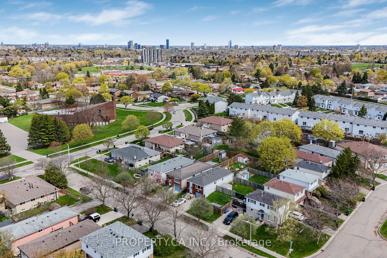
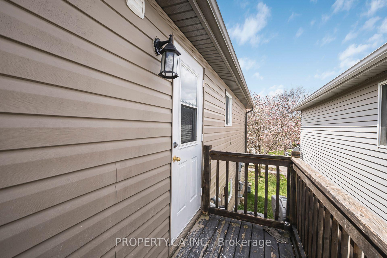
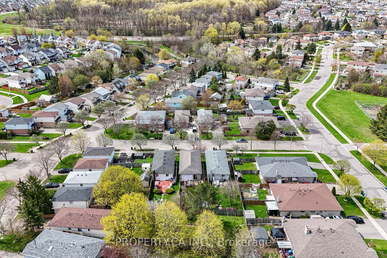
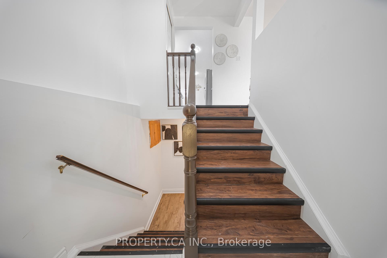
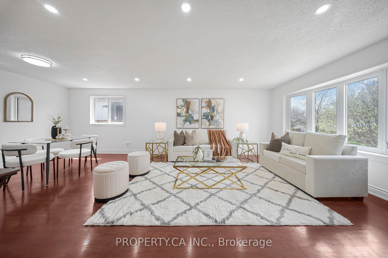
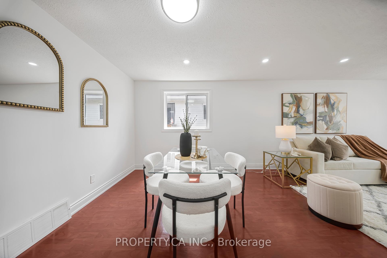
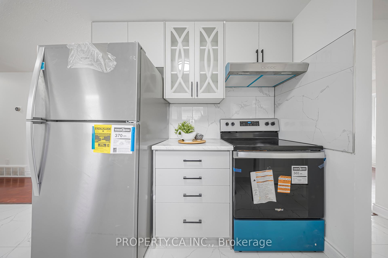
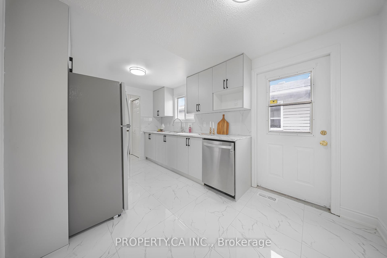
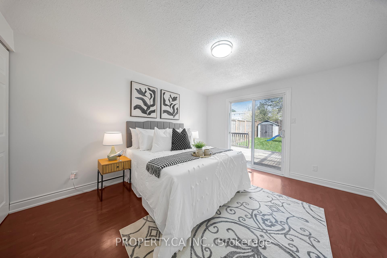
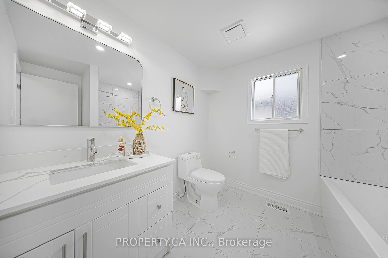
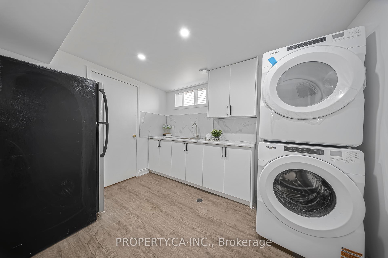
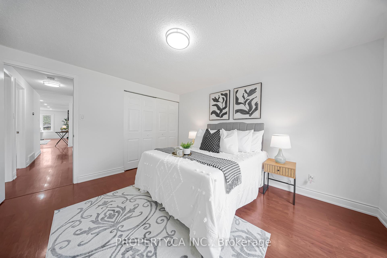
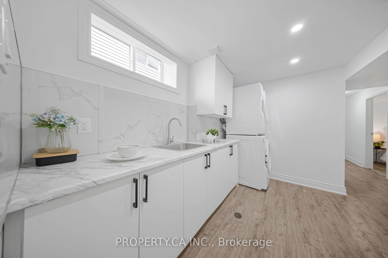
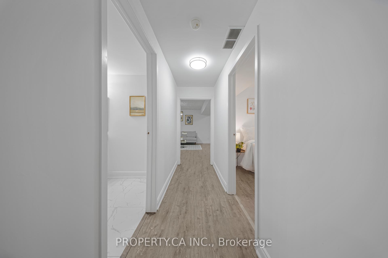
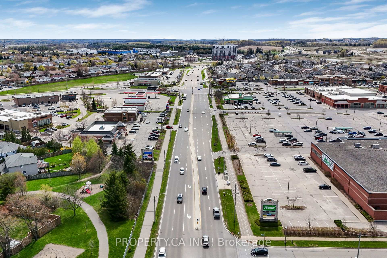
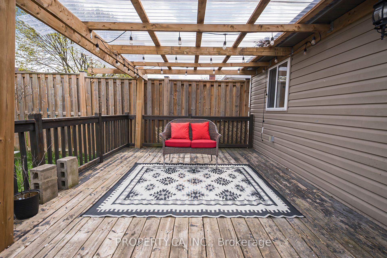
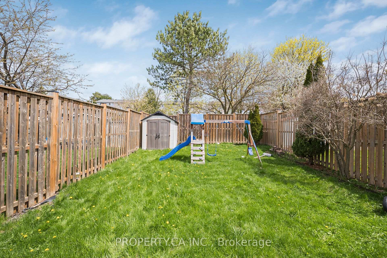
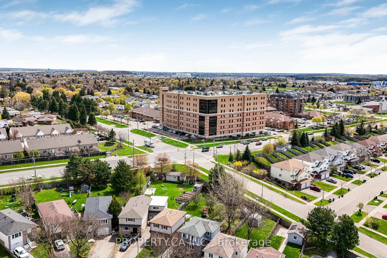
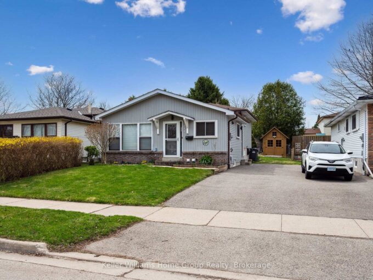
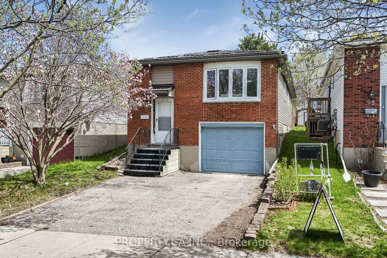
Welcome to this well maintained raised bungalow on a quiet crescent in a mature, family friendly neighbourhood. This home offers a functional layout with spacious living and dining areas, a bright kitchen with breakfast space, and three well sized bedrooms on the main level. Thoughtfully upgraded throughout, the home features a fully renovated kitchen with modern finishes and two updated bathrooms. Additional improvements include new light fixtures and pot lights, updated stairs, and a full suite of appliances including washer, dryer, stove, and fridge. A new AC system installed in 2024 and a water softener added in 2020 enhance everyday comfort. The fully finished basement provides valuable additional living space with a large recreation area, an extra bedroom, a full bathroom, and a stylish bar setup ideal for entertaining or extended family use. Features include a Hygrade steel roof (2018), offering long term durability and peace of mind.Situated on a deep lot with a private backyard, perfect for outdoor enjoyment, and conveniently located close to parks, schools, shopping, and major routes.

Additional Details

  • Property Age: 31-50
  • Property Sub Type: Detached
  • Transaction Type: For Sale
  • Basement: Finished
  • Heating Source: Gas
  • Heating Type: Forced Air
  • Cooling: Central Air
  • Parking Space: 2
  • Virtual Tour: https://unbranded.youriguide.com/fgjxp_89_ristau_crescent_kitchener_on/

Similar Properties

2 HAMILTON Drive, Guelph/Eramosa, ON N1E 0N9
View Property

2 HAMILTON Drive, Guelph/Eramosa, ON N1E 0N9

Welcome to 2 Hamilton Drive! This gorgeous raised bungalow is…

Bedrooms
5
Bathrooms
2

$974,999

View Property

36 Blackfriars Place, Kitchener, ON N2A 1M5

Tucked on a quiet cul-de-sac in desirable Idlewood, this move…

Bedrooms
3
Bathrooms
2

$799,900

Debolender

Menu

  • Home
  • About
  • Buying Tips
  • Selling Tips
  • Testimonials
  • Contact OLD

Contact Info

238 Speedvale Ave W, Guelph, ON N1L 1C9

+1 519 993 5656

deb@deboraholender.com

Find your new Home

  • All Listings
  • Guelph Listing
  • Kitchener Listing
  • Waterloo Listing
  • Cambridge Listing

Copyright © 2026, Deb Olender RE/MAX Guelph Real Estate Centre

|
510 John Street N, Hamilton, ON L8L 4R8 5329 First Line, Erin, ON N1H 6H7

Owning a home is a keystone of wealth… both financial affluence and emotional security.

Suze Orman
May 30, 2026 Saturday!
Debolender
  • Login
Forget Password?