Debolender
  • Home
  • About
    • Relocating
    • Testimonials
  • Real Estate Listings
    • Guelph
    • Kitchener
    • Waterloo
    • Cambridge
  • News and Advice
    • Deb’s Blog
    • Home Buying Advice
    • Home Selling Advice
    • Get Listings Sent To You
    • Get Your Free Home Evaluation
  • Contact
Debolender
  • Home
  • About
    • Relocating
    • Testimonials
  • Real Estate Listings
    • Guelph
    • Kitchener
    • Waterloo
    • Cambridge
  • News and Advice
    • Deb’s Blog
    • Home Buying Advice
    • Home Selling Advice
    • Get Listings Sent To You
    • Get Your Free Home Evaluation
  • Contact

89 Washburn Drive, Guelph, ON N1E 0B3

  • Home
  • Guelph

89 Washburn Drive, Guelph, ON N1E 0B3

89 Washburn Drive, Guelph, ON N1E 0B3

$684,900
  • 042f1fd3-4c41-405c-9cdb-5d342897fbd7-l.jpeg
  • 05e7b951-3d5e-40e1-95b4-9dac0f11a14d-l.jpeg
  • 0a76bfc4-9bab-42a8-afea-44fe4dde6607-l.jpeg
  • 11a3bcf3-8664-4cd5-a261-d5bf79b9e83c-l.jpeg
  • 13b78dfa-4192-4a26-8aa6-35113cc10efe-l.jpeg
  • 201a4ec2-9bbc-4196-90d4-efd1942a40fa-l.jpeg
  • 2404b8eb-e8ad-47a6-8c08-f8f15359c58b-l.jpeg
  • 2693068d-c851-426d-9f3b-418ac626bbb4-l.jpeg
  • 2d9979e5-ea32-408d-a635-aabf504c6046-l.jpeg
  • 3b50507c-1830-4f42-8b73-90f57dbc38f8-l.jpeg
  • 411dc9d3-0907-4b89-ba14-2abd828b55e7-l.jpeg
  • 47924713-5438-4068-b7f0-80d7e16237e7-l.jpeg
  • 4fd693b2-c5ab-4f97-b6d8-915a60404a45-l.jpeg
  • 4ff31dc9-9861-46d3-9824-dea3b58b81e2-l.jpeg
  • 540f1146-62da-42de-8879-025a846197ef-l.jpeg
  • 55cfb550-01a6-4181-a3d5-4b414756b9b7-l.jpeg
  • 5cec822d-cd39-4234-b283-b39d1a760355-l.jpeg
  • 60d4efaa-72ed-4958-8b87-cb235e17d89e-l.jpeg
  • 6242669a-8511-4604-a477-d84f754331af-l.jpeg
  • 6b5a25e7-e84c-45e9-8eb1-5e8e805866c8-l.jpeg
  • 70472aae-f6b0-4eca-a9b2-aa265f795360-l.jpeg
  • 706ba97c-9c40-48c8-9559-7245fc0cd2a5-l.jpeg
  • 73f0462a-f27f-42cf-bb58-20da06b74b85-l.jpeg
  • 7cb282c5-c4bf-4f30-b974-82065afd72f1-l.jpeg
  • 7f07425e-c3b5-4b7b-8d7c-dac782afa26e-l.jpeg
  • 86f8425b-a212-41d9-9de5-aa379bed93cf-l.jpeg
  • 8778de72-c4d2-485f-943b-fb96692ea74f-l.jpeg
  • 91f50af2-568a-473f-bbad-21ea397bf55f-l.jpeg
  • aaa4bf18-320c-4fea-bc23-2010f18ba931-l.jpeg
  • c1a443af-afe7-4dde-bf00-81fdb878bdd8-l.jpeg
  • c43b7be3-f7f1-4c4d-8fa8-dd66ca31b854-l.jpeg
  • c9198d56-2ced-49c1-9fca-68a30aeab613-l.jpeg
  • cb593810-cfcb-40ff-ac5e-ad512485c967-l.jpeg
  • cb8e4efa-4487-4ad2-90c0-7e305b205be7-l.jpeg
  • cc656fbc-d63f-4216-8d88-9934feb562cd-l.jpeg
  • cfc877d8-a887-4789-9d25-e84c2c5777d7-l.jpeg
  • dcafd730-f0ad-4501-b20f-3aff75ea8fda-l.jpeg
  • e59cdc64-c06f-4306-9e89-0dcc4ef1ea96-l.jpeg
  • f2dc2992-2a53-4ac7-847e-e24a959aa8df-l.jpeg

Property ID:

 RH-1800131-property

Bedrooms
3
Bathrooms
3
Garage
No

Description

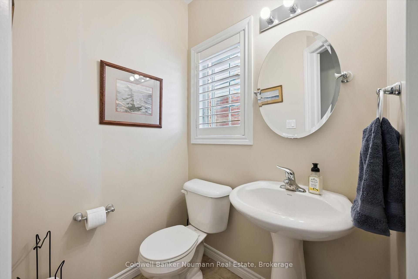
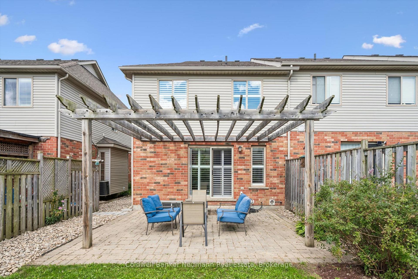
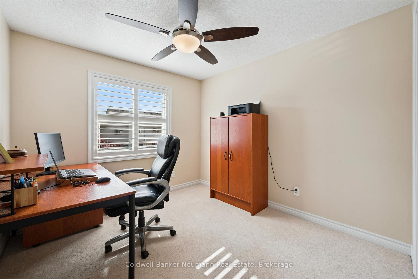
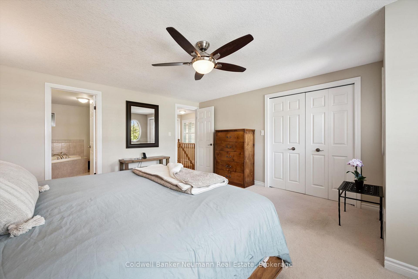
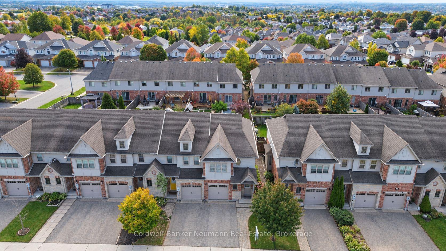
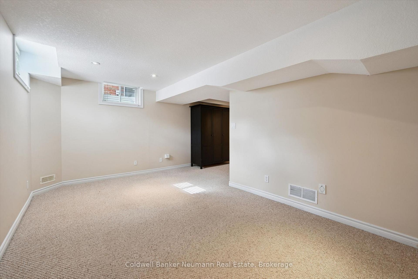
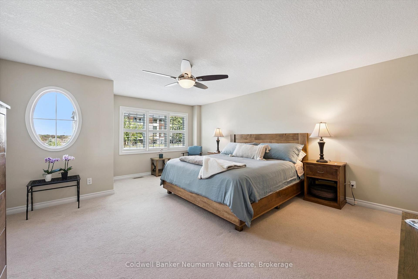
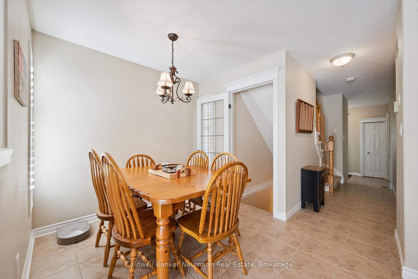
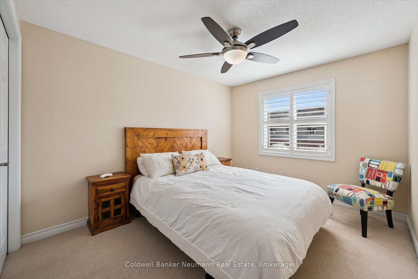
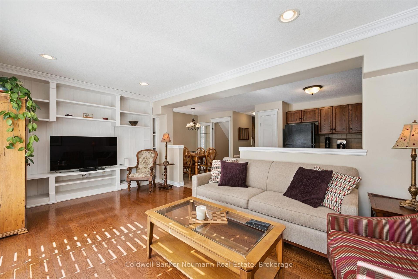
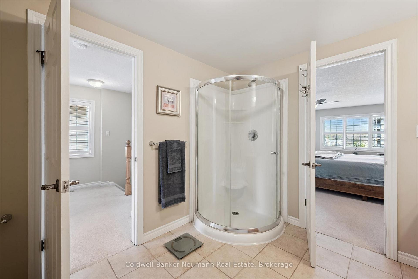
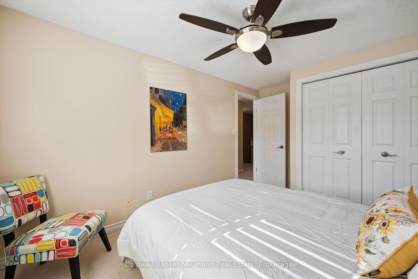
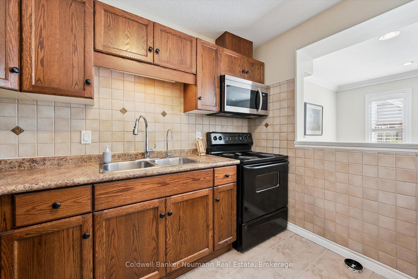
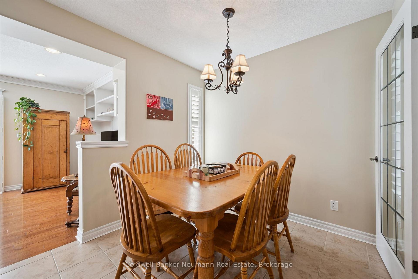
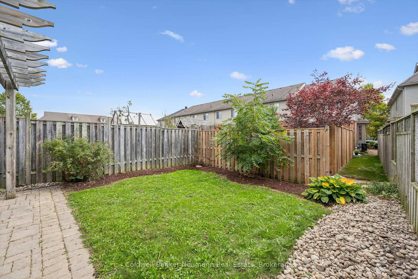
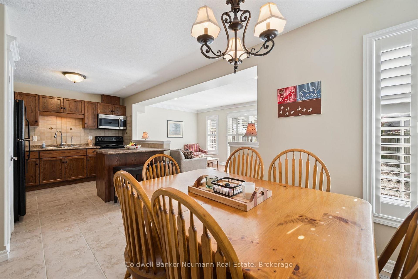
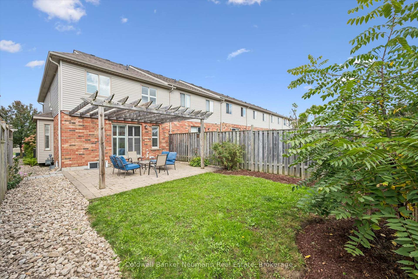
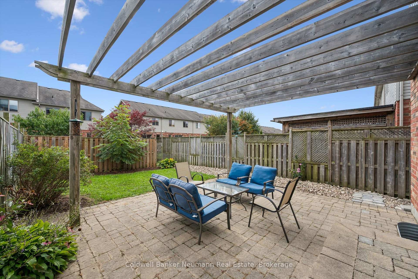
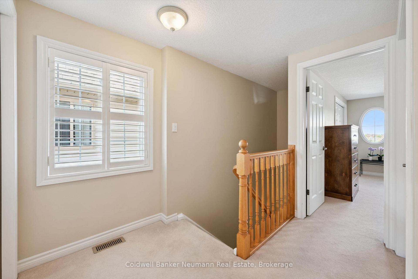
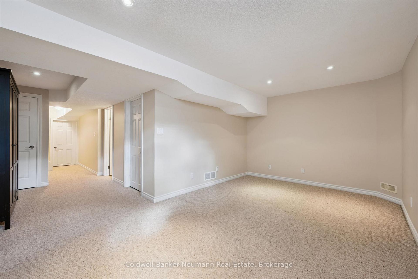
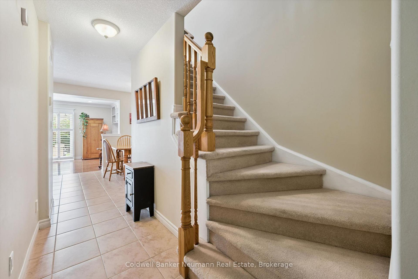
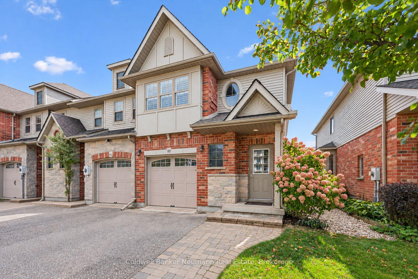
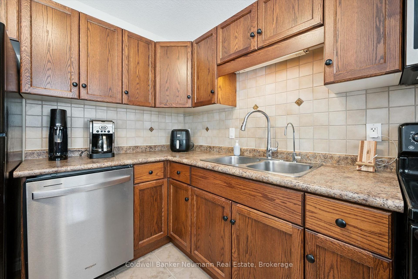
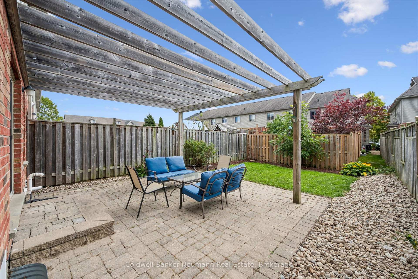
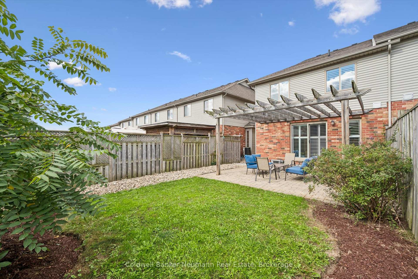
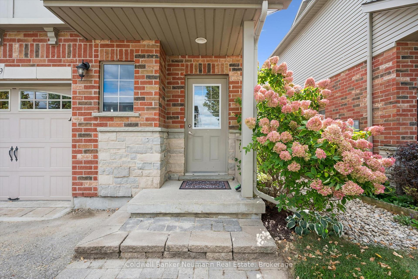
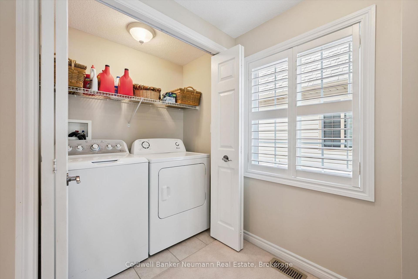
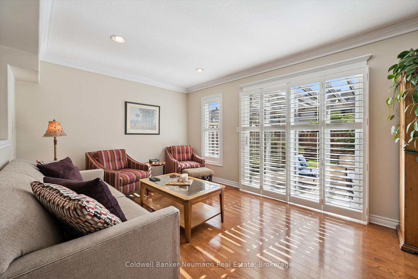
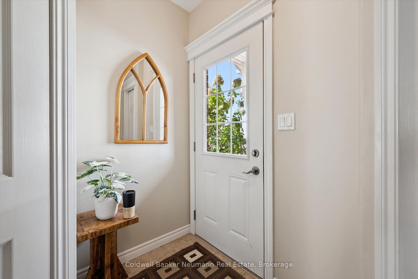
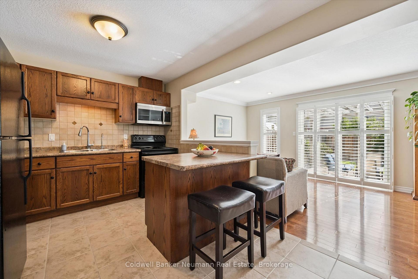
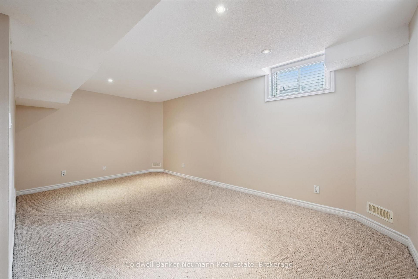
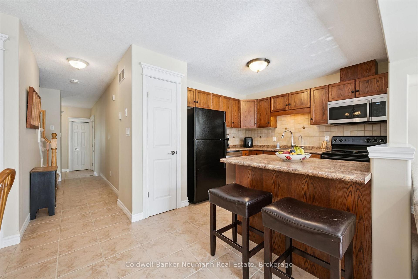
Welcome to 89 Washburn Drive, a freehold end-unit row home in Guelph’s east end with no condo fees. It was built in 2007 and has three bedrooms, three bathrooms, and a finished basement. Being an end unit brings in extra natural light. On the main floor, there’s a foyer with a 2-piece powder room and a living room with hardwood floors, crown moulding, California shutters and a built-in media wall. The kitchen has warm wood cabinetry, a pantry and a centre island with seating. It opens right to the dining area, making hosting family dinners simple. Upstairs, the primary bedroom is 17’10” x 14’8″ with a large closet and semi-ensuite access to a four-piece bath with a corner soaker tub and a separate glass shower. The two other bedrooms are good-sized, and laundry is on the same floor. The finished basement adds a spacious rec room, a 3-piece bathroom and plenty of storage. Out back, a great backyard features a stone patio under a wood pergola, ready for summer evenings outside. There’s parking for three: two in the driveway and one in the garage. You can walk to Eastview Community Park, and schools are close by. Whether you’re an upsizer or downsizer, this is a great option!

Additional Details

  • Property Age: 16-30
  • Property Sub Type: Att/Row/Townhouse
  • Transaction Type: For Sale
  • Basement: Full, Finished
  • Heating Source: Gas
  • Heating Type: Forced Air
  • Cooling: Central Air
  • Parking Space: 2
  • Virtual Tour: https://unbranded.youriguide.com/89_washburn_dr_guelph_on/
  • MLS Status: New

Similar Properties

View Property

124-302 College Avenue W, Guelph ON N1G 4T6

Welcome to this beautifully updated end unit condo townhouse offering…

Bedrooms
4
Bathrooms
2.5
Area
1685 Square Feet

$599,900
View Property

88 Valley Trail Place, Hamilton, ON L8B 2A2

Welcome to Valley Trail Place, an exclusive collection of freehold…

Bedrooms
5
Bathrooms
4

$1,249,990
Debolender

Menu

  • Home
  • About
  • Buying Tips
  • Selling Tips
  • Testimonials
  • Contact

Contact Info

238 Speedvale Ave W, Guelph, ON N1L 1C9

+1 519 993 5656

deb@deboraholender.com

Find your new Home

  • All Listings
  • Guelph Listing
  • Kitchener Listing
  • Waterloo Listing
  • Cambridge Listing

Copyright © 2026, Deb Olender RE/MAX Guelph Real Estate Centre

|
12 Don Street, Hamilton, ON L9H 4N9 17 Wendakee Drive, Hamilton, ON L8E 5T3

Owning a home is a keystone of wealth… both financial affluence and emotional security.

Suze Orman
October 9, 2026 Friday!
Debolender
  • Login
Forget Password?

OTP Verification

Please enter the 6-digit OTP sent to your email.

Time remaining: 05:00