Debolender
  • Home
  • About
    • Relocating
    • Testimonials
  • Real Estate Listings
    • Guelph
    • Kitchener
    • Waterloo
    • Cambridge
  • News and Advice
    • Deb’s Blog
    • Home Buying Advice
    • Home Selling Advice
    • Get Listings Sent To You
    • Get Your Free Home Evaluation
  • Contact
Debolender
  • Home
  • About
    • Relocating
    • Testimonials
  • Real Estate Listings
    • Guelph
    • Kitchener
    • Waterloo
    • Cambridge
  • News and Advice
    • Deb’s Blog
    • Home Buying Advice
    • Home Selling Advice
    • Get Listings Sent To You
    • Get Your Free Home Evaluation
  • Contact

892 McNeil Drive, Milton, ON L9T 6M4

  • Home
  • Milton

892 McNeil Drive, Milton, ON L9T 6M4

892 McNeil Drive, Milton, ON L9T 6M4

$899,999
  • 0d401921-2c2a-4264-9f91-11bc9c753bf6-l.jpeg
  • 10d25fcc-0996-4f83-89c8-0b335148224e-l.jpeg
  • 1afd35ac-244d-4bf5-9896-1907f2d19263-l.jpeg
  • 1d497daa-531a-4a32-afec-347ec20d9d41-l.jpeg
  • 25dbf166-b6f5-4815-a486-48d901f776d4-l.jpeg
  • 2eb510e1-9007-440b-ab22-c33c45659a15-l.jpeg
  • 305072e5-ba53-461f-b219-078c7df2be0b-l.jpeg
  • 33a041ee-9871-4625-9234-f56edb0cdca7-l.jpeg
  • 3d5433f9-d3d7-4b9e-bf05-b00871129602-l.jpeg
  • 3e610e8f-7a2d-43a0-a985-6c4cc4fe82e2-l.jpeg
  • 4a4d2927-0d7e-428c-a04d-e987438b07bd-l.jpeg
  • 4a7fbf93-6c8b-4990-b417-279971e2506c-l.jpeg
  • 4ce083ab-c9b5-4070-a554-14bc3b0c3da5-l.jpeg
  • 517aef27-c82a-40a5-a51f-f2734013c4ec-l.jpeg
  • 51a54c27-c1a3-4b78-85c8-4ba2606effbe-l.jpeg
  • 52abfb72-5218-41f0-9ea6-a23dbcd41701-l.jpeg
  • 54113bbd-91e0-4f80-afa1-a2b69d0662a9-l.jpeg
  • 5c8296e7-3743-48f5-9940-a70a2d816f48-l.jpeg
  • 64fb64eb-6e52-4101-9fe4-0bddfd146ab1-l.jpeg
  • 654129ae-bc54-4f0f-a0c6-5d5f8fcb796e-l.jpeg
  • 68f9a3db-bab1-4b94-8319-e23c7fa18b34-l.jpeg
  • 68fc768c-13c5-4344-81a3-3dffc5152228-l.jpeg
  • 75c9cc52-c748-4125-a817-49d5406bf58c-l.jpeg
  • 76e75144-31af-431b-984c-a62b96a4cfe2-l.jpeg
  • 904af721-e107-4444-b282-3275853452fe-l.jpeg
  • 9731ecc6-dbf1-4df2-8bca-9edf90d162ee-l.jpeg
  • 985fdab3-8176-4ba1-8e53-d7d7f1a0df96-l.jpeg
  • 9f28bd3e-7363-471f-8d2b-d76a65ca09a4-l.jpeg
  • a31fc439-7ebf-4601-a5af-069dc0d303d7-l.jpeg
  • afca207a-576d-4802-b5d5-ad492ce18b11-l.jpeg
  • b559f561-a792-49e7-9fea-5cc63e167e2d-l.jpeg
  • bda747c4-9569-4158-bb5d-a1dfc16b1c6a-l.jpeg
  • bf3df05c-23cd-4235-8ddf-f0b33ab3f679-l.jpeg
  • c3f23001-ff4a-446b-9b87-9e2f20a623b9-l.jpeg
  • d38ed3a3-b880-48e9-991d-d387b01b37a4-l.jpeg
  • d53b3610-31fa-4a7f-83c8-c0c8bc738830-l.jpeg
  • e3af9b54-85fe-4b9a-b69a-c70aad1951ff-l.jpeg
  • e85d6c18-15a5-454f-a4b8-decd9647b0e2-l.jpeg
  • fa17bc29-2b71-4d98-a704-312237c0fb1d-l.jpeg
  • fbaade7e-a3e2-44e3-8963-f05a1fd2cddf-l.jpeg

Property ID:

 RH-1881784-property

Bedrooms
4
Bathrooms
4
Garage
No

Description

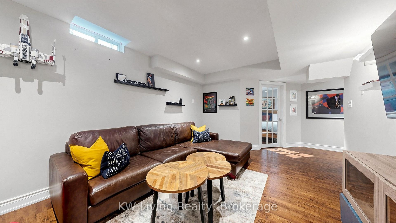
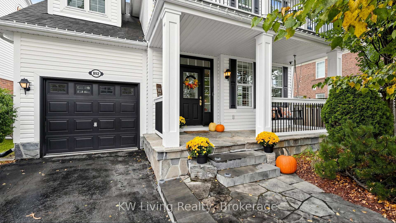
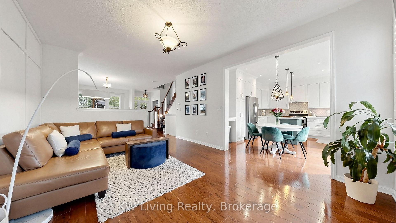
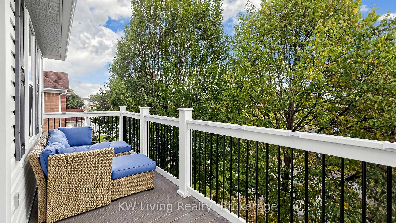
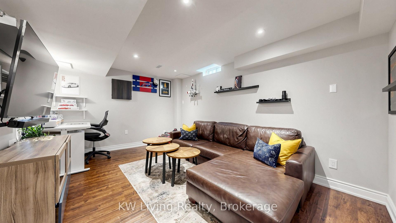
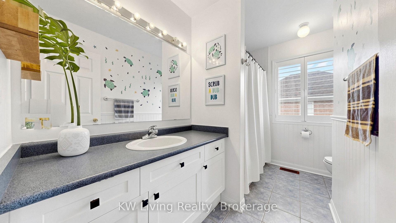
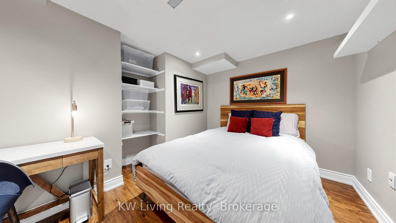
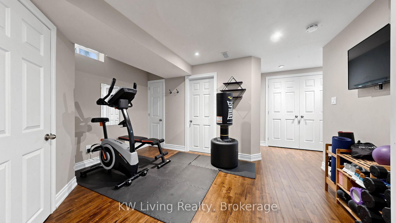
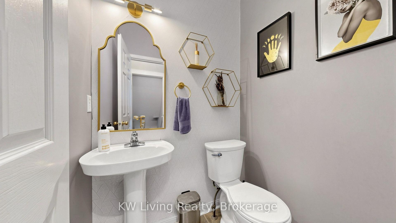
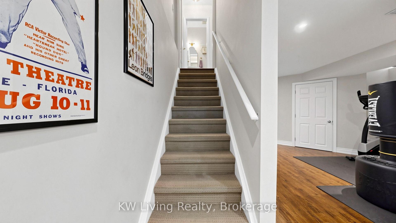
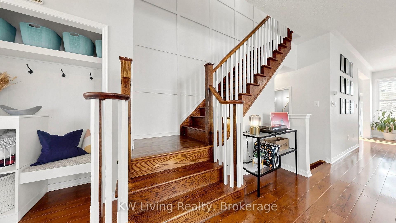
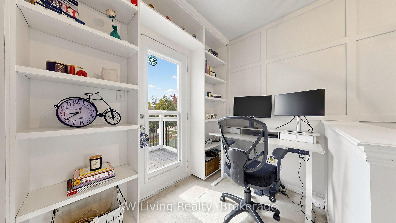
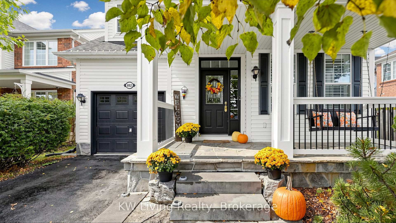
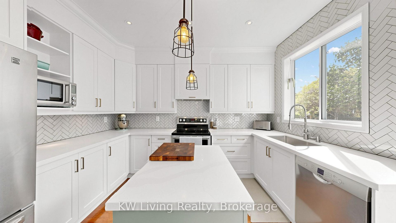
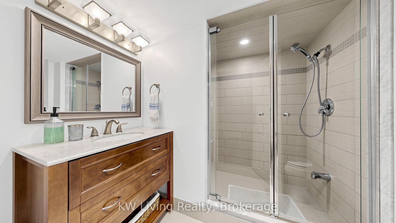
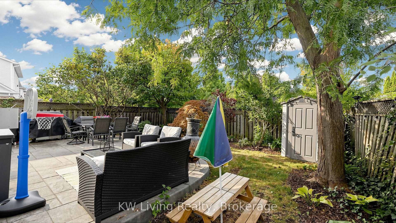
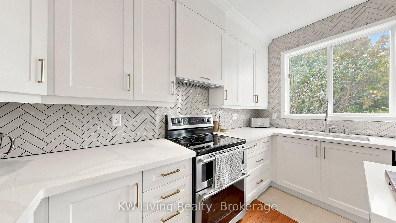
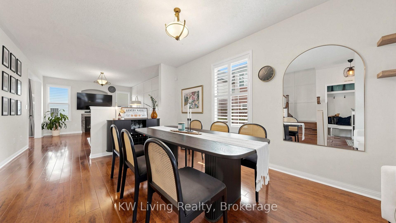
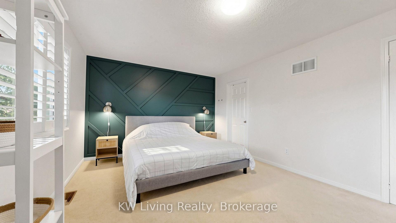
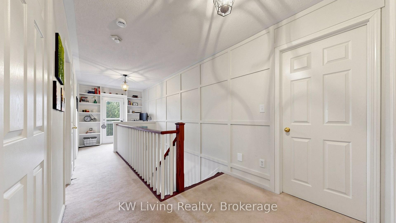
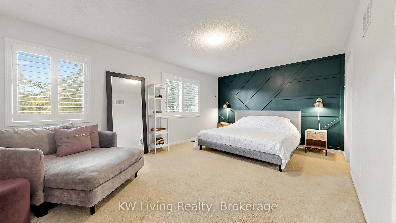
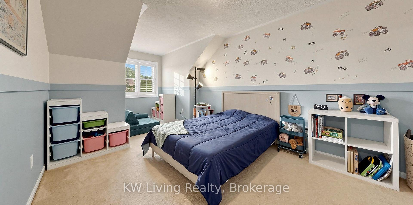
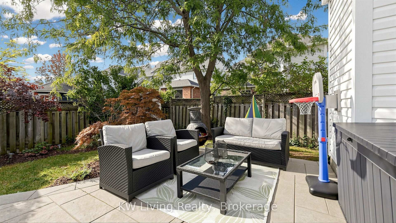
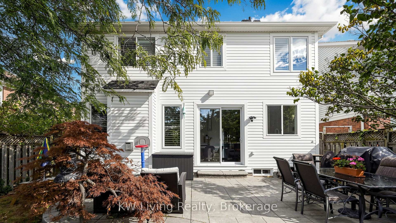
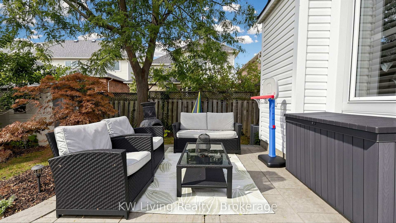
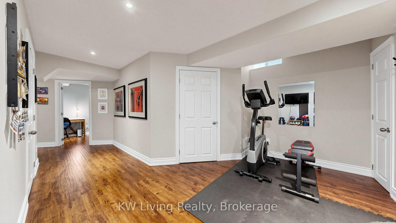
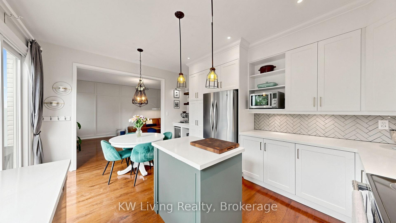
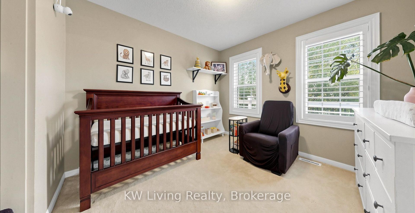
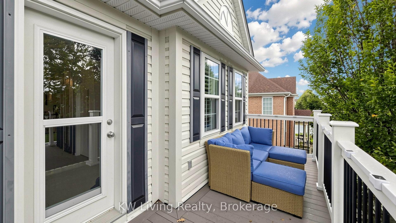
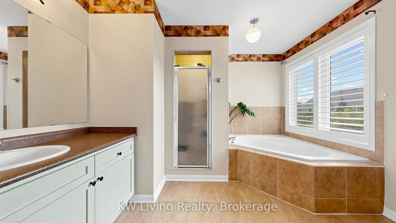
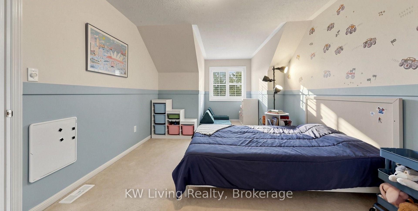
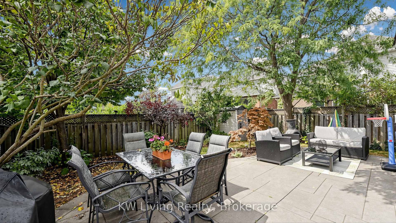
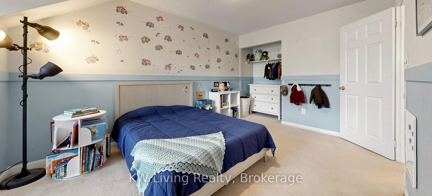
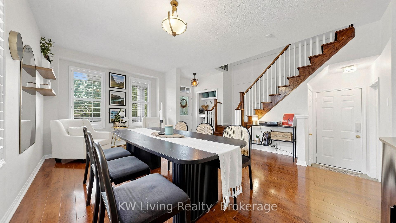
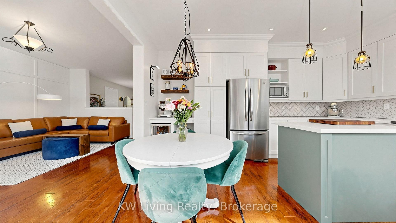
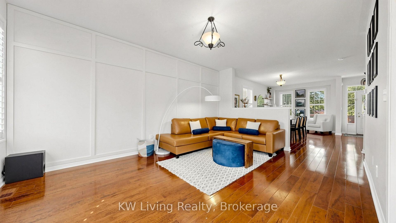
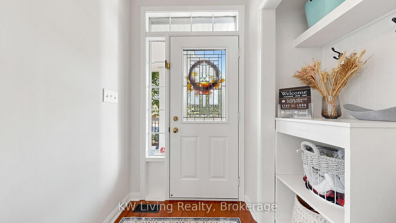
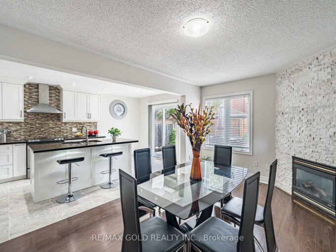
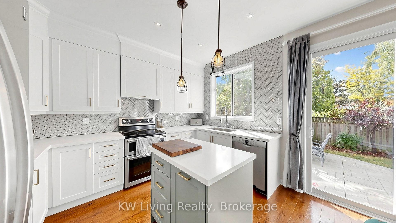
Welcome home to 892 McNeil Drive! This beautifully updated 3-bedroom home blends modern style with thoughtful custom details and functional living space. The recently renovated kitchen is a true standout, featuring extended cabinetry with elegant crown moulding that reaches the 9-foot ceilings, a custom decorative hood, stylish herringbone backsplash, updated cabinetry, and beautiful quartz countertops. Designed with both style and functionality in mind, this kitchen is sure to impress. The home has custom wainscotting throughout include in family room and the spacious principal bedroom adding warmth, character, and timeless appeal to the rooms. Detailed wainscoting continues up the main staircase, creating an elegant transition to the sun-filled upper hallway and the second-floor balcony. The finished basement provides valuable additional living space, complete with an additional bedroom and a 3-piece bathroom featuring a convenient stand-up shower-perfect for guests, teenagers, a home office, or extended family. Step outside to enjoy the privacy of the backyard, an inviting space for entertaining, relaxing, and enjoying the outdoors. Recent updates: water softener installed(2021), electrical vehicle rough-in charger (2022),front and side landscaping(2024), kitchen updated (2024), exterior balcony, columns and railing (2025), new dryer (2026) and fire alarm replacement(2026).With its thoughtful updates, custom finishes, and versatile living spaces, this home beautifully blends modern comfort with timeless character, creating a truly move-in-ready home that you’ll be proud to call your own.

Additional Details

  • Property Age: 16-30
  • Property Sub Type: Detached
  • Transaction Type: For Sale
  • Basement: Finished
  • Heating Source: Gas
  • Heating Type: Forced Air
  • Cooling: Central Air
  • Parking Space: 2
  • Fire Places: Electric
  • Virtual Tour: https://winsold.com/matterport/embed/478466/Thf1pEM7Zsr
  • MLS Status: New

Similar Properties

View Property

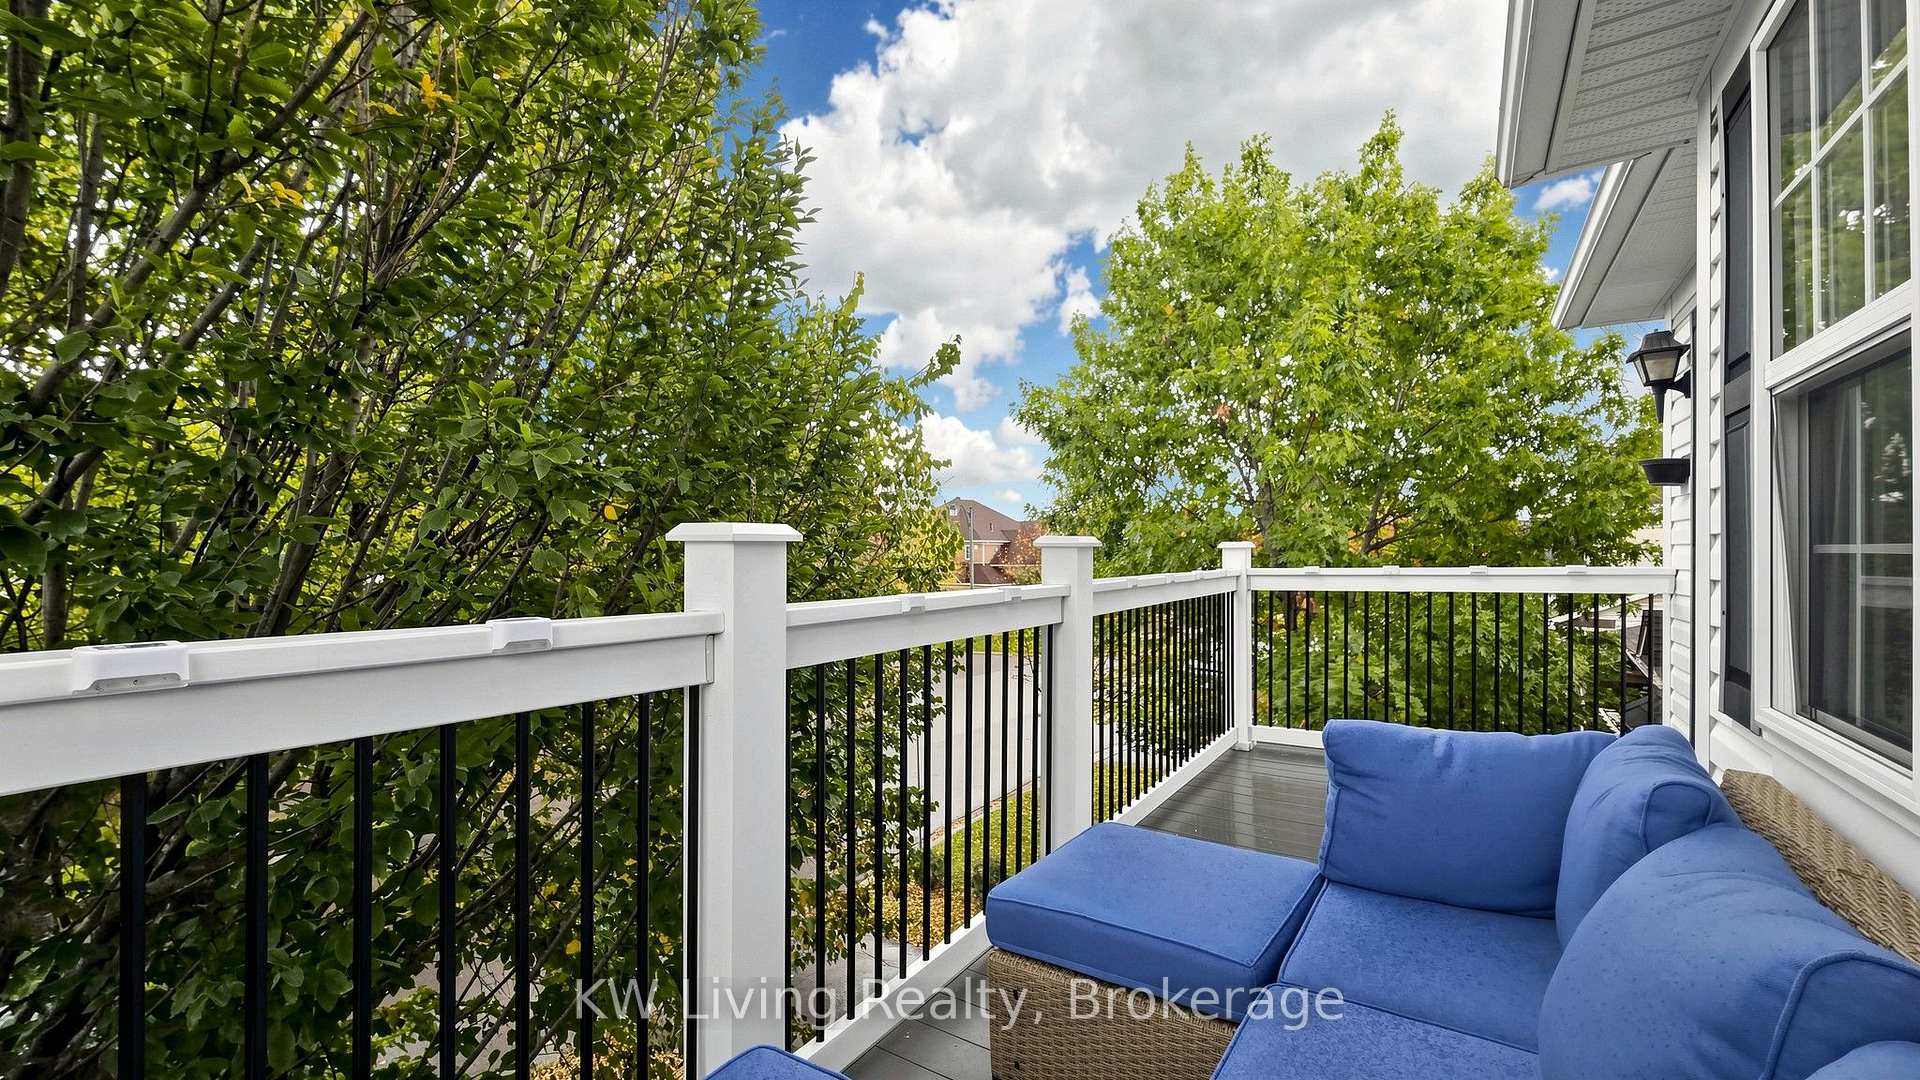
148 Dundurn Street N, Hamilton, ON L8R 3E8

Welcome to 148 Dundurn Street North, a beautifully updated century…

Bedrooms
3
Bathrooms
1

$599,999
View Property

329 Howard Crescent, Orangeville, ON L9W 4W7
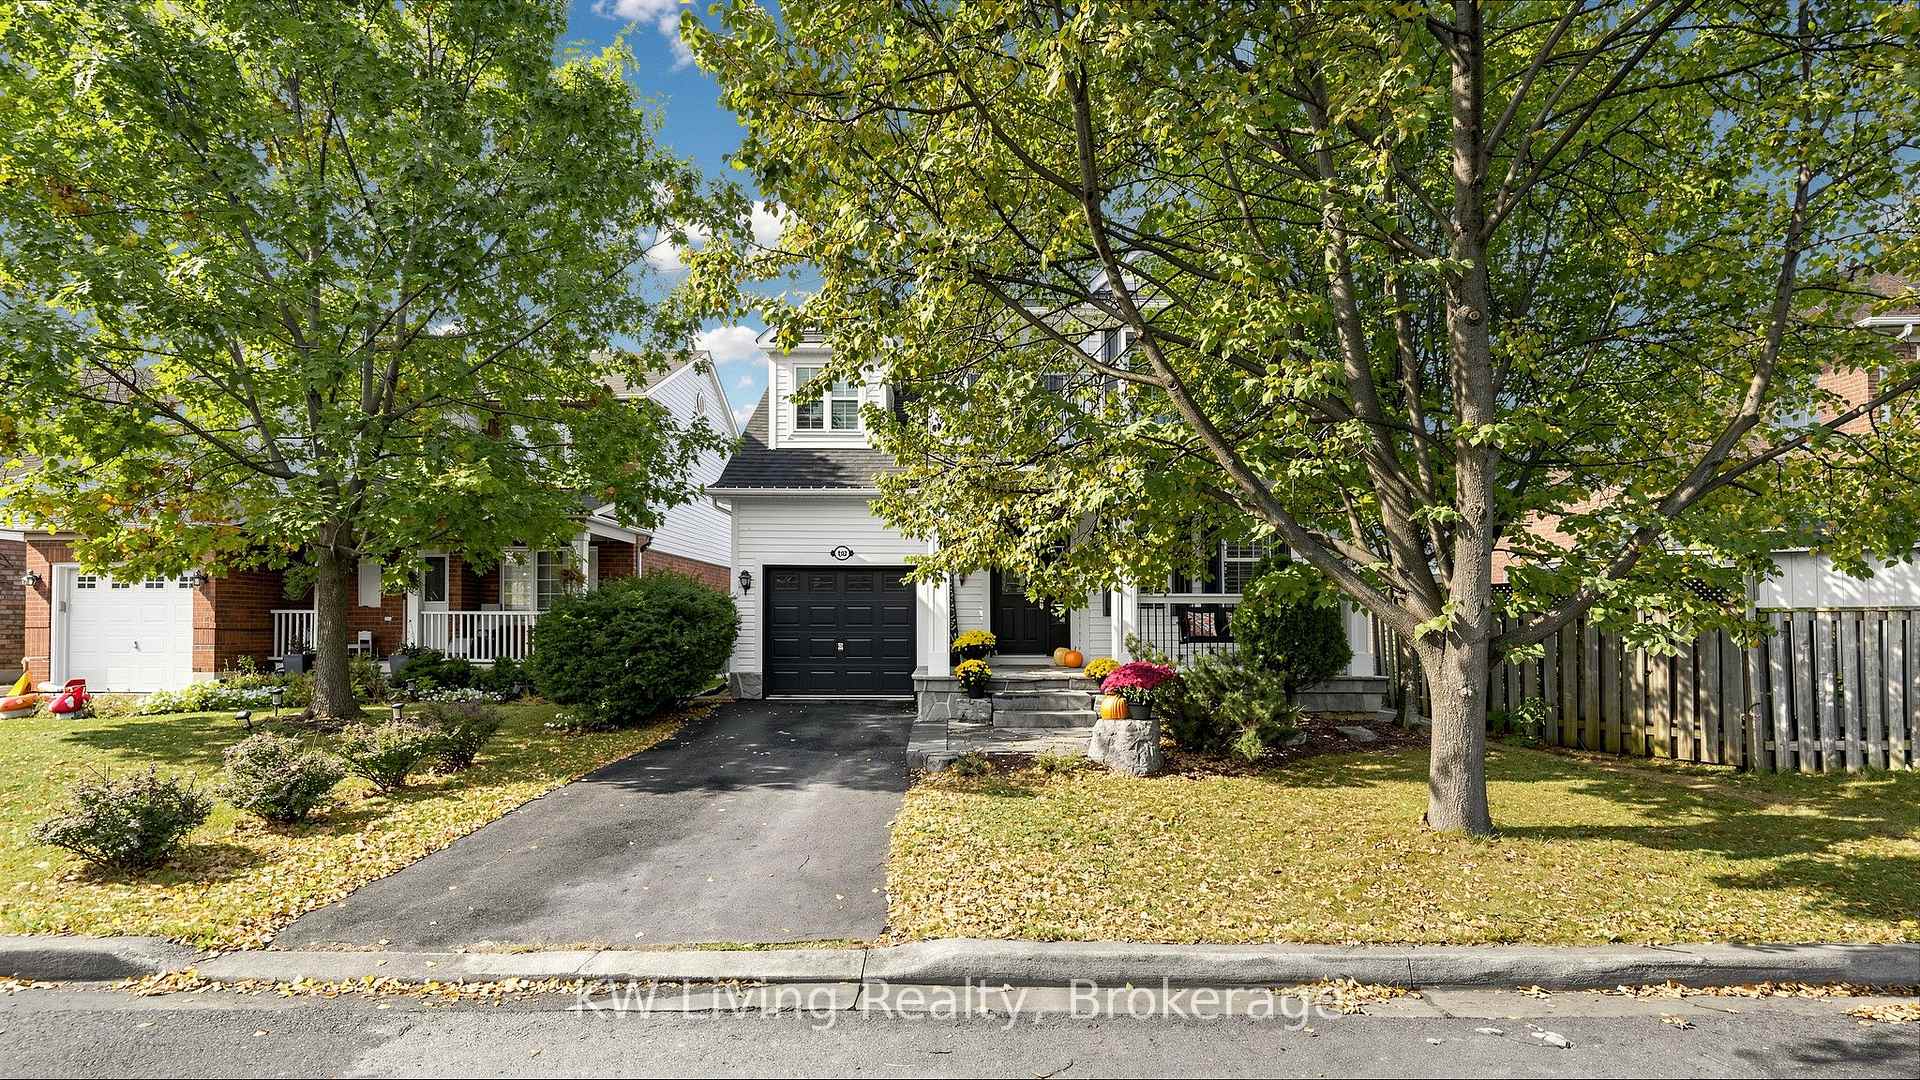
Welcome to 329 Howard Cres, Orangeville!Beautiful and spacious family home…

Bedrooms
4
Bathrooms
4

$925,000

Debolender

Menu

  • Home
  • About
  • Buying Tips
  • Selling Tips
  • Testimonials
  • Contact

Contact Info

238 Speedvale Ave W, Guelph, ON N1L 1C9

+1 519 993 5656

deb@deboraholender.com

Find your new Home

  • All Listings
  • Guelph Listing
  • Kitchener Listing
  • Waterloo Listing
  • Cambridge Listing

Copyright © 2026, Deb Olender RE/MAX Guelph Real Estate Centre

|
127 Spadina Road E, Kitchener, ON N2M 3X5 36 Queensdale Avenue W, Hamilton, ON L9C 1B5

Owning a home is a keystone of wealth… both financial affluence and emotional security.

Suze Orman
October 17, 2026 Saturday!
Debolender
  • Login
Forget Password?

OTP Verification

Please enter the 6-digit OTP sent to your email.

Time remaining: 05:00