Debolender
  • Home
  • About
    • Relocating
    • Testimonials
  • Real Estate Listings
    • Guelph
    • Kitchener
    • Waterloo
    • Cambridge
  • News and Advice
    • Deb’s Blog
    • Home Buying Advice
    • Home Selling Advice
    • Get Listings Sent To You
    • Get Your Free Home Evaluation
  • Contact
Debolender
  • Home
  • About
    • Relocating
    • Testimonials
  • Real Estate Listings
    • Guelph
    • Kitchener
    • Waterloo
    • Cambridge
  • News and Advice
    • Deb’s Blog
    • Home Buying Advice
    • Home Selling Advice
    • Get Listings Sent To You
    • Get Your Free Home Evaluation
  • Contact

9-2360 Parkhaven Boulevard, Halton ON L6H 7S6

  • Home
  • Halton

9-2360 Parkhaven Boulevard, Halton ON L6H 7S6

9-2360 Parkhaven Boulevard, Halton ON L6H 7S6

$700,000
  • 3b00c9fb659d490718609340adff15b3-m1.jpeg
  • 3b00c9fb659d490718609340adff15b3-m2.jpeg
  • 3b00c9fb659d490718609340adff15b3-m3.jpeg
  • 3b00c9fb659d490718609340adff15b3-m4.jpeg
  • 3b00c9fb659d490718609340adff15b3-m5.jpeg
  • 3b00c9fb659d490718609340adff15b3-m6.jpeg
  • 3b00c9fb659d490718609340adff15b3-m7.jpeg
  • 3b00c9fb659d490718609340adff15b3-m8.jpeg
  • 3b00c9fb659d490718609340adff15b3-m9.jpeg
  • 3b00c9fb659d490718609340adff15b3-m10.jpeg
  • 3b00c9fb659d490718609340adff15b3-m11.jpeg
  • 3b00c9fb659d490718609340adff15b3-m12.jpeg
  • 3b00c9fb659d490718609340adff15b3-m13.jpeg
  • 3b00c9fb659d490718609340adff15b3-m14.jpeg
  • 3b00c9fb659d490718609340adff15b3-m15.jpeg
  • 3b00c9fb659d490718609340adff15b3-m16.jpeg
  • 3b00c9fb659d490718609340adff15b3-m17.jpeg
  • 3b00c9fb659d490718609340adff15b3-m18.jpeg
  • 3b00c9fb659d490718609340adff15b3-m19.jpeg
  • 3b00c9fb659d490718609340adff15b3-m20.jpeg
  • 3b00c9fb659d490718609340adff15b3-m21.jpeg
  • 3b00c9fb659d490718609340adff15b3-m22.jpeg
  • 3b00c9fb659d490718609340adff15b3-m23.jpeg
  • 3b00c9fb659d490718609340adff15b3-m24.jpeg
  • 3b00c9fb659d490718609340adff15b3-m25.jpeg
  • 3b00c9fb659d490718609340adff15b3-m26.jpeg
  • 3b00c9fb659d490718609340adff15b3-m27.jpeg
  • 3b00c9fb659d490718609340adff15b3-m28.jpeg
  • 3b00c9fb659d490718609340adff15b3-m29.jpeg
  • 3b00c9fb659d490718609340adff15b3-m30.jpeg
  • 3b00c9fb659d490718609340adff15b3-m31.jpeg
  • 3b00c9fb659d490718609340adff15b3-m32.jpeg
  • 3b00c9fb659d490718609340adff15b3-m33.jpeg
  • 3b00c9fb659d490718609340adff15b3-m34.jpeg
  • 3b00c9fb659d490718609340adff15b3-m35.jpeg
  • 3b00c9fb659d490718609340adff15b3-m36.jpeg
  • 3b00c9fb659d490718609340adff15b3-m37.jpeg
  • 3b00c9fb659d490718609340adff15b3-m38.jpeg
  • 3b00c9fb659d490718609340adff15b3-m39.jpeg
  • 3b00c9fb659d490718609340adff15b3-m40.jpeg
  • 3b00c9fb659d490718609340adff15b3-m41.jpeg
  • 3b00c9fb659d490718609340adff15b3-m42.jpeg
  • 3b00c9fb659d490718609340adff15b3-m43.jpeg

Property ID:

 RH-1192852-property

Bedrooms
2
Bathrooms
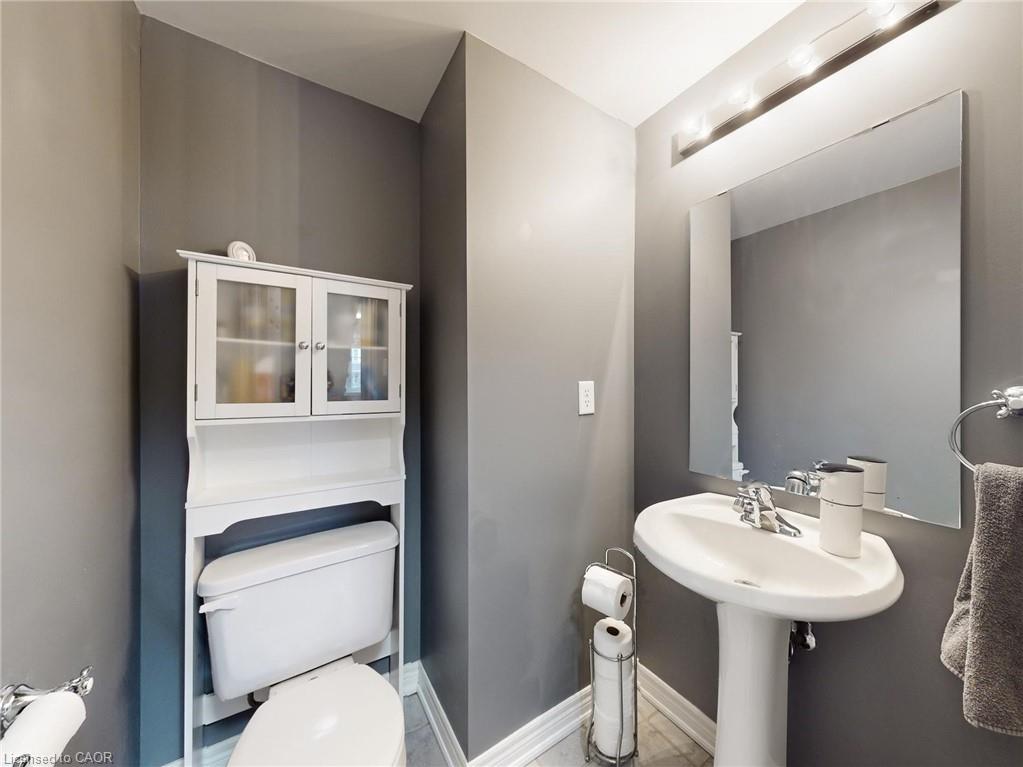
2.5
Garage
Yes
Area
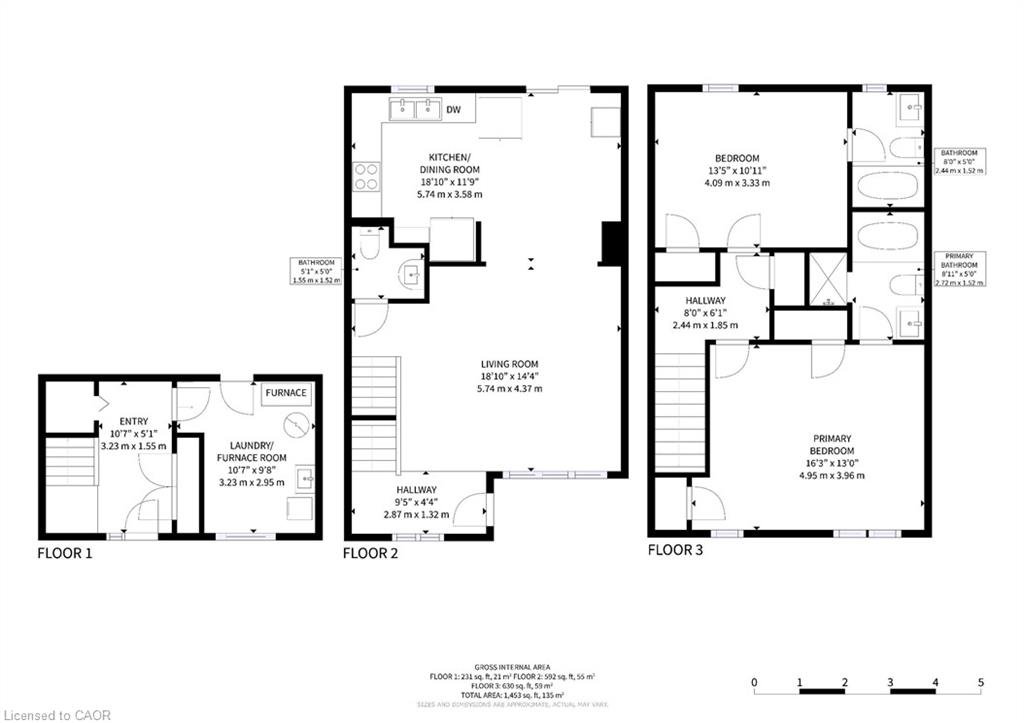
1453 Square Feet

Description

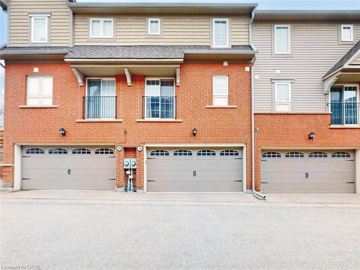
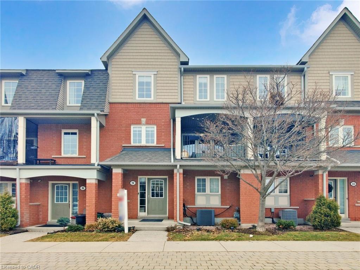
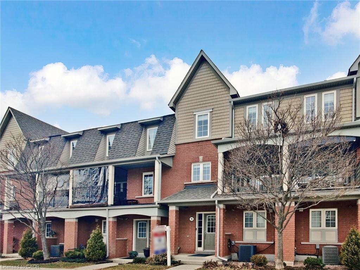
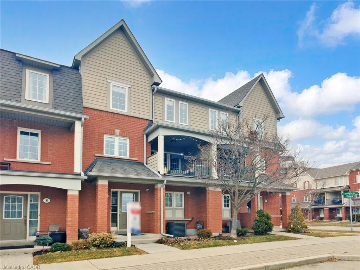
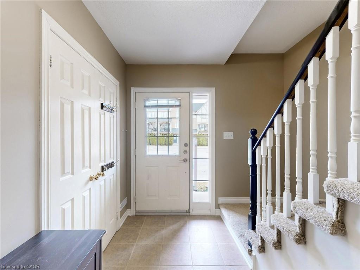

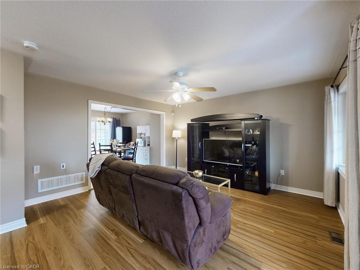
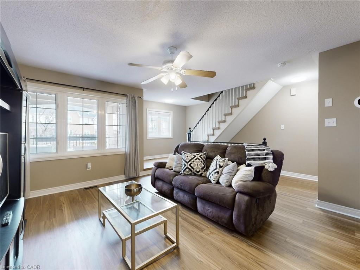
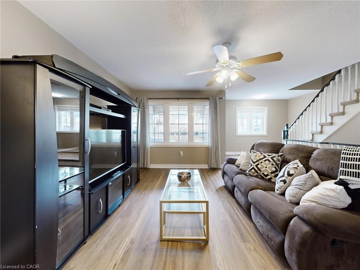

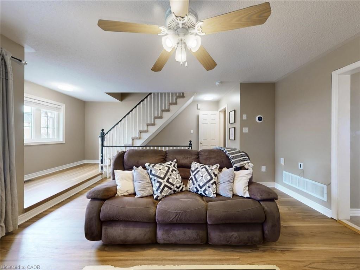
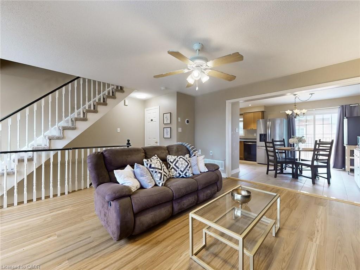
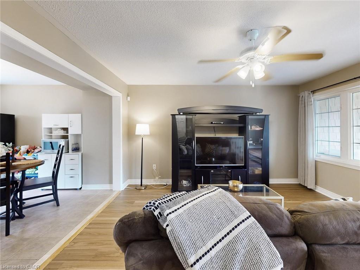

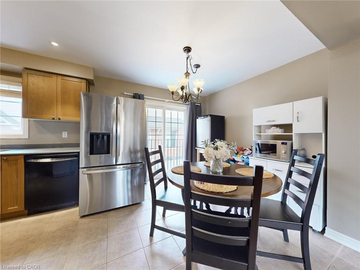
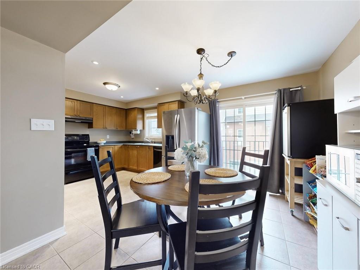
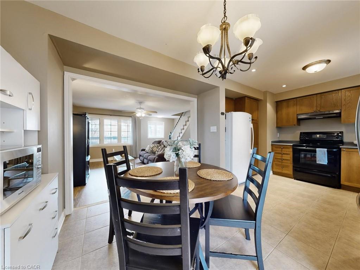
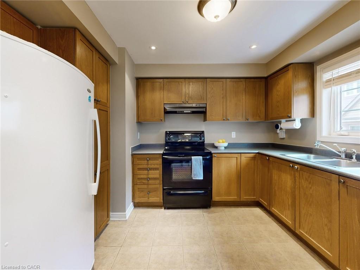
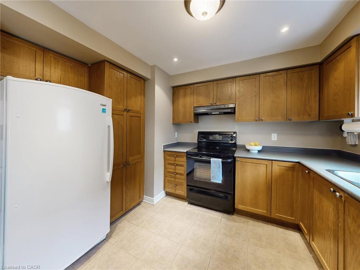
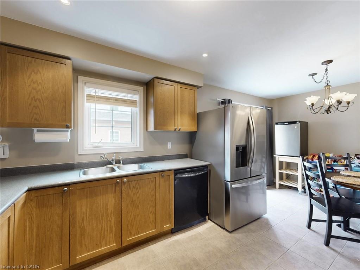
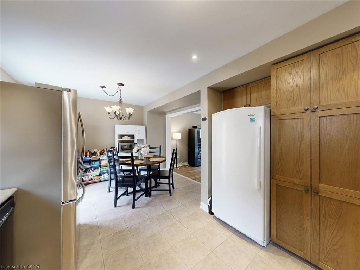
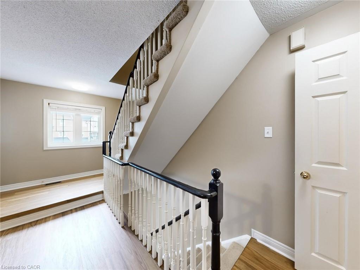
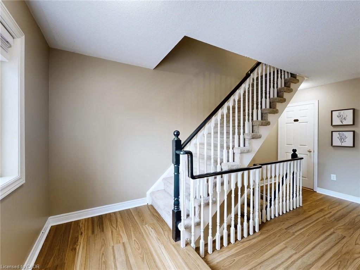
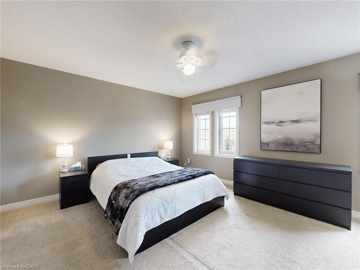
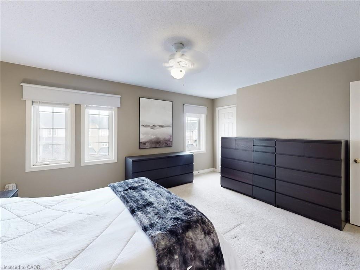
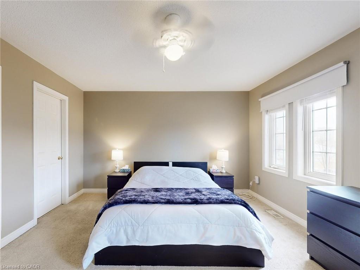
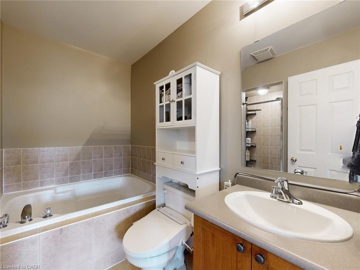
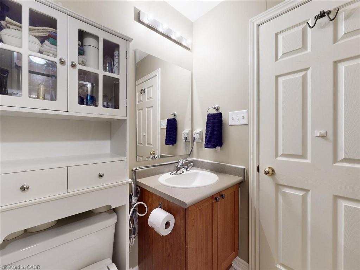

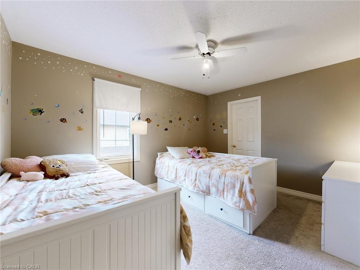
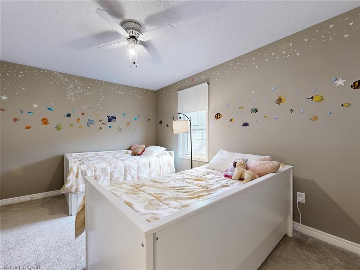
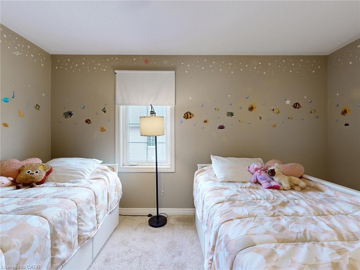
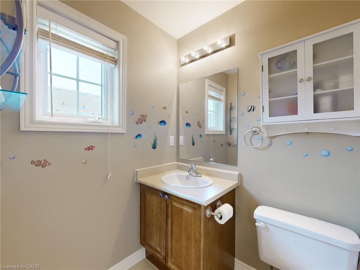
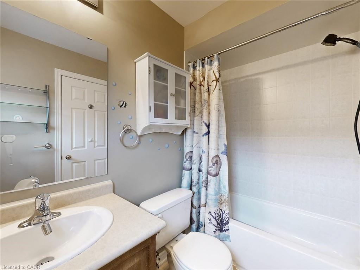
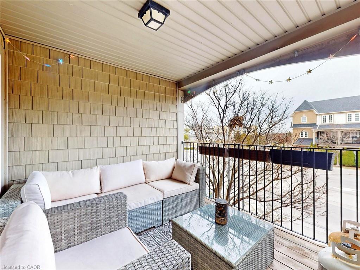
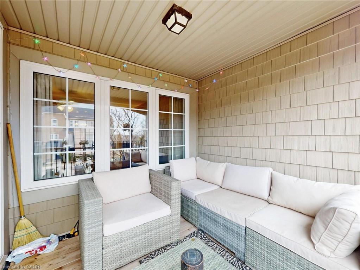
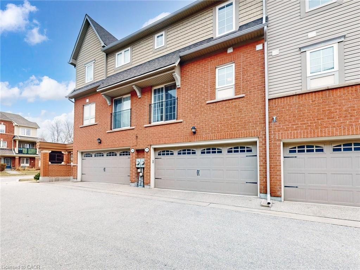
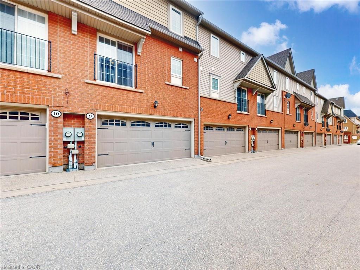
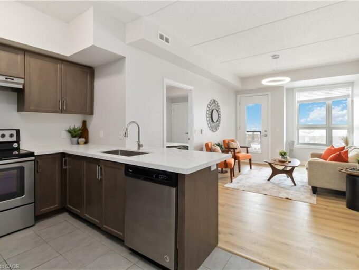
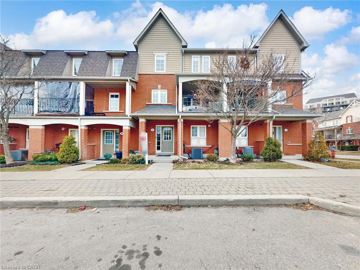
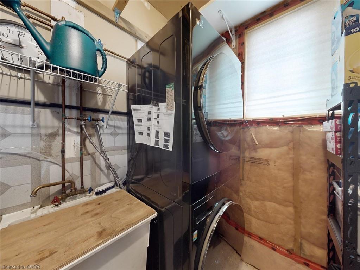
Welcome to this highly desirable, beautifully maintained townhome in Oakville’s vibrant and sought-after Uptown Core. Featuring a thoughtfully designed layout, the main level offers new flooring and a bright, open-concept kitchen, living, and dining area filled with natural light from both front and back exposures. The kitchen includes a Juliet balcony, while the inviting living area offers a walkout to a covered balcony, perfect for relaxing or entertaining. A convenient powder room completes this level. Upstairs, you’ll find two spacious bedrooms, each with its own private ensuite bathroom, while the primary bedroom features two closets. Enjoy the convenience of a rare double car garage with inside entry. Ideally located just minutes to the QEW and Oakville GO Station, and within walking distance to shops, restaurants, transit, parks, and the River Oaks Community Centre. Just 2 minutes to Walmart and Real Canadian Superstore, and surrounded by excellent schools, green space, and a family-friendly neighbourhood.

Additional Details

  • Property Sub Type: Condo/Apt Unit
  • Zoning: RM1 sp:36
  • Transaction Type: Sale
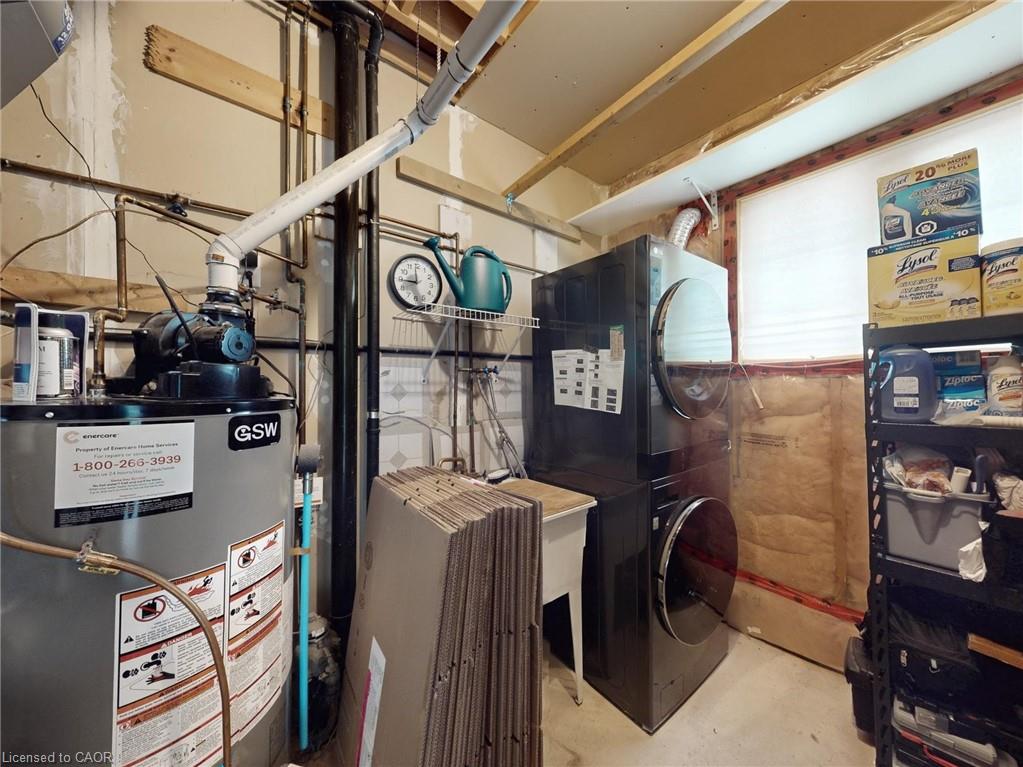
  • Basement: Full, Finished
  • Heating: Forced Air, Natural Gas
  • Cooling: None
  • Parking Space: 2
  • Virtual Tour: https://www.winsold.com/tour/449887/branded/39862

Similar Properties

View Property

910-15 Glebe Street, Cambridge ON N1S 0C3

WHERE MODERN COMFORT MEETS HISTORIC CHARM ~ Discover style, comfort,…

Bedrooms
2
Bathrooms
2
Area
961 Square Feet

$489,999

View Property

1206-170 Water Street N, Cambridge ON N1R 3B6

RESORT-INSPIRED AMENITIES WITH RIVER VIEWS! Welcome to Waterscape—an ideal community…

Bedrooms
2
Bathrooms
2
Area
969 Square Feet

$399,900
Debolender

Menu

  • Home
  • About
  • Buying Tips
  • Selling Tips
  • Testimonials
  • Contact OLD

Contact Info

1499 Gordon St Guelph, ON N1L 1C9

+1 519 993 5656

deb@deboraholender.com

Find your new Home

  • All Listings
  • Guelph Listing
  • Kitchener Listing
  • Waterloo Listing
  • Cambridge Listing

Copyright © 2022, Deb Olender RE/MAX Guelph Real Estate Centre

|
12-89 Woolwich Street, Waterloo ON N2K 1S5 107-7 Kay Crescent, Guelph ON N1L 0L9

Owning a home is a keystone of wealth… both financial affluence and emotional security.

Suze Orman
May 21, 2026 Thursday!
Debolender
  • Login
Forget Password?