Debolender
  • Home
  • About
    • Relocating
    • Testimonials
  • Real Estate Listings
    • Guelph
    • Kitchener
    • Waterloo
    • Cambridge
  • News and Advice
    • Deb’s Blog
    • Home Buying Advice
    • Home Selling Advice
    • Get Listings Sent To You
    • Get Your Free Home Evaluation
  • Contact
Debolender
  • Home
  • About
    • Relocating
    • Testimonials
  • Real Estate Listings
    • Guelph
    • Kitchener
    • Waterloo
    • Cambridge
  • News and Advice
    • Deb’s Blog
    • Home Buying Advice
    • Home Selling Advice
    • Get Listings Sent To You
    • Get Your Free Home Evaluation
  • Contact

9 Fairview Place, Orangeville ON L9W 3B3

  • Home
  • Orangeville

9 Fairview Place, Orangeville ON L9W 3B3

9 Fairview Place, Orangeville ON L9W 3B3

$899,900
  • 44a4cfb58d23fe2a146e400203c36908-m1.jpeg
  • 44a4cfb58d23fe2a146e400203c36908-m2.jpeg
  • 44a4cfb58d23fe2a146e400203c36908-m3.jpeg
  • 44a4cfb58d23fe2a146e400203c36908-m4.jpeg
  • 44a4cfb58d23fe2a146e400203c36908-m5.jpeg
  • 44a4cfb58d23fe2a146e400203c36908-m6.jpeg
  • 44a4cfb58d23fe2a146e400203c36908-m7.jpeg
  • 44a4cfb58d23fe2a146e400203c36908-m8.jpeg
  • 44a4cfb58d23fe2a146e400203c36908-m9.jpeg
  • 44a4cfb58d23fe2a146e400203c36908-m10.jpeg
  • 44a4cfb58d23fe2a146e400203c36908-m11.jpeg
  • 44a4cfb58d23fe2a146e400203c36908-m12.jpeg
  • 44a4cfb58d23fe2a146e400203c36908-m13.jpeg
  • 44a4cfb58d23fe2a146e400203c36908-m14.jpeg
  • 44a4cfb58d23fe2a146e400203c36908-m15.jpeg
  • 44a4cfb58d23fe2a146e400203c36908-m16.jpeg
  • 44a4cfb58d23fe2a146e400203c36908-m17.jpeg
  • 44a4cfb58d23fe2a146e400203c36908-m18.jpeg
  • 44a4cfb58d23fe2a146e400203c36908-m19.jpeg
  • 44a4cfb58d23fe2a146e400203c36908-m20.jpeg
  • 44a4cfb58d23fe2a146e400203c36908-m21.jpeg
  • 44a4cfb58d23fe2a146e400203c36908-m22.jpeg
  • 44a4cfb58d23fe2a146e400203c36908-m23.jpeg
  • 44a4cfb58d23fe2a146e400203c36908-m24.jpeg
  • 44a4cfb58d23fe2a146e400203c36908-m25.jpeg
  • 44a4cfb58d23fe2a146e400203c36908-m26.jpeg
  • 44a4cfb58d23fe2a146e400203c36908-m27.jpeg
  • 44a4cfb58d23fe2a146e400203c36908-m28.jpeg
  • 44a4cfb58d23fe2a146e400203c36908-m29.jpeg
  • 44a4cfb58d23fe2a146e400203c36908-m30.jpeg
  • 44a4cfb58d23fe2a146e400203c36908-m31.jpeg
  • 44a4cfb58d23fe2a146e400203c36908-m32.jpeg
  • 44a4cfb58d23fe2a146e400203c36908-m33.jpeg

Property ID:

 RH-1411641-property

Bedrooms
5
Bathrooms
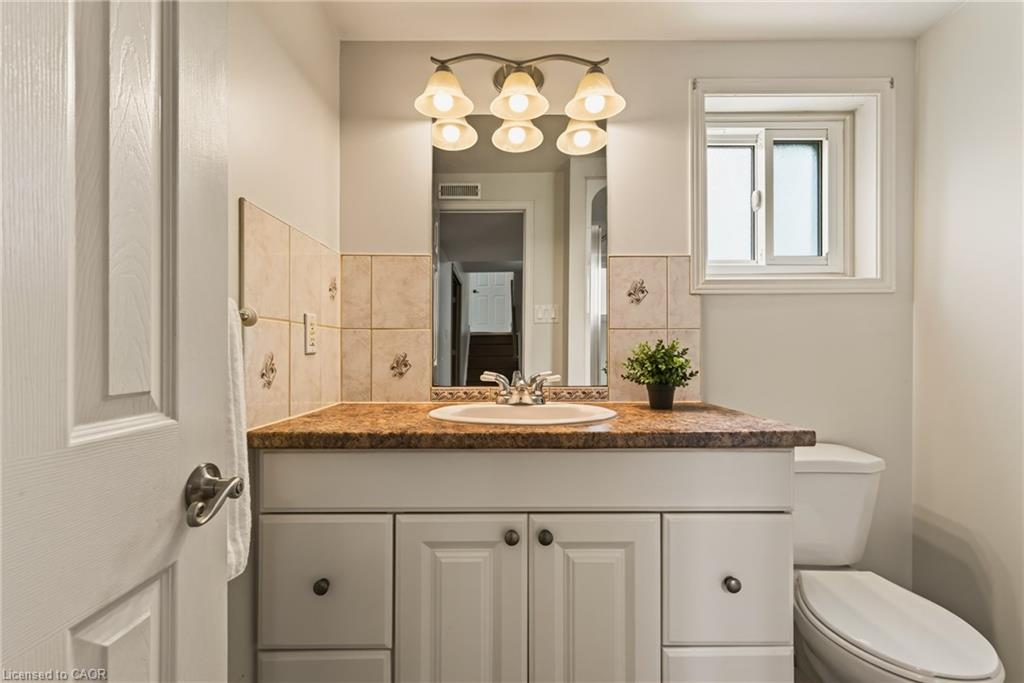
2
Garage
Yes
Year Built
1973
Area
2160 Square Feet

Description

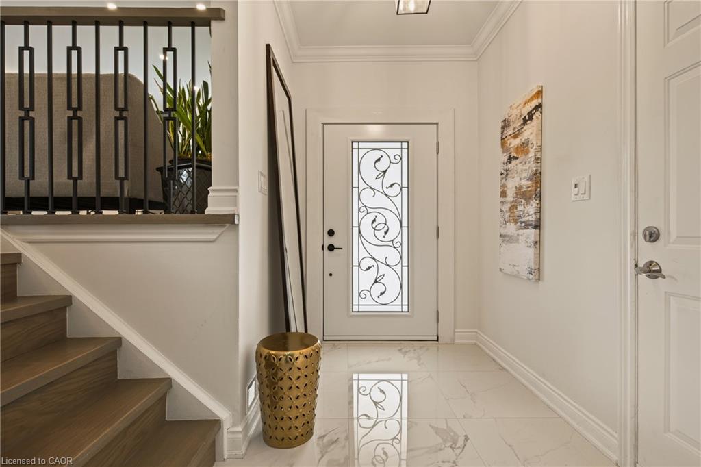
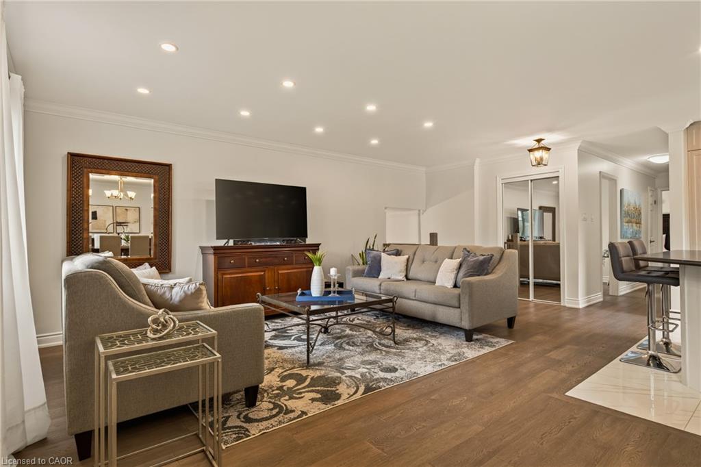
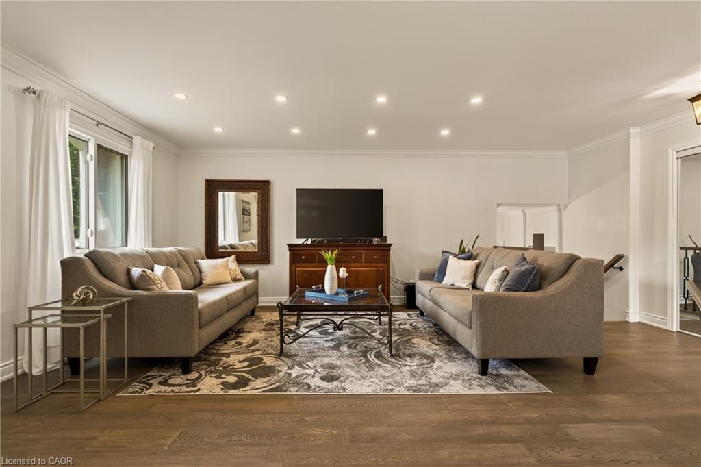
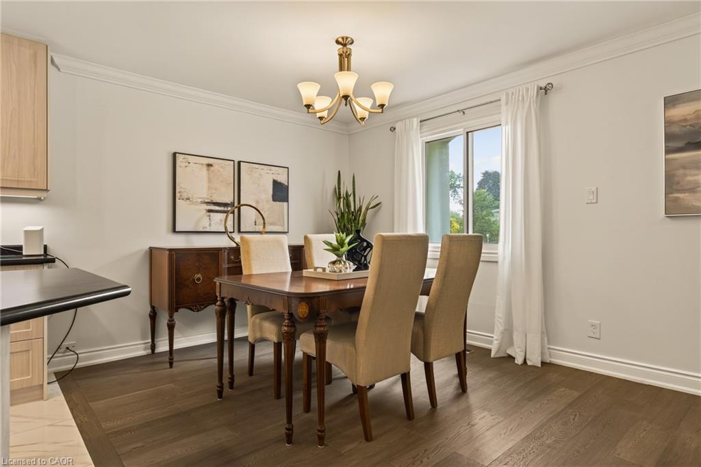
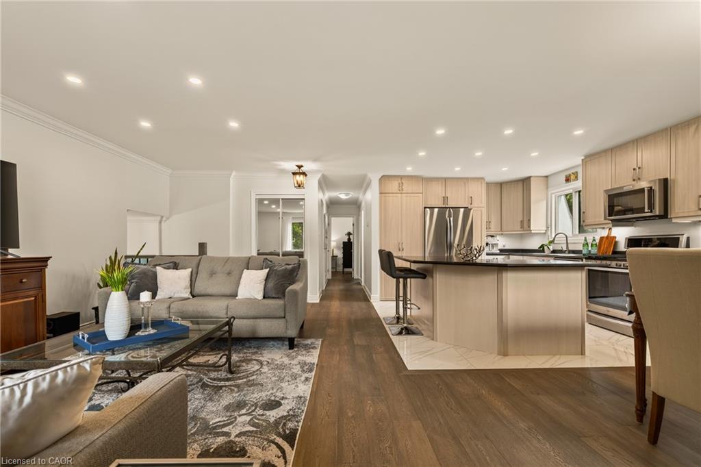
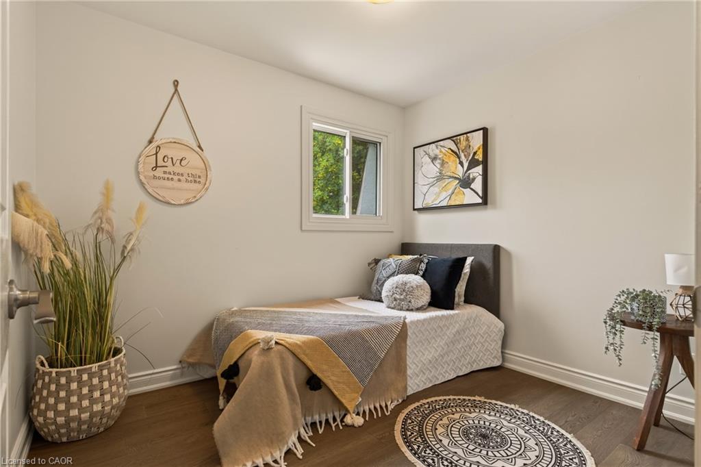
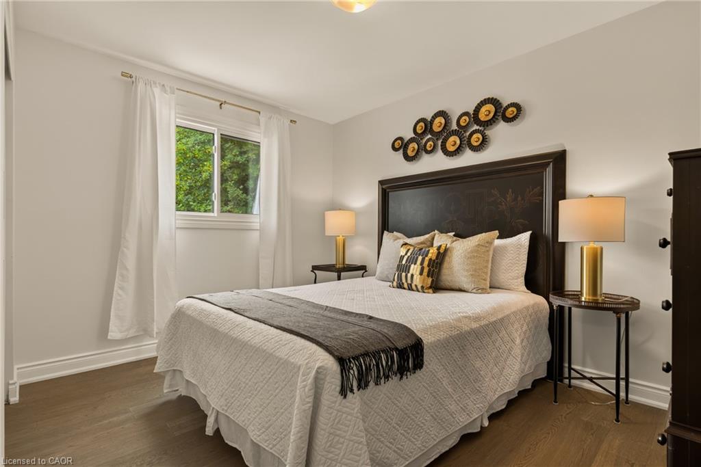
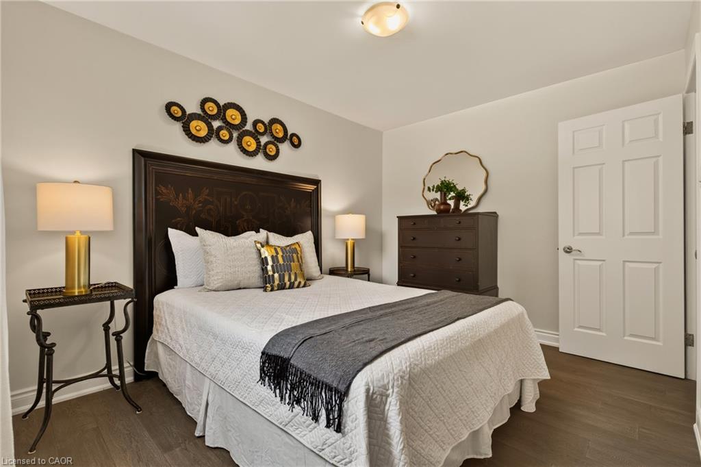
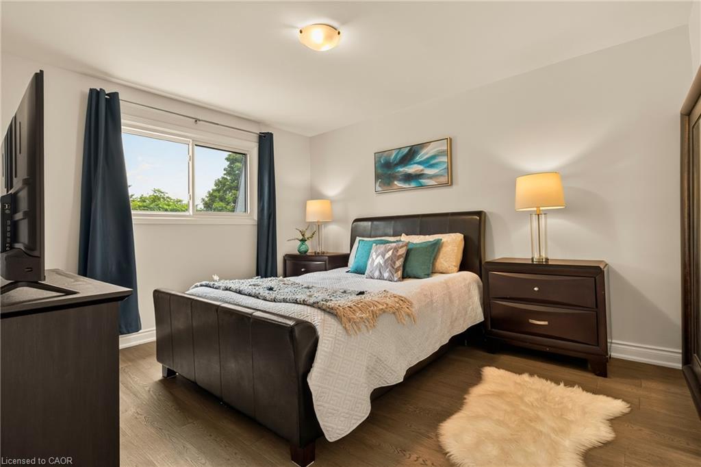
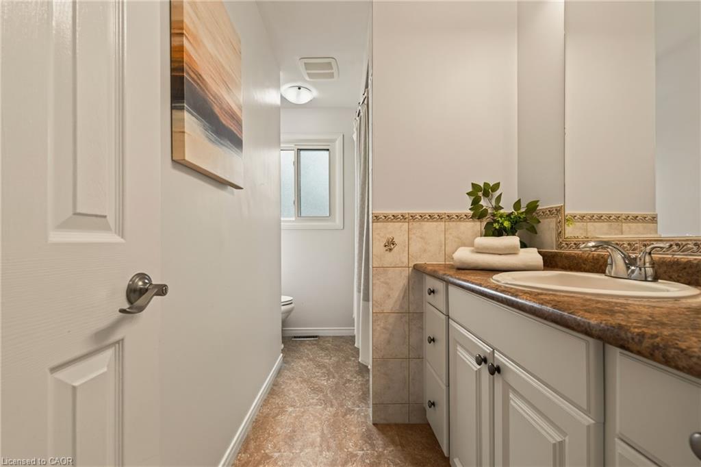
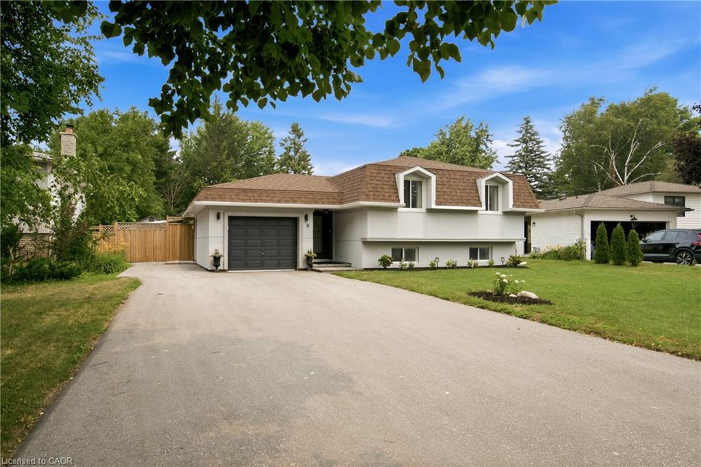
Welcome to 9 Fairview Place—a beautifully renovated and meticulously upgraded home offering exceptional style, comfort, and income potential.
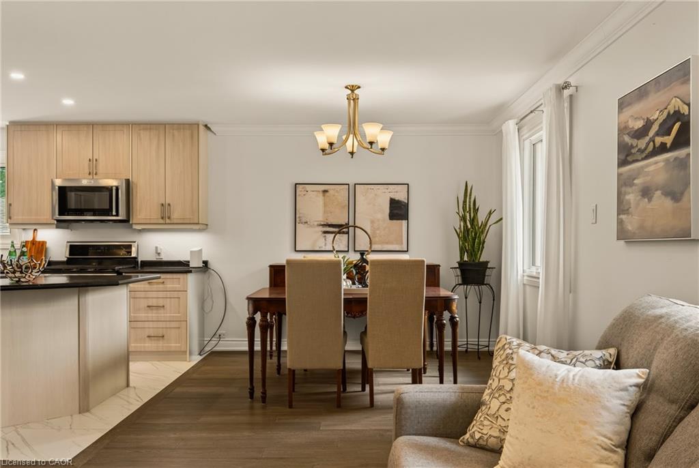
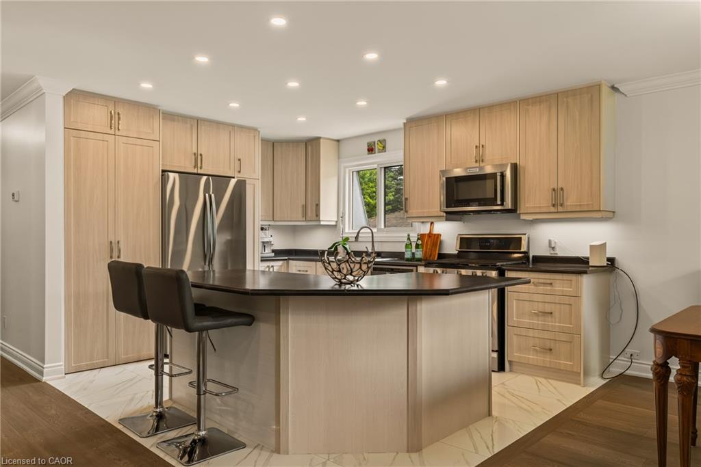
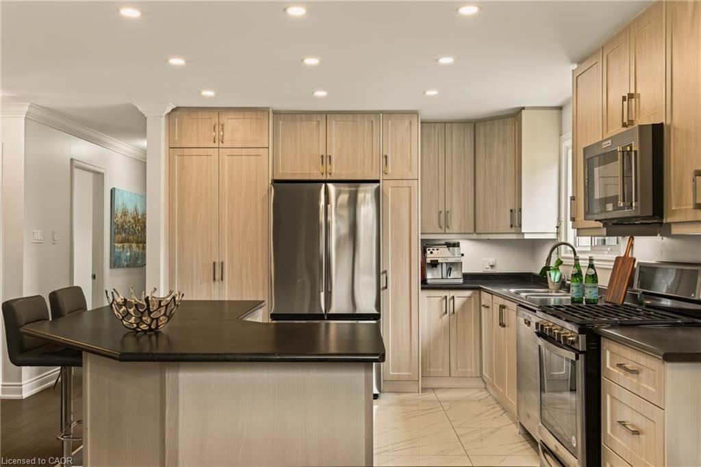
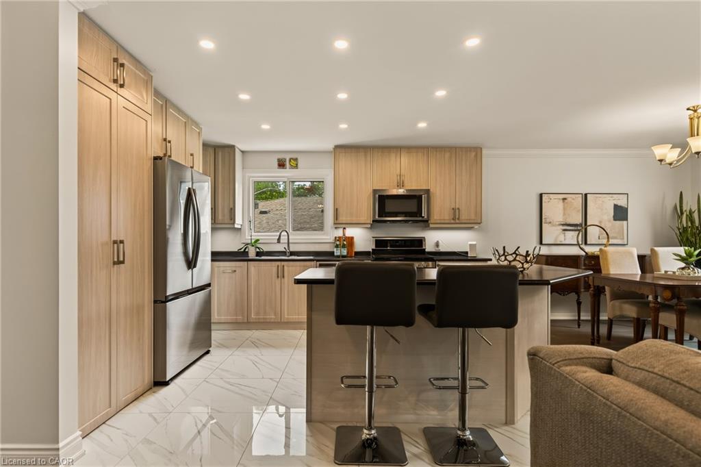
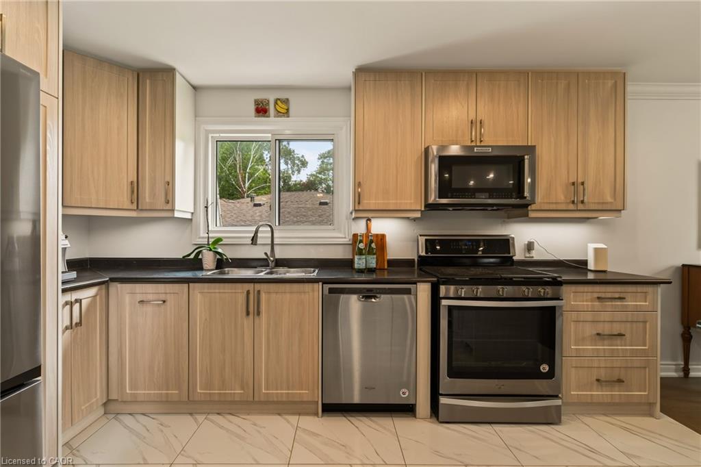
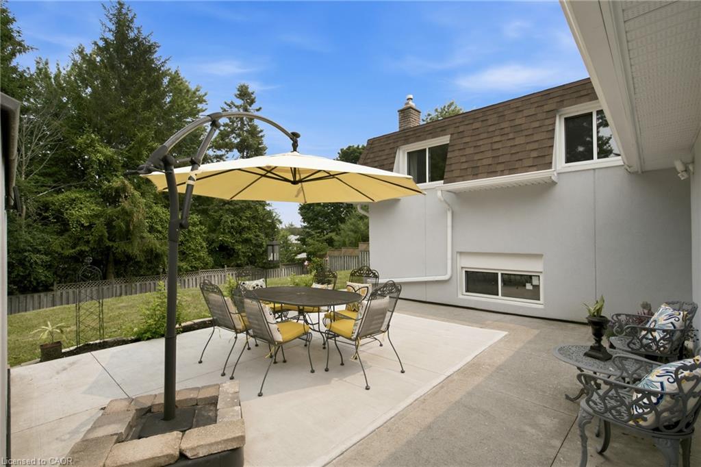
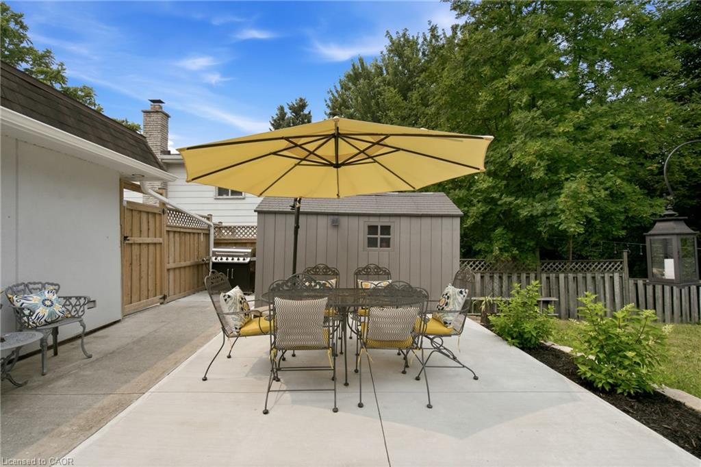
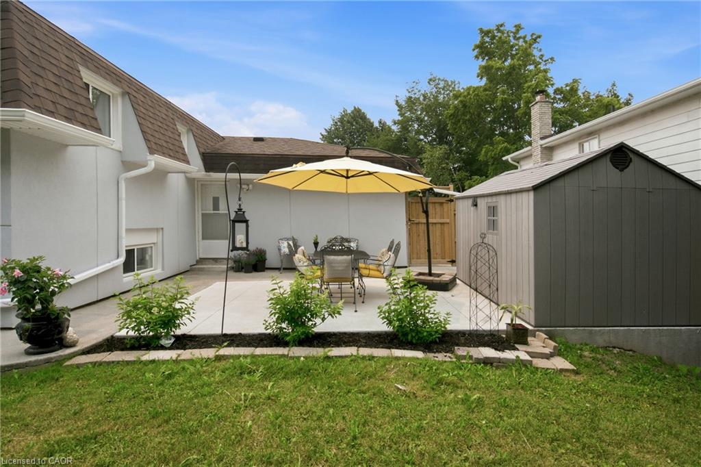
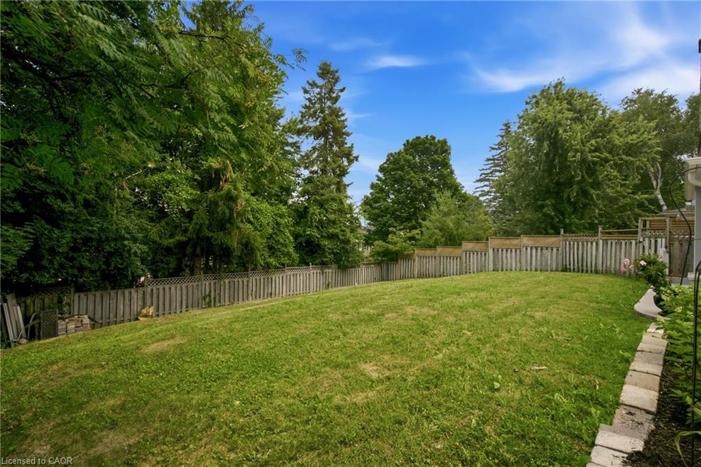
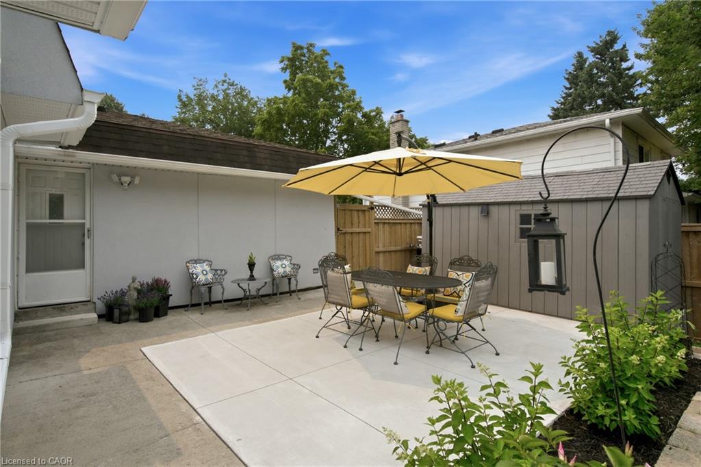
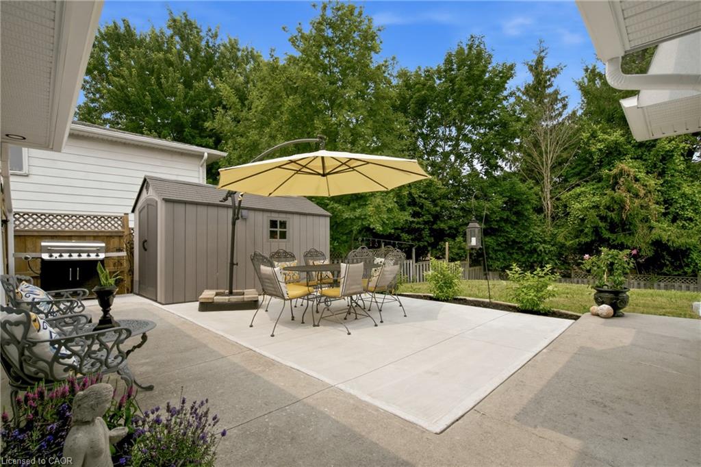
Thoughtfully updated throughout, this impressive property features exterior stucco (2022), a stunning new kitchen (2019), new windows, upgraded lighting including interior and exterior pot lights, attic insulation, a regraded backyard with an upgraded patio and new shed, a new front door (2025) with a 25-year warranty, upgraded lighting including interior and exterior pot lights, new eavestroughs with leaf guards and a newer refrigerator with an extended warranty until 2030.
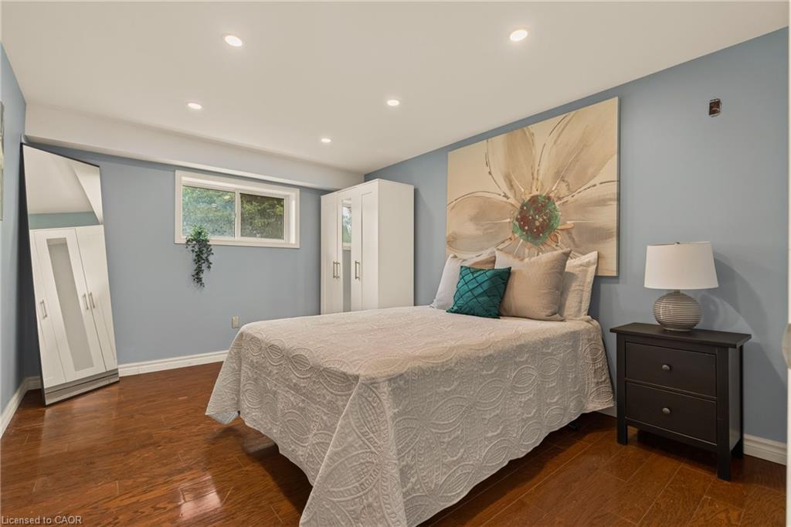
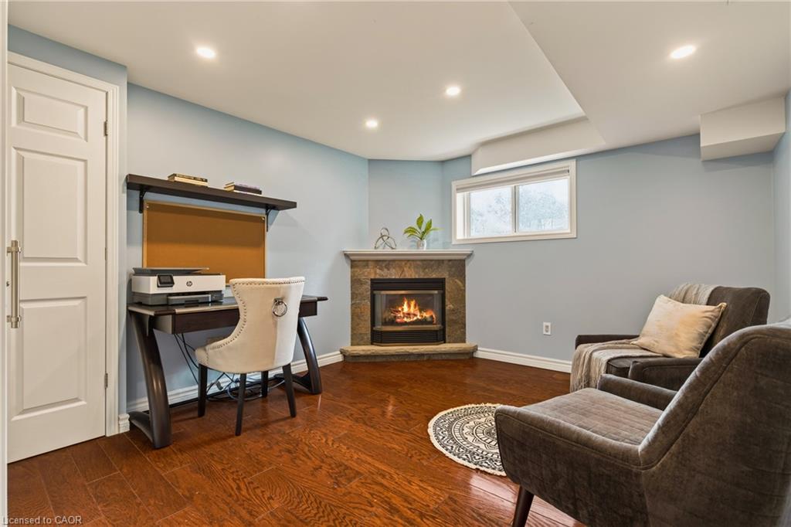
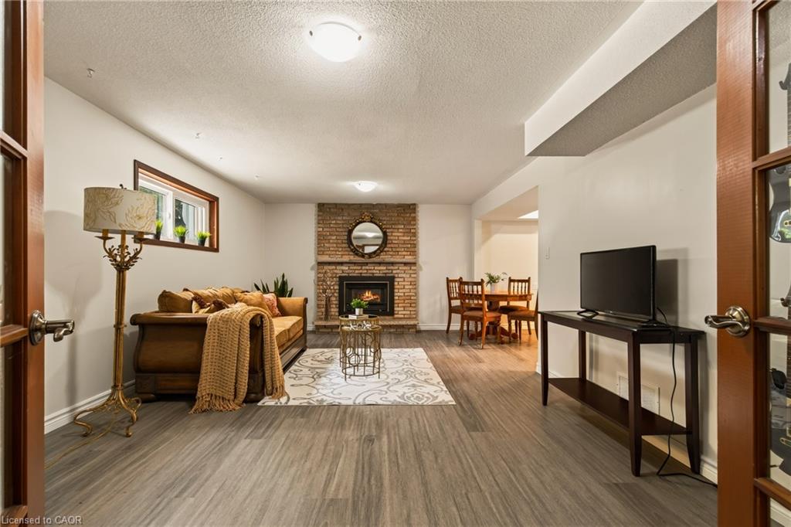
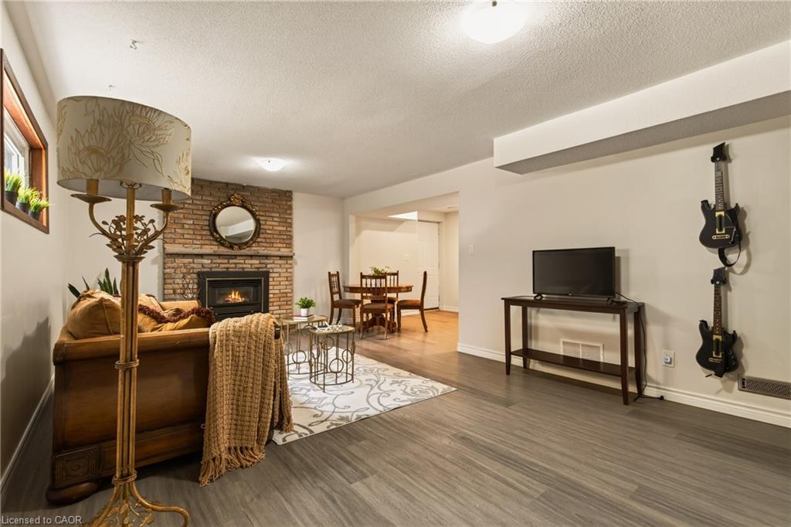
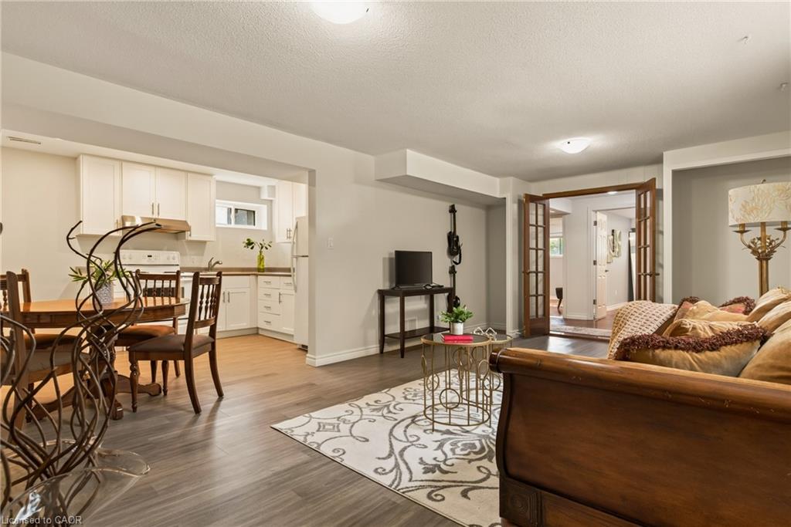
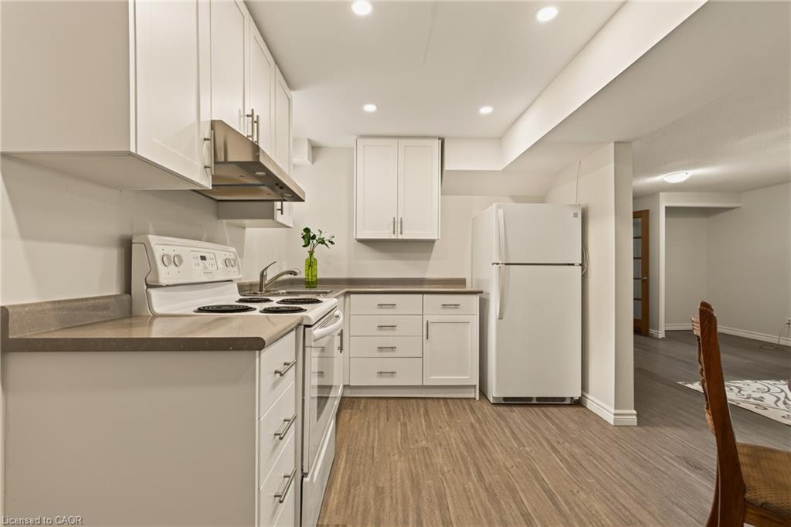
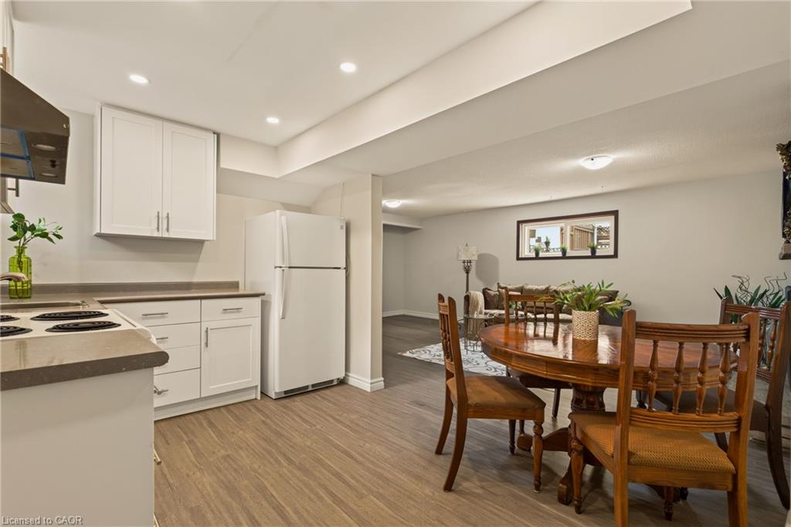
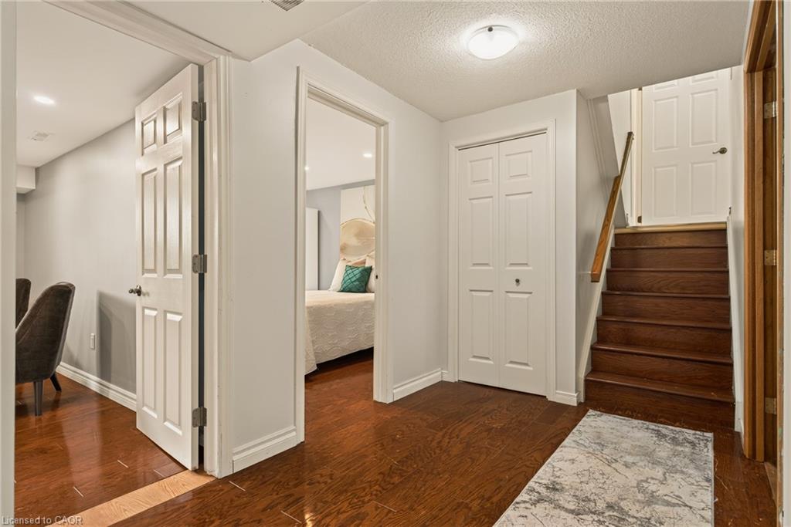
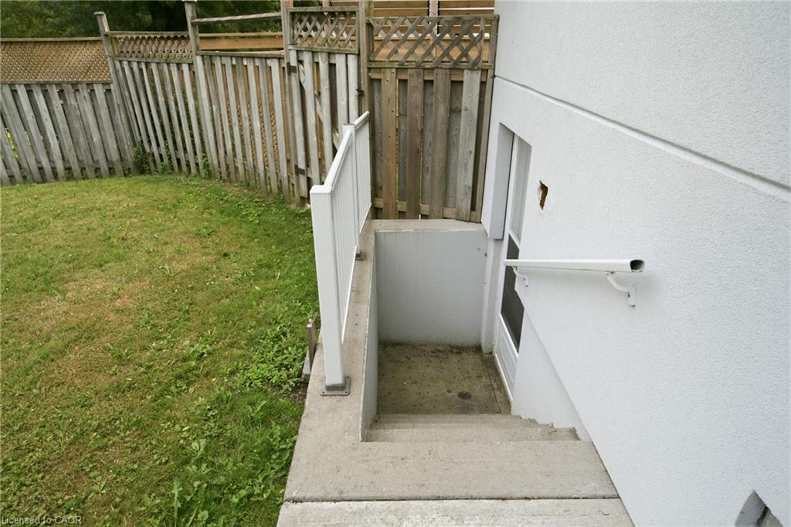
The spacious lower level offers an incredible two-bedroom basement apartment with a separate entrance, full kitchen, laundry room, and permits applied for—making it ideal for extended family or future rental income. Additional highlights include two gas fireplaces, a newer furnace with an integrated smoke detector system, and central air conditioning.
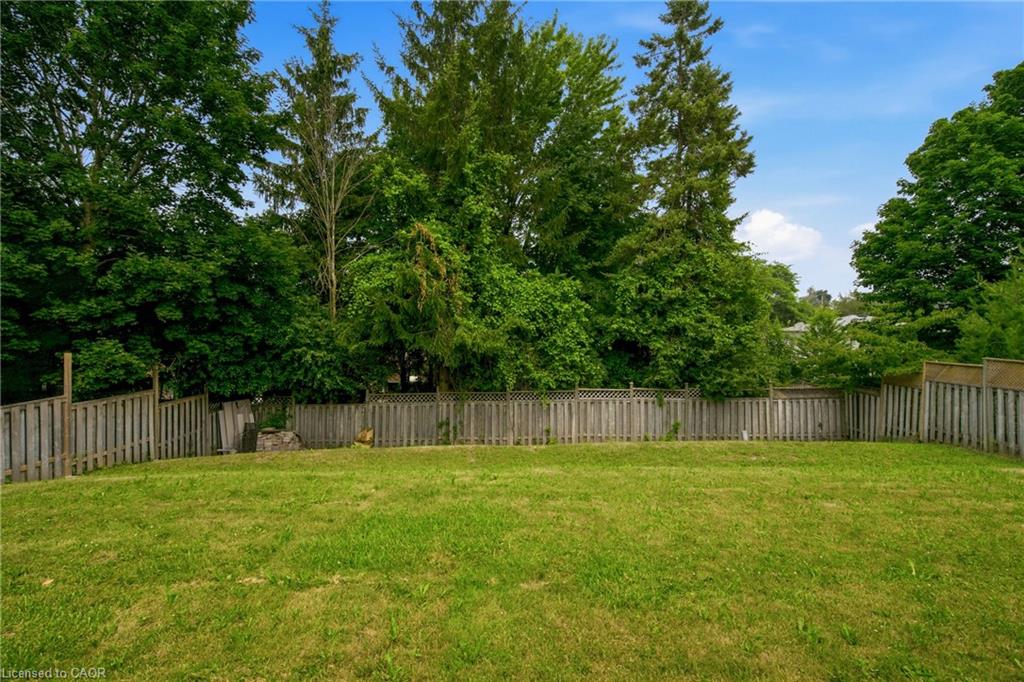
Situated on a quiet cul-de-sac, this home features a private, fully fenced backyard that’s perfect for entertaining, family gatherings, or simply relaxing. Every renovation has been completed with exceptional attention to detail. The beautifully appointed kitchen showcases stainless steel appliances, including a gas stove and built-in microwave/range hood, and is conveniently plumbed and vented for a second laundry area.
Ideally located within walking distance of schools and parks, and just minutes from shopping and everyday amenities, this outstanding home truly checks every box.
Move-in ready and sure to impress—this is one you won’t want to miss!

Additional Details

  • Property Age: 1973
  • Property Sub Type: Single Family Residence
  • Zoning: R2
  • Transaction Type: Sale
  • Basement: Separate Entrance, Walk-Up Access, Full, Finished
  • Heating: Forced Air, Natural Gas
  • Cooling: Private Drive Double Wide
  • Parking Space: 8
  • Fire Places: 2
  • Virtual Tour: https://player.vimeo.com/video/1210868442

Similar Properties

View Property

26 Winterton Court, Orangeville, ON L9W 7N5

Gorgeous 3 Bedroom Freehold Townhome with 4 Washroom and Professionally…

Bedrooms
4
Bathrooms
4

$719,900

View Property

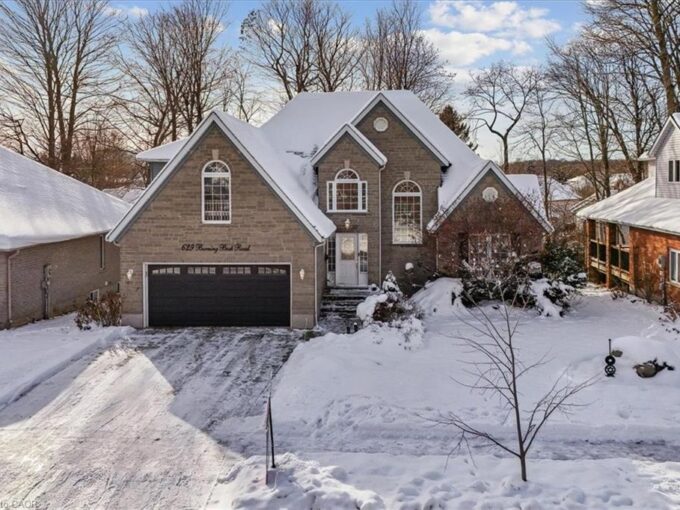
629 Burning Bush Road, Waterloo ON N2V 2C4

This custom-built detached home features a spacious, well-designed layout offering…

Bedrooms
5
Bathrooms
3.5
Area
3150 Square Feet

$999,999

Debolender

Menu

  • Home
  • About
  • Buying Tips
  • Selling Tips
  • Testimonials
  • Contact

Contact Info

238 Speedvale Ave W, Guelph, ON N1L 1C9

+1 519 993 5656

deb@deboraholender.com

Find your new Home

  • All Listings
  • Guelph Listing
  • Kitchener Listing
  • Waterloo Listing
  • Cambridge Listing

Copyright © 2026, Deb Olender RE/MAX Guelph Real Estate Centre

|
231 Stanley Drive, Waterloo ON N2L 1H6 18 Fairway Drive, Hamilton ON L8K 5L4

Owning a home is a keystone of wealth… both financial affluence and emotional security.

Suze Orman
July 23, 2026 Thursday!
Debolender
  • Login
Forget Password?