Debolender
  • Home
  • About
    • Relocating
    • Testimonials
  • Real Estate Listings
    • Guelph
    • Kitchener
    • Waterloo
    • Cambridge
  • News and Advice
    • Deb’s Blog
    • Home Buying Advice
    • Home Selling Advice
    • Get Listings Sent To You
    • Get Your Free Home Evaluation
  • Contact
Debolender
  • Home
  • About
    • Relocating
    • Testimonials
  • Real Estate Listings
    • Guelph
    • Kitchener
    • Waterloo
    • Cambridge
  • News and Advice
    • Deb’s Blog
    • Home Buying Advice
    • Home Selling Advice
    • Get Listings Sent To You
    • Get Your Free Home Evaluation
  • Contact

9 Midway Street, Hamilton ON L8G 4H6

  • Home
  • Hamilton

9 Midway Street, Hamilton ON L8G 4H6

9 Midway Street, Hamilton ON L8G 4H6

$979,900
  • 86a0f19ebcac59ae3f4e4a34045c44f0-m1.jpeg
  • 86a0f19ebcac59ae3f4e4a34045c44f0-m2.jpeg
  • 86a0f19ebcac59ae3f4e4a34045c44f0-m3.jpeg
  • 86a0f19ebcac59ae3f4e4a34045c44f0-m4.jpeg
  • 86a0f19ebcac59ae3f4e4a34045c44f0-m5.jpeg
  • 86a0f19ebcac59ae3f4e4a34045c44f0-m6.jpeg
  • 86a0f19ebcac59ae3f4e4a34045c44f0-m7.jpeg
  • 86a0f19ebcac59ae3f4e4a34045c44f0-m8.jpeg
  • 86a0f19ebcac59ae3f4e4a34045c44f0-m9.jpeg
  • 86a0f19ebcac59ae3f4e4a34045c44f0-m10.jpeg
  • 86a0f19ebcac59ae3f4e4a34045c44f0-m11.jpeg
  • 86a0f19ebcac59ae3f4e4a34045c44f0-m12.jpeg
  • 86a0f19ebcac59ae3f4e4a34045c44f0-m13.jpeg
  • 86a0f19ebcac59ae3f4e4a34045c44f0-m14.jpeg
  • 86a0f19ebcac59ae3f4e4a34045c44f0-m15.jpeg
  • 86a0f19ebcac59ae3f4e4a34045c44f0-m16.jpeg
  • 86a0f19ebcac59ae3f4e4a34045c44f0-m17.jpeg
  • 86a0f19ebcac59ae3f4e4a34045c44f0-m18.jpeg
  • 86a0f19ebcac59ae3f4e4a34045c44f0-m19.jpeg
  • 86a0f19ebcac59ae3f4e4a34045c44f0-m20.jpeg
  • 86a0f19ebcac59ae3f4e4a34045c44f0-m21.jpeg
  • 86a0f19ebcac59ae3f4e4a34045c44f0-m22.jpeg
  • 86a0f19ebcac59ae3f4e4a34045c44f0-m23.jpeg
  • 86a0f19ebcac59ae3f4e4a34045c44f0-m24.jpeg
  • 86a0f19ebcac59ae3f4e4a34045c44f0-m25.jpeg
  • 86a0f19ebcac59ae3f4e4a34045c44f0-m26.jpeg
  • 86a0f19ebcac59ae3f4e4a34045c44f0-m27.jpeg
  • 86a0f19ebcac59ae3f4e4a34045c44f0-m28.jpeg
  • 86a0f19ebcac59ae3f4e4a34045c44f0-m29.jpeg
  • 86a0f19ebcac59ae3f4e4a34045c44f0-m30.jpeg
  • 86a0f19ebcac59ae3f4e4a34045c44f0-m31.jpeg
  • 86a0f19ebcac59ae3f4e4a34045c44f0-m32.jpeg
  • 86a0f19ebcac59ae3f4e4a34045c44f0-m33.jpeg
  • 86a0f19ebcac59ae3f4e4a34045c44f0-m34.jpeg
  • 86a0f19ebcac59ae3f4e4a34045c44f0-m35.jpeg
  • 86a0f19ebcac59ae3f4e4a34045c44f0-m36.jpeg
  • 86a0f19ebcac59ae3f4e4a34045c44f0-m37.jpeg
  • 86a0f19ebcac59ae3f4e4a34045c44f0-m38.jpeg
  • 86a0f19ebcac59ae3f4e4a34045c44f0-m39.jpeg
  • 86a0f19ebcac59ae3f4e4a34045c44f0-m40.jpeg

Property ID:

 RH-1781493-property

Bedrooms
4
Bathrooms
3
Garage
Yes
Area
2410 Square Feet

Description

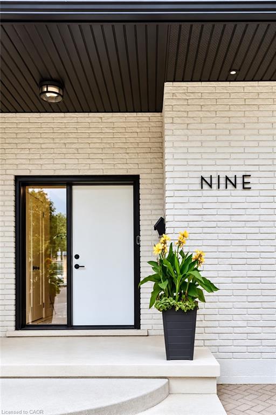
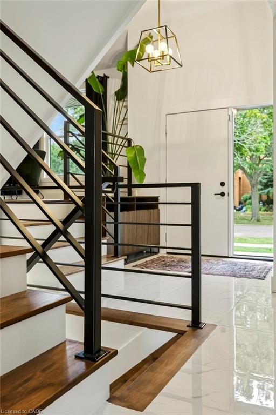
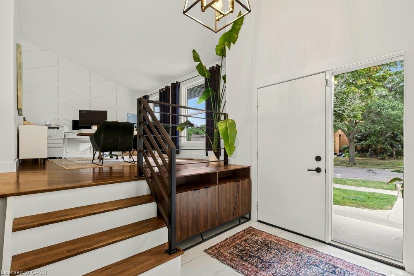
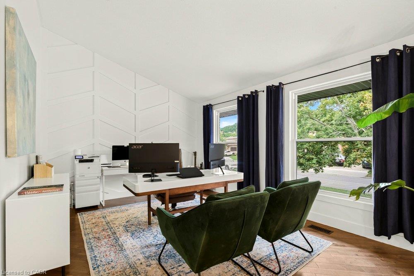
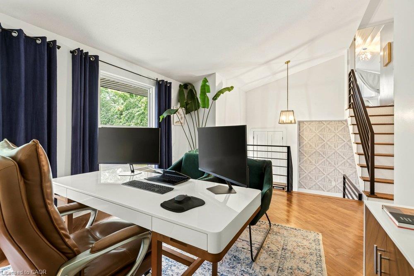
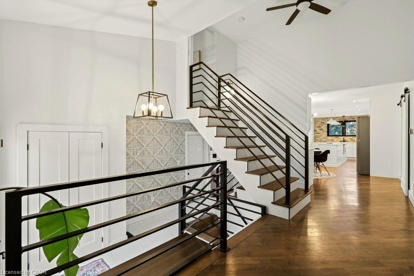
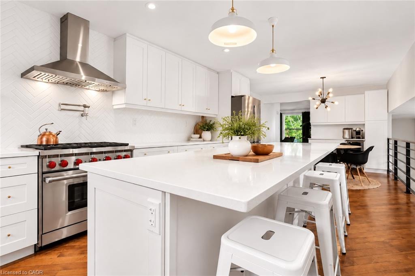
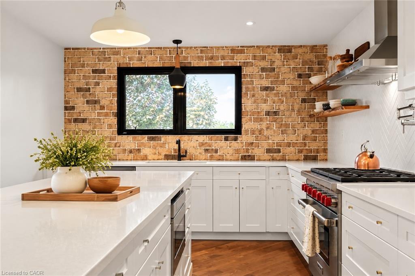
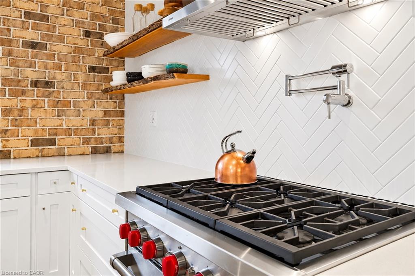
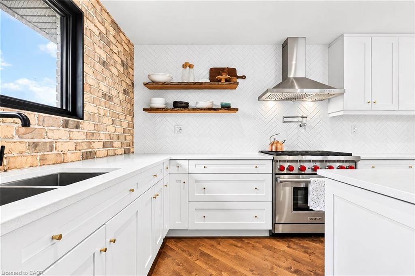
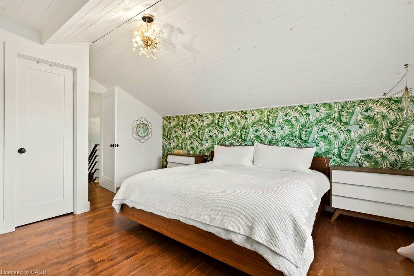
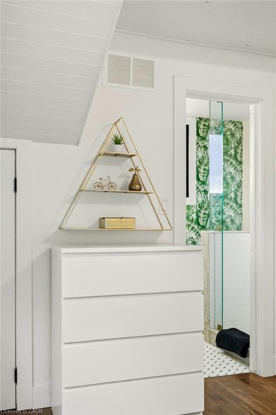
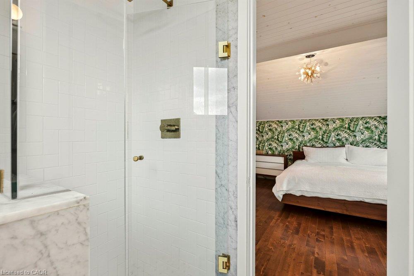
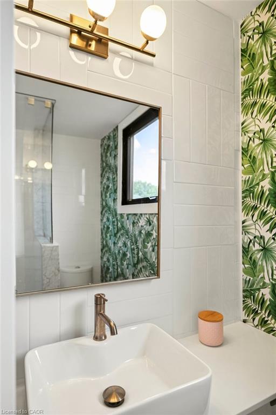
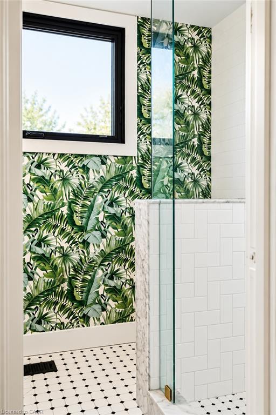
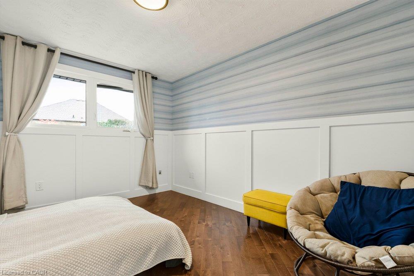
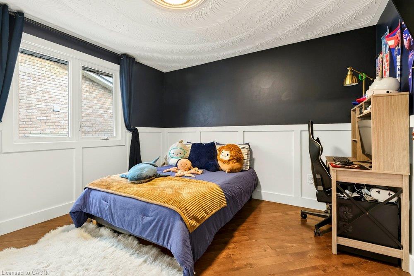
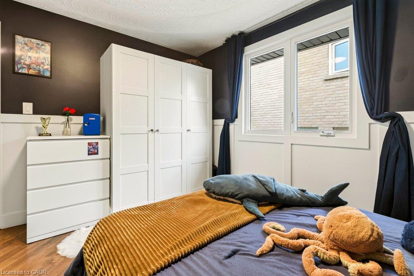
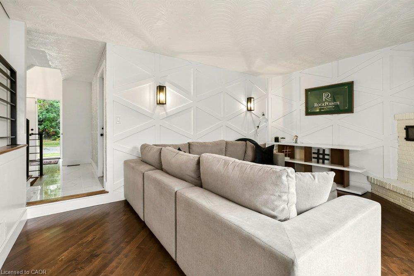
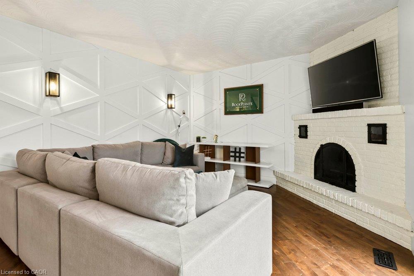
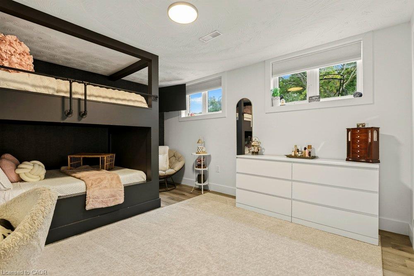
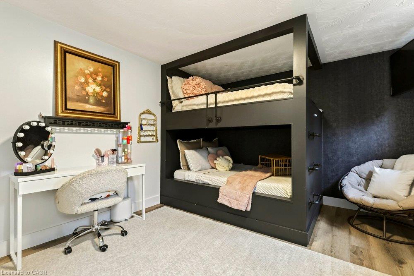
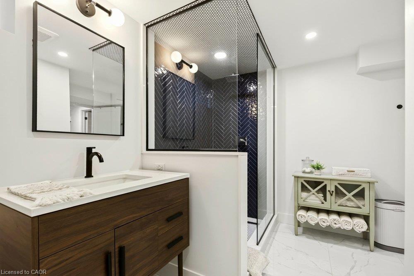
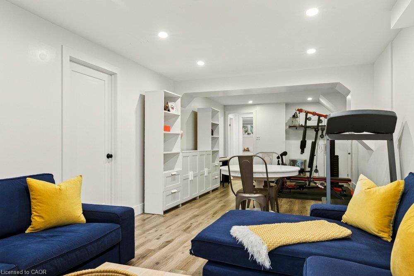
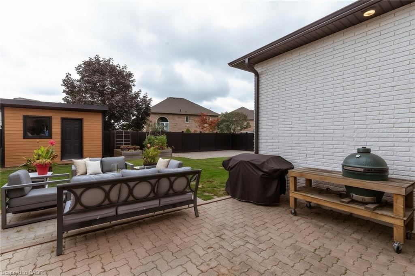
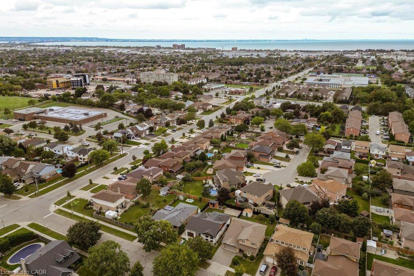
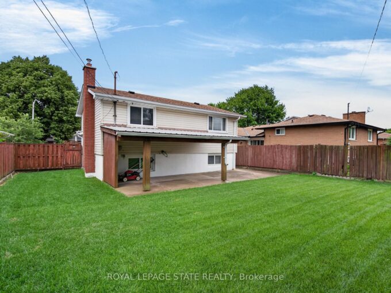
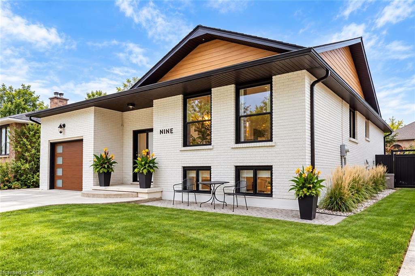
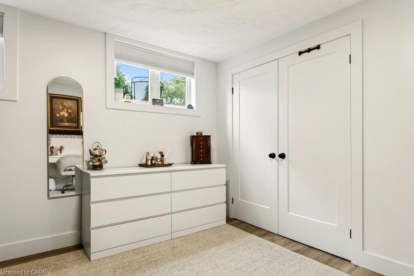
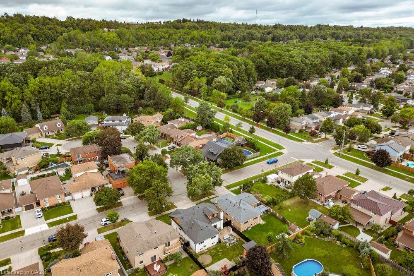
Welcome to 9 Midway Street, a completely updated four-bedroom, three-bathroom home located in the desirable Fruitland neighbourhood of Stoney Creek. 9 Midway has been completely renovated over recent years with tasteful and modern design throughout. Entering into the split level home, a spacious foyer welcomes you, and opens into an office with large south-facing windows. Continuing on the main floor into the dine-in kitchen with large island, quartz countertops, and high end appliances, including a Wolf gas range. Two well-sized bedrooms, and an four-piece bath can also be found on this floor. As you head upstairs, you’ll find the primary suite that doubles as a private retreat. Tucked away by itself on the second floor, the large primary bedroom stuns with hardwood floors, modern design, and an updated three piece bathroom. A large family room with wood burning fire place and access to the backyard through sliding doors round out the first floor. Downstairs, custom built bunk-beds highlight a fourth bedroom, alongside a beautifully curated three-piece bathroom, large family rec-room, and utility room with lots of room for storage. The private backyard is perfect for entertaining, with a large patio, updated composite fencing, and shed. Located at the foothills of the Niagara Escarpment, with easy access to the Bruce Trail, walking distance to local schools, easy access to the QEW, and Winona Crossing Power Centre.

Additional Details

  • Property Sub Type: Single Family Residence
  • Zoning: R2
  • Transaction Type: Sale
  • Basement: Full, Finished
  • Heating: Forced Air, Natural Gas
  • Cooling: Private Drive Double Wide
  • Parking Space: 5
  • Fire Places: 1
  • MLS Status: Active

Similar Properties

View Property

475 Forfar Street E, Centre Wellington ON N1M 3H6

2 self-contained units, separate hydro meters, the potential for strong…

Bedrooms
4
Bathrooms
2
Area
1047 Square Feet

$788,800

View Property

41 Darlington Drive, Hamilton, ON L9C 2L8

Pride of ownership is evident throughout this beautifully maintained 3…

Bedrooms
3
Bathrooms
2

$679,900
Debolender

Menu

  • Home
  • About
  • Buying Tips
  • Selling Tips
  • Testimonials
  • Contact

Contact Info

238 Speedvale Ave W, Guelph, ON N1L 1C9

+1 519 993 5656

deb@deboraholender.com

Find your new Home

  • All Listings
  • Guelph Listing
  • Kitchener Listing
  • Waterloo Listing
  • Cambridge Listing

Copyright © 2026, Deb Olender RE/MAX Guelph Real Estate Centre

|
230 Duke Street, Hamilton ON L8P 1Y3 21 Cameron Avenue N, Hamilton ON L8H 4Y9
Owning a home is a keystone of wealth… both financial affluence and emotional security.

Suze Orman
October 16, 2026 Friday!
Debolender
  • Login
Forget Password?

OTP Verification

Please enter the 6-digit OTP sent to your email.

Time remaining: 05:00