Debolender
  • Home
  • About
    • Relocating
    • Testimonials
  • Real Estate Listings
    • Guelph
    • Kitchener
    • Waterloo
    • Cambridge
  • News and Advice
    • Deb’s Blog
    • Home Buying Advice
    • Home Selling Advice
    • Get Listings Sent To You
    • Get Your Free Home Evaluation
  • Contact
Debolender
  • Home
  • About
    • Relocating
    • Testimonials
  • Real Estate Listings
    • Guelph
    • Kitchener
    • Waterloo
    • Cambridge
  • News and Advice
    • Deb’s Blog
    • Home Buying Advice
    • Home Selling Advice
    • Get Listings Sent To You
    • Get Your Free Home Evaluation
  • Contact

9 Porter Drive, Orangeville ON L9W 6Z4

  • Home
  • Orangeville

9 Porter Drive, Orangeville ON L9W 6Z4

9 Porter Drive, Orangeville ON L9W 6Z4

$899,995

  • 896004d702c60db313de912d556a7a9b-m1.jpeg
  • 896004d702c60db313de912d556a7a9b-m2.jpeg
  • 896004d702c60db313de912d556a7a9b-m3.jpeg
  • 896004d702c60db313de912d556a7a9b-m4.jpeg
  • 896004d702c60db313de912d556a7a9b-m5.jpeg
  • 896004d702c60db313de912d556a7a9b-m6.jpeg
  • 896004d702c60db313de912d556a7a9b-m7.jpeg
  • 896004d702c60db313de912d556a7a9b-m8.jpeg
  • 896004d702c60db313de912d556a7a9b-m9.jpeg
  • 896004d702c60db313de912d556a7a9b-m10.jpeg
  • 896004d702c60db313de912d556a7a9b-m11.jpeg
  • 896004d702c60db313de912d556a7a9b-m12.jpeg
  • 896004d702c60db313de912d556a7a9b-m13.jpeg
  • 896004d702c60db313de912d556a7a9b-m14.jpeg
  • 896004d702c60db313de912d556a7a9b-m15.jpeg
  • 896004d702c60db313de912d556a7a9b-m16.jpeg
  • 896004d702c60db313de912d556a7a9b-m17.jpeg
  • 896004d702c60db313de912d556a7a9b-m18.jpeg
  • 896004d702c60db313de912d556a7a9b-m19.jpeg
  • 896004d702c60db313de912d556a7a9b-m20.jpeg
  • 896004d702c60db313de912d556a7a9b-m21.jpeg
  • 896004d702c60db313de912d556a7a9b-m22.jpeg
  • 896004d702c60db313de912d556a7a9b-m23.jpeg
  • 896004d702c60db313de912d556a7a9b-m24.jpeg
  • 896004d702c60db313de912d556a7a9b-m25.jpeg
  • 896004d702c60db313de912d556a7a9b-m26.jpeg
  • 896004d702c60db313de912d556a7a9b-m27.jpeg
  • 896004d702c60db313de912d556a7a9b-m28.jpeg
  • 896004d702c60db313de912d556a7a9b-m29.jpeg
  • 896004d702c60db313de912d556a7a9b-m30.jpeg
  • 896004d702c60db313de912d556a7a9b-m31.jpeg
  • 896004d702c60db313de912d556a7a9b-m32.jpeg

Property ID:

 RH-1413853-property

Featured
Bedrooms
3
Bathrooms
2.5
Garage
Yes
Area
1746 Square Feet

Description

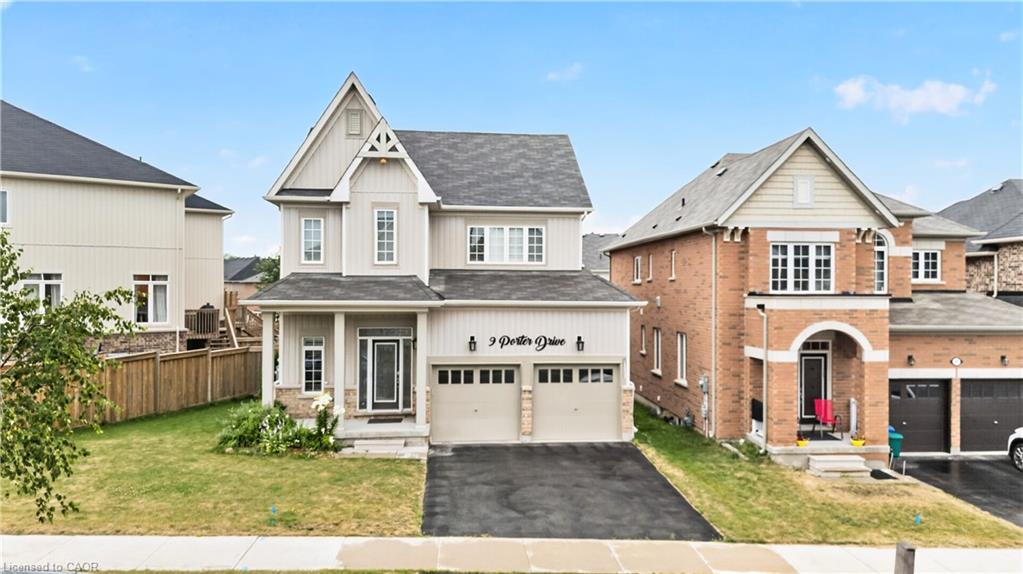
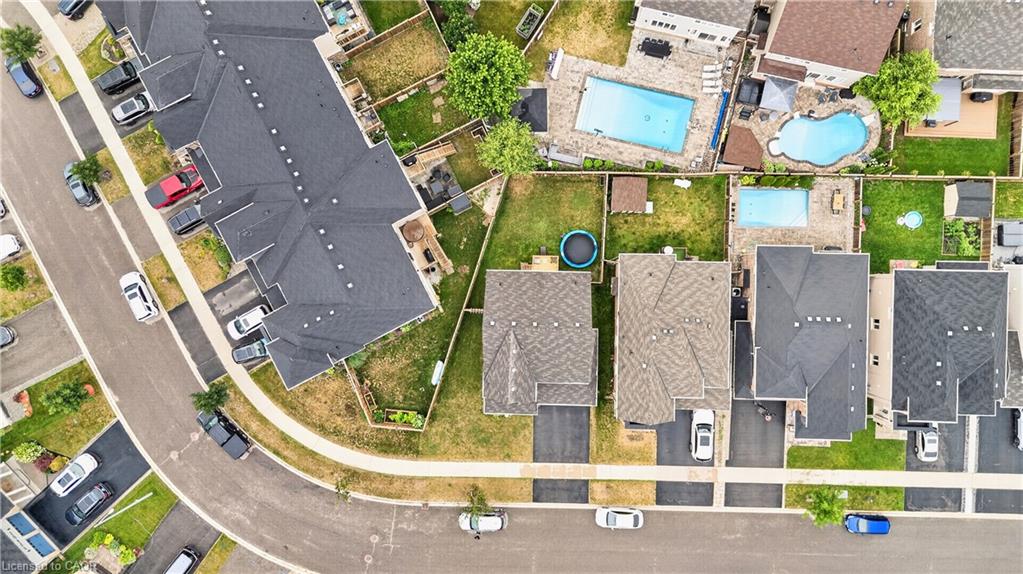
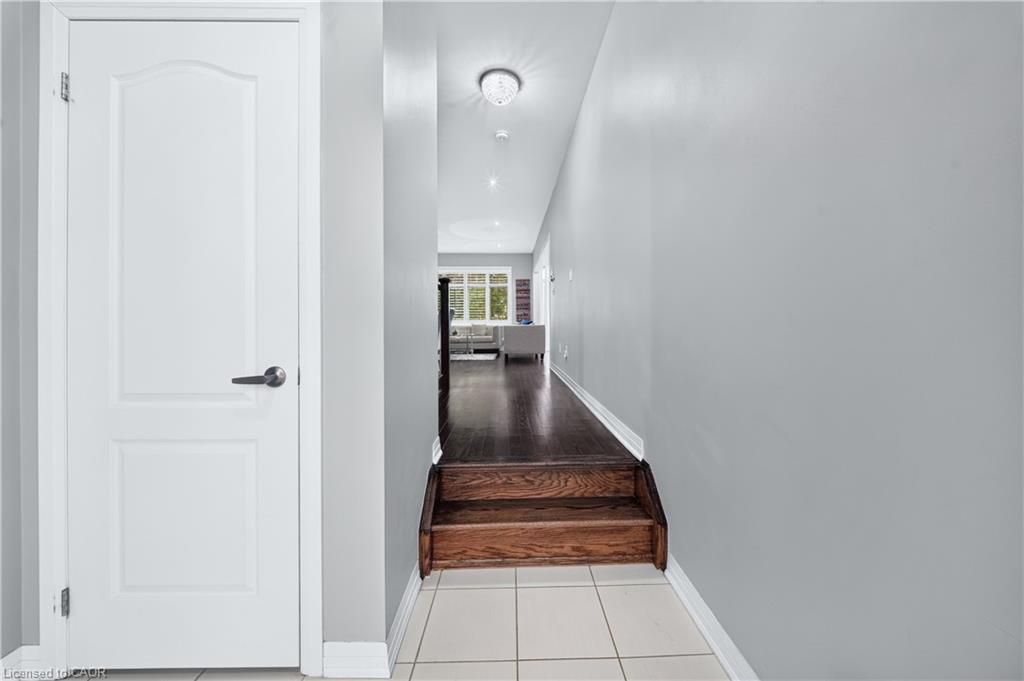
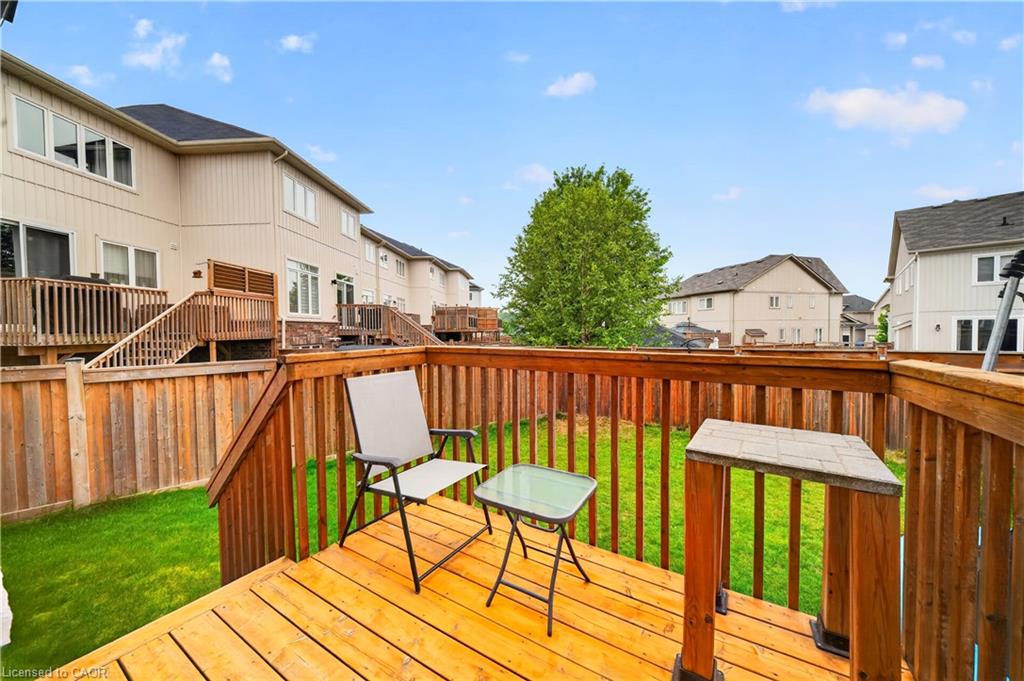
Welcome to this stunning detached home in the highly sought-after West Orangeville community. Built in 2017 and situated on a premium 56-ft frontage lot, this beautifully maintained residence offers the perfect combination of style, functionality, and future potential. The bright, open-concept main floor features 9-ft ceilings, hardwood flooring, a cozy upgraded gas fireplace, and a spacious living and dining area ideal for entertaining. The modern kitchen is equipped with granite countertops, upgraded white cabinetry, stainless steel appliances, a custom island, and a stylish backsplash, with a walkout to the spacious backyard offering room for outdoor enjoyment and potential for a future pool. Additional features include California shutters, pot lights, premium light fixtures, garage access, and a convenient main-floor laundry room. Upstairs, you’ll find three generously sized bedrooms, including a luxurious primary suite with a spa-inspired ensuite featuring a custom glass shower and soaker tub, while the main bathroom offers a double vanity for added convenience. The unfinished basement includes a bathroom rough-in and offers excellent potential for future finishing, with the possibility of adding a side entrance. Additional highlights include a custom hardwood staircase with iron pickets, owned furnace and central air conditioning, owned water softener and filtration system, upgraded front door with custom address lettering, and a garage door opener. Located in a desirable family-friendly neighbourhood close to parks, schools, shopping, and everyday amenities, this exceptional home is ready to impress.” VIRTUALLY STAGED PICTURES”

Additional Details

  • Property Sub Type: Single Family Residence
  • Zoning: R4
  • Transaction Type: Sale
  • Basement: Full, Unfinished
  • Heating: Natural Gas
  • Cooling: Private Drive Double Wide
  • Parking Space: 4

Similar Properties

View Property

80 London Rd W Road, Guelph ON N1H 2B7

Historical Elegance Meets Modern Versatility. Imagine the possibilities: ARCHITECTURAL HISTORIC…

Bedrooms
7
Bathrooms
6.5
Area
4402 Square Feet

$1,995,000

View Property

47 Buena Vista Drive, Orangeville, ON L9W 1J5

Experience the perfect blend of modern living and timeless comfort…

Bedrooms
5
Bathrooms
4

$1,240,000

Debolender

Menu

  • Home
  • About
  • Buying Tips
  • Selling Tips
  • Testimonials
  • Contact

Contact Info

238 Speedvale Ave W, Guelph, ON N1L 1C9

+1 519 993 5656

deb@deboraholender.com

Find your new Home

  • All Listings
  • Guelph Listing
  • Kitchener Listing
  • Waterloo Listing
  • Cambridge Listing

Copyright © 2026, Deb Olender RE/MAX Guelph Real Estate Centre

|
515 Twin Oaks Crescent, Waterloo ON N2L 4R9 53 Dills Crescent, Milton ON L9T 5P2

Owning a home is a keystone of wealth… both financial affluence and emotional security.

Suze Orman
July 23, 2026 Thursday!
Debolender
  • Login
Forget Password?