Debolender
  • Home
  • About
    • Relocating
    • Testimonials
  • Real Estate Listings
    • Guelph
    • Kitchener
    • Waterloo
    • Cambridge
  • News and Advice
    • Deb’s Blog
    • Home Buying Advice
    • Home Selling Advice
    • Get Listings Sent To You
    • Get Your Free Home Evaluation
  • Contact
Debolender
  • Home
  • About
    • Relocating
    • Testimonials
  • Real Estate Listings
    • Guelph
    • Kitchener
    • Waterloo
    • Cambridge
  • News and Advice
    • Deb’s Blog
    • Home Buying Advice
    • Home Selling Advice
    • Get Listings Sent To You
    • Get Your Free Home Evaluation
  • Contact

9 PORTER Drive, Orangeville, ON L9W 6Z4

  • Home
  • Orangeville

9 PORTER Drive, Orangeville, ON L9W 6Z4

9 PORTER Drive, Orangeville, ON L9W 6Z4

$899,995
  • 0584488c-daaf-450e-95c5-38ff06b10d66-l.jpeg
  • 06d85f50-9a05-4148-a3cb-5c4def9b85e8-l.jpeg
  • 08232281-498b-4f43-a074-4604ff8e123f-l.jpeg
  • 0bcc636a-0999-4168-b976-f330f52f05f0-l.jpeg
  • 0f026501-aee9-4391-8b4f-c1d30fbfd16f-l.jpeg
  • 1191cf9d-123c-4960-a85b-996d1a38a355-l.jpeg
  • 378f09ff-d957-445c-9c74-b7fe42facbce-l.jpeg
  • 3a16a0da-64ea-4244-b437-0530252c1c64-l.jpeg
  • 3d40e12e-6e6d-4624-b3ee-8720515a6281-l.jpeg
  • 3d92f37a-bbed-4e21-9294-2eac32abc87a-l.jpeg
  • 52691a63-4edd-4b6d-b5dc-4a5328a9733c-l.jpeg
  • 5ff2ce14-4b18-406b-948b-500b42b3248d-l.jpeg
  • 65c9c44d-f8c7-424c-aec2-44744850eb17-l.jpeg
  • 7c0b753a-f704-4316-9dc1-3b01323407ff-l.jpeg
  • 81241417-8282-45db-a506-4ec37237ee6c-l.jpeg
  • 8d7ebb8a-a6a3-4ff9-b165-b145ff865052-l.jpeg
  • a286b039-727c-49b3-80ce-e4d0ba925f2d-l.jpeg
  • a5e0952a-0f4e-455b-bfa5-848d44a65ed2-l.jpeg
  • a79212ed-03d4-4a92-89ae-897adb4f9713-l.jpeg
  • a9dda995-e8b2-4a46-955e-5e06a266f3fa-l.jpeg
  • b05b2159-f85d-4816-949c-776531f9eb50-l.jpeg
  • b5a7f582-0462-4ff3-835e-1fe3efece31c-l.jpeg
  • bddfcb94-7b37-430b-b798-3d24311899f8-l.jpeg
  • bfc2ce4e-2f6c-47cf-8116-8054458d1c8c-l.jpeg
  • c13a2f86-c9b4-4869-9b0c-1c76f988dc82-l.jpeg
  • c2f07fce-de7a-4307-9c82-24de3f59100b-l.jpeg
  • c5bc4303-b9b6-45c3-82f9-5da15f887848-l.jpeg
  • c908dd84-69bf-4e41-af8c-a8435c8d42f3-l.jpeg
  • d96fed39-3b15-4ac9-a153-f5b092313ba8-l.jpeg
  • e54ff323-031e-4dd9-8f3f-a3d97282ded7-l.jpeg
  • f66baa36-7e44-4a5e-b79b-ab6ce9d0a907-l.jpeg
  • fa47d2d4-9926-4a7a-bd6a-8c4baaf5d099-l.jpeg

Property ID:

 RH-1448876-property

Bedrooms
3
Bathrooms
3
Garage
No

Description

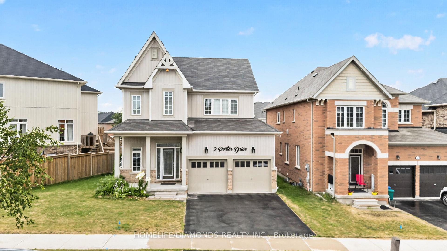
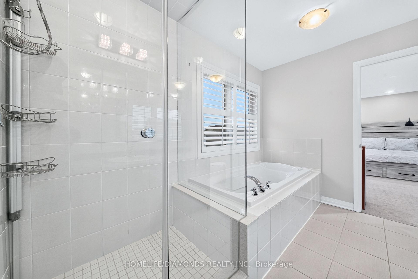
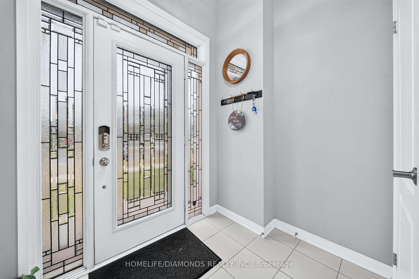
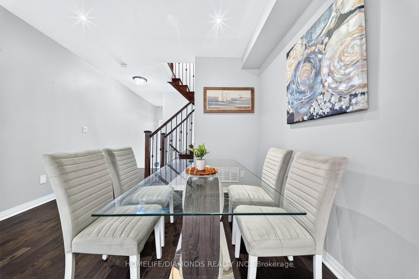
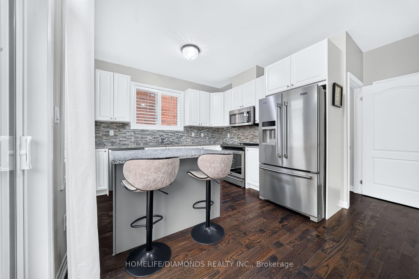
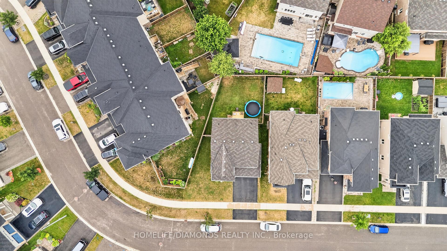
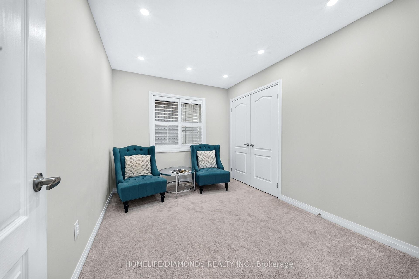
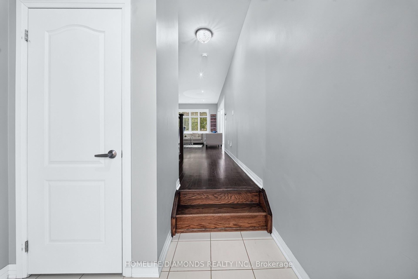
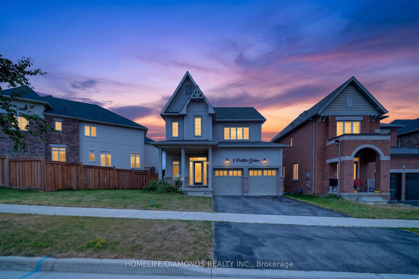
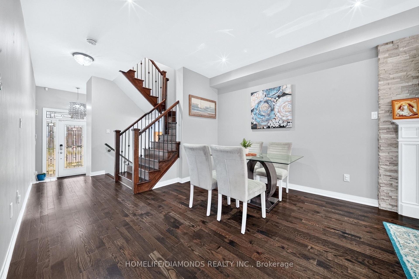
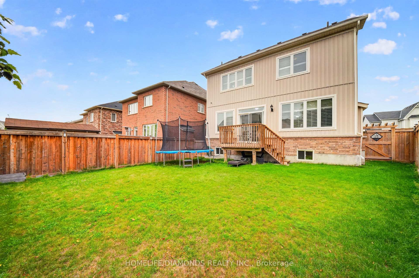
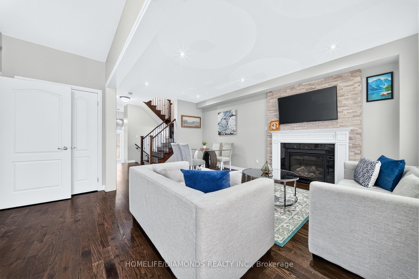
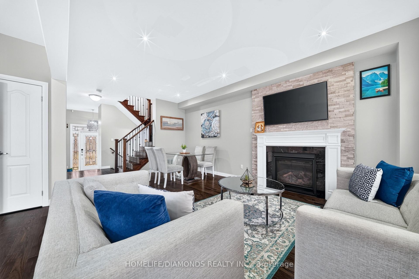
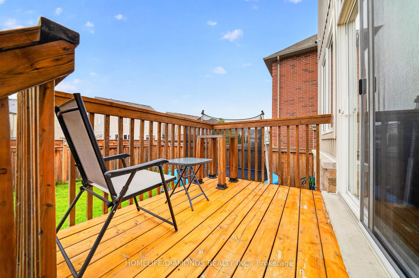
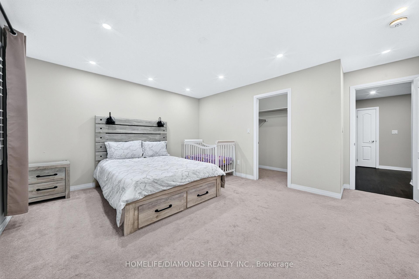
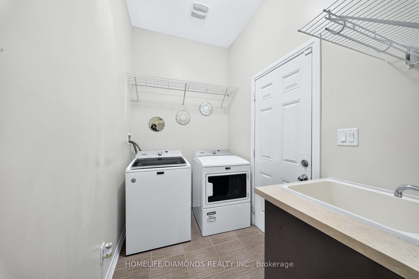
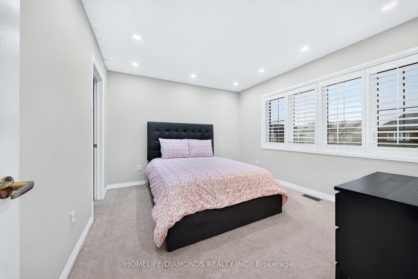
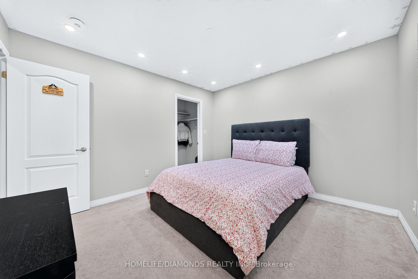
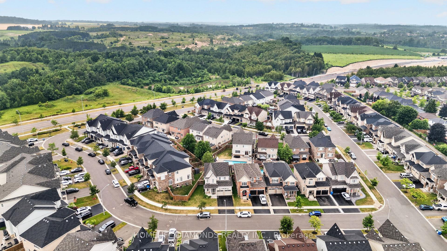
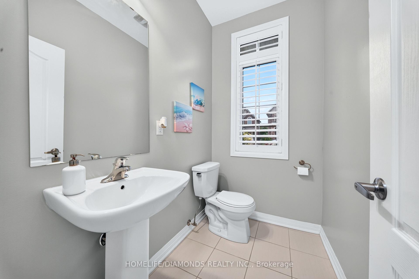
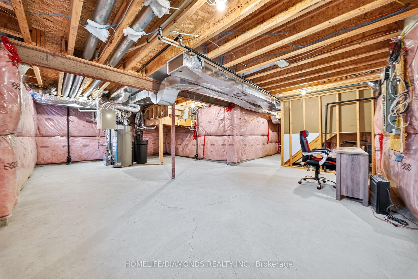
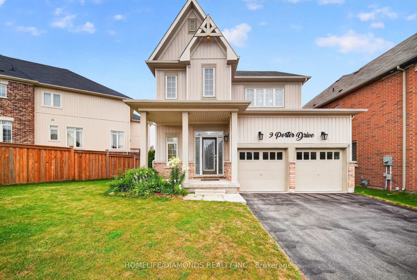
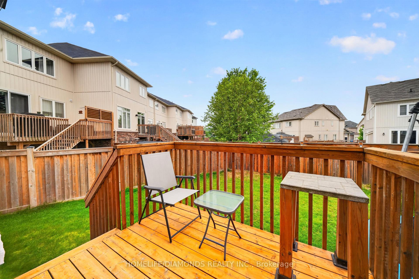
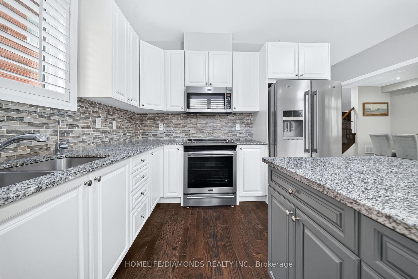
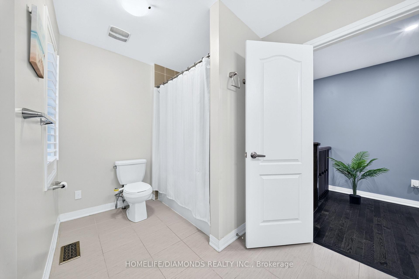
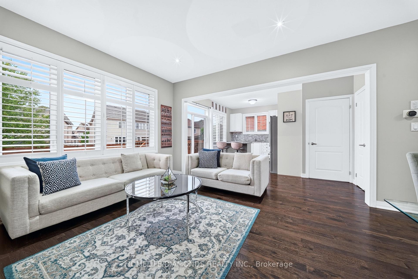
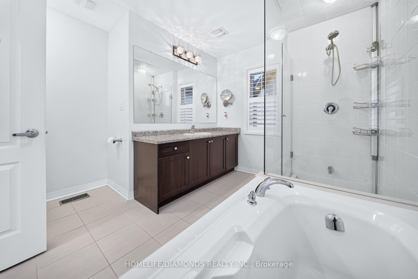
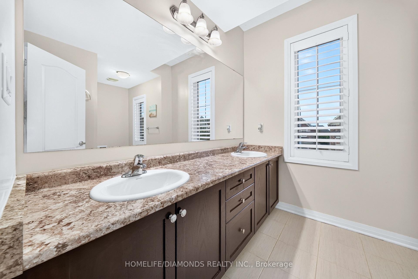
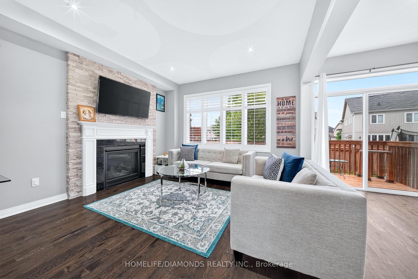
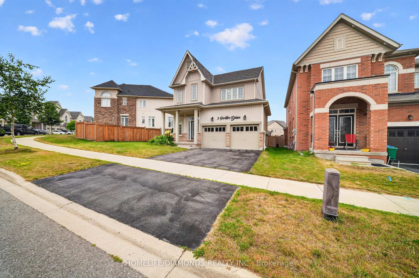
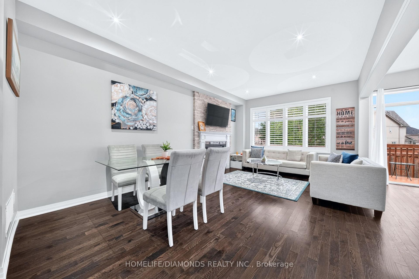
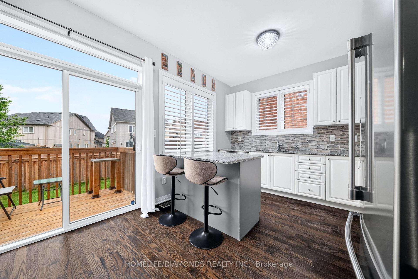
Welcome to this stunning detached home in the highly sought-after West Orangeville community. Built in 2017 and situated on a premium 56-ft frontage lot, this beautifully maintained residence offers the perfect combination of style, functionality, and future potential. The bright, open-concept main floor features 9-ft ceilings, hardwood flooring, a cozy upgraded gas fireplace, and a spacious living and dining area ideal for entertaining. The modern kitchen is equipped with granite countertops, upgraded white cabinetry, stainless steel appliances, a custom island, and a stylish backsplash, with a walkout to the spacious backyard offering room for outdoor enjoyment and potential for a future pool. Additional features include California shutters, pot lights, premium light fixtures, garage access, and a convenient main-floor laundry room. Upstairs, you’ll find three generously sized bedrooms, including a luxurious primary suite with a spa-inspired ensuite featuring a custom glass shower and soaker tub, while the main bathroom offers a double vanity for added convenience. The unfinished basement includes a bathroom rough-in and offers excellent potential for future finishing, with the possibility of adding a side entrance. Additional highlights include a custom hardwood staircase with iron pickets, owned furnace and central air conditioning, owned water softener and filtration system, upgraded front door with custom address lettering, and a garage door opener. Located in a desirable family-friendly neighbourhood close to parks, schools, shopping, and everyday amenities, this exceptional home is ready to impress.

Additional Details

  • Property Sub Type: Detached
  • Transaction Type: For Sale
  • Basement: Development Potential
  • Heating Source: Gas
  • Heating Type: Forced Air
  • Cooling: Central Air
  • Parking Space: 2
  • Fire Places:
  • Virtual Tour: https://listings.jjproductionsraw.com/9_porter_dr-1119

Similar Properties

View Property

9109 Wellington Rd 50 N/A, Erin, ON L7J 2L8

Dream of country living**Peaceful**Surrounded by nature**This beautiful 4 Bedroom home…

Bedrooms
4
Bathrooms
2

$1,199,000

View Property

70 Flanders Road, Guelph, ON N1G 1W3

Tucked into one of Guelph’s most peaceful and family-friendly neighbourhood,…

Bedrooms
5
Bathrooms
2

$969,900

Debolender

Menu

  • Home
  • About
  • Buying Tips
  • Selling Tips
  • Testimonials
  • Contact

Contact Info

238 Speedvale Ave W, Guelph, ON N1L 1C9

+1 519 993 5656

deb@deboraholender.com

Find your new Home

  • All Listings
  • Guelph Listing
  • Kitchener Listing
  • Waterloo Listing
  • Cambridge Listing

Copyright © 2026, Deb Olender RE/MAX Guelph Real Estate Centre

|
29 Alder Street, Orangeville, ON L9W 5A5 164 MacLennan Street, Guelph/Eramosa, ON N0B 2K0

Owning a home is a keystone of wealth… both financial affluence and emotional security.

Suze Orman
August 6, 2026 Thursday!
Debolender
  • Login
Forget Password?