Debolender
  • Home
  • About
    • Relocating
    • Testimonials
  • Real Estate Listings
    • Guelph
    • Kitchener
    • Waterloo
    • Cambridge
  • News and Advice
    • Deb’s Blog
    • Home Buying Advice
    • Home Selling Advice
    • Get Listings Sent To You
    • Get Your Free Home Evaluation
  • Contact
Debolender
  • Home
  • About
    • Relocating
    • Testimonials
  • Real Estate Listings
    • Guelph
    • Kitchener
    • Waterloo
    • Cambridge
  • News and Advice
    • Deb’s Blog
    • Home Buying Advice
    • Home Selling Advice
    • Get Listings Sent To You
    • Get Your Free Home Evaluation
  • Contact

9 Skye Place, Guelph, ON N1G 1M5

  • Home
  • Guelph

9 Skye Place, Guelph, ON N1G 1M5

9 Skye Place, Guelph, ON N1G 1M5

$879,900
  • 33664545-7ffc-4bd5-86ea-954dd4219028-l.jpeg
  • ef15c7cb-b829-4e4a-9b86-33c3aaad7fe1-l.jpeg
  • 2629388b-75a3-455d-be3e-b0bb9f4175d8-l.jpeg
  • 8310a1e3-838e-4335-8f30-eba04f3a45ed-l.jpeg
  • f8e4c172-dad3-422b-9851-0b56853d0fad-l.jpeg
  • 6be51e2d-dcb0-4da0-b60c-1632f0147a79-l.jpeg
  • 78feab24-9d81-494f-9d3b-65b93177af04-l.jpeg
  • e65a0e84-77ac-4307-9f24-c6d5c687221e-l.jpeg
  • f2ac9a47-1096-41cf-bf3d-5e1789d67027-l.jpeg
  • c5bcdf4f-2c78-4deb-9a11-e4f41aaa8066-l.jpeg
  • c129137b-cd33-47e0-9451-09258e318072-l.jpeg
  • 54168c3b-1543-4bf9-928a-01b19a985c10-l.jpeg
  • 624fdf80-6a6e-4a03-b096-98847e7908d8-l.jpeg
  • a87a63e7-c0f9-4c6a-8c4d-61abd6521af1-l.jpeg
  • 79061185-aceb-42a4-9ff1-971a6ba8fb9b-l.jpeg
  • 5439ba55-c7a2-4506-9039-a23b7e70ef31-l.jpeg
  • f021f96a-421e-46ee-bdfd-c671dc0906a8-l.jpeg
  • 32eac4b7-572b-454b-9bab-00866d1af9d2-l.jpeg
  • 8fb758a8-9fe2-406a-9d7a-857c81c51770-l.jpeg
  • 11b608f0-8153-4ecd-b066-2f0aa4fba1be-l.jpeg
  • dca933fe-59e9-4266-a68d-68ef8e308685-l.jpeg
  • dcbf9589-b341-4708-b083-0b3b47153f62-l.jpeg
  • c5e9e724-e22b-4838-9844-716392fded75-l.jpeg
  • 6deff061-64e4-43a3-bcd1-b9d3ba424686-l.jpeg
  • d18dc3dc-8a5c-4cc0-be73-0613d70fc2ce-l.jpeg
  • da0703a5-486f-407a-90fb-962944ce4751-l.jpeg
  • 97e759c6-fdb9-4272-853b-78dae24260c9-l.jpeg
  • 1cc9ad46-5809-43c1-a6b8-d73fe213b057-l.jpeg
  • 2b6d1bb4-ba16-4402-9dd0-eb12c8198b5c-l.jpeg
  • e3ae0def-8b1d-44bc-89cd-04a0ee7ca397-l.jpeg
  • b79505f6-b760-42b5-9ad4-5cad66c56905-l.jpeg
  • 7874646e-5067-4308-9786-80691c97b232-l.jpeg
  • a4596d87-39e6-4c6e-b2e1-ec1493a33612-l.jpeg
  • 29fc5b7d-2f5d-4a00-a1f3-e8fb330c41ab-l.jpeg
  • 1f10b3ab-0bf1-4a78-992a-ad9348ca5b26-l.jpeg
  • 11a2335d-8b18-47ef-9c12-fce8a0d0fca4-l.jpeg
  • 431a2792-3ef2-4515-a2f9-33cba6a7f4d4-l.jpeg
  • 4d27842d-689d-48f4-8a16-1416bb13ceba-l.jpeg
  • 818def6e-2a8d-41f9-9f4e-bc8d69ce6301-l.jpeg
  • d0db935e-42f6-4046-99f0-8408aad662ff-l.jpeg
  • dd2c9019-a8e9-4c7a-9264-cc5ce24e1a12-l.jpeg
  • 380a7fb1-e98a-4ad9-9919-218e24158063-l.jpeg
  • a108ddc9-2f1c-4efc-92ae-f4470d6a801a-l.jpeg
  • 1aec617d-1439-499b-9907-208fa177c959-l.jpeg
  • 995eeb80-8f96-4c0d-a7cc-f5117ccd6a5c-l.jpeg
  • fdd69fc2-277b-4378-8c4a-f42c80ba4328-l.jpeg
  • 4cb401f4-269c-47a3-8862-0d0a3508c52e-l.jpeg
  • dca65728-755d-454b-abbb-72d3544ec9a2-l.jpeg
  • 8709a76d-0762-41c3-b6bd-c50faf0733d5-l.jpeg

Property ID:

 RH-1242476-property

Bedrooms
3
Bathrooms
2
Garage
No
Year Built
2025

Description

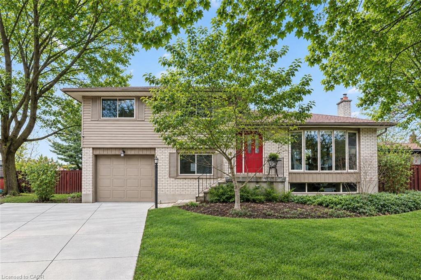
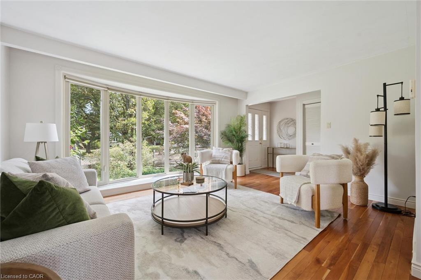
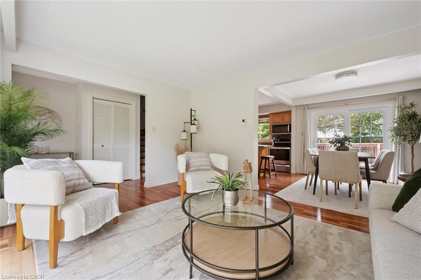
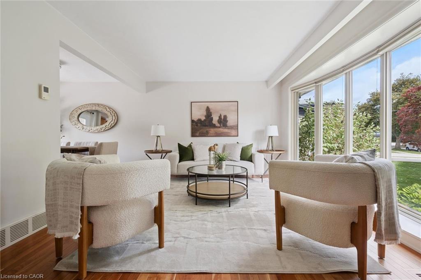
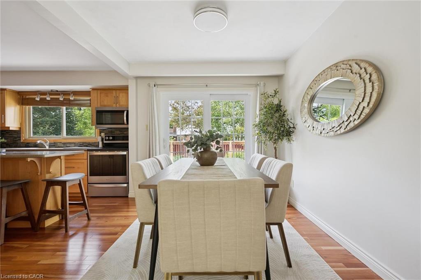
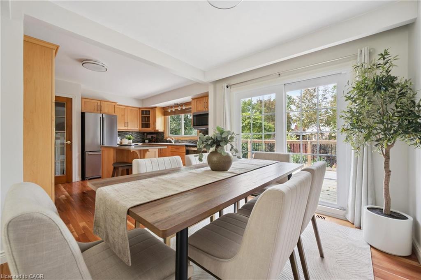
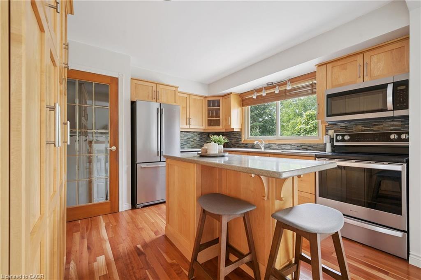
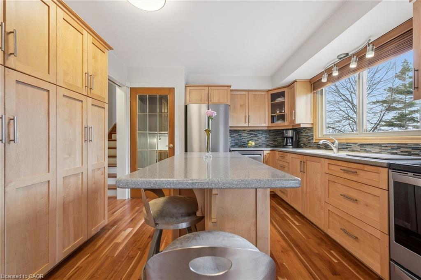
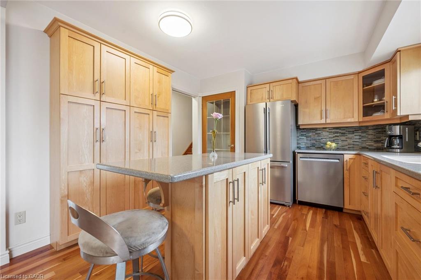
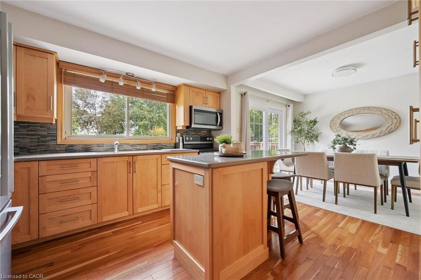
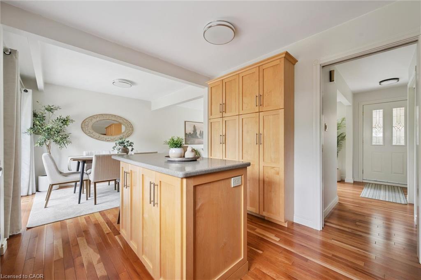
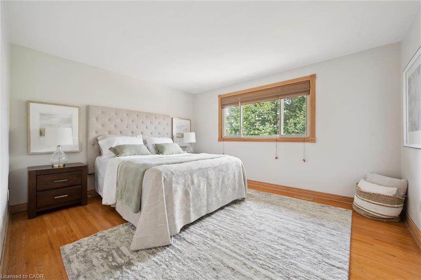
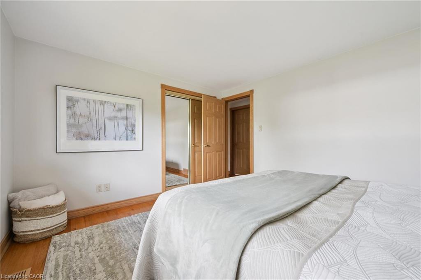
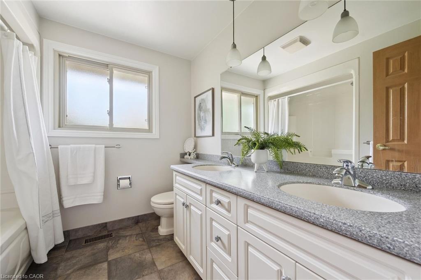
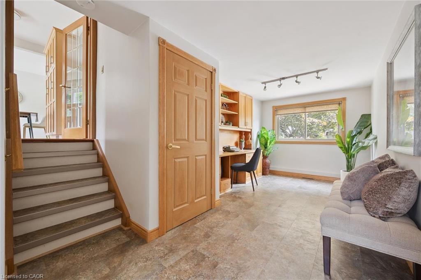
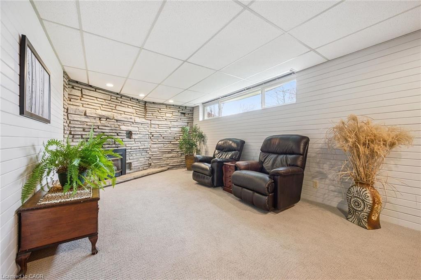
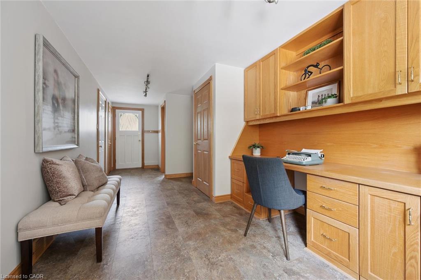
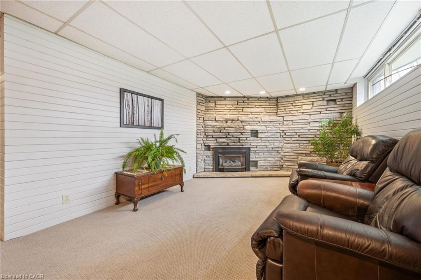
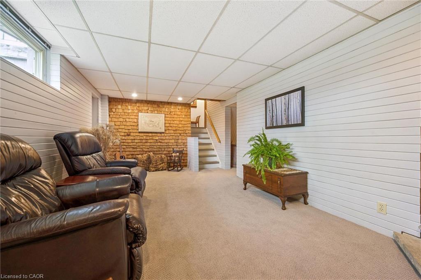
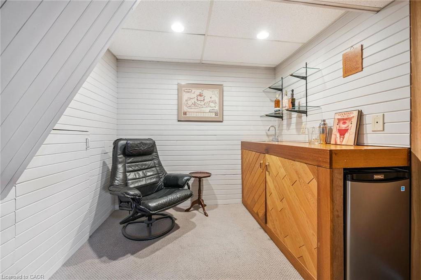
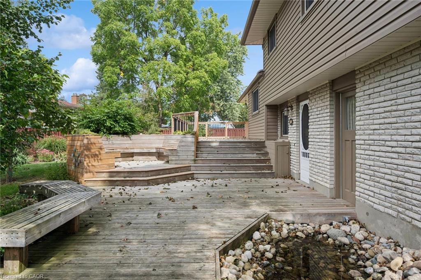
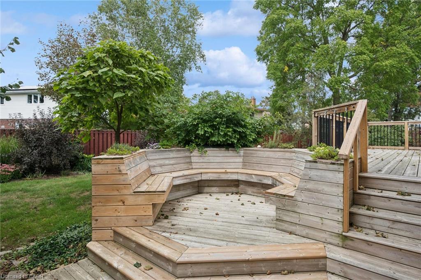
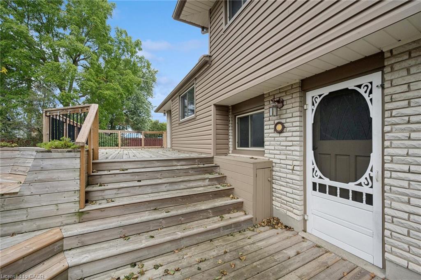
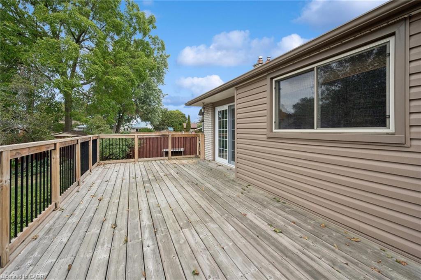
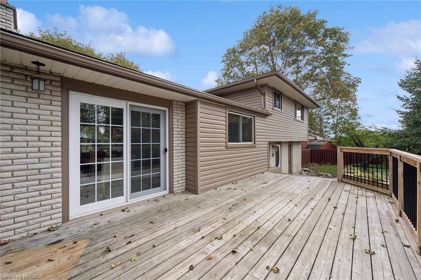
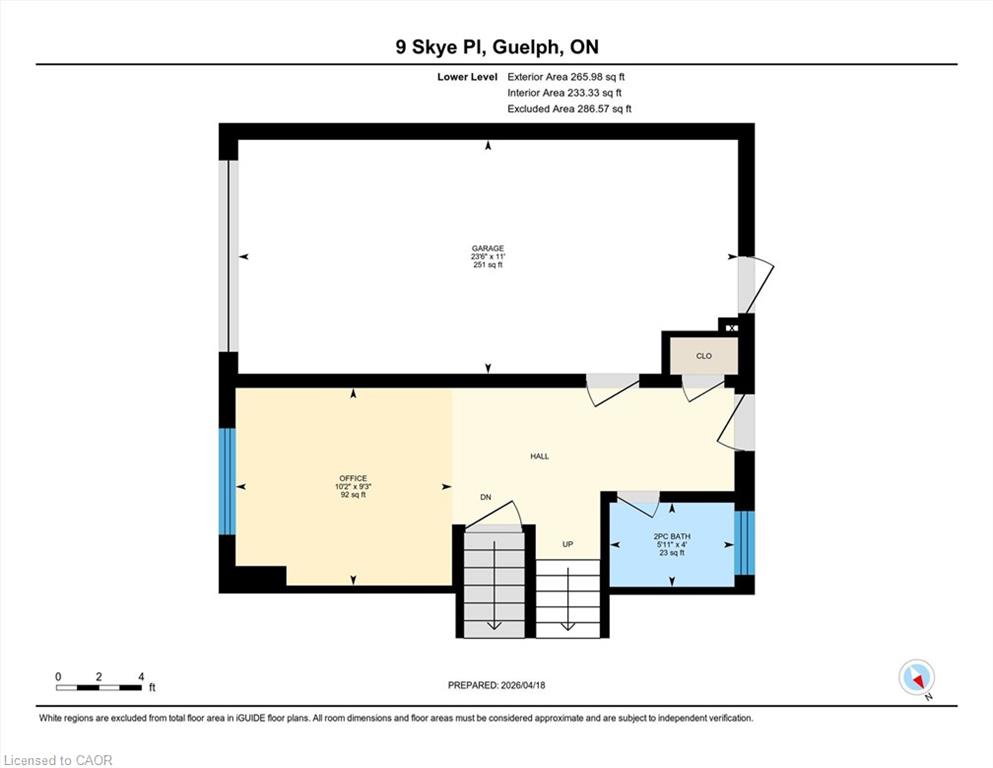
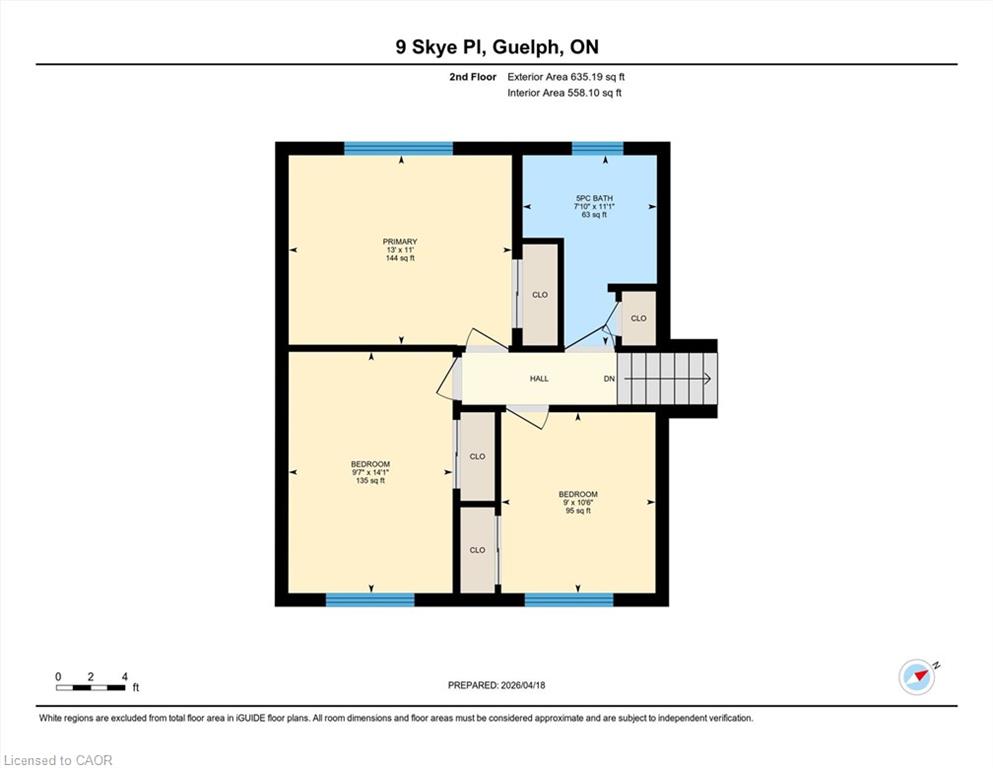
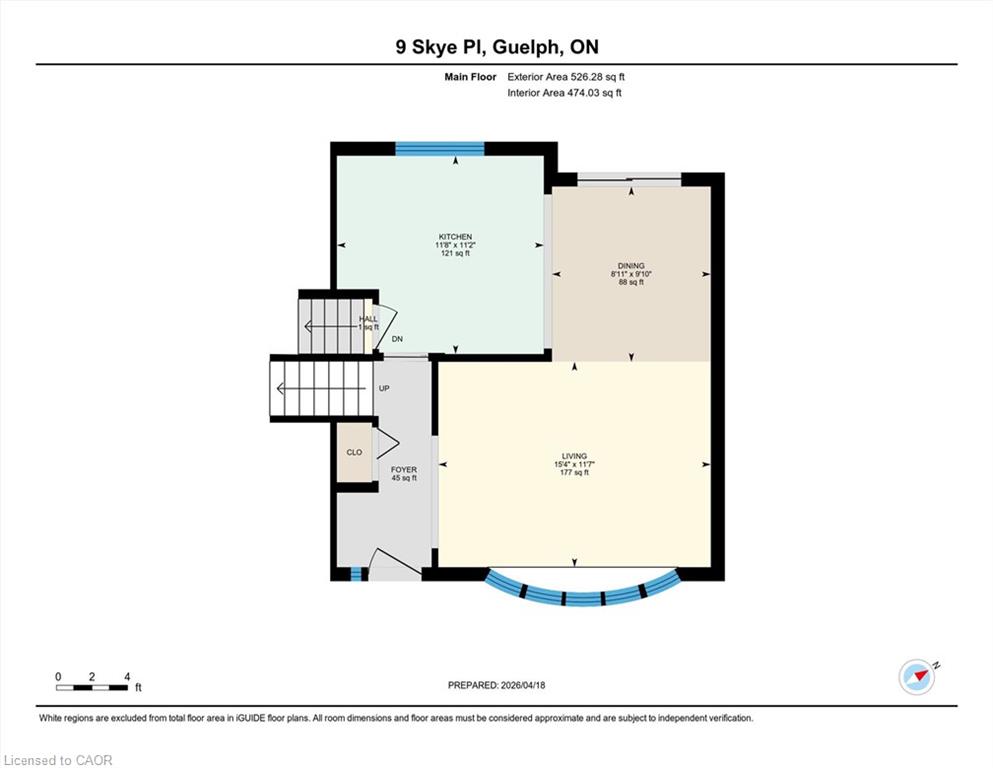
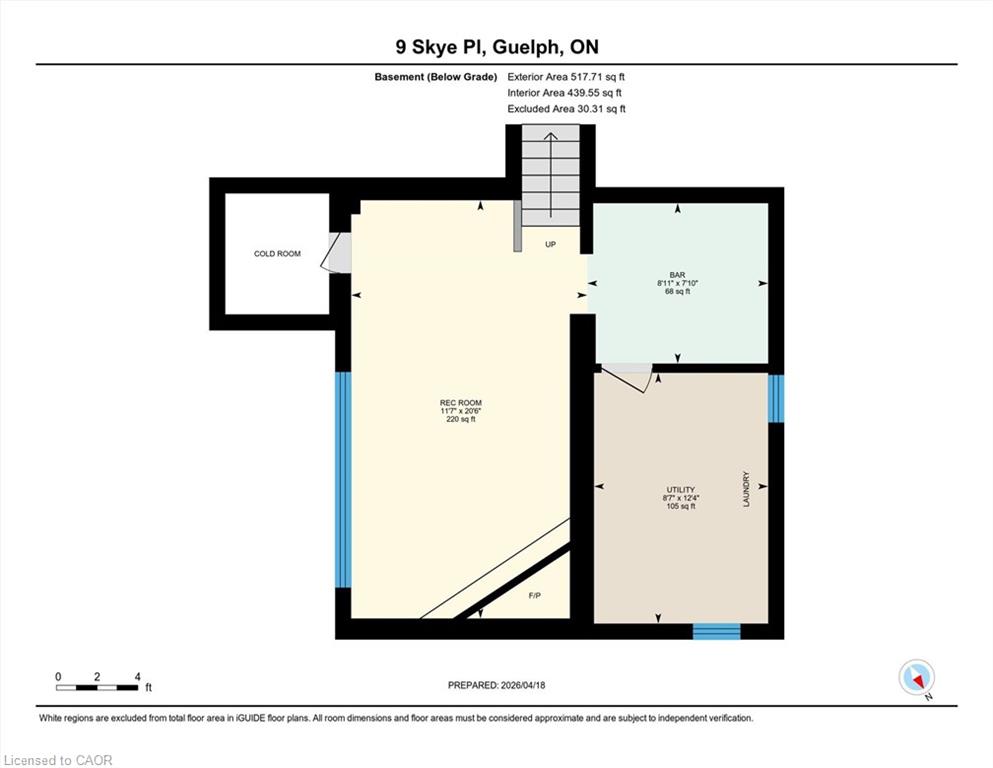
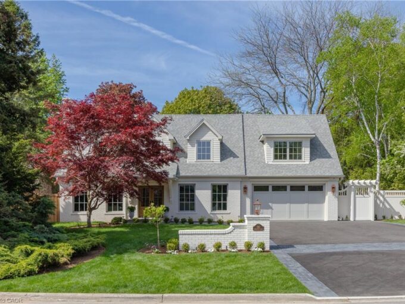
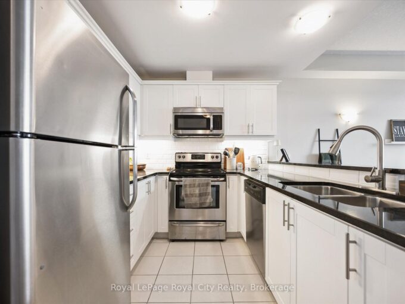
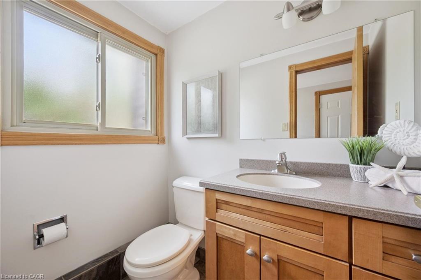
Welcome to this beautifully maintained family home, tucked away on a quiet, tree-lined cul-de-sac in a mature neighbourhood. Set on an oversized pie-shaped lot, the property offers a fully fenced yard and a peaceful setting while still being within walking distance to the University of Guelph, Stone Road Mall, and a variety of excellent restaurants. Commuters will appreciate the easy access to the Hanlon Expressway. Inside, you’ll find three spacious bedrooms, a convenient home office, and a bright, finished basement featuring large windows, a cozy stone fireplace with gas insert, and a wet bar perfect for entertaining or relaxing for movie night. The home also features a formal dining room with a sliding patio door that leads directly to the back deck, seamlessly blending indoor and outdoor living. The main bathroom offers a luxurious 5-piece layout, complemented by a practical 2-piece bath on the lower level. Step outside to a backyard designed for relaxation and family enjoyment. With nearly 610 sq. ft. of decking, including a built-in octagonal conversation area, there’s plenty of space to gather. A charming pond with a waterfall adds a tranquil touch, creating your own private outdoor retreat. This home has seen numerous recent upgrades, including added attic insulation, a new concrete driveway (2025), a new shingled roof (2018), an updated kitchen with newer appliances, and new siding with added exterior insulation (2022).

Additional Details

  • Property Age: 51-99
  • Property Sub Type: Detached
  • Transaction Type: For Sale
  • Basement: Crawl Space, Partially Finished, Partial Basement
  • Heating Source: Gas
  • Heating Type: Forced Air
  • Cooling: Central Air
  • Parking Space: 3
  • Fire Places: Rec Room, Natural Gas
  • Virtual Tour: https://media.visualadvantage.ca/9-Skye-Pl/idx

Similar Properties

View Property

488 Linden Drive, Cambridge, ON N3H 5L5

Welcome to the spacious and beautifully updated 4+2 bedroom, four…

Bedrooms
6
Bathrooms
4

$999,000

View Property

17B Amanda Street, Orangeville, ON L9W 2J9

A Light-Filled In-law Suite w A Separate Walk-Up Entrance &…

Bedrooms
4
Bathrooms
2

$749,000

Debolender

Menu

  • Home
  • About
  • Buying Tips
  • Selling Tips
  • Testimonials
  • Contact

Contact Info

238 Speedvale Ave W, Guelph, ON N1L 1C9

+1 519 993 5656

deb@deboraholender.com

Find your new Home

  • All Listings
  • Guelph Listing
  • Kitchener Listing
  • Waterloo Listing
  • Cambridge Listing

Copyright © 2026, Deb Olender RE/MAX Guelph Real Estate Centre

|
1065 Clark Boulevard, Milton, ON L9T 6Y1 90 Amos Avenue, Waterloo, ON N2L 5C4

Owning a home is a keystone of wealth… both financial affluence and emotional security.

Suze Orman
August 1, 2026 Saturday!
Debolender
  • Login
Forget Password?