Debolender
  • Home
  • About
    • Relocating
    • Testimonials
  • Real Estate Listings
    • Guelph
    • Kitchener
    • Waterloo
    • Cambridge
  • News and Advice
    • Deb’s Blog
    • Home Buying Advice
    • Home Selling Advice
    • Get Listings Sent To You
    • Get Your Free Home Evaluation
  • Contact
Debolender
  • Home
  • About
    • Relocating
    • Testimonials
  • Real Estate Listings
    • Guelph
    • Kitchener
    • Waterloo
    • Cambridge
  • News and Advice
    • Deb’s Blog
    • Home Buying Advice
    • Home Selling Advice
    • Get Listings Sent To You
    • Get Your Free Home Evaluation
  • Contact

90 Autumn Ridge Trail, Kitchener ON N2P 2K1

  • Home
  • Kitchener

90 Autumn Ridge Trail, Kitchener ON N2P 2K1

90 Autumn Ridge Trail, Kitchener ON N2P 2K1

$929,900
  • 539fcfc04e66a18b90e32582abef32f2-m1.jpeg
  • 539fcfc04e66a18b90e32582abef32f2-m2.jpeg
  • 539fcfc04e66a18b90e32582abef32f2-m3.jpeg
  • 539fcfc04e66a18b90e32582abef32f2-m4.jpeg
  • 539fcfc04e66a18b90e32582abef32f2-m5.jpeg
  • 539fcfc04e66a18b90e32582abef32f2-m6.jpeg
  • 539fcfc04e66a18b90e32582abef32f2-m7.jpeg
  • 539fcfc04e66a18b90e32582abef32f2-m8.jpeg
  • 539fcfc04e66a18b90e32582abef32f2-m9.jpeg
  • 539fcfc04e66a18b90e32582abef32f2-m10.jpeg
  • 539fcfc04e66a18b90e32582abef32f2-m11.jpeg
  • 539fcfc04e66a18b90e32582abef32f2-m12.jpeg
  • 539fcfc04e66a18b90e32582abef32f2-m13.jpeg
  • 539fcfc04e66a18b90e32582abef32f2-m14.jpeg
  • 539fcfc04e66a18b90e32582abef32f2-m15.jpeg
  • 539fcfc04e66a18b90e32582abef32f2-m16.jpeg
  • 539fcfc04e66a18b90e32582abef32f2-m17.jpeg
  • 539fcfc04e66a18b90e32582abef32f2-m18.jpeg
  • 539fcfc04e66a18b90e32582abef32f2-m19.jpeg
  • 539fcfc04e66a18b90e32582abef32f2-m20.jpeg
  • 539fcfc04e66a18b90e32582abef32f2-m21.jpeg
  • 539fcfc04e66a18b90e32582abef32f2-m22.jpeg
  • 539fcfc04e66a18b90e32582abef32f2-m23.jpeg

Property ID:

 RH-2014697-property

Bedrooms
3
Bathrooms
2.5
Garage
Yes
Year Built
1999
Area
2487 Square Feet

Description

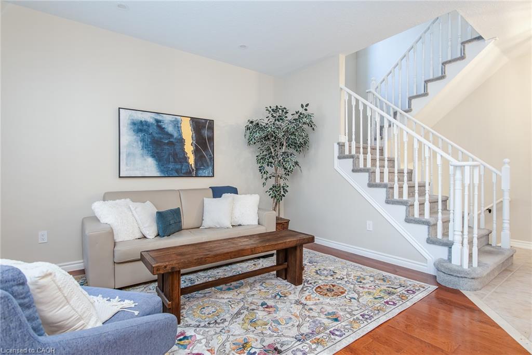
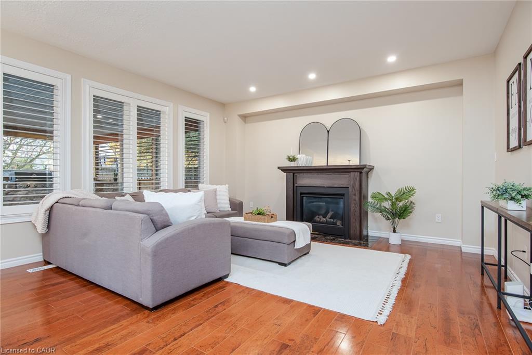
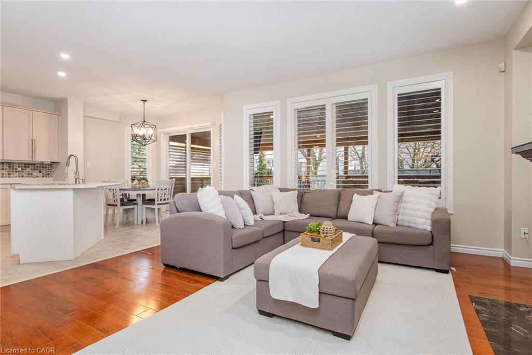
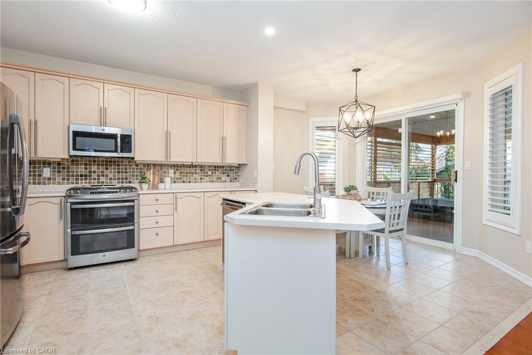
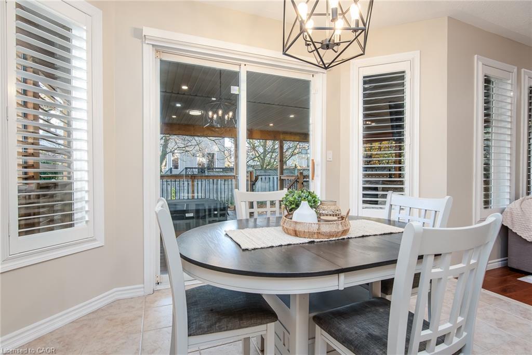
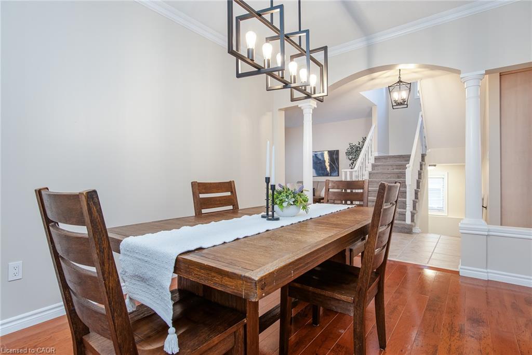
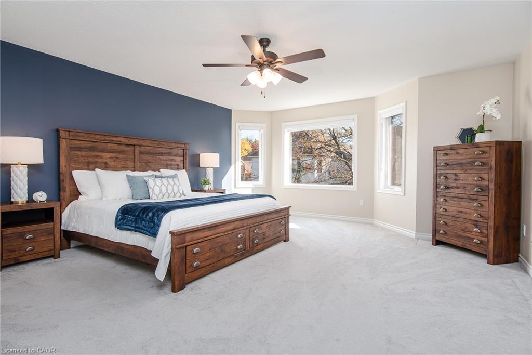
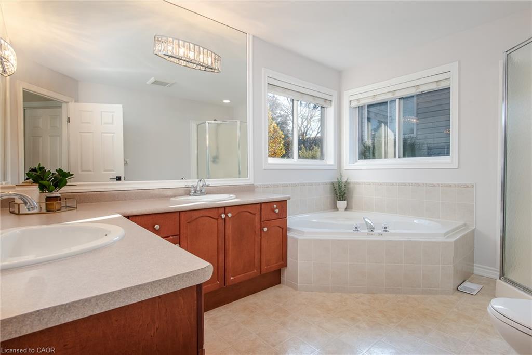
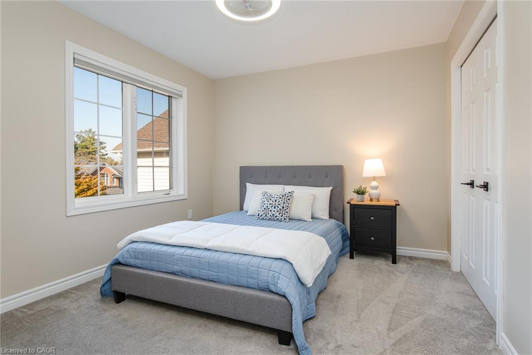
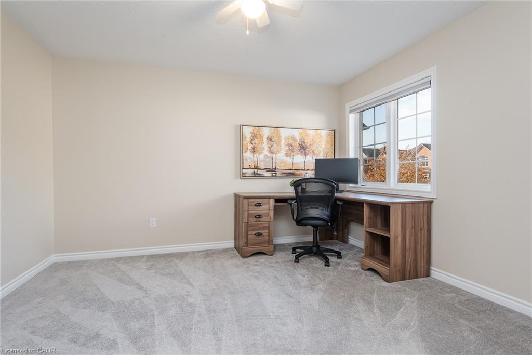
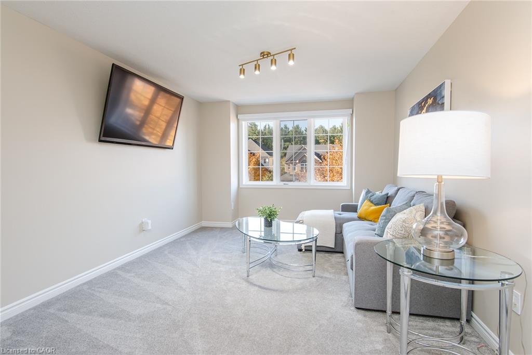
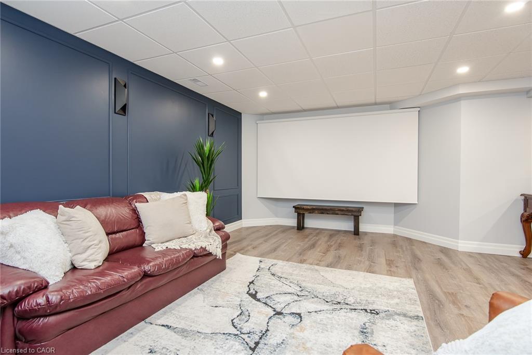
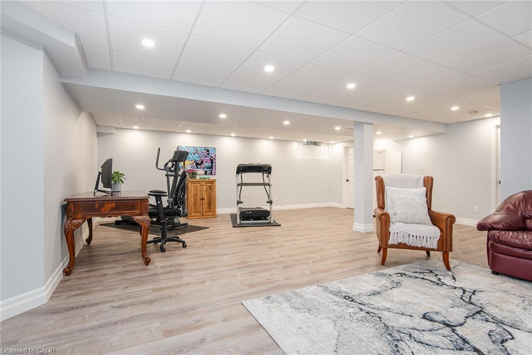
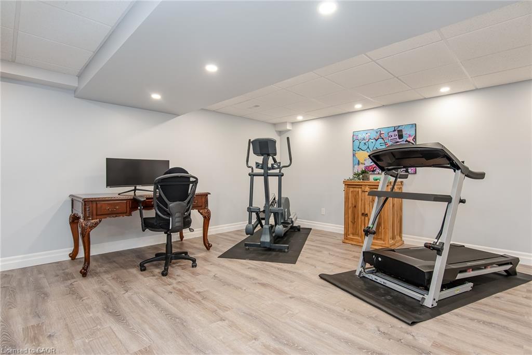
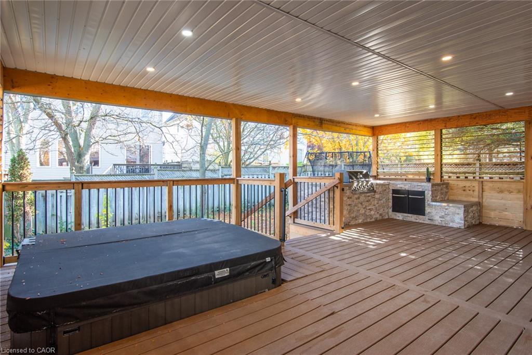
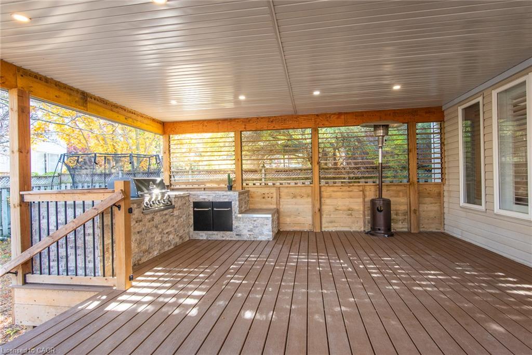
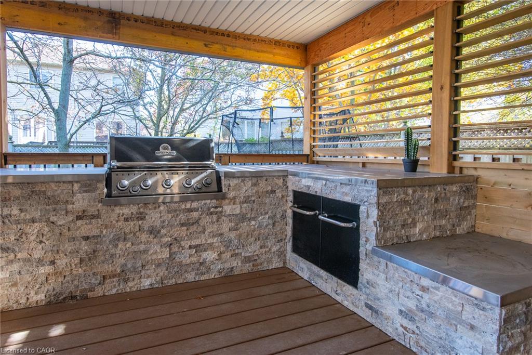
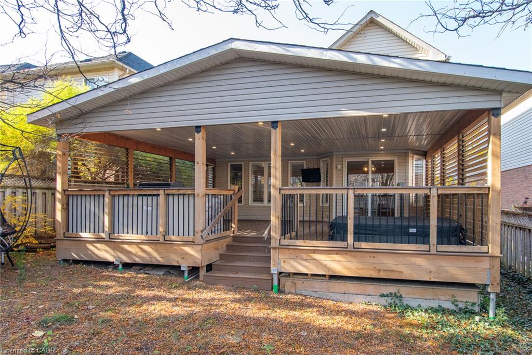
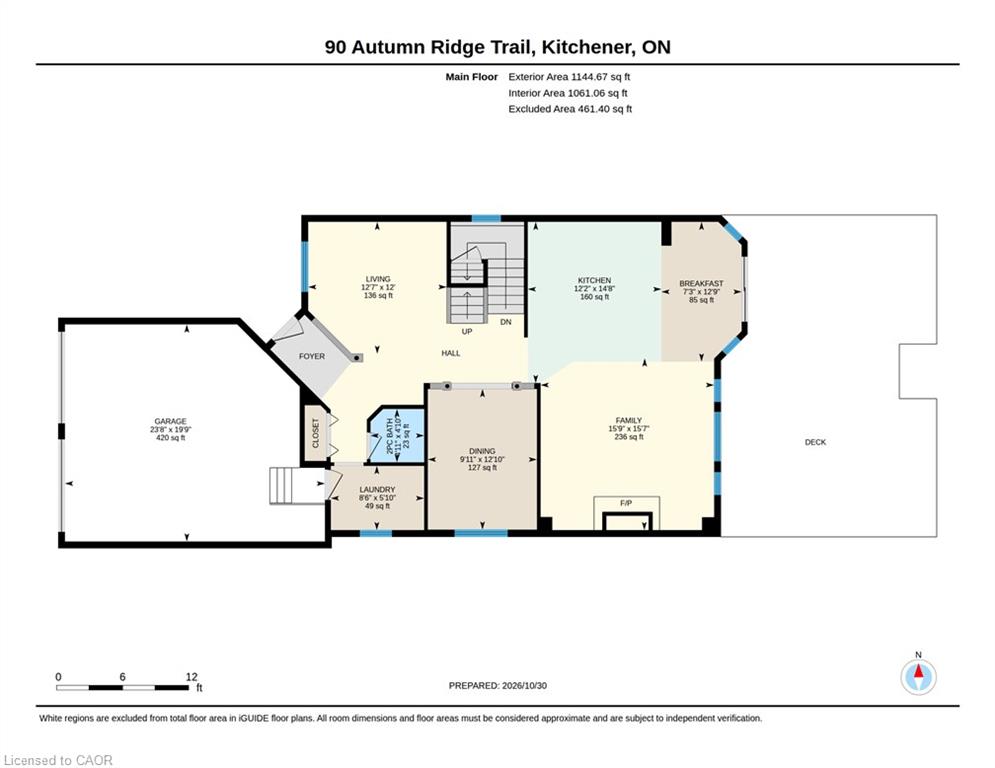
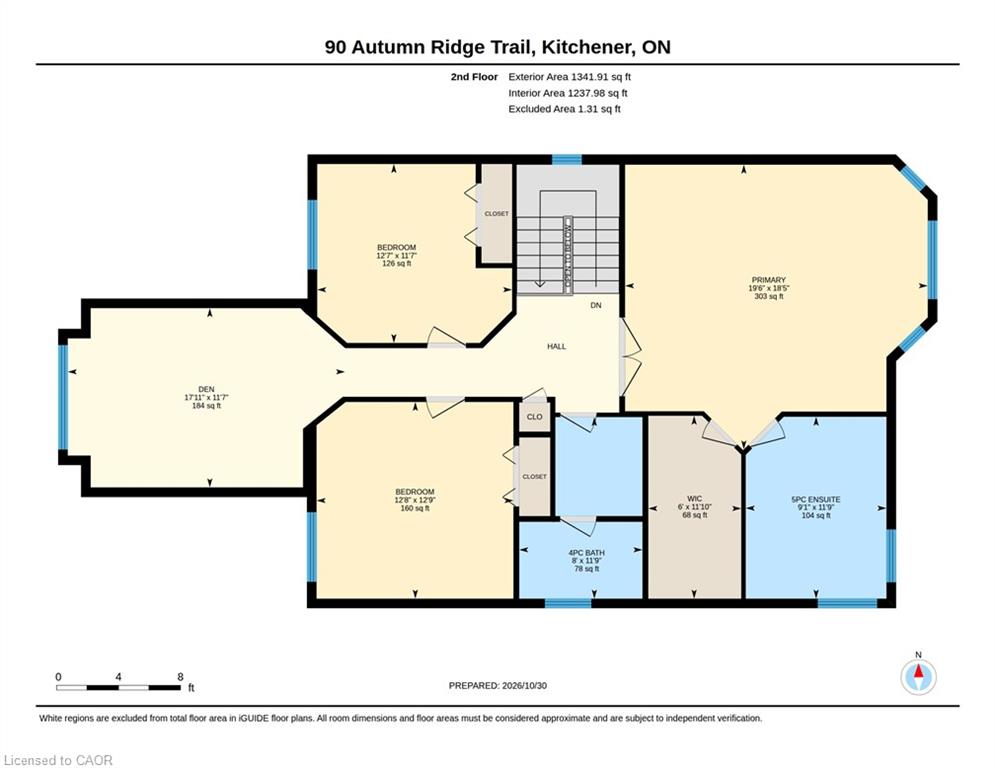
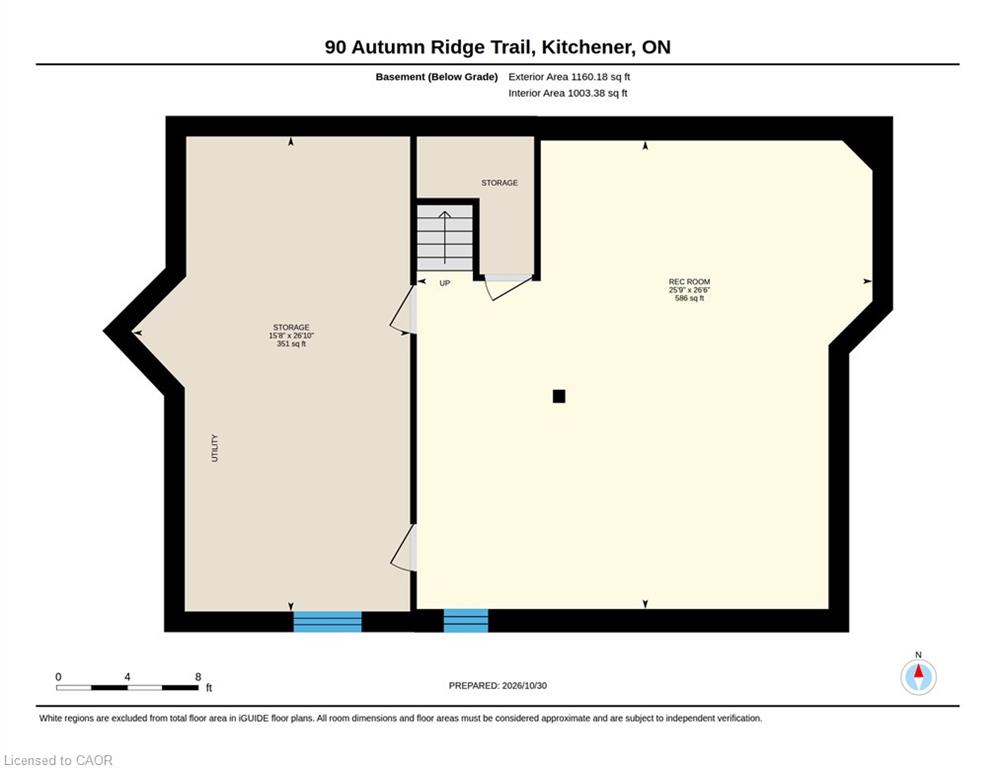
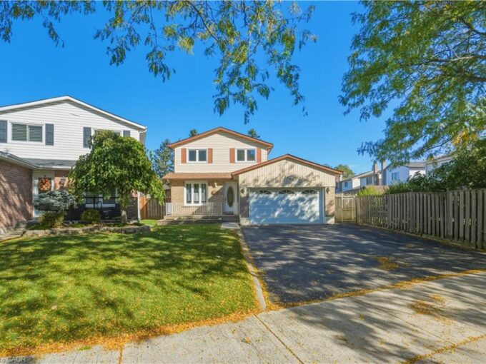
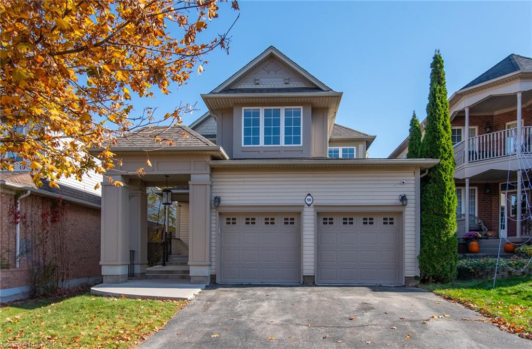
Welcome to this impressive Executive Home in the highly desirable Wyldwoods neighbourhood, where thoughtful design, generous living spaces and exceptional outdoor entertaining come together. From the moment you arrive, the curb appeal makes an impression, highlighted by a welcoming portico and double-car garage. Inside, a well-designed floorplan offers the perfect balance of formal entertaining and comfortable everyday living. An inviting living room and separate dining room provide elegant spaces for hosting family and friends, while the spacious eat-in kitchen offers abundant cabinetry and room for everyone to gather. The family room, complete with a cozy gas fireplace, creates the perfect place to unwind at the end of the day. Upstairs, you’ll find three generous bedrooms, including an impressive primary retreat tucked away at the back of the home. There’s plenty of room for a bedroom suite and sitting area, complemented by a large walk-in closet and large five-piece ensuite featuring dual vanities, an oversized soaker tub and separate shower. Two additional bedrooms, a full family bathroom and a bright, versatile second-floor family room complete this level. Need more bedrooms? This flexible space could easily be converted into a fourth bedroom. The finished basement adds even more valuable living space, offering plenty of flexibility for a recreation room, home gym, games area or additional family space. And then there’s the backyard. Recent upgrades have taken outdoor living to another level, with a huge covered deck, dedicated outdoor BBQ area and sunken hot tub. Whether you’re entertaining a crowd, enjoying summer evenings or simply relaxing at the end of a busy day, this is an outdoor space you’ll love coming home to. Beautifully appointed, thoughtfully designed and made for living. Don’t miss out on this one!

Additional Details

  • Property Age: 1999
  • Property Sub Type: Single Family Residence
  • Zoning: R3
  • Transaction Type: Sale
  • Stories: 2
  • Basement: Full, Finished
  • Heating: Forced Air, Natural Gas
  • Cooling: Front Yard Parking, Private Drive Double Wide
  • Parking Space: 4
  • Fire Places: 1
  • MLS Status: Active

Similar Properties

View Property

369 West Acres Drive, Guelph ON N1H 7B3

Welcome to 369 West Acres Dr, a beautifully renovated 3-bedroom…

Bedrooms
3
Bathrooms
2
Area
2050 Square Feet

$774,900

View Property

154 Memorial Avenue, Hamilton ON L8G 4C7

Welcome to 154 Memorial Avenue, nestled in the family-friendly Cherry…

Bedrooms
3
Bathrooms
2
Area
1531 Square Feet

$699,900

Debolender

Menu

  • Home
  • About
  • Buying Tips
  • Selling Tips
  • Testimonials
  • Contact

Contact Info

238 Speedvale Ave W, Guelph, ON N1L 1C9

+1 519 993 5656

deb@deboraholender.com

Find your new Home

  • All Listings
  • Guelph Listing
  • Kitchener Listing
  • Waterloo Listing
  • Cambridge Listing

Copyright © 2026, Deb Olender RE/MAX Guelph Real Estate Centre

|
59 Woodman Drive N, Hamilton ON L8H 2M5 344 Watervale Crescent, Kitchener ON N2A 0G1

Owning a home is a keystone of wealth… both financial affluence and emotional security.

Suze Orman
November 11, 2026 Wednesday!
Debolender
  • Login
Forget Password?

OTP Verification

Please enter the 6-digit OTP sent to your email.

Time remaining: 05:00