Debolender
  • Home
  • About
    • Relocating
    • Testimonials
  • Real Estate Listings
    • Guelph
    • Kitchener
    • Waterloo
    • Cambridge
  • News and Advice
    • Deb’s Blog
    • Home Buying Advice
    • Home Selling Advice
    • Get Listings Sent To You
    • Get Your Free Home Evaluation
  • Contact
Debolender
  • Home
  • About
    • Relocating
    • Testimonials
  • Real Estate Listings
    • Guelph
    • Kitchener
    • Waterloo
    • Cambridge
  • News and Advice
    • Deb’s Blog
    • Home Buying Advice
    • Home Selling Advice
    • Get Listings Sent To You
    • Get Your Free Home Evaluation
  • Contact

90 Brookfield Crescent, Kitchener ON N2E 0A7

  • Home
  • Kitchener

90 Brookfield Crescent, Kitchener ON N2E 0A7

90 Brookfield Crescent, Kitchener ON N2E 0A7

$549,900
  • 1fdd05560e32d5bffa8eb20f34e3a6bb-m1.jpeg
  • 1fdd05560e32d5bffa8eb20f34e3a6bb-m2.jpeg
  • 1fdd05560e32d5bffa8eb20f34e3a6bb-m3.jpeg
  • 1fdd05560e32d5bffa8eb20f34e3a6bb-m4.jpeg
  • 1fdd05560e32d5bffa8eb20f34e3a6bb-m5.jpeg
  • 1fdd05560e32d5bffa8eb20f34e3a6bb-m6.jpeg
  • 1fdd05560e32d5bffa8eb20f34e3a6bb-m7.jpeg
  • 1fdd05560e32d5bffa8eb20f34e3a6bb-m8.jpeg
  • 1fdd05560e32d5bffa8eb20f34e3a6bb-m9.jpeg
  • 1fdd05560e32d5bffa8eb20f34e3a6bb-m10.jpeg
  • 1fdd05560e32d5bffa8eb20f34e3a6bb-m11.jpeg
  • 1fdd05560e32d5bffa8eb20f34e3a6bb-m12.jpeg
  • 1fdd05560e32d5bffa8eb20f34e3a6bb-m13.jpeg
  • 1fdd05560e32d5bffa8eb20f34e3a6bb-m14.jpeg
  • 1fdd05560e32d5bffa8eb20f34e3a6bb-m15.jpeg
  • 1fdd05560e32d5bffa8eb20f34e3a6bb-m16.jpeg
  • 1fdd05560e32d5bffa8eb20f34e3a6bb-m17.jpeg
  • 1fdd05560e32d5bffa8eb20f34e3a6bb-m18.jpeg
  • 1fdd05560e32d5bffa8eb20f34e3a6bb-m19.jpeg
  • 1fdd05560e32d5bffa8eb20f34e3a6bb-m20.jpeg
  • 1fdd05560e32d5bffa8eb20f34e3a6bb-m21.jpeg
  • 1fdd05560e32d5bffa8eb20f34e3a6bb-m22.jpeg
  • 1fdd05560e32d5bffa8eb20f34e3a6bb-m23.jpeg
  • 1fdd05560e32d5bffa8eb20f34e3a6bb-m24.jpeg

Property ID:

 RH-2037705-property

Bedrooms
3
Bathrooms
1.5
Garage
Yes
Year Built
2008
Area
1310 Square Feet

Description

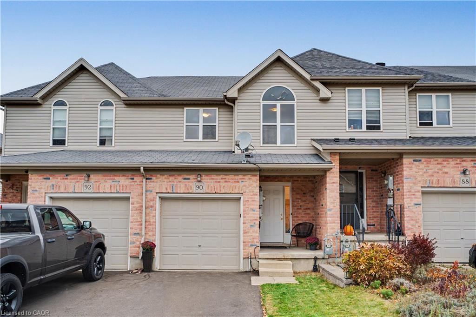
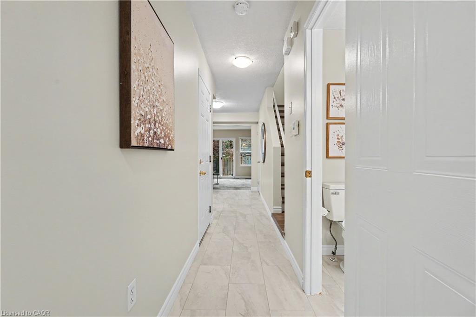
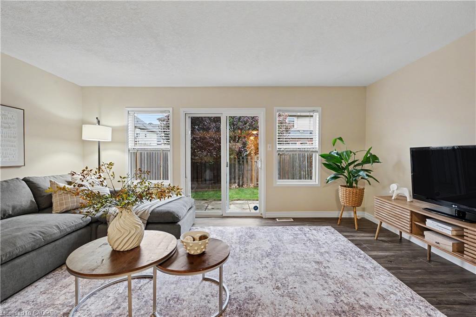
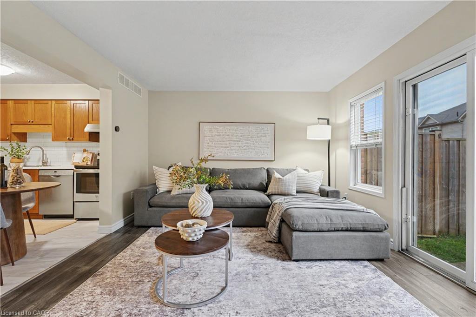
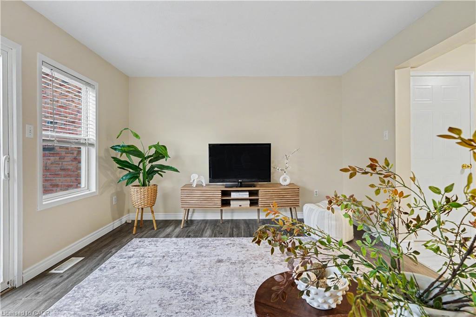
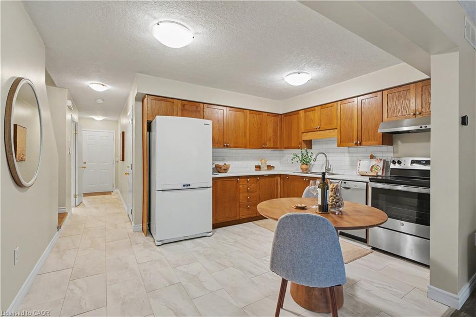
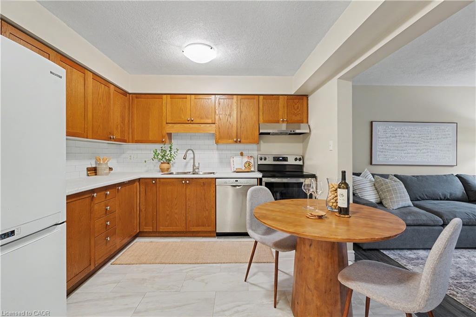
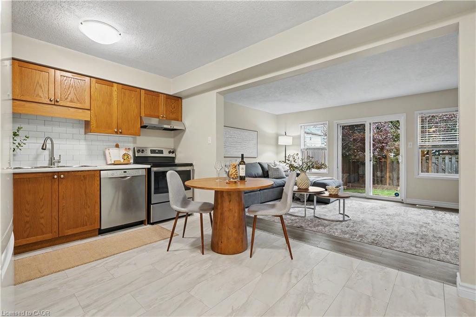
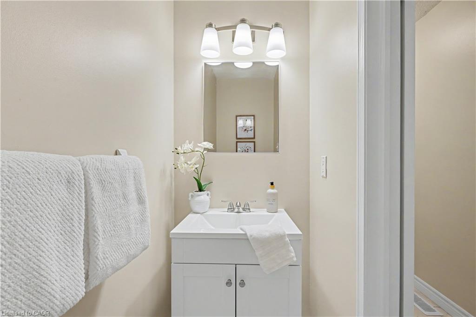
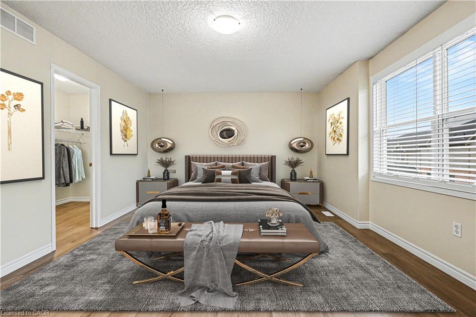
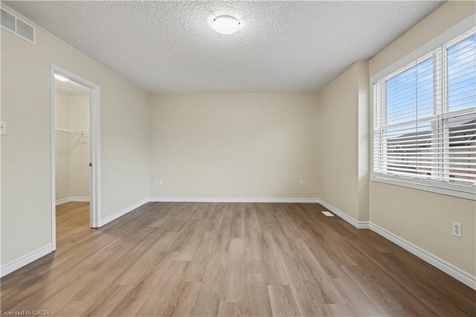
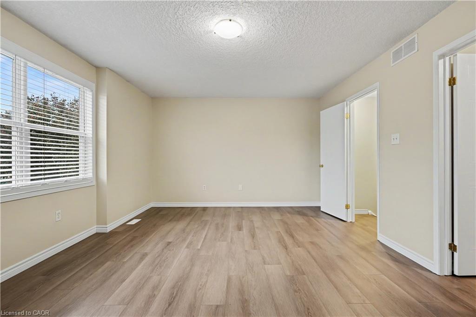
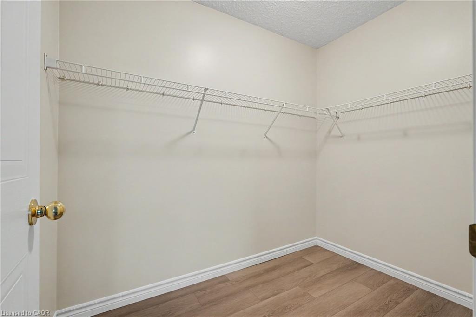
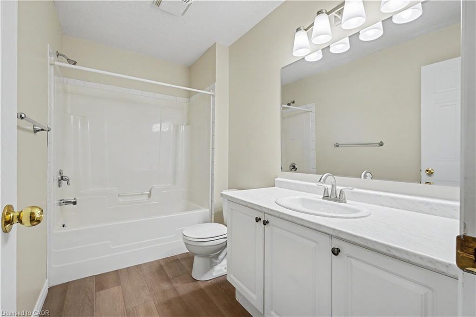
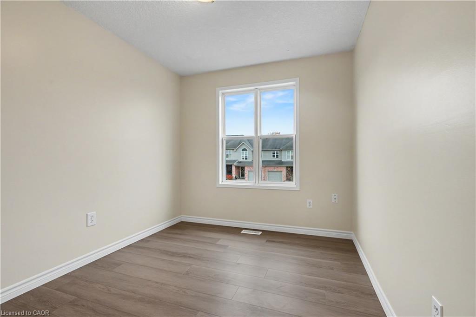
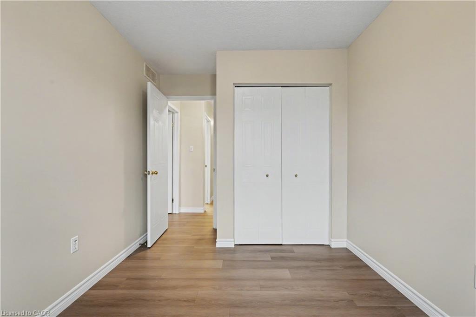
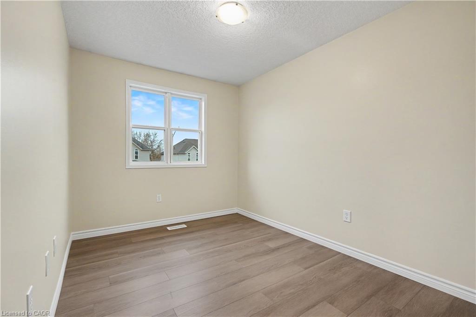
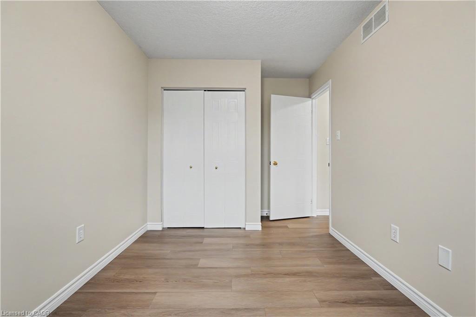
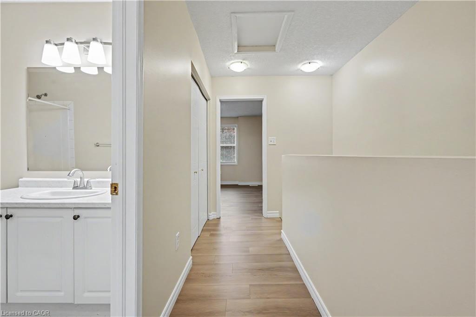
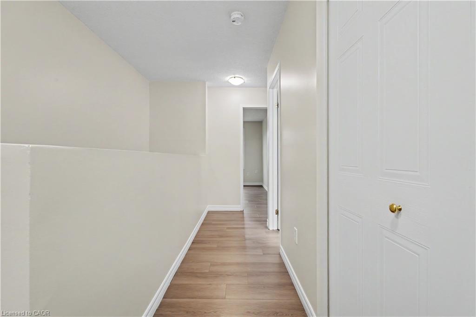
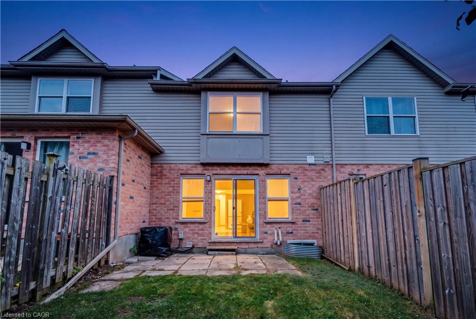
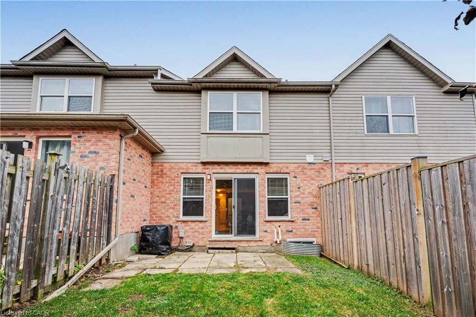
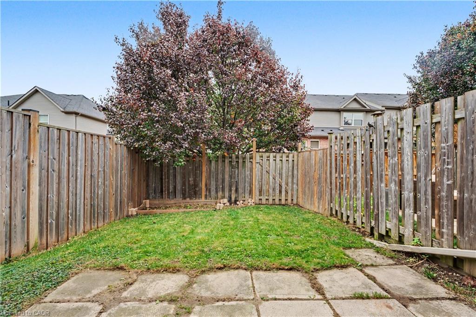
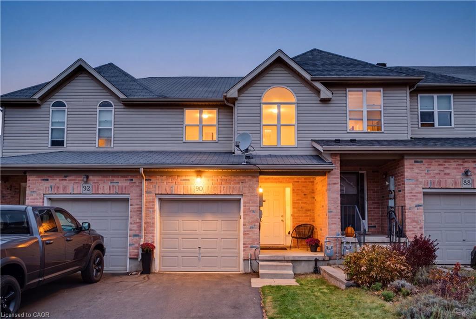
Welcome home to this refreshed 3-bedroom townhouse, ideally situated in a lovely complex directly across from an arena and park! Freshly painted throughout, this home offers a bright, welcoming feel and a functional layout perfect for families, first-time buyers or anyone looking for low-maintenance living. The main floor features an updated 2 piece bathroom, an open-concept kitchen, eat-in dining area and bright living room. The kitchen is complete with new laminate flooring, and an updated countertop and faucet. Sliding doors lead to your fully fenced backyard, where you’ll find a patio for relaxing or entertaining, along with space to enjoy a little gardening. Upstairs, you’ll find a spacious primary bedroom with an impressive walk-in closet, two additional good-sized bedrooms and a 4-piece bathroom featuring a new countertop, sink and lighting. The unfinished basement offers potential to create a rec room, playroom or additional living space you need along with a convenient laundry area. Parking is easy with one space in the garage and another in the driveway. The location is hard to beat, with schools, bus routes, a community centre and a shopping plaza with a grocery store all just steps away. A fantastic opportunity to get into homeownership and enjoy a great neighbourhood!

Additional Details

  • Property Age: 2008
  • Property Sub Type: Row/Townhouse
  • Zoning: Res-7
  • Transaction Type: Sale
  • Stories: 3
  • Basement: Full, Unfinished
  • Heating: Forced Air, Natural Gas
  • Cooling: Private Drive Single Wide
  • Parking Space: 2
  • Virtual Tour: https://dl.dropboxusercontent.com/scl/fi/gpzvygrc2tfsma5c662gk/Reel.mp4?rlkey=56clj7slu8smxuw96bhzclxhn&raw=1
  • MLS Status: Active

Similar Properties

View Property

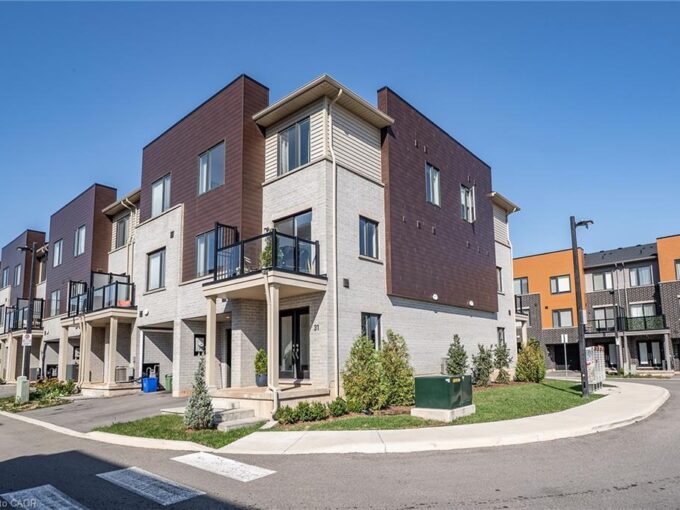
31 Dryden Lane, Hamilton ON N8H 1N4

Luxury meets convenience in this stunning, almost NEW END UNIT…

Bedrooms
3
Bathrooms
1.5
Area
1320 Square Feet

$529,900

View Property

19 – 100 Vineberg Drive, Hamilton ON L8W 3X4

Stunning and Gorgeously looking End Unit Townhome. One of the…

Bedrooms
3
Bathrooms
2.5
Area
1947 Square Feet

$629,900

Debolender

Menu

  • Home
  • About
  • Buying Tips
  • Selling Tips
  • Testimonials
  • Contact

Contact Info

238 Speedvale Ave W, Guelph, ON N1L 1C9

+1 519 993 5656

deb@deboraholender.com

Find your new Home

  • All Listings
  • Guelph Listing
  • Kitchener Listing
  • Waterloo Listing
  • Cambridge Listing

Copyright © 2026, Deb Olender RE/MAX Guelph Real Estate Centre

|
59 Netherwood Road, Kitchener ON N2P 0E4 1 Vera Court, Hamilton ON L8K 4G7

Owning a home is a keystone of wealth… both financial affluence and emotional security.

Suze Orman
November 11, 2026 Wednesday!
Debolender
  • Login
Forget Password?

OTP Verification

Please enter the 6-digit OTP sent to your email.

Time remaining: 05:00