Debolender
  • Home
  • About
    • Relocating
    • Testimonials
  • Real Estate Listings
    • Guelph
    • Kitchener
    • Waterloo
    • Cambridge
  • News and Advice
    • Deb’s Blog
    • Home Buying Advice
    • Home Selling Advice
    • Get Listings Sent To You
    • Get Your Free Home Evaluation
  • Contact

90 Dean Avenue, Guelph ON N1G 1L6

  • Home
  • Guelph

90 Dean Avenue, Guelph ON N1G 1L6

90 Dean Avenue, Guelph ON N1G 1L6

$899,000
  • d70410499d3a30b1e6530f4cdaf132ed-m1.jpeg
  • d70410499d3a30b1e6530f4cdaf132ed-m2.jpeg
  • d70410499d3a30b1e6530f4cdaf132ed-m3.jpeg
  • d70410499d3a30b1e6530f4cdaf132ed-m4.jpeg
  • d70410499d3a30b1e6530f4cdaf132ed-m5.jpeg
  • d70410499d3a30b1e6530f4cdaf132ed-m6.jpeg
  • d70410499d3a30b1e6530f4cdaf132ed-m7.jpeg
  • d70410499d3a30b1e6530f4cdaf132ed-m8.jpeg
  • d70410499d3a30b1e6530f4cdaf132ed-m9.jpeg
  • d70410499d3a30b1e6530f4cdaf132ed-m10.jpeg
  • d70410499d3a30b1e6530f4cdaf132ed-m11.jpeg
  • d70410499d3a30b1e6530f4cdaf132ed-m12.jpeg
  • d70410499d3a30b1e6530f4cdaf132ed-m13.jpeg
  • d70410499d3a30b1e6530f4cdaf132ed-m14.jpeg
  • d70410499d3a30b1e6530f4cdaf132ed-m15.jpeg
  • d70410499d3a30b1e6530f4cdaf132ed-m16.jpeg
  • d70410499d3a30b1e6530f4cdaf132ed-m17.jpeg
  • d70410499d3a30b1e6530f4cdaf132ed-m18.jpeg
  • d70410499d3a30b1e6530f4cdaf132ed-m19.jpeg
  • d70410499d3a30b1e6530f4cdaf132ed-m20.jpeg
  • d70410499d3a30b1e6530f4cdaf132ed-m21.jpeg
  • d70410499d3a30b1e6530f4cdaf132ed-m22.jpeg
  • d70410499d3a30b1e6530f4cdaf132ed-m23.jpeg
  • d70410499d3a30b1e6530f4cdaf132ed-m24.jpeg
  • d70410499d3a30b1e6530f4cdaf132ed-m25.jpeg
  • d70410499d3a30b1e6530f4cdaf132ed-m26.jpeg
  • d70410499d3a30b1e6530f4cdaf132ed-m27.jpeg
  • d70410499d3a30b1e6530f4cdaf132ed-m28.jpeg
  • d70410499d3a30b1e6530f4cdaf132ed-m29.jpeg
  • d70410499d3a30b1e6530f4cdaf132ed-m30.jpeg
  • d70410499d3a30b1e6530f4cdaf132ed-m31.jpeg
  • d70410499d3a30b1e6530f4cdaf132ed-m32.jpeg
  • d70410499d3a30b1e6530f4cdaf132ed-m33.jpeg
  • d70410499d3a30b1e6530f4cdaf132ed-m34.jpeg
  • d70410499d3a30b1e6530f4cdaf132ed-m35.jpeg

Property ID:

 RH-1560164-property

Bedrooms
3
Bathrooms
1.5
Garage
Yes
Year Built
1958
Area
1286 Square Feet

Description

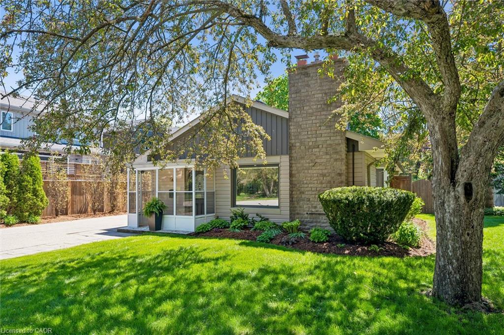
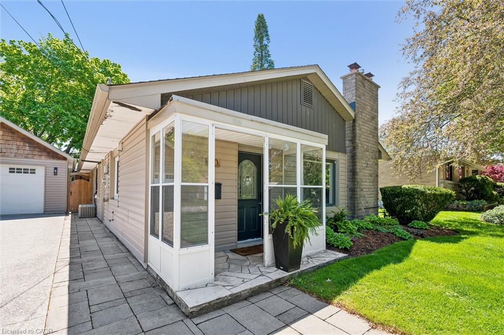
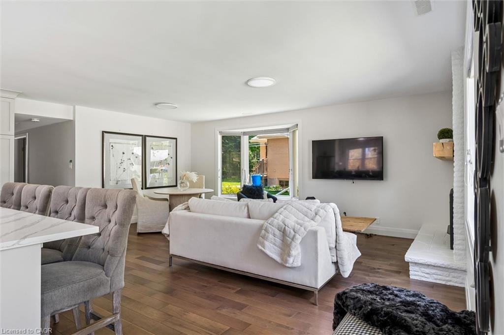
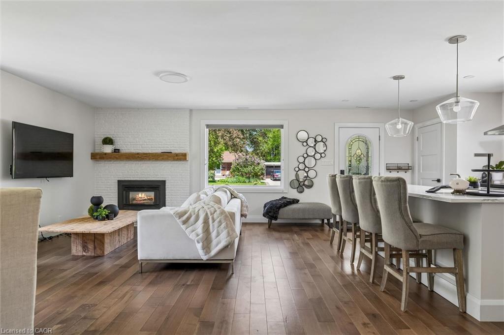
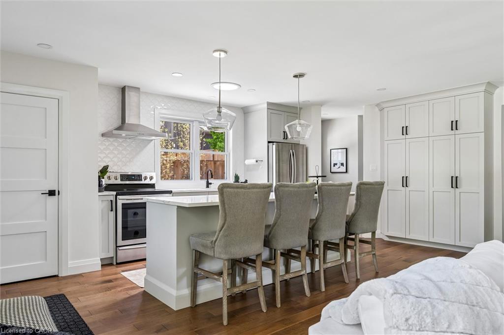
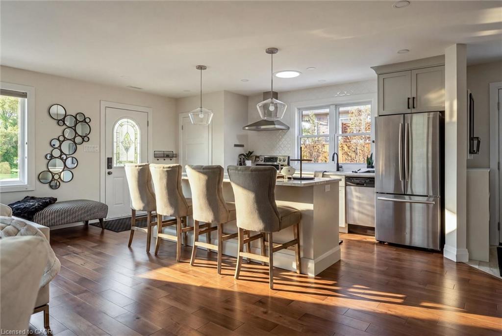
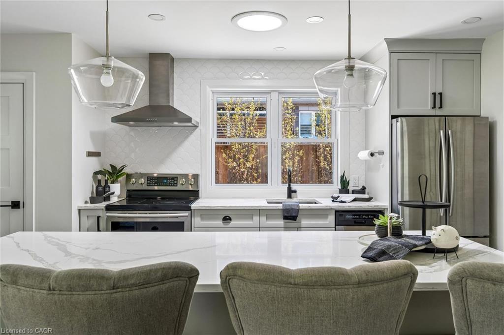
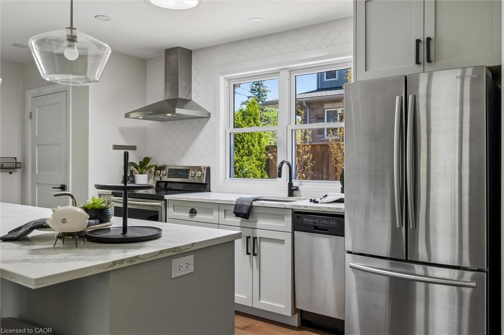
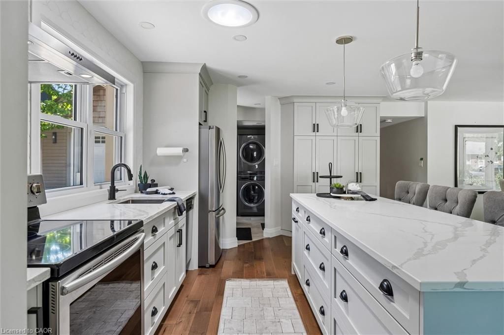
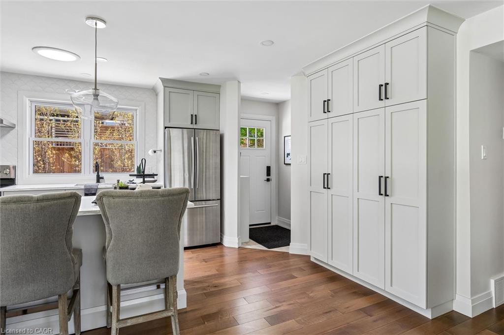
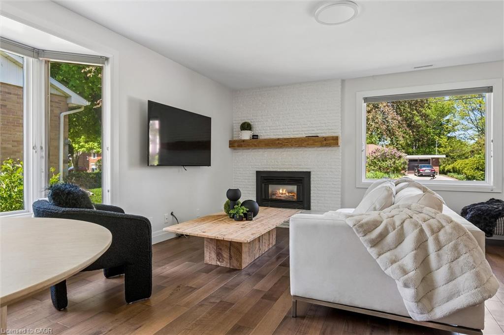
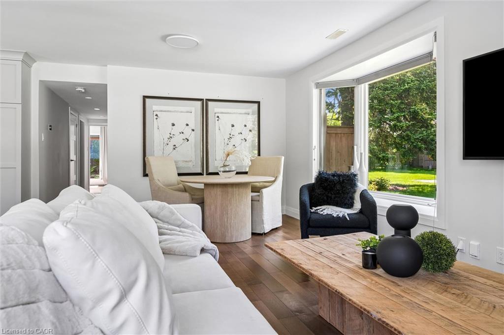
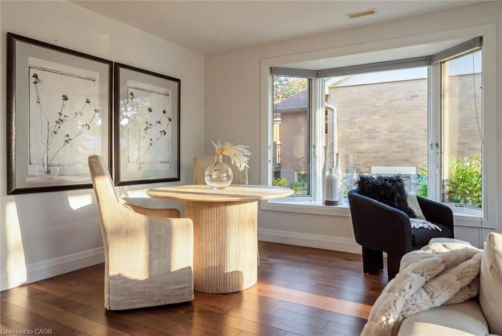
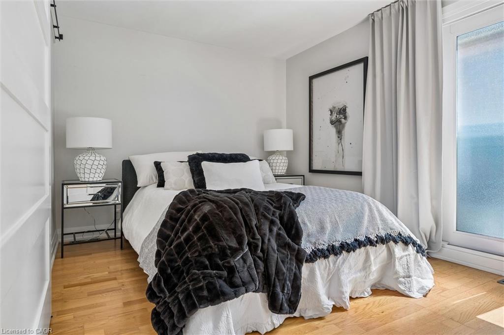
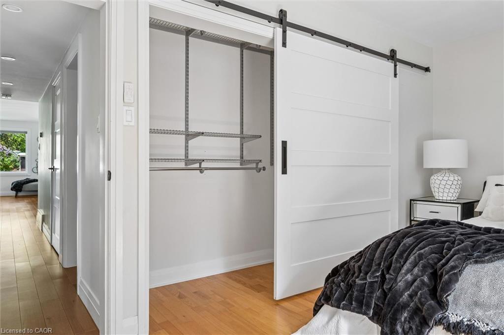
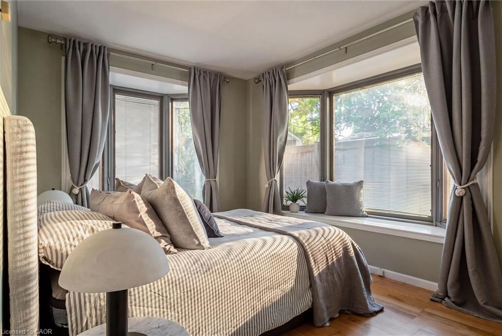
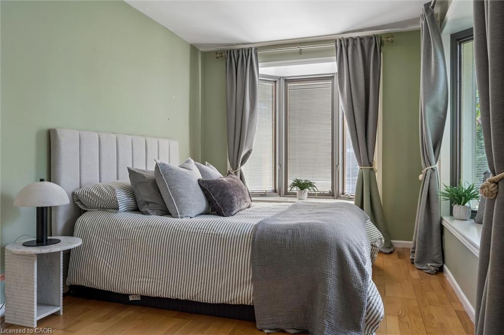
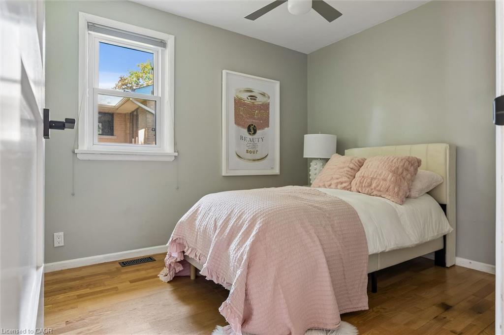
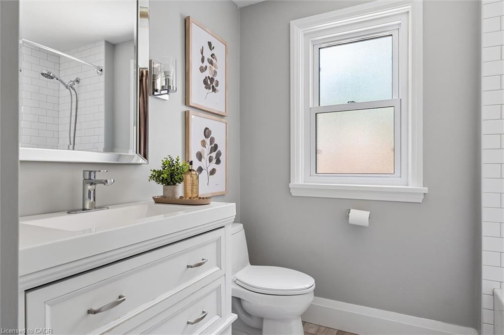
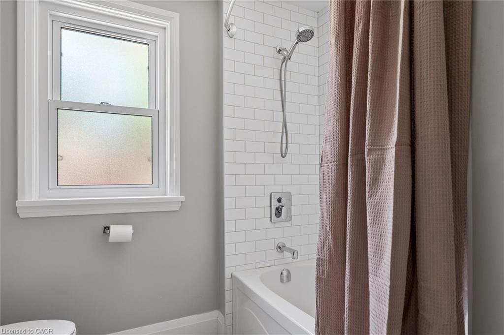
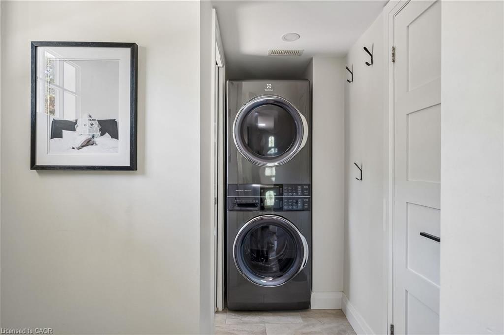
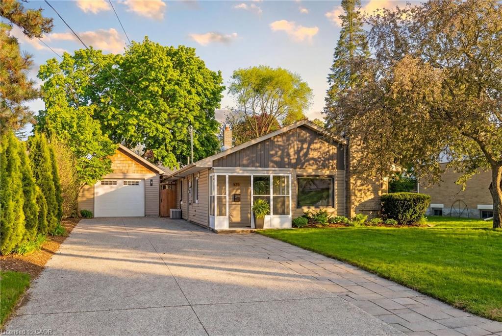
Perfect for buyers seeking the ease of single-floor living without sacrificing the privacy and freedom of a detached home, this beautifully updated property offers the ideal alternative to condo living. Featuring a thoughtfully redesigned open-concept layout, the home includes three spacious bedrooms and bright, functional living spaces designed for modern comfort and entertaining.
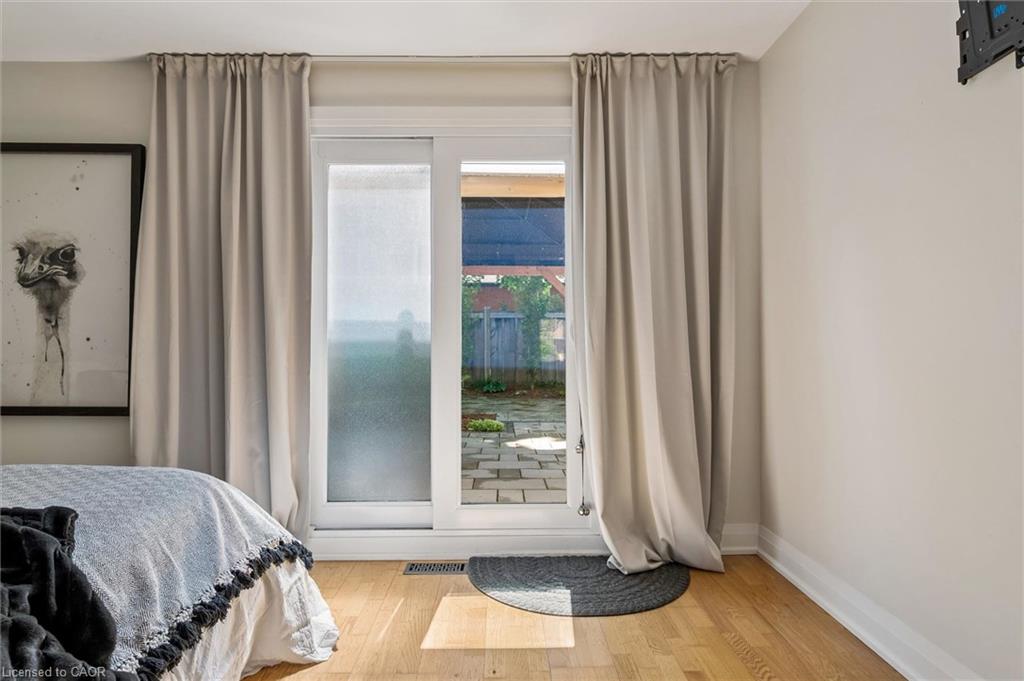
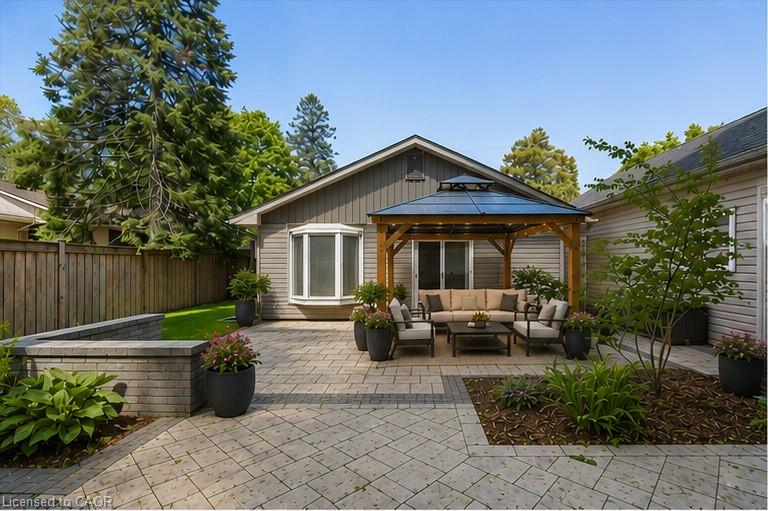
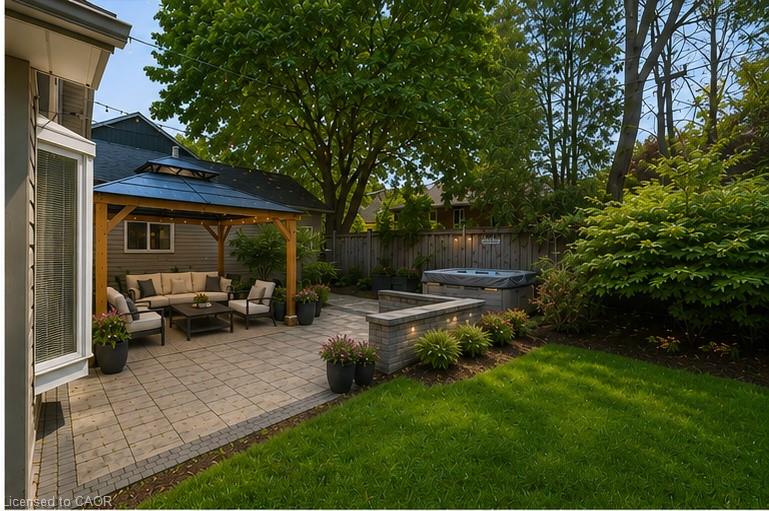
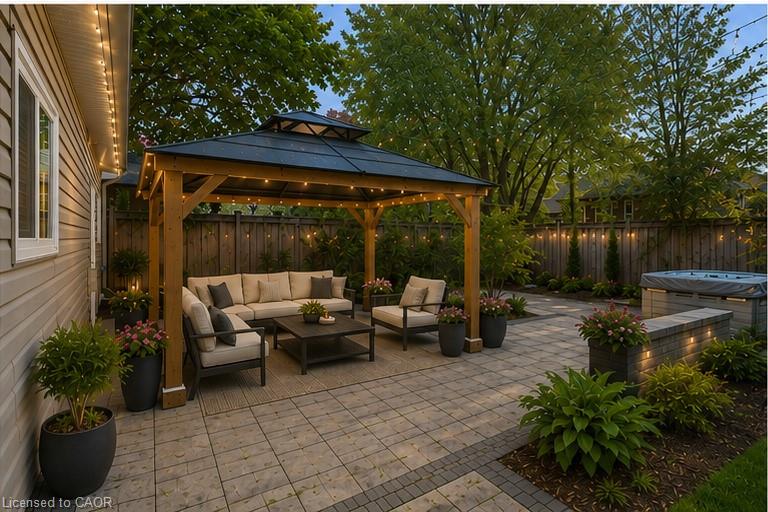
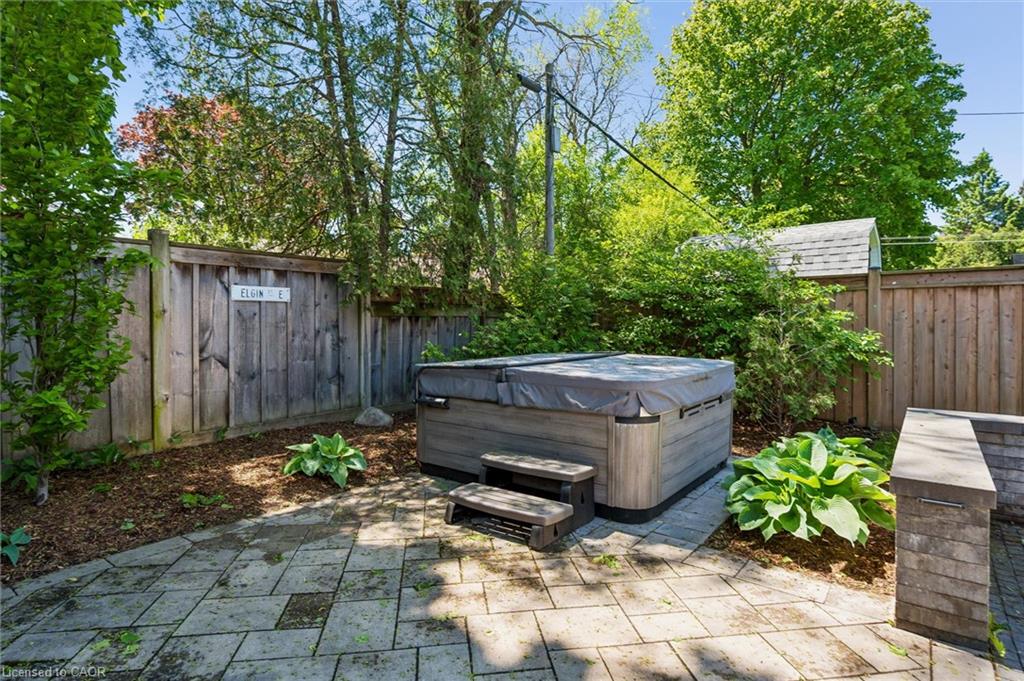
Situated on a generous lot in Guelph’s highly desirable Old University neighbourhood, you’ll enjoy close proximity to excellent schools, shopping, parks, and the University of Guelph. Step outside to your own private retreat—a fully fenced backyard complete with a stunning new outdoor living space, landscape lighting, and a hot tub, creating a tranquil setting to relax year-round.
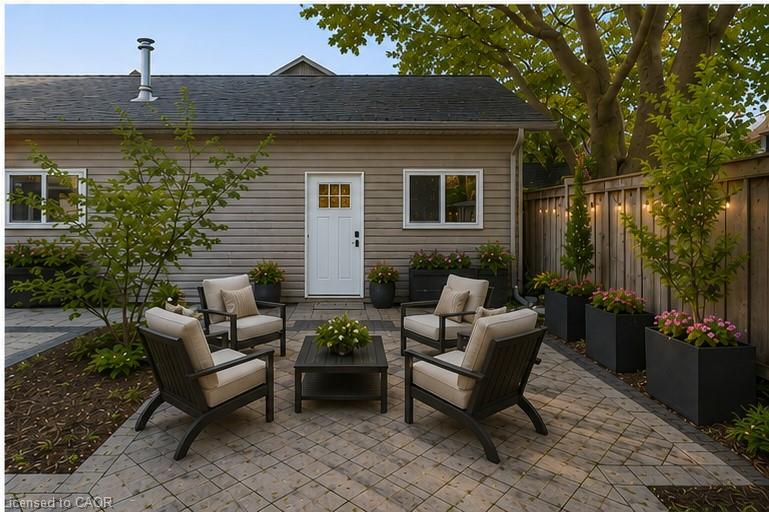
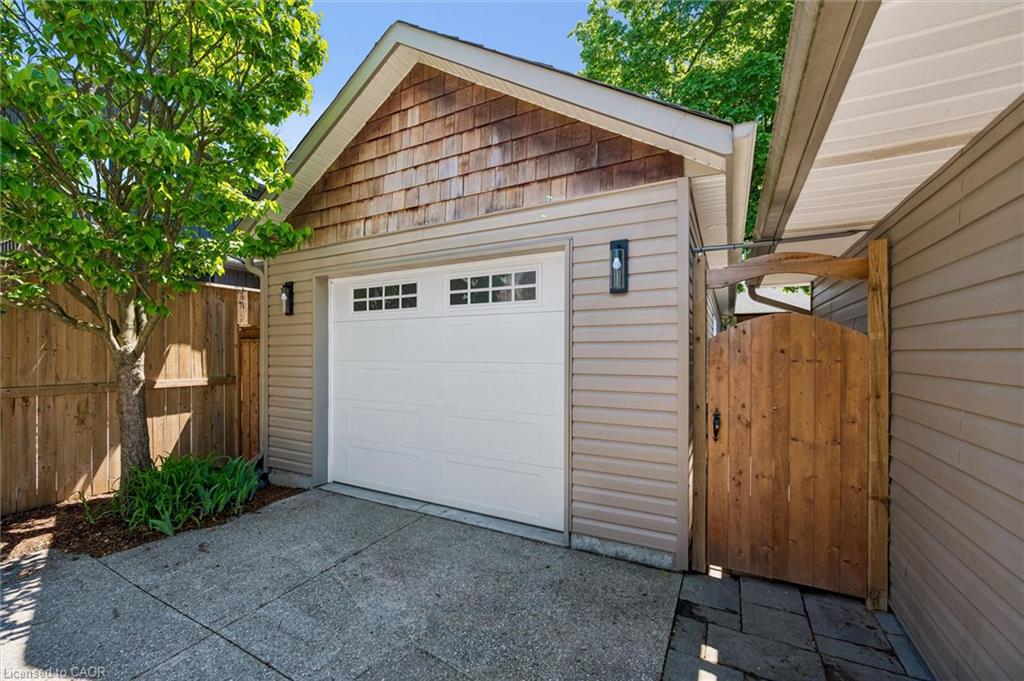
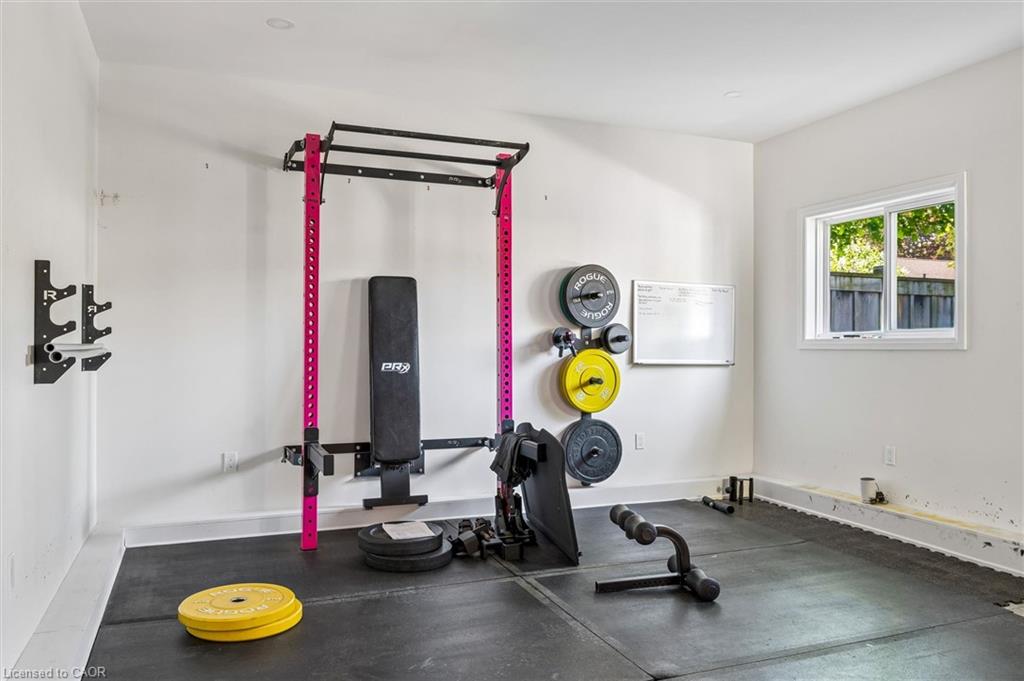
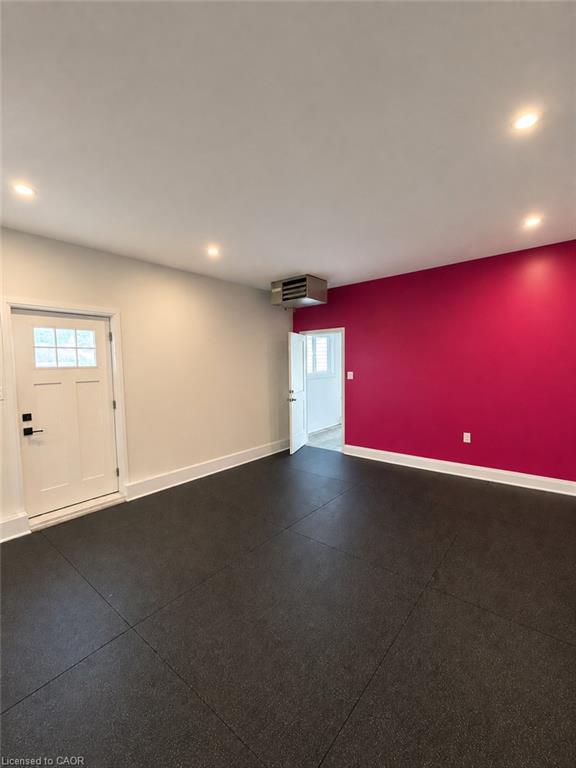
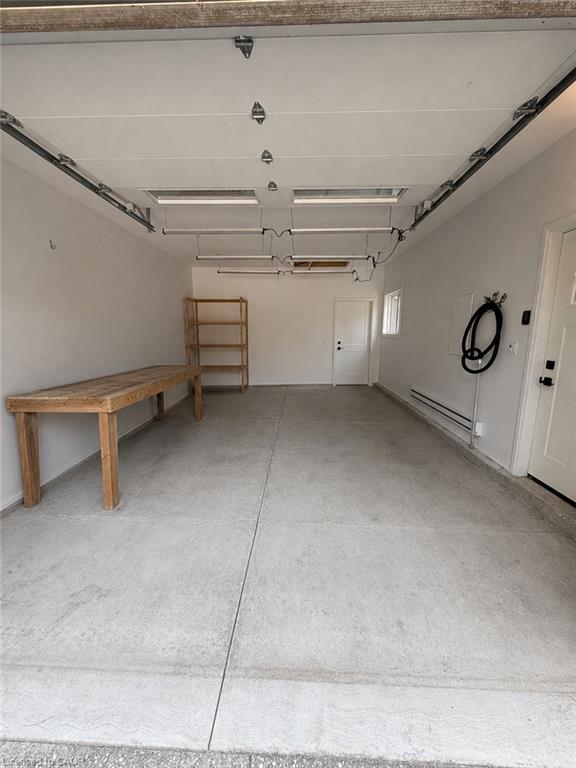
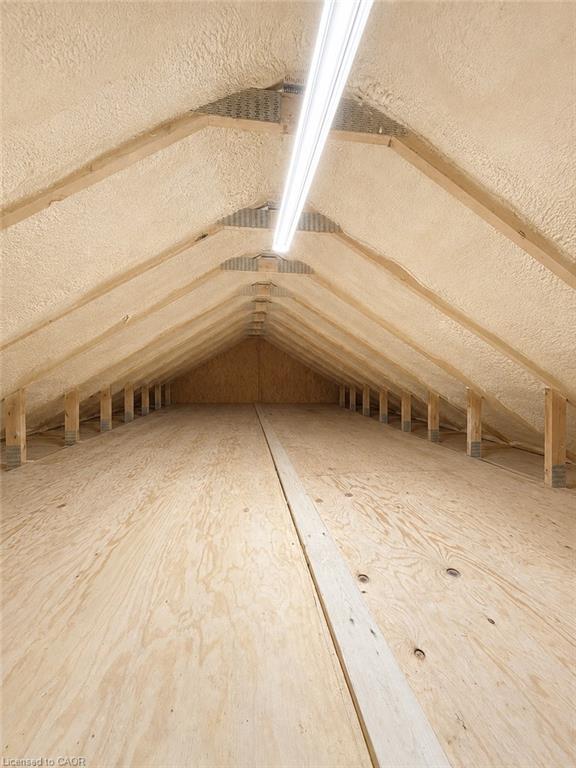
The detached garage is fully insulated and heated, offering incredible versatility. Its current setup features a single-car garage alongside a separate, dedicated gym space, with the flexibility to easily reconfigure the space back into a two-car tandem garage, set up a workshop, or explore for future ADU potential. Above the garage, you’ll find nearly 500 sq. ft. of clean, dry storage, providing exceptional space for seasonal items, sporting equipment, holiday décor, and more—a practical, easily accessible alternative to a traditional basement. With driveway parking for up to six vehicles, this property seamlessly combines lifestyle, flexibility, and location in one exceptional package.

Additional Details

  • Property Age: 1958
  • Property Sub Type: Single Family Residence
  • Zoning: R1B
  • Transaction Type: Sale
  • Basement: None
  • Heating: Forced Air, Natural Gas
  • Cooling: Private Drive Double Wide
  • Parking Space: 8
  • Fire Places: 1
  • Virtual Tour: https://media.visualadvantage.ca/90-Dean-Ave/idx
  • MLS Status: Conditional

Similar Properties

View Property

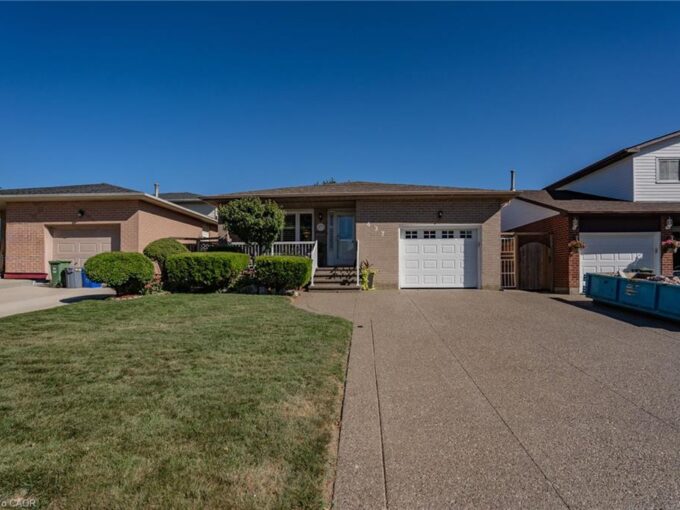
437 Eaglewood Drive, Hamilton ON L8W 2T1

Welcome to this beautifully appointed 3+1 bedroom, 2-bathroom home, offering…

Bedrooms
4
Bathrooms
2
Area
2016 Square Feet

$789,000
View Property

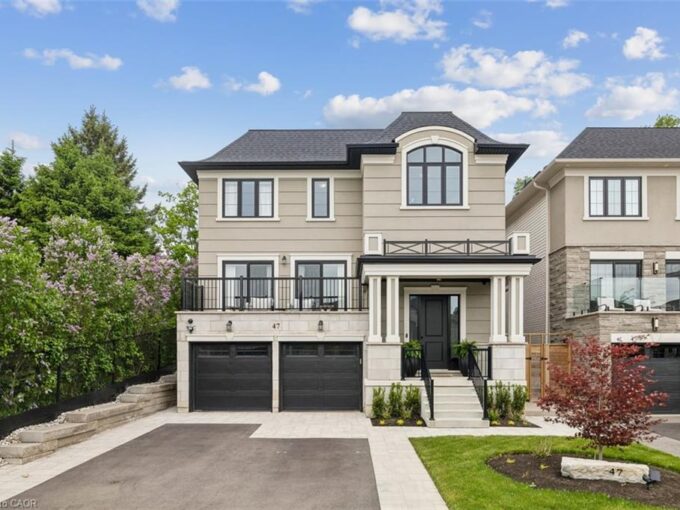
47 Cielo Court, Hamilton ON L9B 0J1

Welcome to this exceptional DiCenzo build offering over 3000 sq…

Bedrooms
4
Bathrooms
3.5
Area
3002 Square Feet

$1,249,990

Debolender

Menu

  • Home
  • About
  • Buying Tips
  • Selling Tips
  • Testimonials
  • Contact

Contact Info

238 Speedvale Ave W, Guelph, ON N1L 1C9

+1 519 993 5656

deb@deboraholender.com

Find your new Home

  • All Listings
  • Guelph Listing
  • Kitchener Listing
  • Waterloo Listing
  • Cambridge Listing

Copyright © 2026, Deb Olender RE/MAX Guelph Real Estate Centre

|
58 Edinburgh Avenue, Hamilton ON L8H 2C5 157 East 5th Street, Hamilton ON L9A 2Z7

Owning a home is a keystone of wealth… both financial affluence and emotional security.

Suze Orman
October 20, 2026 Tuesday!
Debolender
  • Login
Forget Password?

OTP Verification

Please enter the 6-digit OTP sent to your email.

Time remaining: 05:00