Debolender
  • Home
  • About
    • Relocating
    • Testimonials
  • Real Estate Listings
    • Guelph
    • Kitchener
    • Waterloo
    • Cambridge
  • News and Advice
    • Deb’s Blog
    • Home Buying Advice
    • Home Selling Advice
    • Get Listings Sent To You
    • Get Your Free Home Evaluation
  • Contact
Debolender
  • Home
  • About
    • Relocating
    • Testimonials
  • Real Estate Listings
    • Guelph
    • Kitchener
    • Waterloo
    • Cambridge
  • News and Advice
    • Deb’s Blog
    • Home Buying Advice
    • Home Selling Advice
    • Get Listings Sent To You
    • Get Your Free Home Evaluation
  • Contact

90 Donnenwerth Drive, Kitchener ON N2E 4C9

  • Home
  • Kitchener

90 Donnenwerth Drive, Kitchener ON N2E 4C9

90 Donnenwerth Drive, Kitchener ON N2E 4C9

$575,000
  • c425a834a15789aafab15ad9c344b3a6-m1.jpeg
  • c425a834a15789aafab15ad9c344b3a6-m2.jpeg
  • c425a834a15789aafab15ad9c344b3a6-m3.jpeg
  • c425a834a15789aafab15ad9c344b3a6-m4.jpeg
  • c425a834a15789aafab15ad9c344b3a6-m5.jpeg
  • c425a834a15789aafab15ad9c344b3a6-m6.jpeg
  • c425a834a15789aafab15ad9c344b3a6-m7.jpeg
  • c425a834a15789aafab15ad9c344b3a6-m8.jpeg
  • c425a834a15789aafab15ad9c344b3a6-m9.jpeg
  • c425a834a15789aafab15ad9c344b3a6-m10.jpeg
  • c425a834a15789aafab15ad9c344b3a6-m11.jpeg
  • c425a834a15789aafab15ad9c344b3a6-m12.jpeg
  • c425a834a15789aafab15ad9c344b3a6-m13.jpeg
  • c425a834a15789aafab15ad9c344b3a6-m14.jpeg
  • c425a834a15789aafab15ad9c344b3a6-m15.jpeg
  • c425a834a15789aafab15ad9c344b3a6-m16.jpeg
  • c425a834a15789aafab15ad9c344b3a6-m17.jpeg
  • c425a834a15789aafab15ad9c344b3a6-m18.jpeg
  • c425a834a15789aafab15ad9c344b3a6-m19.jpeg
  • c425a834a15789aafab15ad9c344b3a6-m20.jpeg
  • c425a834a15789aafab15ad9c344b3a6-m21.jpeg
  • c425a834a15789aafab15ad9c344b3a6-m22.jpeg
  • c425a834a15789aafab15ad9c344b3a6-m23.jpeg
  • c425a834a15789aafab15ad9c344b3a6-m24.jpeg
  • c425a834a15789aafab15ad9c344b3a6-m25.jpeg
  • c425a834a15789aafab15ad9c344b3a6-m26.jpeg
  • c425a834a15789aafab15ad9c344b3a6-m27.jpeg
  • c425a834a15789aafab15ad9c344b3a6-m28.jpeg
  • c425a834a15789aafab15ad9c344b3a6-m29.jpeg
  • c425a834a15789aafab15ad9c344b3a6-m30.jpeg
  • c425a834a15789aafab15ad9c344b3a6-m31.jpeg
  • c425a834a15789aafab15ad9c344b3a6-m32.jpeg
  • c425a834a15789aafab15ad9c344b3a6-m33.jpeg
  • c425a834a15789aafab15ad9c344b3a6-m34.jpeg
  • c425a834a15789aafab15ad9c344b3a6-m35.jpeg
  • c425a834a15789aafab15ad9c344b3a6-m36.jpeg
  • c425a834a15789aafab15ad9c344b3a6-m37.jpeg
  • c425a834a15789aafab15ad9c344b3a6-m38.jpeg
  • c425a834a15789aafab15ad9c344b3a6-m39.jpeg
  • c425a834a15789aafab15ad9c344b3a6-m40.jpeg
  • c425a834a15789aafab15ad9c344b3a6-m41.jpeg
  • c425a834a15789aafab15ad9c344b3a6-m42.jpeg

Property ID:

 RH-1458683-property

Bedrooms
3
Bathrooms
2.5
Garage
Yes
Area
1935 Square Feet

Description

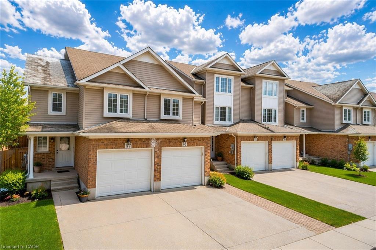
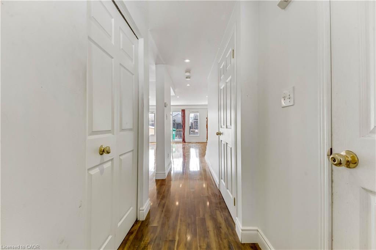
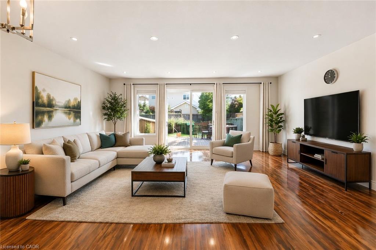
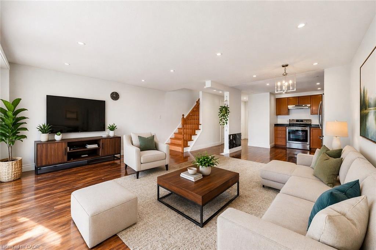
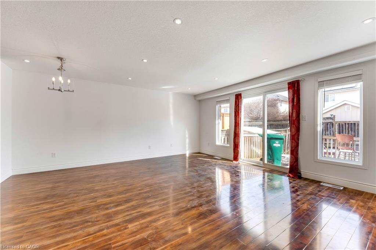
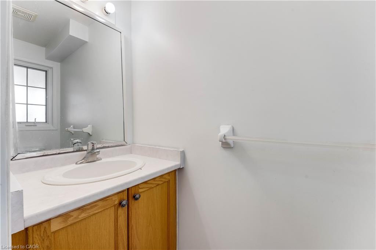
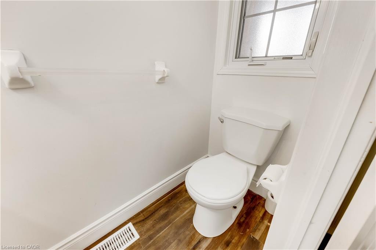
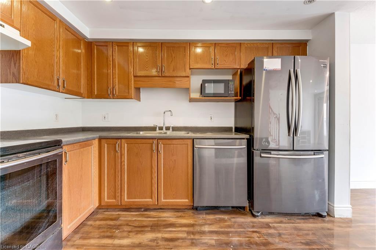
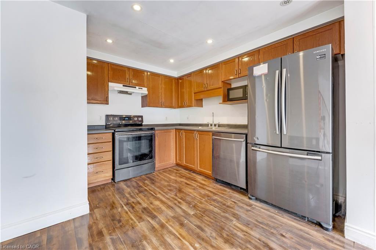
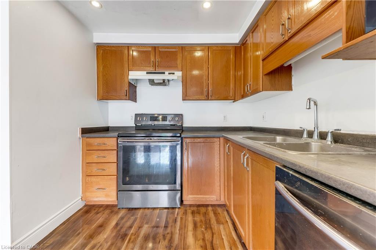
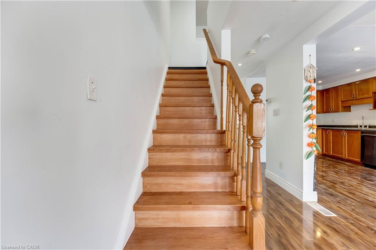
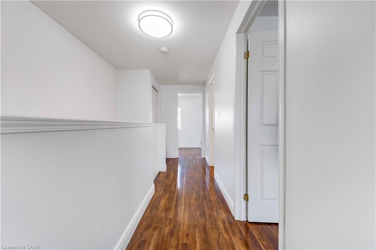
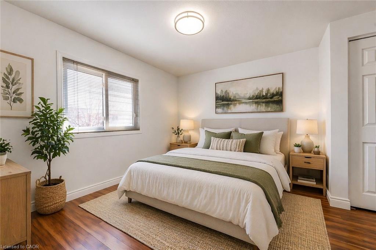
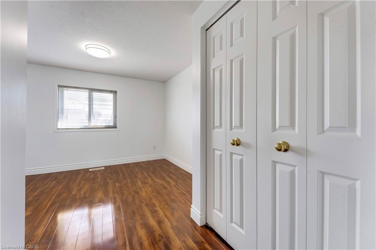
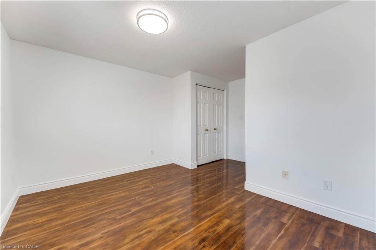
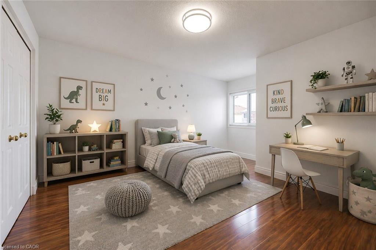
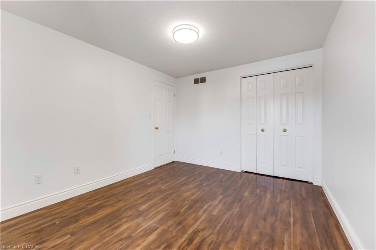
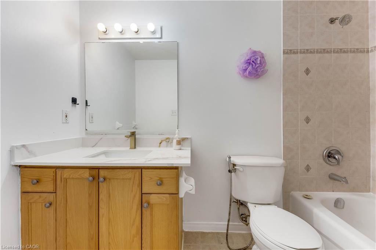
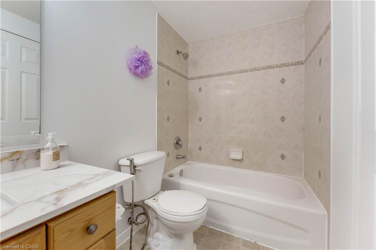
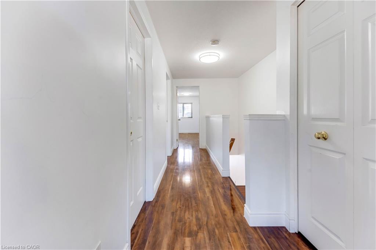
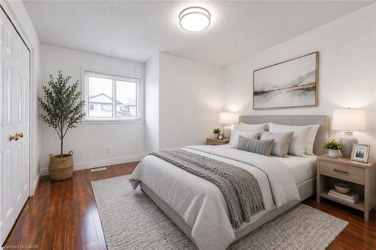
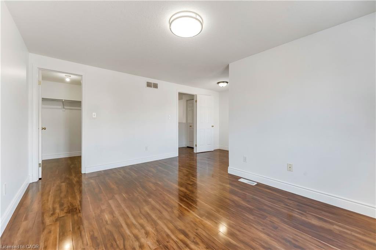
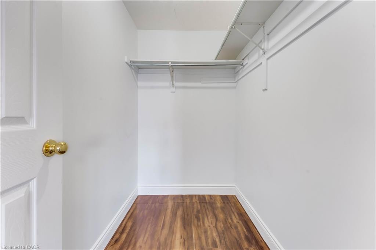
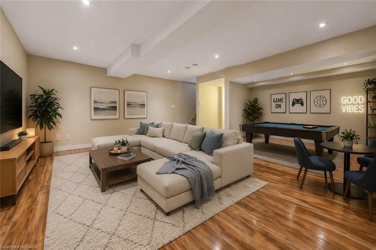
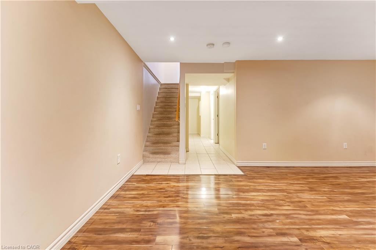
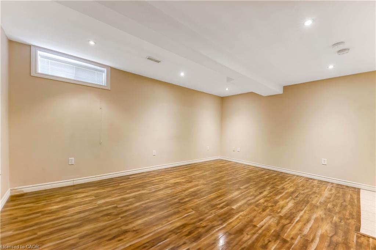
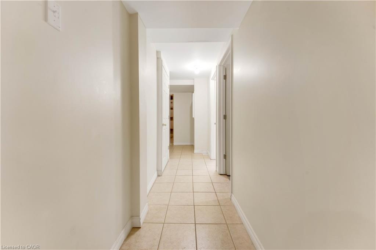
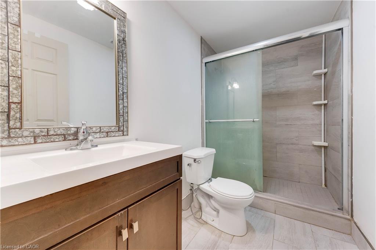
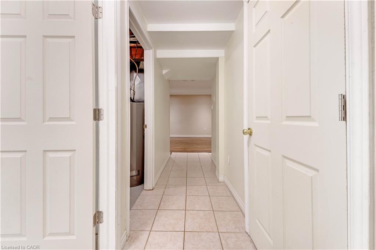
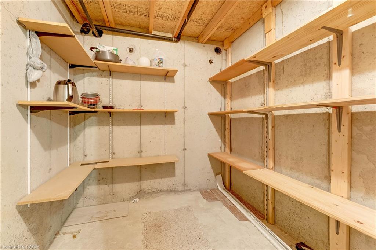
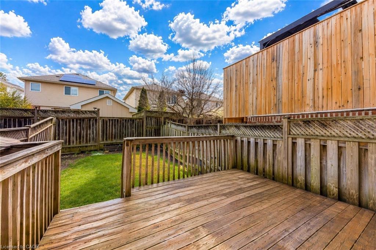
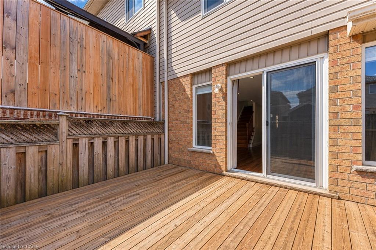
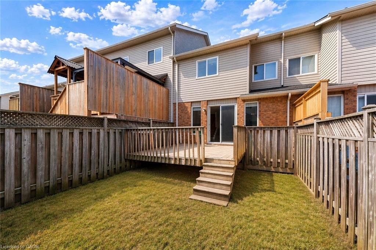
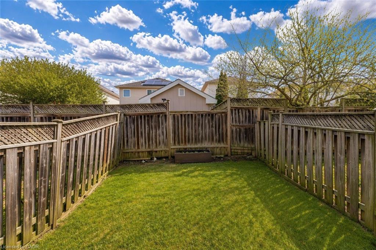
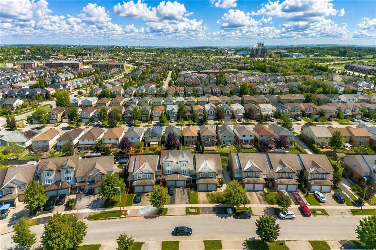
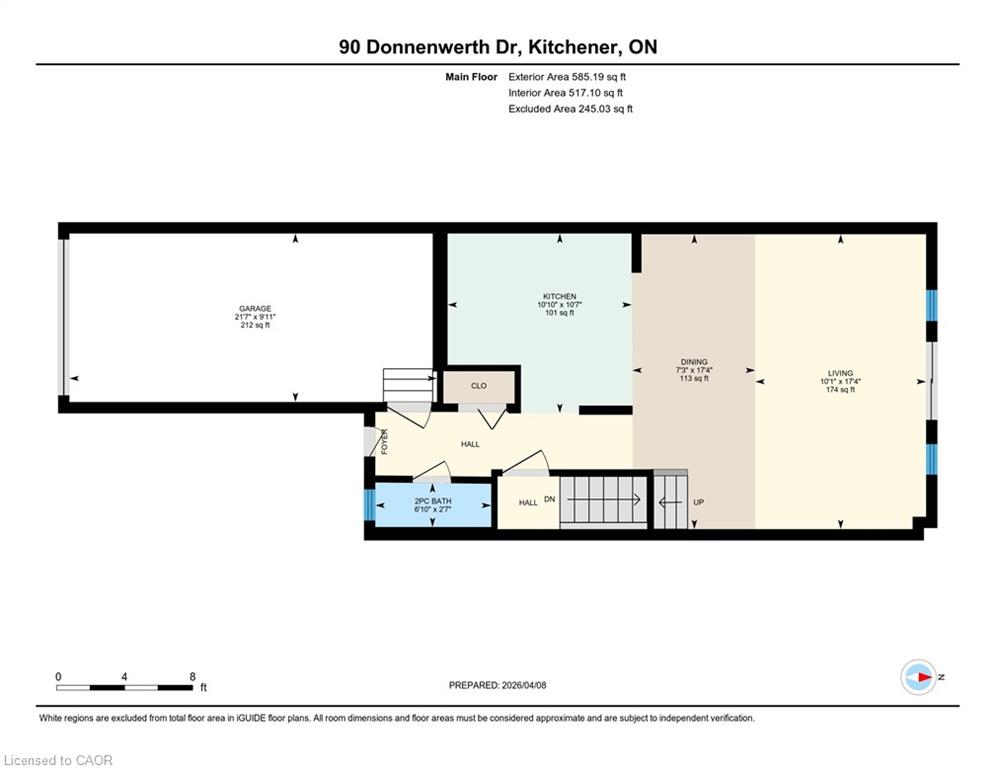
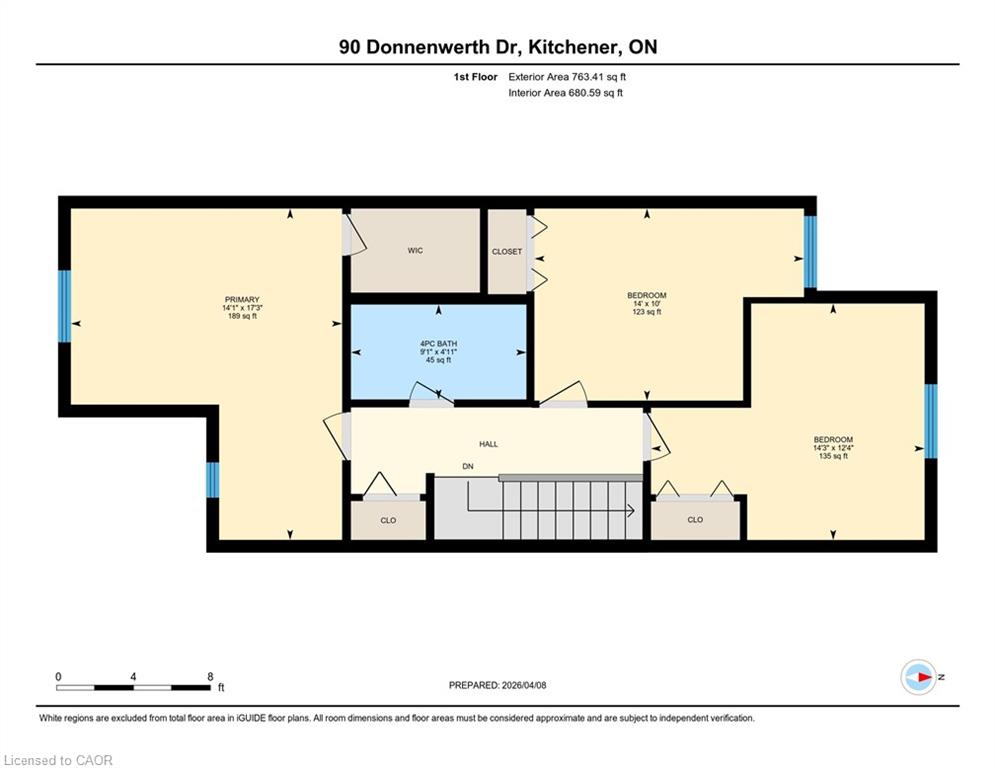
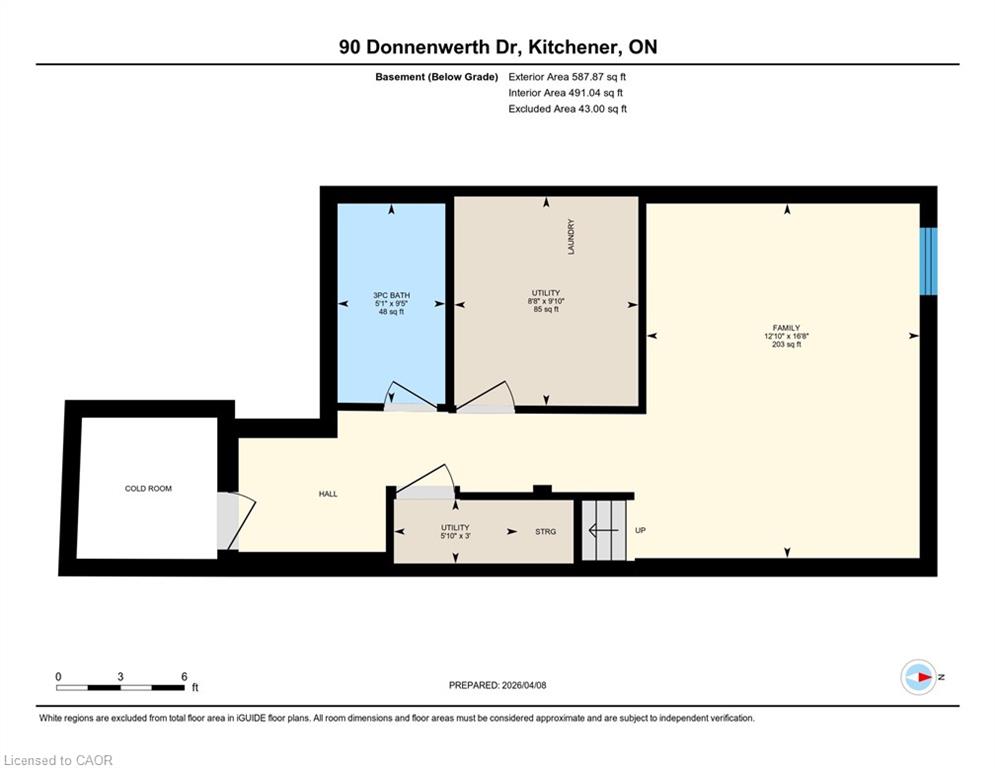
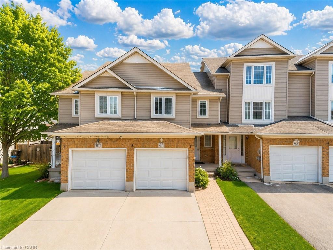
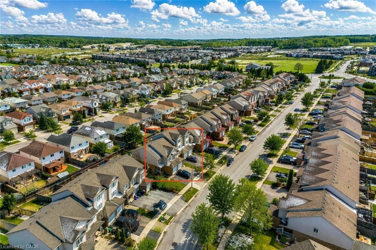
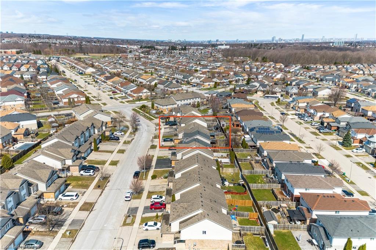
Welcome to 90 Donnenwerth Drive, Kitchener: Exceptional Freehold Townhome in the Heart of Williamsburg. Step into this thoughtfully designed freehold townhome, you are welcomed by a bright and spacious open-concept main floor that offers both style and practicality. Large windows fill the space with natural light, creating a warm and inviting atmosphere throughout. The seamless flow between the kitchen and living area makes everyday living effortless and provides the perfect setting for hosting friends and family. The kitchen is featuring ample cabinetry, generous counter space and a layout that supports quick meals and more elaborate cooking. The adjoining living room offers a comfortable retreat, perfect for relaxing or enjoying quality time. Upstairs, the home continues to impress with 3 generously sized bedrooms, each offering plenty of space, natural light and flexibility. Whether you need bedrooms for a growing family, a home office or guest accommodations, this level adapts to your lifestyle. A well-appointed 4pc bathroom completes the upper floor. The fully finished basement adds incredible value and versatility to this home. Featuring a large Rec room. Additionally, a 3pc bathroom on this level offers added convenience and privacy. Outside, the property offers a low-maintenance lifestyle, allowing you to spend more time enjoying your home and neighbourhood rather than worrying about upkeep in the backyard that comes with a deck. Located in the vibrant and family-friendly Williamsburg community, you’ll benefit from close proximity to top-rated schools, parks, walking trails, and community centers. Everyday conveniences are just minutes away, including shopping plazas and easy access to public transit and major highways. This is a rare opportunity to own a spacious, move-in-ready freehold townhome in one of Kitchener’s most sought-after neighbourhoods. Schedule your private viewing today and experience everything this exceptional home has to offer.

Additional Details

  • Property Sub Type: Row/Townhouse
  • Zoning: RES-5
  • Transaction Type: Sale
  • Basement: Full, Finished, Sump Pump
  • Heating: Forced Air, Natural Gas
  • Cooling: Private Drive Double Wide
  • Parking Space: 3

Similar Properties

View Property

26 Shadyridge Place, Kitchener, ON N2N 3J1

Welcome to 26 Shadyridge Place, a beautifully maintained home tucked…

Bedrooms
5
Bathrooms
5

$1,200,000
View Property

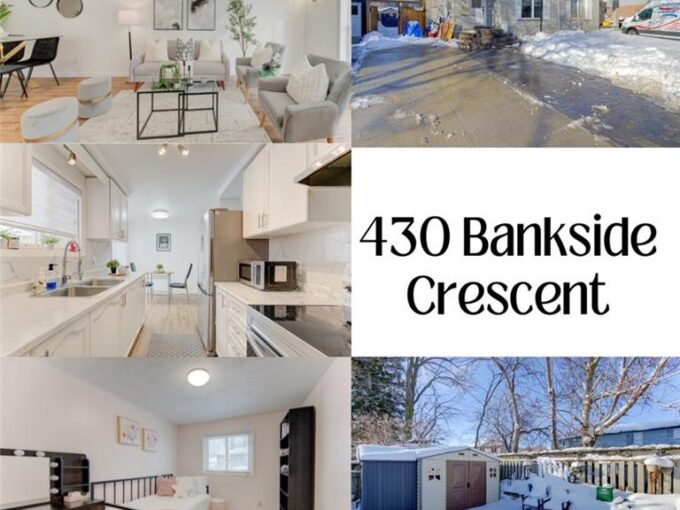
430 Bankside Crescent, Kitchener ON N2N 3E5

Thoughtfully updated and move-in ready, this carpet-free 4-bedroom, 2-bathroom semi-detached…

Bedrooms
4
Bathrooms
2
Area
2048.22 Square Feet

$599,900
Debolender

Menu

  • Home
  • About
  • Buying Tips
  • Selling Tips
  • Testimonials
  • Contact

Contact Info

238 Speedvale Ave W, Guelph, ON N1L 1C9

+1 519 993 5656

deb@deboraholender.com

Find your new Home

  • All Listings
  • Guelph Listing
  • Kitchener Listing
  • Waterloo Listing
  • Cambridge Listing

Copyright © 2026, Deb Olender RE/MAX Guelph Real Estate Centre

|
61-99 Roger Street, Waterloo ON N2J 1A4 130 Highland Park, Cambridge ON N3H 3H4
Owning a home is a keystone of wealth… both financial affluence and emotional security.

Suze Orman
August 9, 2026 Sunday!
Debolender
  • Login
Forget Password?