Debolender
  • Home
  • About
    • Relocating
    • Testimonials
  • Real Estate Listings
    • Guelph
    • Kitchener
    • Waterloo
    • Cambridge
  • News and Advice
    • Deb’s Blog
    • Home Buying Advice
    • Home Selling Advice
    • Get Listings Sent To You
    • Get Your Free Home Evaluation
  • Contact

90 Pepperwood Crescent, Kitchener ON N2A 2R3

  • Home
  • Kitchener

90 Pepperwood Crescent, Kitchener ON N2A 2R3

90 Pepperwood Crescent, Kitchener ON N2A 2R3

$614,900
  • 678faeb974fe987ce2de4c6507e1e3d7-m1.jpeg
  • 678faeb974fe987ce2de4c6507e1e3d7-m2.jpeg
  • 678faeb974fe987ce2de4c6507e1e3d7-m3.jpeg
  • 678faeb974fe987ce2de4c6507e1e3d7-m4.jpeg
  • 678faeb974fe987ce2de4c6507e1e3d7-m5.jpeg
  • 678faeb974fe987ce2de4c6507e1e3d7-m6.jpeg
  • 678faeb974fe987ce2de4c6507e1e3d7-m7.jpeg
  • 678faeb974fe987ce2de4c6507e1e3d7-m8.jpeg
  • 678faeb974fe987ce2de4c6507e1e3d7-m9.jpeg
  • 678faeb974fe987ce2de4c6507e1e3d7-m10.jpeg
  • 678faeb974fe987ce2de4c6507e1e3d7-m11.jpeg
  • 678faeb974fe987ce2de4c6507e1e3d7-m12.jpeg
  • 678faeb974fe987ce2de4c6507e1e3d7-m13.jpeg
  • 678faeb974fe987ce2de4c6507e1e3d7-m14.jpeg
  • 678faeb974fe987ce2de4c6507e1e3d7-m15.jpeg
  • 678faeb974fe987ce2de4c6507e1e3d7-m16.jpeg
  • 678faeb974fe987ce2de4c6507e1e3d7-m17.jpeg
  • 678faeb974fe987ce2de4c6507e1e3d7-m18.jpeg
  • 678faeb974fe987ce2de4c6507e1e3d7-m19.jpeg
  • 678faeb974fe987ce2de4c6507e1e3d7-m20.jpeg
  • 678faeb974fe987ce2de4c6507e1e3d7-m21.jpeg
  • 678faeb974fe987ce2de4c6507e1e3d7-m22.jpeg

Property ID:

 RH-1813061-property

Bedrooms
4
Bathrooms
1.5
Garage
No
Year Built
1971
Area
1891 Square Feet

Description

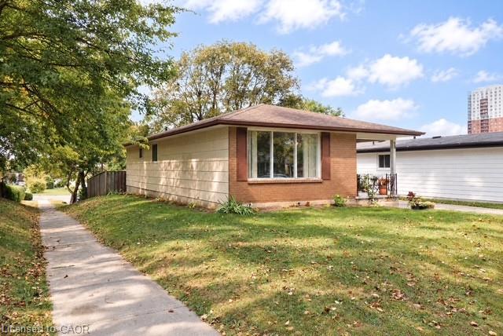
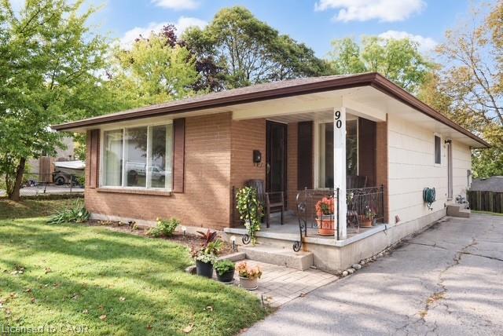
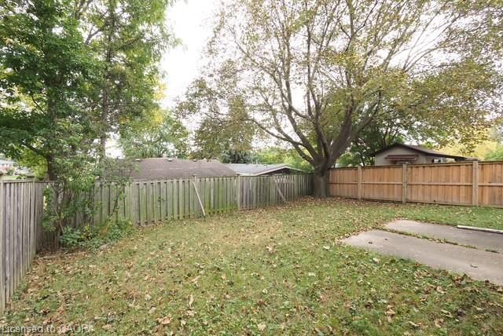
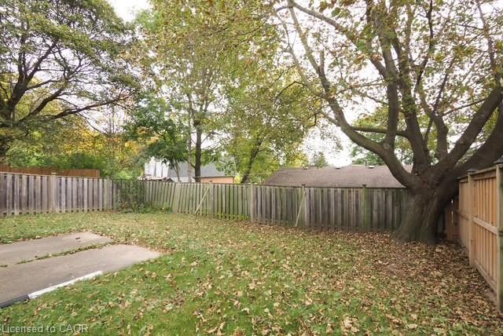
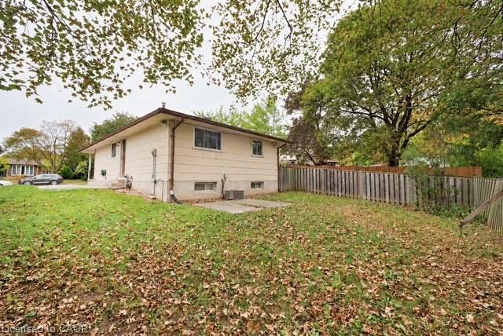
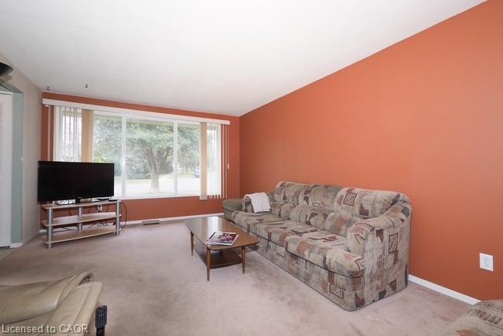
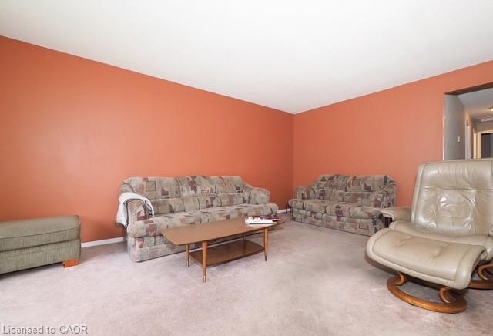
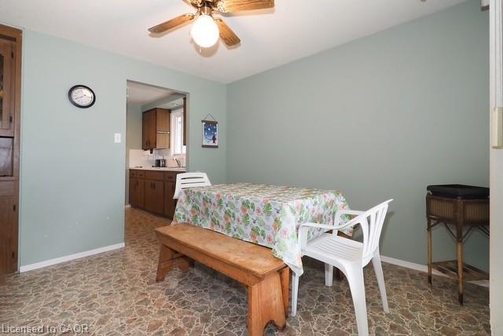
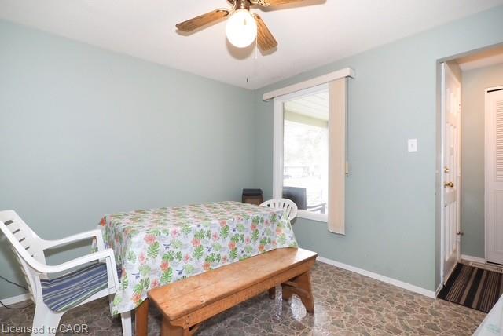
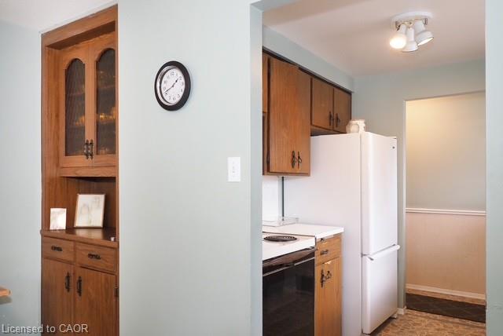
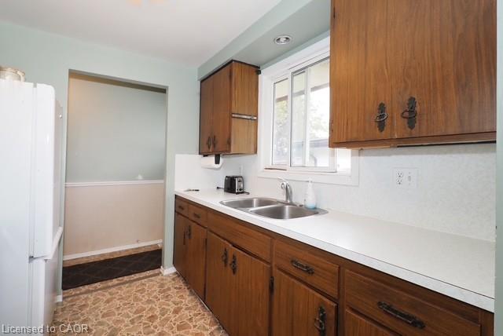
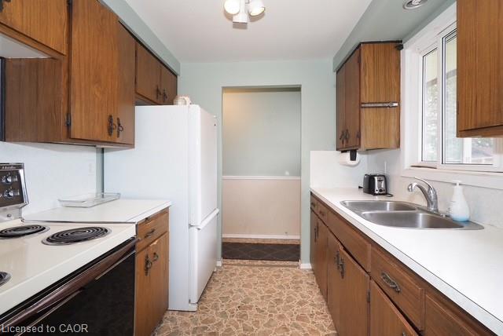
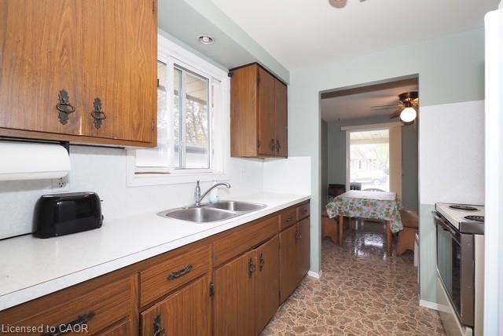
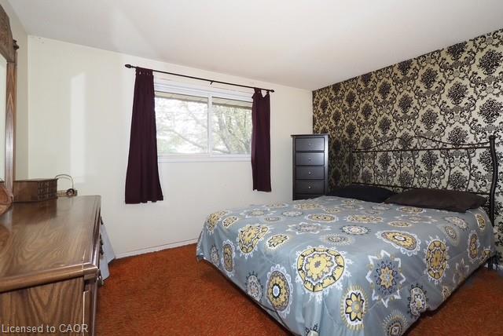
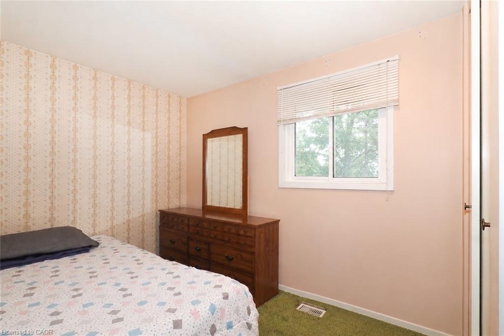
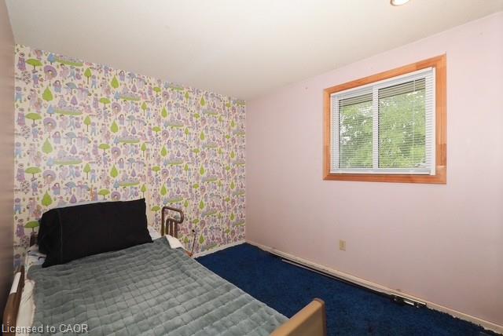
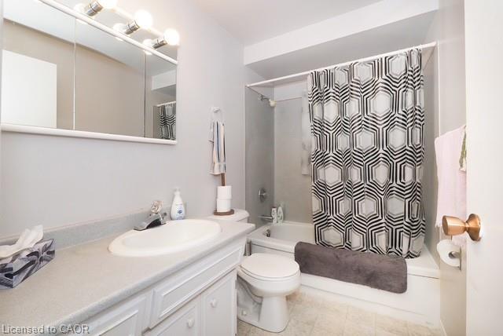
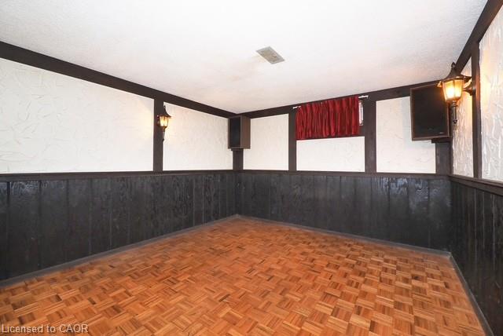
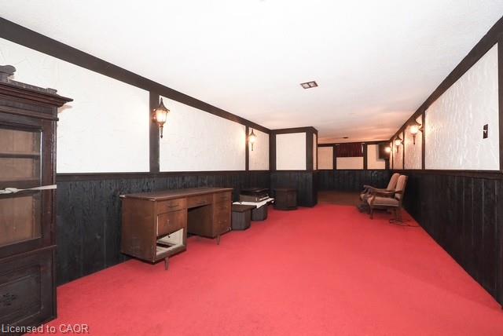
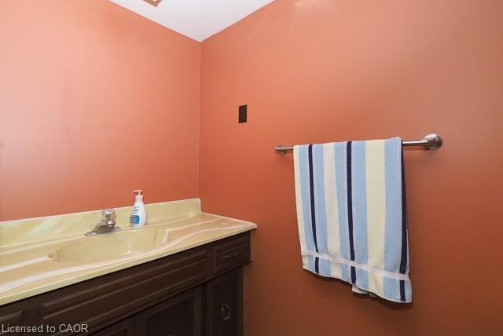
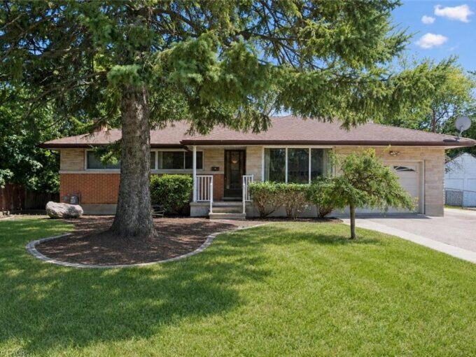
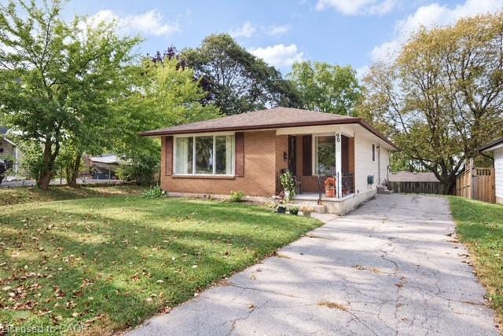
Located on a cul de sac close to Chicopee Ski Club this clean bungalow checks all of the boxes for the homebuyer who wants to choose their own colours and wants to live in a mature area without the congestion of newer subdivisions. The fenced yard features a mature maple tree and concrete patio for private family gatherings. The extra long driveway allows for parking for a minimum of 4 cars. The main floor features a spacious living room and dining area. The huge recreation room has easy access to a 2 piece bathroom and features a wet bar and dance floor. There is also a fourth bedroom or hobby room in the lower level.

Additional Details

  • Property Age: 1971
  • Property Sub Type: Single Family Residence
  • Zoning: R2C
  • Transaction Type: Sale
  • Basement: Full, Partially Finished
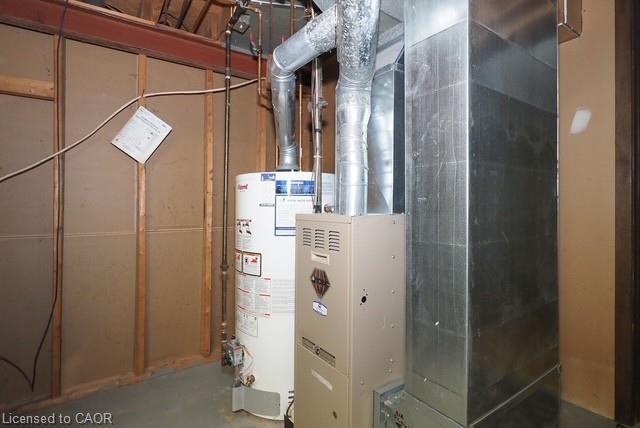
  • Heating: Forced Air, Natural Gas
  • Cooling: Private Drive Single Wide
  • Parking Space: 4
  • MLS Status: Active

Similar Properties

View Property

12 Rainham Street, Hamilton ON L8W 1J8

Welcome to this 3+1 bedroom, 2 bathroom brick bungalow featuring…

Bedrooms
4
Bathrooms
2
Area
2024 Square Feet

$599,900

View Property

289 Speedvale Avenue E, Guelph ON N1E 1M8

Welcome to 289 Speedvale Ave E, charming 3+1-bedroom bungalow offering…

Bedrooms
4
Bathrooms
2
Area
2400 Square Feet

$729,900

Debolender

Menu

  • Home
  • About
  • Buying Tips
  • Selling Tips
  • Testimonials
  • Contact

Contact Info

238 Speedvale Ave W, Guelph, ON N1L 1C9

+1 519 993 5656

deb@deboraholender.com

Find your new Home

  • All Listings
  • Guelph Listing
  • Kitchener Listing
  • Waterloo Listing
  • Cambridge Listing

Copyright © 2026, Deb Olender RE/MAX Guelph Real Estate Centre

|
308-35 Green Valley Drive, Kitchener ON N2P 2A5 22 Poffenroth Path, Elmira ON N3B 3P5

Owning a home is a keystone of wealth… both financial affluence and emotional security.

Suze Orman
October 13, 2026 Tuesday!
Debolender
  • Login
Forget Password?

OTP Verification

Please enter the 6-digit OTP sent to your email.

Time remaining: 05:00