Debolender
  • Home
  • About
    • Relocating
    • Testimonials
  • Real Estate Listings
    • Guelph
    • Kitchener
    • Waterloo
    • Cambridge
  • News and Advice
    • Deb’s Blog
    • Home Buying Advice
    • Home Selling Advice
    • Get Listings Sent To You
    • Get Your Free Home Evaluation
  • Contact
Debolender
  • Home
  • About
    • Relocating
    • Testimonials
  • Real Estate Listings
    • Guelph
    • Kitchener
    • Waterloo
    • Cambridge
  • News and Advice
    • Deb’s Blog
    • Home Buying Advice
    • Home Selling Advice
    • Get Listings Sent To You
    • Get Your Free Home Evaluation
  • Contact

90 Player Drive, Erin, ON N0B 1T0

  • Home
  • Erin

90 Player Drive, Erin, ON N0B 1T0

90 Player Drive, Erin, ON N0B 1T0

$1,079,999

  • ac61d039-1dba-40bd-9978-6c007e09bf4f-l.jpeg
  • 51046e98-202e-4025-980f-eeb69b913212-l.jpeg
  • 29d8886f-1724-4b70-8b39-37005b263d01-l.jpeg
  • f23fdd2d-5cf9-4f85-a770-49589c293123-l.jpeg
  • a32e189a-57e9-49b6-9370-87d2d6ea44ce-l.jpeg
  • bb2eb27b-186c-476e-9cad-8cfc8d3c4492-l.jpeg
  • 16dd2b55-8640-457a-9cd4-79615af2a40e-l.jpeg
  • 33c0f36d-cbf3-40ac-9630-968512f72f65-l.jpeg
  • 44b48443-0611-412c-85ab-2b7b57a272c1-l.jpeg
  • a95a4b6d-3e60-4ee9-a3fb-36c466bb9bfd-l.jpeg
  • bb9161d4-0bbf-472e-bc3c-f413a1872f68-l.jpeg
  • 1d82e309-2334-46ae-9580-ed1ddef1db90-l.jpeg
  • 0336b219-219f-46e6-8c1a-12e547ce66de-l.jpeg
  • 3df40bdc-86ee-4b39-8759-161711506689-l.jpeg
  • 79d7f107-8123-442e-b293-4f3035c39760-l.jpeg
  • bbcc9ddc-d8f6-42a2-a618-b8313722a889-l.jpeg
  • 44c10773-ab0b-49a0-8b71-8bbd3351aaaa-l.jpeg
  • 66d74f9e-fd2a-40e9-8292-fee3a6f67670-l.jpeg
  • 64b12a20-4176-4caa-88ce-ab27da002549-l.jpeg
  • 0124b812-937f-4321-9b11-416034e67c5c-l.jpeg
  • 4b59f76f-a334-4041-b29a-45f8da3827ad-l.jpeg
  • d7ede21d-b615-4ae8-b2d9-ab12e97807ac-l.jpeg
  • fc01ab37-cb94-4a2c-9ce1-eaab3d4e0f3b-l.jpeg
  • 2e4e4bda-e787-4750-b86c-a80b55d3616d-l.jpeg
  • 7dbde47f-5ed0-469a-900e-31f87d09d993-l.jpeg
  • 6752af05-442d-4c68-a108-48bcd7622060-l.jpeg
  • 339fe284-9c90-4769-aeb3-8be91eacaca2-l.jpeg
  • 66b843db-8f2e-4227-8108-cf19bd5b41d9-l.jpeg
  • 2b6587d8-9f33-4723-a21b-e71d3067438f-l.jpeg
  • 39d505ec-f737-40a3-9bcd-04463aae4e63-l.jpeg
  • 81447c99-6195-46f6-bc45-1fe5dfa4b7e4-l.jpeg
  • 029dff48-ca23-4f9d-a5da-71e8c781a7fd-l.jpeg
  • e6833e5d-f1b0-417c-a426-ab21021674c0-l.jpeg
  • 9643a5e1-5913-4701-943d-6f3b87363f9b-l.jpeg
  • 0e33c9d3-f94a-44f4-9780-e76b4347dbca-l.jpeg
  • 42398562-451e-4212-aea8-c9bf3856241f-l.jpeg
  • 3d132fc7-6f45-4d02-836c-0a84f0151468-l.jpeg
  • d8066e7b-59fc-4a4b-b53e-79d87766eab6-l.jpeg
  • aa6dacd1-df9e-4bda-8896-207e776604cd-l.jpeg
  • 607426a4-d8d8-4d61-a75b-f9b3e9c5bc4e-l.jpeg
  • 64152421-13f0-448d-8ff3-cfb26f71e899-l.jpeg
  • bbd7db86-d9cf-4dce-a5f0-7cf97f4ce69a-l.jpeg
  • b658b03e-570d-44d9-9985-3b6eac16f1bc-l.jpeg
  • f16e9841-8ca8-4499-9da0-a1b996fa7868-l.jpeg
  • 12fa4678-d499-4d2b-9cd1-2593156a5b50-l.jpeg
  • 8122d42a-5ddb-4a02-8850-5f8871c2ef41-l.jpeg
  • 3c6c9c33-578f-48a2-a519-bf52699f19a8-l.jpeg
  • 6edec7c3-8fe8-4fcc-9f9b-19a907c82e6c-l.jpeg
  • 7f799410-3dab-4a8f-8e6d-018da70fa8d5-l.jpeg

Property ID:

 RH-1185241-property

Bedrooms
4
Bathrooms
4
Garage
No

Description

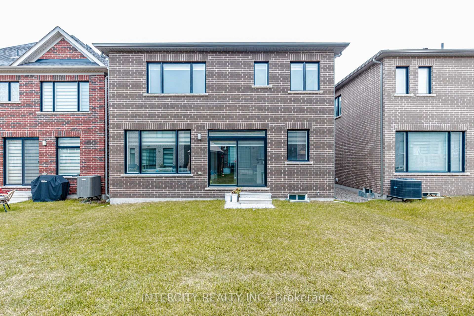
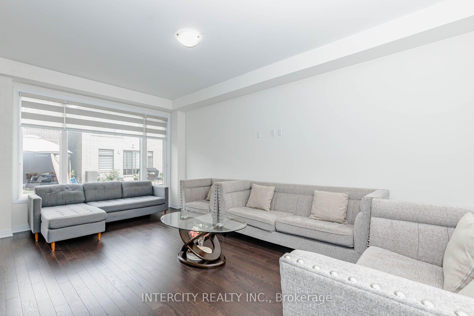
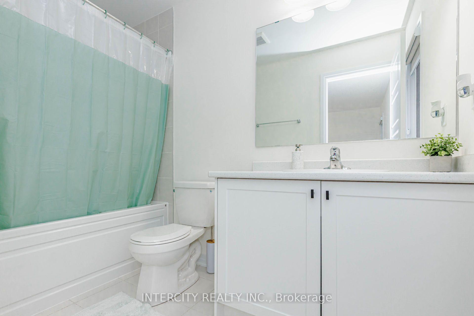
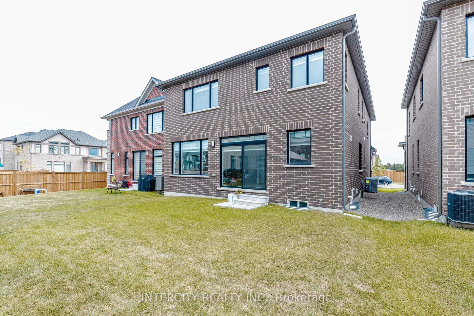
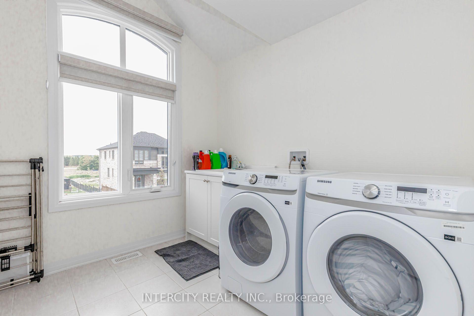
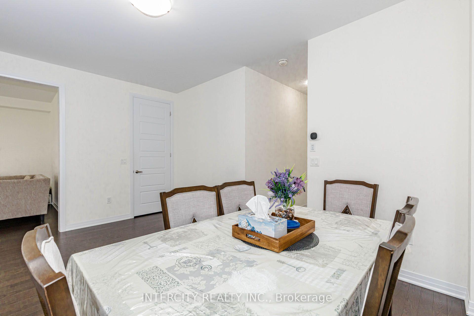
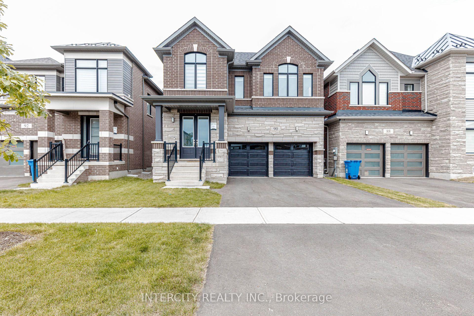
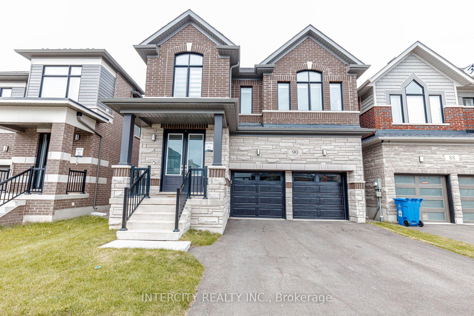
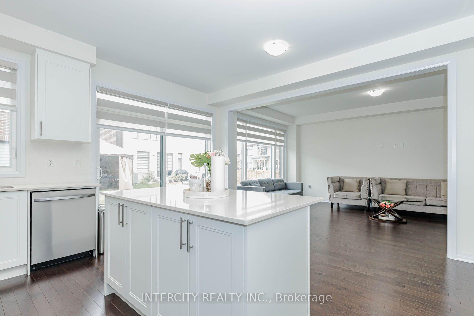
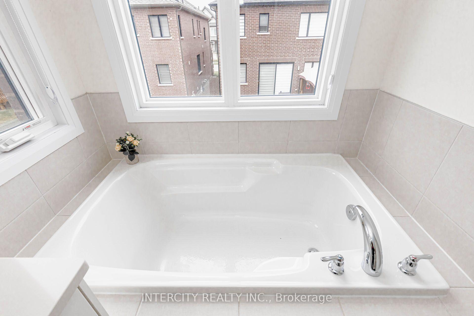
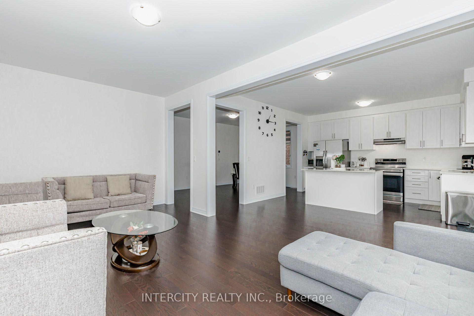
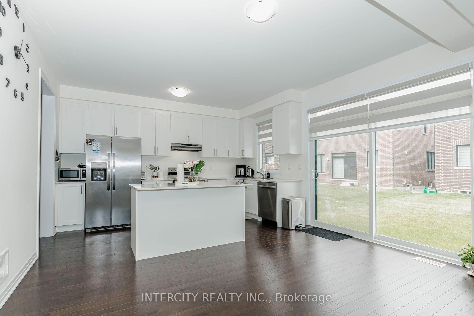
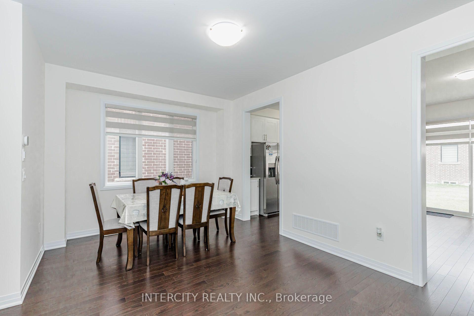
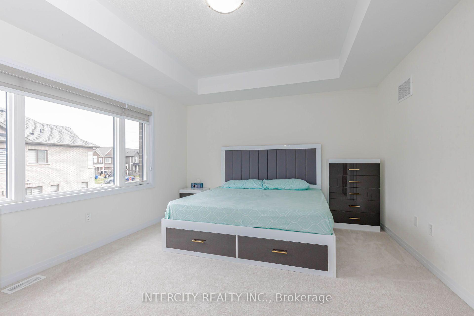
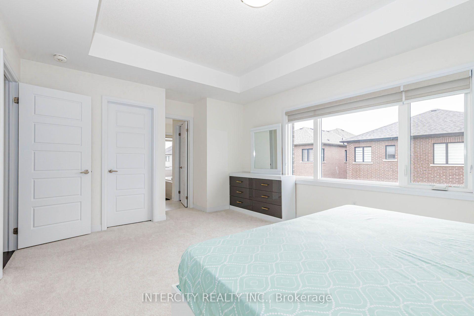
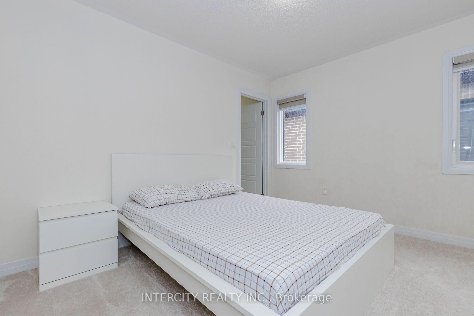
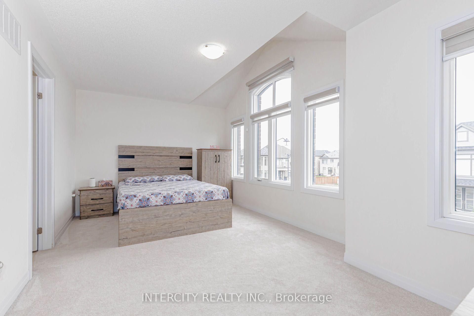
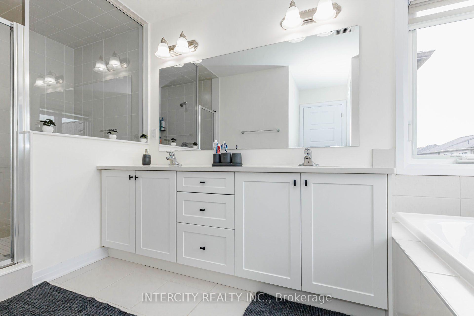
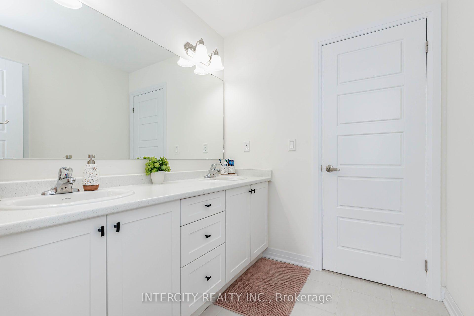
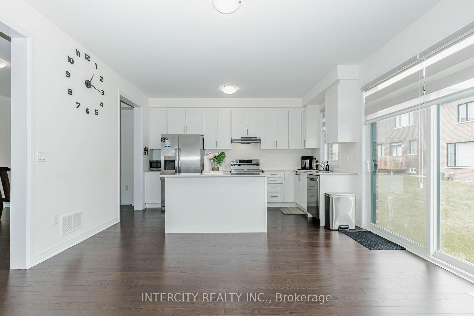
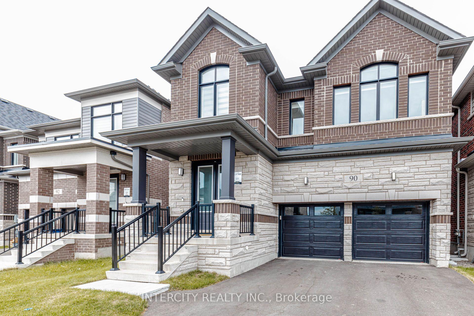
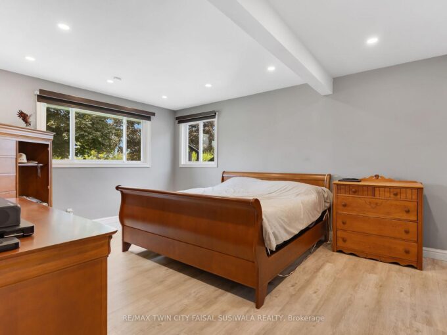
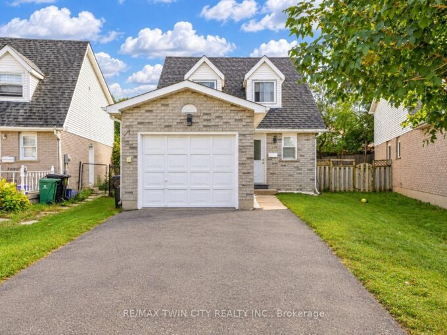
Welcome to your brand new luxury home , master-planned community of Erin Glen-where charm, convenience and natural beauty come together. this stunning residence features a brick and stone exterior with a double garage, a covered front porch and. you’ll find 9 -foot ceilings and hardwood flooring throughout the main level, an elegant oak staircase and an open-concept living and dining area perfect for entertaining. The gourmet kitchen is a chef’s dream with quartz countertops, built-in stainless steel appliances, a large breakfast counter. This spacious sun-filled home offers four large bedrooms and four bathrooms, including a luxurious primary suite with a walk-in closet. Laundry room is conveniently located on 2nd floor. Enjoy the convenience of garage access to the home, Cachet Home Comfort Program, which includes a smart thermostat, video doorbell, smart garage door opener and Tarion Warranty. Erin Glen is more than just a place to live – it’s a vibrant community designed to bring people together with local amenities that cater to every lifestyle. Just 12 minutes from Caledon Village and close to Brampton, Georgetown, Guelph and Orangeville, this location offers the perfect balance of peaceful living.

Additional Details

  • Property Age: 0-5
  • Property Sub Type: Detached
  • Transaction Type: For Sale
  • Basement: Full
  • Heating Source: Gas
  • Heating Type: Forced Air
  • Cooling: Central Air
  • Parking Space: 2
  • Virtual Tour: https://tourwizard.net/90-player-drive-erin/nb/

Similar Properties

View Property

1666 Allan Crescent, Milton, ON L9T 5Z6

Welcome to 1666 Allan Crescent, a beautifully well-maintained walk-up bungalow…

Bedrooms
4
Bathrooms
3

$1,199,900

View Property

55 LILYWOOD Drive, Cambridge, ON N1P 1G9

Welcome to this beautifully renovated 3 bedroom, 3.5 bathroom home…

Bedrooms
3
Bathrooms
4

$799,900

Debolender

Menu

  • Home
  • About
  • Buying Tips
  • Selling Tips
  • Testimonials
  • Contact OLD

Contact Info

1499 Gordon St Guelph, ON N1L 1C9

+1 519 993 5656

deb@deboraholender.com

Find your new Home

  • All Listings
  • Guelph Listing
  • Kitchener Listing
  • Waterloo Listing
  • Cambridge Listing

Copyright © 2022, Deb Olender RE/MAX Guelph Real Estate Centre

|
142 Dubrick Crescent, Kitchener, ON N2E 4G3 205 Walsh Crescent, Orangeville, ON L9W 4T2

Owning a home is a keystone of wealth… both financial affluence and emotional security.

Suze Orman
May 27, 2026 Wednesday!
Debolender
  • Login
Forget Password?