Debolender
  • Home
  • About
    • Relocating
    • Testimonials
  • Real Estate Listings
    • Guelph
    • Kitchener
    • Waterloo
    • Cambridge
  • News and Advice
    • Deb’s Blog
    • Home Buying Advice
    • Home Selling Advice
    • Get Listings Sent To You
    • Get Your Free Home Evaluation
  • Contact
Debolender
  • Home
  • About
    • Relocating
    • Testimonials
  • Real Estate Listings
    • Guelph
    • Kitchener
    • Waterloo
    • Cambridge
  • News and Advice
    • Deb’s Blog
    • Home Buying Advice
    • Home Selling Advice
    • Get Listings Sent To You
    • Get Your Free Home Evaluation
  • Contact

90 White Bark Way, Centre Wellington, ON N0B 1J0

  • Home
  • Centre Wellington

90 White Bark Way, Centre Wellington, ON N0B 1J0

90 White Bark Way, Centre Wellington, ON N0B 1J0

$749,000
  • 16ba2417-0eb0-40b8-8d2c-5f3a25c3be8b-l.jpeg
  • 1b1d1754-20bb-4ce1-a422-57b23f7a59c7-l.jpeg
  • 1d30d141-dd64-4720-ad2b-1ab12a1eb5a2-l.jpeg
  • 204a6d7c-b228-45fd-9edb-ed4a8230fd39-l.jpeg
  • 22b6699d-db83-4979-a10d-4ae53a4ce968-l.jpeg
  • 27de7755-be60-4c94-949d-de2083134674-l.jpeg
  • 287c7fcd-e8a8-468d-ad92-555e1724f1e4-l.jpeg
  • 3267132f-9fdf-480e-8986-1c6b86883342-l.jpeg
  • 3637e6f8-5f72-4657-9ad7-bf4b8b4519be-l.jpeg
  • 3b3879e5-cddf-4998-b166-d874bb615133-l.jpeg
  • 3d5ff359-b875-4d29-88ca-a4f7fef2d675-l.jpeg
  • 3fae3aa7-414c-4396-8522-f4d765c4856b-l.jpeg
  • 4aee216c-5aa5-454d-91ba-783f2c4aa3cb-l.jpeg
  • 4be169c7-7c67-43a3-a534-20b26b4d2942-l.jpeg
  • 5d6a1de6-015d-4280-8d07-53ba88db932b-l.jpeg
  • 5ee6c66f-3348-4391-9b4c-c8146cbd52e2-l.jpeg
  • 61d58cb5-ff07-416c-8319-166d3c19fa52-l.jpeg
  • 6775fe07-3402-477e-b4b6-cd11d9066a3a-l.jpeg
  • 775082a0-8638-429f-abc7-7706b8258a2a-l.jpeg
  • 7c728242-ac39-48ec-b70f-6eeae8da9513-l.jpeg
  • 8b7ad95a-d62c-45ba-a73d-9674b13c1fbb-l.jpeg
  • 8c03c4be-7ff2-4b8c-a25c-0b2a9ba11251-l.jpeg
  • 8c16cb5e-32e5-4d60-b6ba-d6a3fe20dd19-l.jpeg
  • 8dd8bc40-7be7-49b4-94f3-3e9bcea4248d-l.jpeg
  • 988b5520-b782-4a39-b93e-19d3fcfc4887-l.jpeg
  • 9bd0abcd-3b1f-4627-8a29-f498d412ae8c-l.jpeg
  • ab622c2b-d172-4bf3-b403-30549f864177-l.jpeg
  • ab7e11fe-96a5-4567-aa60-b8013d439bc5-l.jpeg
  • b3c14006-4d13-49da-93f5-a7791b0f6223-l.jpeg
  • b723d884-81ac-4741-b110-283cbac8fdae-l.jpeg
  • bd8794db-4c77-47a9-85b5-2982d7867310-l.jpeg
  • c3fd8ee3-f6e2-4ed8-8bbc-65e5214aa8d3-l.jpeg
  • c4c211ff-3d3a-415d-b6a0-526138997ac5-l.jpeg
  • c5648063-721b-4885-9954-1e6c638008c4-l.jpeg
  • c607cc1b-8792-439c-9799-c8fa7cd8cb59-l.jpeg
  • d7d03a16-d23f-4d42-9cdd-83c7a813592d-l.jpeg
  • d87ac41b-eaa1-4bd5-b2e3-00df43938956-l.jpeg
  • de9e4e14-00d1-47c4-86b6-e71e8736b50f-l.jpeg
  • e1914555-bb2e-4785-9a0d-e4a8f5c07f8e-l.jpeg
  • e3e692ec-e55d-4425-a7c6-5d947a40212c-l.jpeg
  • e82425a8-1f12-4c95-9d96-bb9d1cf3831b-l.jpeg
  • e9c9d54f-1e41-4349-8162-d58a2dac959a-l.jpeg
  • f61d841d-a9e7-44dd-b700-be4a3fb83c00-l.jpeg
  • f78f8dbb-ddc2-4c47-9a85-4b6e9dbc10ad-l.jpeg
  • f7f4236e-c4b8-420e-96f2-18f51186347d-l.jpeg

Property ID:

 RH-1587653-property

Bedrooms
3
Bathrooms
3
Garage
No
Year Built
2026

Description

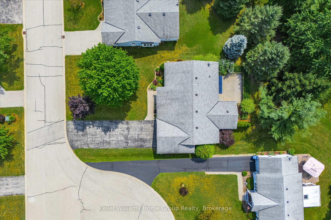
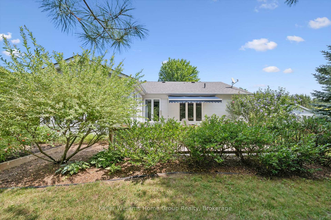
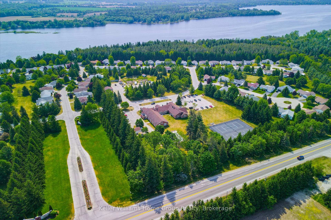
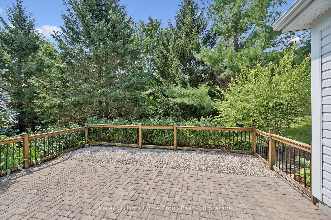
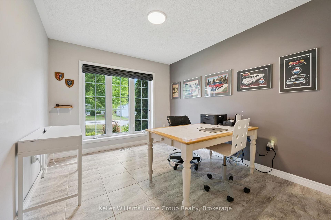
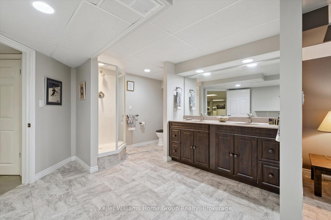
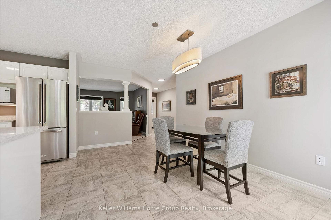
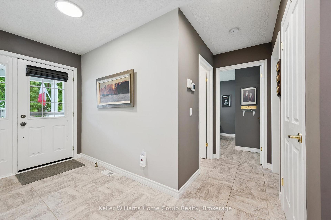
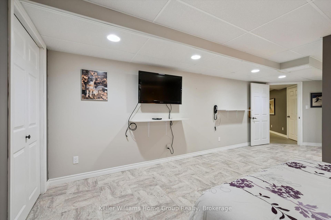
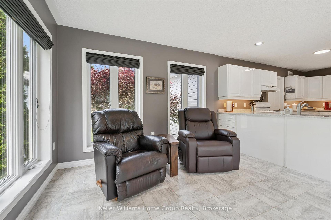
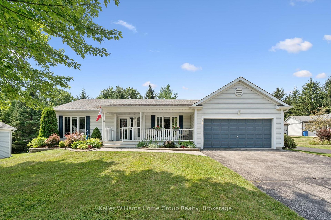
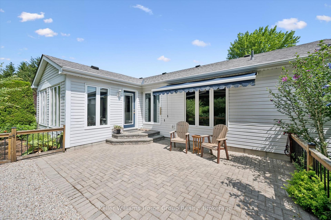
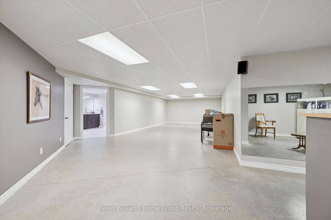
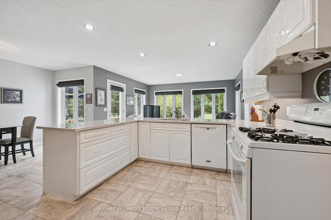
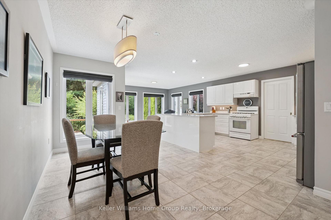
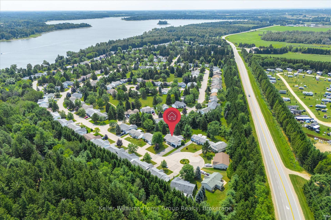
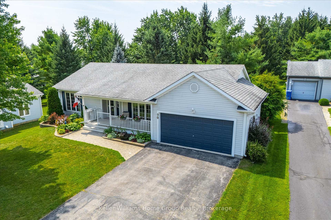
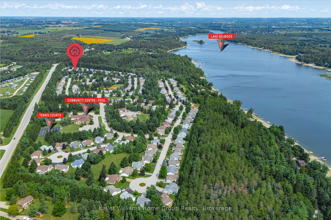
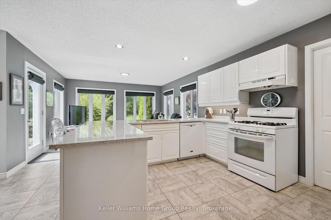
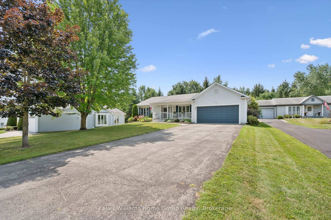
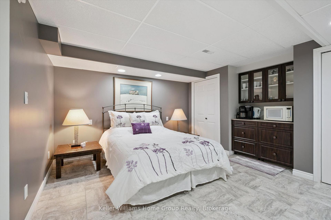
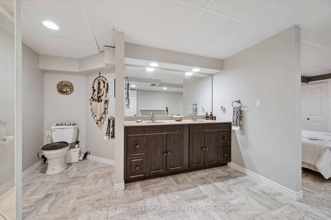
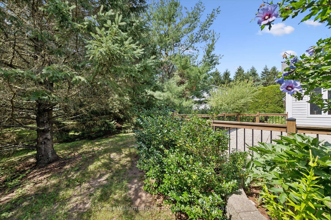
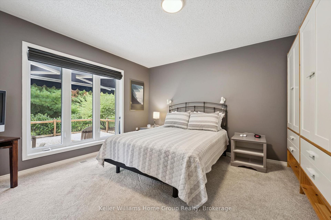
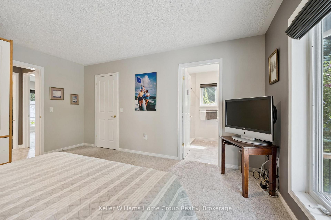
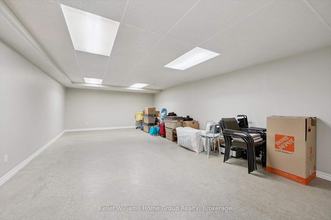
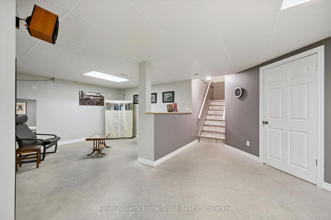
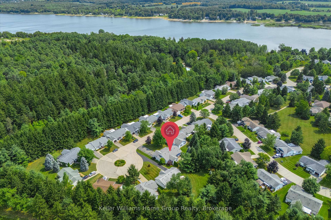
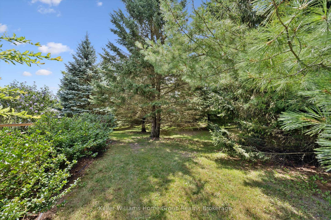
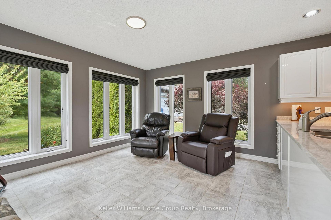
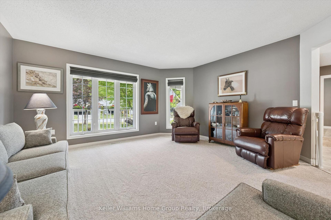
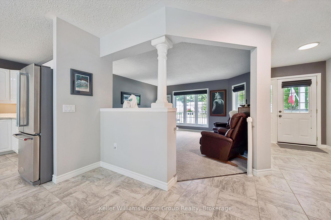
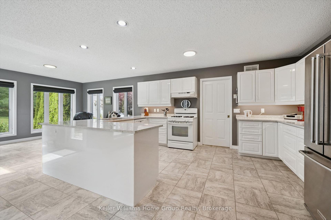
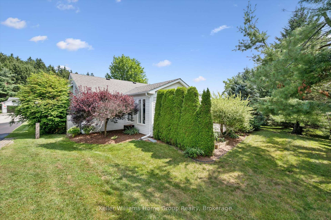
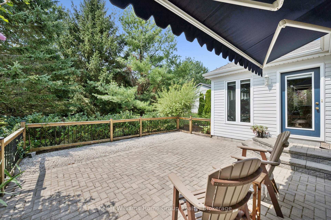
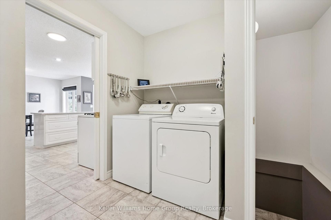
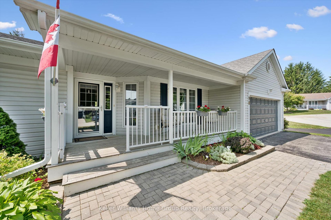
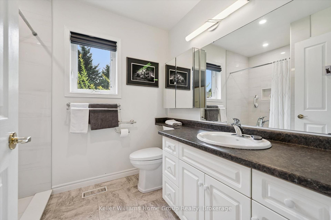
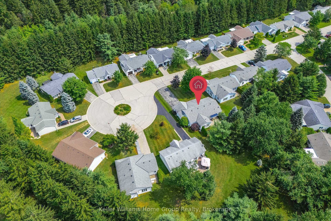
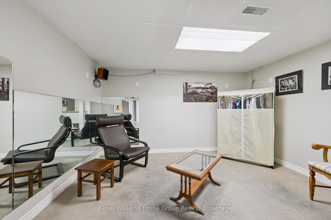
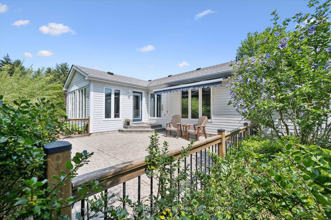
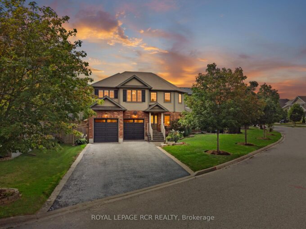
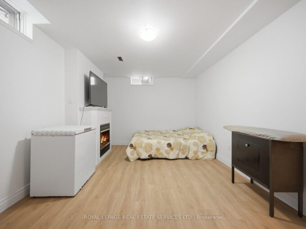
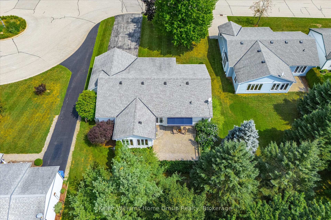
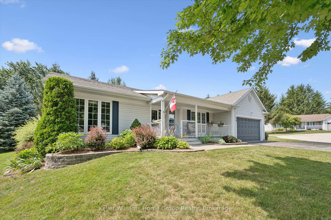
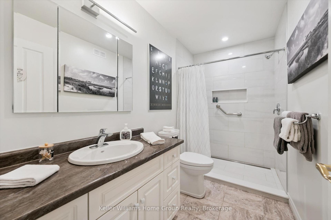
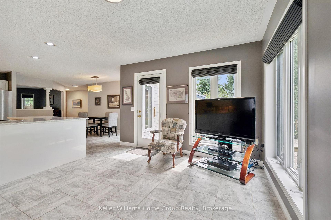
If you have ever dreamt about moving to Pine Meadows, the incredible community on the shores of Belwood Lake, but weren’t sure the home would be “enough” – this is the ONE!!! Park in the long double driveway with room for six cars and feast your eyes on the yawning front lawn, lovely gardens, covered front porch and double garage doors and imagine coming home to this. Inside, this plus-size Elora model has excellent flow. The main feature is the bright, open, updated kitchen-dining-family room combination. Accented the 2025 kitchen are white cabinets, quartz counters, newer appliances, LED lights, custom window shades and carpet free flooring, this space is more than enough space for the next chapter. A bonus formal front living room, main floor laundry, primary bedroom suite with full modern (2024) ensuite with plus size shower, and a second bedroom and second main floor three-piece bathroom (also 2024) are all yours to explore. Outdoors, take in the spacious yet private rear patio with enough room for both dining and relaxing. Downstairs, this fully finished basement with sealed concrete floor includes a third full bathroom, a space now being used as an additional bedroom, a huge recreation room, and an office nook. In addition, there is so much storage in the two storage/mechanical rooms that you might be able to take all of your treasures with you when you “downsize” to this retirement thriving. PLUS all the park offers: indoor pool, workshop, tennis/pickleball courts and so much more.

Additional Details

  • Property Age: 16-30
  • Property Sub Type: Detached
  • Transaction Type: For Sale
  • Basement: Finished, Full
  • Heating Source: Ground Source
  • Heating Type: Forced Air
  • Cooling: Central Air
  • Parking Space: 6
  • Pool Features: Community
  • Virtual Tour: https://unbranded.youriguide.com/90_white_bark_way_belwood_on/
  • MLS Status: New

Similar Properties

View Property

28 Wheatland Drive, Cambridge, ON N1P 1C6

Welcome to this attractive, move-in-ready 3-bedroom detached home, ideally located…

Bedrooms
4
Bathrooms
3

$730,000
View Property

170 Elaine Drive, Orangeville, ON L9W 4S5

The backyard is where this one separates itself. Off the…

Bedrooms
4
Bathrooms
3

$999,900
Debolender

Menu

  • Home
  • About
  • Buying Tips
  • Selling Tips
  • Testimonials
  • Contact

Contact Info

238 Speedvale Ave W, Guelph, ON N1L 1C9

+1 519 993 5656

deb@deboraholender.com

Find your new Home

  • All Listings
  • Guelph Listing
  • Kitchener Listing
  • Waterloo Listing
  • Cambridge Listing

Copyright © 2026, Deb Olender RE/MAX Guelph Real Estate Centre

|
1706 Copeland Circle, Milton, ON L9T 8X8 1050 Main Street E 114, Milton, ON L9T 9M3
Owning a home is a keystone of wealth… both financial affluence and emotional security.

Suze Orman
September 20, 2026 Sunday!
Debolender
  • Login
Forget Password?

OTP Verification

Please enter the 6-digit OTP sent to your email.

Time remaining: 05:00