Debolender
  • Home
  • About
    • Relocating
    • Testimonials
  • Real Estate Listings
    • Guelph
    • Kitchener
    • Waterloo
    • Cambridge
  • News and Advice
    • Deb’s Blog
    • Home Buying Advice
    • Home Selling Advice
    • Get Listings Sent To You
    • Get Your Free Home Evaluation
  • Contact
Debolender
  • Home
  • About
    • Relocating
    • Testimonials
  • Real Estate Listings
    • Guelph
    • Kitchener
    • Waterloo
    • Cambridge
  • News and Advice
    • Deb’s Blog
    • Home Buying Advice
    • Home Selling Advice
    • Get Listings Sent To You
    • Get Your Free Home Evaluation
  • Contact

902-432 Main Street E, Hamilton ON L8N 1J9

  • Home
  • Hamilton

902-432 Main Street E, Hamilton ON L8N 1J9

902-432 Main Street E, Hamilton ON L8N 1J9

$370,000
  • a14f2639c6f03ead45eeb8240eba15b4-m1.jpeg
  • a14f2639c6f03ead45eeb8240eba15b4-m2.jpeg
  • a14f2639c6f03ead45eeb8240eba15b4-m3.jpeg
  • a14f2639c6f03ead45eeb8240eba15b4-m4.jpeg
  • a14f2639c6f03ead45eeb8240eba15b4-m5.jpeg
  • a14f2639c6f03ead45eeb8240eba15b4-m6.jpeg
  • a14f2639c6f03ead45eeb8240eba15b4-m7.jpeg
  • a14f2639c6f03ead45eeb8240eba15b4-m8.jpeg
  • a14f2639c6f03ead45eeb8240eba15b4-m9.jpeg
  • a14f2639c6f03ead45eeb8240eba15b4-m10.jpeg
  • a14f2639c6f03ead45eeb8240eba15b4-m11.jpeg
  • a14f2639c6f03ead45eeb8240eba15b4-m12.jpeg
  • a14f2639c6f03ead45eeb8240eba15b4-m13.jpeg
  • a14f2639c6f03ead45eeb8240eba15b4-m14.jpeg
  • a14f2639c6f03ead45eeb8240eba15b4-m15.jpeg
  • a14f2639c6f03ead45eeb8240eba15b4-m16.jpeg
  • a14f2639c6f03ead45eeb8240eba15b4-m17.jpeg
  • a14f2639c6f03ead45eeb8240eba15b4-m18.jpeg
  • a14f2639c6f03ead45eeb8240eba15b4-m19.jpeg
  • a14f2639c6f03ead45eeb8240eba15b4-m20.jpeg
  • a14f2639c6f03ead45eeb8240eba15b4-m21.jpeg
  • a14f2639c6f03ead45eeb8240eba15b4-m22.jpeg
  • a14f2639c6f03ead45eeb8240eba15b4-m23.jpeg
  • a14f2639c6f03ead45eeb8240eba15b4-m24.jpeg
  • a14f2639c6f03ead45eeb8240eba15b4-m25.jpeg
  • a14f2639c6f03ead45eeb8240eba15b4-m26.jpeg
  • a14f2639c6f03ead45eeb8240eba15b4-m27.jpeg
  • a14f2639c6f03ead45eeb8240eba15b4-m28.jpeg
  • a14f2639c6f03ead45eeb8240eba15b4-m29.jpeg
  • a14f2639c6f03ead45eeb8240eba15b4-m30.jpeg
  • a14f2639c6f03ead45eeb8240eba15b4-m31.jpeg
  • a14f2639c6f03ead45eeb8240eba15b4-m32.jpeg
  • a14f2639c6f03ead45eeb8240eba15b4-m33.jpeg
  • a14f2639c6f03ead45eeb8240eba15b4-m34.jpeg
  • a14f2639c6f03ead45eeb8240eba15b4-m35.jpeg
  • a14f2639c6f03ead45eeb8240eba15b4-m36.jpeg
  • a14f2639c6f03ead45eeb8240eba15b4-m37.jpeg
  • a14f2639c6f03ead45eeb8240eba15b4-m38.jpeg
  • a14f2639c6f03ead45eeb8240eba15b4-m39.jpeg
  • a14f2639c6f03ead45eeb8240eba15b4-m40.jpeg
  • a14f2639c6f03ead45eeb8240eba15b4-m41.jpeg
  • a14f2639c6f03ead45eeb8240eba15b4-m42.jpeg
  • a14f2639c6f03ead45eeb8240eba15b4-m43.jpeg
  • a14f2639c6f03ead45eeb8240eba15b4-m44.jpeg
  • a14f2639c6f03ead45eeb8240eba15b4-m45.jpeg
  • a14f2639c6f03ead45eeb8240eba15b4-m46.jpeg
  • a14f2639c6f03ead45eeb8240eba15b4-m47.jpeg
  • a14f2639c6f03ead45eeb8240eba15b4-m48.jpeg
  • a14f2639c6f03ead45eeb8240eba15b4-m49.jpeg
  • a14f2639c6f03ead45eeb8240eba15b4-m50.jpeg

Property ID:

 RH-1585902-property

Featured
Bedrooms
2
Bathrooms
2
Garage
Yes
Year Built
1988
Area
1027 Square Feet

Description

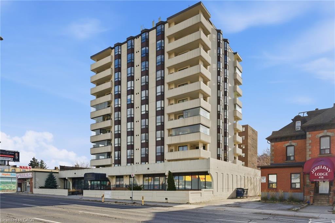
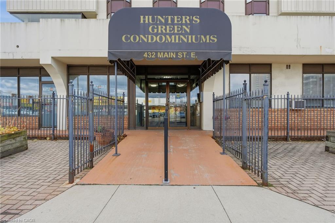
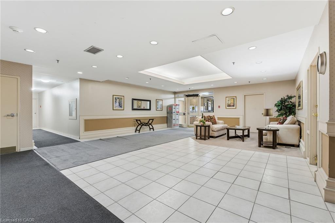
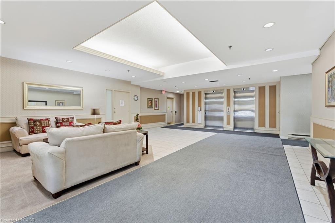
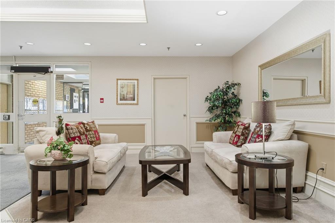
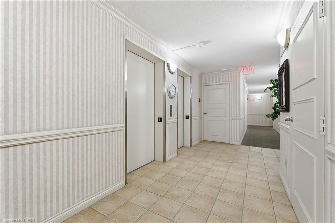
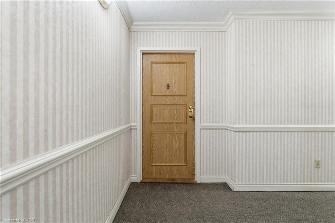
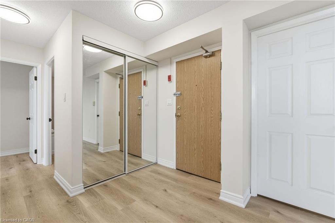
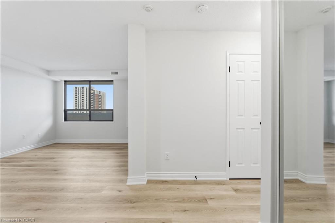
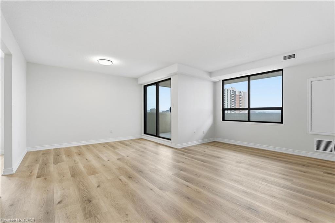
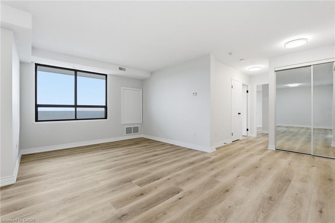
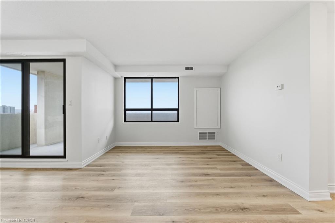
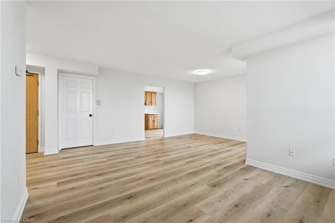
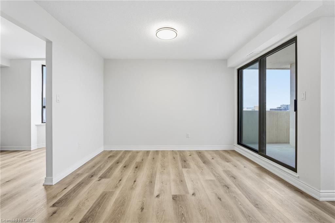
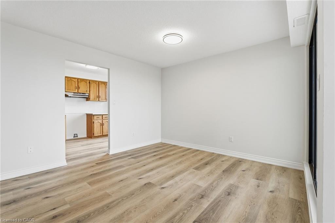
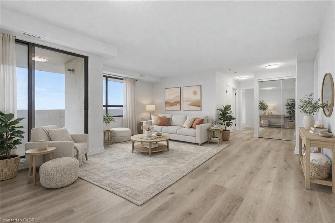
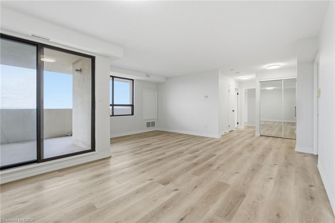
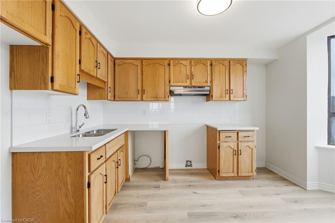
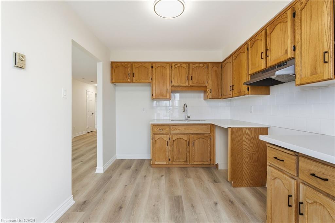
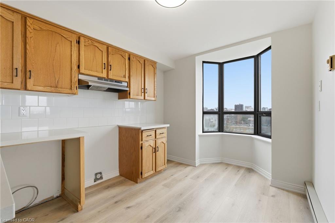
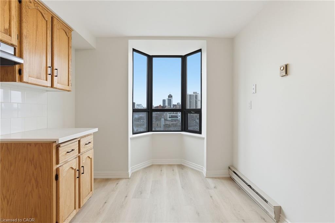
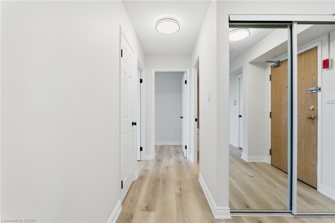
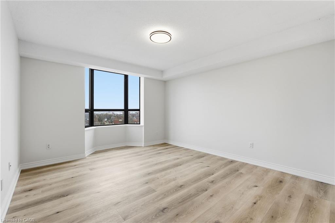
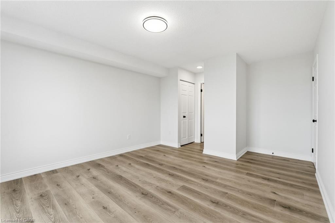
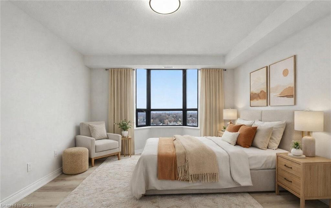
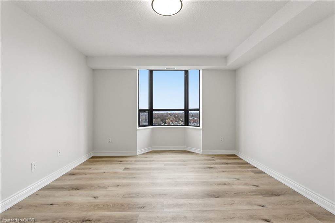
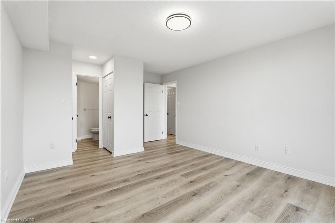
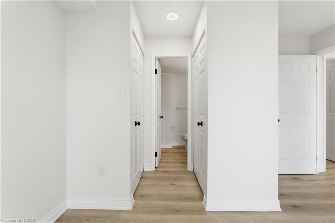
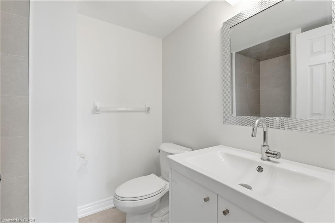
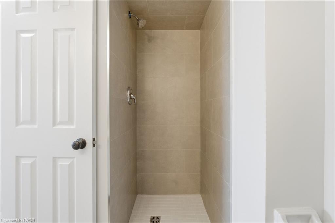
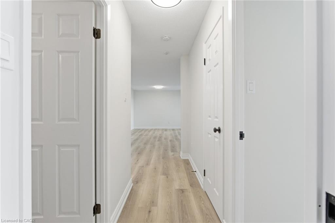
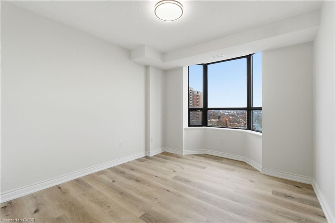
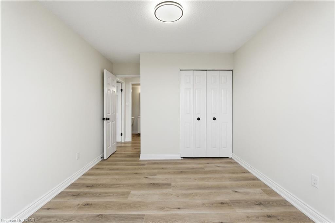
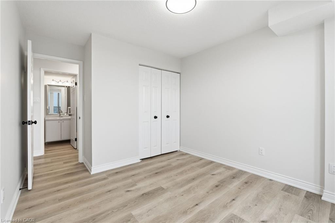
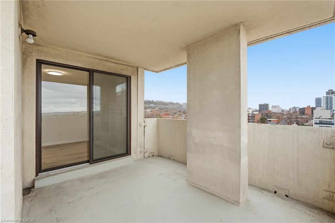
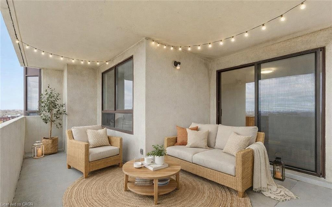
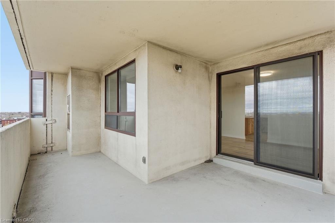
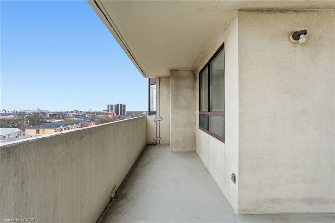
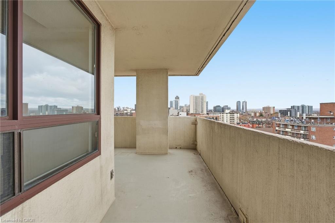
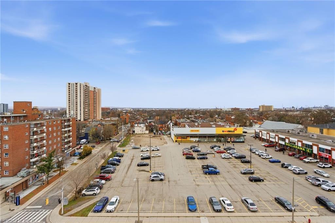
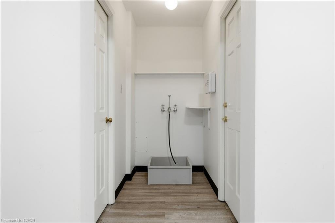
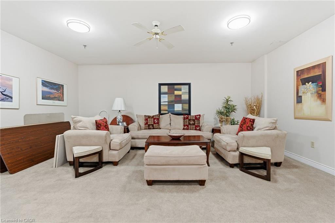
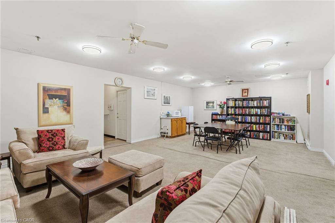
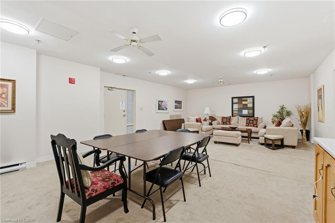
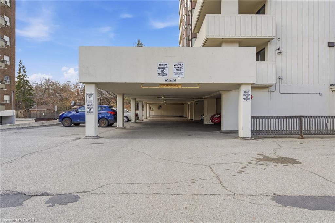
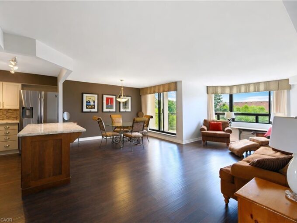
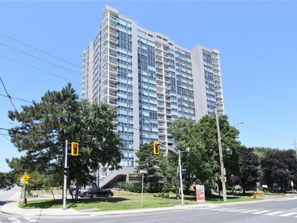
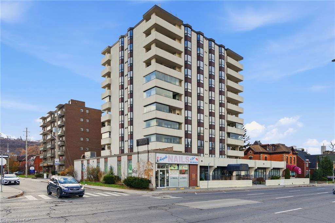
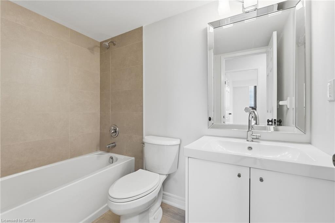
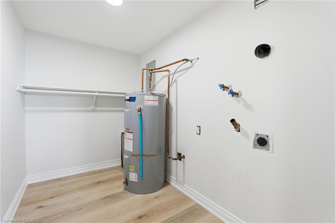
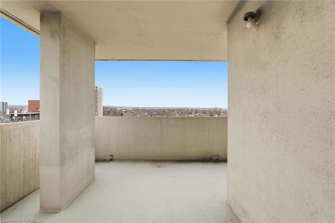
Welcome to Hunter’s Green, unit 902 at 432 Main Street East — a 2-bedroom, 2-bathroom condo nestled in the heart of the Stinson neighbourhood. This freshly renovated unit offers just over 1,000 sq ft of living space, giving you the perfect balance of roominess and manageable size. Inside the suite, you’ll find spacious rooms flooded with natural light and a large balcony that looks out toward the harbour — a wonderful place for morning coffee or relaxing evenings. The primary bedroom boasts a beautiful bay window with an exceptional view, 2 closets, and a 3-piece ensuite. Both bathrooms have been fully renovated, and brand new flooring throughout, creating one of the nicest units in this exceptional building. The in-suite laundry/utility room is definitely one of the most spacious of all the condo buildings in the downtown core. The building provides underground parking and access to shared amenities like a party room and guest parking, combining practicality with convenience. Located on Main Street East, you’re right in the city core with shopping, groceries, public transit, and essential services just steps away. Commuting and everyday errands are easy — a big plus for busy urban lifestyles. Whether you’re a first-time buyer, a young professional, or someone looking to downsize without sacrificing comfort, this condo and its residents are ready to welcome you into your new home. . FYI- Some photos are virtually staged.
Additional Details

  • Property Age: 1988
  • Property Sub Type: Condo/Apt Unit
  • Zoning: C5
  • Transaction Type: Sale
  • Basement: None
  • Heating: Electric Forced Air
  • Cooling: None
  • Parking Space: 1
  • MLS Status: Active

Similar Properties

View Property

1204-75 Queen Street N, Hamilton ON L8R 3J3

Picture perfect views of Escarpment, City, and West End Harbour…

Bedrooms
3
Bathrooms
2
Area
1280 Square Feet

$595,000
View Property

401-688 Preston Parkway, Cambridge ON N3H 5K6

Welcome to this spacious and well-maintained 3-bedroom, 2-bathroom corner unit…

Bedrooms
3
Bathrooms
2

$449,000
Debolender

Menu

  • Home
  • About
  • Buying Tips
  • Selling Tips
  • Testimonials
  • Contact

Contact Info

238 Speedvale Ave W, Guelph, ON N1L 1C9

+1 519 993 5656

deb@deboraholender.com

Find your new Home

  • All Listings
  • Guelph Listing
  • Kitchener Listing
  • Waterloo Listing
  • Cambridge Listing

Copyright © 2026, Deb Olender RE/MAX Guelph Real Estate Centre

|
9-600 White Elm Boulevard, Waterloo ON N2V 2V2 203-408 Dundas Street S, Cambridge ON N1R 0E8
Owning a home is a keystone of wealth… both financial affluence and emotional security.

Suze Orman
September 15, 2026 Tuesday!
Debolender
  • Login
Forget Password?