Debolender
  • Home
  • About
    • Relocating
    • Testimonials
  • Real Estate Listings
    • Guelph
    • Kitchener
    • Waterloo
    • Cambridge
  • News and Advice
    • Deb’s Blog
    • Home Buying Advice
    • Home Selling Advice
    • Get Listings Sent To You
    • Get Your Free Home Evaluation
  • Contact
Debolender
  • Home
  • About
    • Relocating
    • Testimonials
  • Real Estate Listings
    • Guelph
    • Kitchener
    • Waterloo
    • Cambridge
  • News and Advice
    • Deb’s Blog
    • Home Buying Advice
    • Home Selling Advice
    • Get Listings Sent To You
    • Get Your Free Home Evaluation
  • Contact

902 Sumac Crescent, Milton, ON L9E 1R7

  • Home
  • Milton

902 Sumac Crescent, Milton, ON L9E 1R7

902 Sumac Crescent, Milton, ON L9E 1R7

$924,900
  • ade15f22-f91f-44ab-94f4-9ac77a8a5008-l.jpeg
  • bc5ff8ec-7303-476f-9e6b-99bce341f25d-l.jpeg
  • f8af2f60-3991-472a-a415-bbbfb2847ddb-l.jpeg
  • ab10fed0-cdd1-4d88-a996-406b660ed06e-l.jpeg
  • 8453f79e-1961-46e2-b677-0eb3f42f9e2b-l.jpeg
  • 47954f84-9562-4f39-8e5f-e713c5cb8ba4-l.jpeg
  • 277f4ee3-fdeb-425b-933f-d03170029362-l.jpeg
  • 0734bea0-8b59-4c55-87c8-e6b2d400481b-l.jpeg
  • dc10723b-5a58-4f99-9779-fc735592b211-l.jpeg
  • 44e81c57-c710-45ac-9e87-85ed9df1b603-l.jpeg
  • e4ba532d-430a-49e1-8c59-0461a4771bb1-l.jpeg
  • 87905043-2bcd-4a90-bafd-4ee05b2d41c2-l.jpeg
  • 9ea19726-2453-47f3-8a0b-69342416d913-l.jpeg
  • 388acad0-c8f1-4164-b7ff-96b254888074-l.jpeg
  • 4ddecac6-c590-4f8c-900f-c3dad89da137-l.jpeg
  • 40fc07eb-981b-41c2-a817-757f1b2b36f4-l.jpeg
  • e1d16218-cfbc-47a5-b7d6-97bb065bee98-l.jpeg
  • ccd7cac3-caa5-46bb-b2b4-34b7d1943962-l.jpeg
  • 86fc16a0-a0c6-44e8-9b7c-cd4802162963-l.jpeg
  • 7e34f197-762d-46f4-bc97-a8a5e9ac470c-l.jpeg
  • 6b20b52e-6669-4d57-b5d3-06a979274297-l.jpeg
  • 10e774f4-8d2a-4b52-bfcd-a44d16153766-l.jpeg
  • 185f7d7d-5b75-49e0-96aa-1cc782e55d71-l.jpeg
  • ec41a03f-6715-4cdf-b514-4ef25412a486-l.jpeg
  • 4ea0c147-1f7f-451a-a74d-3a53ad70d0e8-l.jpeg
  • 548f839c-07f7-4f83-b60f-213f358d7a17-l.jpeg
  • 446bb5d0-97eb-4c22-8342-5103e57d63b7-l.jpeg
  • 9fae58e4-e600-40a4-8ed3-625aa569171e-l.jpeg
  • 91c019b3-1ed4-4e00-b3cc-041112678c82-l.jpeg
  • e9a1119f-68f2-4d88-8663-6dfd2aa5ed24-l.jpeg
  • 50e07d2a-160f-484f-8cf6-1f9548b4d21f-l.jpeg
  • 1df1ee29-87e8-4d86-aafd-38e6b3833678-l.jpeg
  • c77e3b72-c5aa-4005-a33d-b3d06569cb78-l.jpeg
  • de568a48-9329-4880-9a2e-c33a6ce638ab-l.jpeg
  • 1ada171d-ee3d-4593-ae86-e3a126852060-l.jpeg
  • f43bc45f-2e7c-4dff-9815-de8203402a1c-l.jpeg
  • 25ade2d6-c3b7-42a3-8b26-0f9dbf9b6c71-l.jpeg
  • 80802d16-5252-48ca-a82f-4c972411de89-l.jpeg
  • b3887c8e-77f8-4c7b-a2fa-de338a306700-l.jpeg
  • 5c98c2a4-f746-44a4-a948-e6882a9ea07c-l.jpeg
  • 02747d2c-9b97-4862-b411-22882386328c-l.jpeg
  • 297acd2b-174b-4e0d-a55a-64b291fe68af-l.jpeg
  • 4e46f1e3-2b8e-4eb3-987f-f88ba0359afe-l.jpeg
  • a531cb1d-5848-4b76-b1f7-6e6e813fb702-l.jpeg
  • 5c13ef6d-fa3e-40cd-8cee-6c764cabc78b-l.jpeg
  • e83d039e-abbb-453f-8d08-af6e95ffc72b-l.jpeg
  • 1130c87d-a905-4155-b192-ef06faff5f70-l.jpeg
  • e1e64a34-921a-4a7f-aae9-9ebb90149eac-l.jpeg
  • e9b42f4e-2817-43fc-ac59-7a10d566b03f-l.jpeg
  • 706d9bef-004f-4d60-b2fe-f6d991d60487-l.jpeg

Property ID:

 RH-1187160-property

Bedrooms
3
Bathrooms
3
Garage
No
Year Built
2025

Description

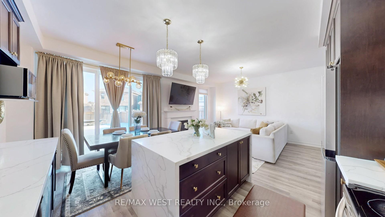
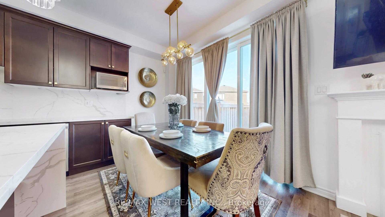
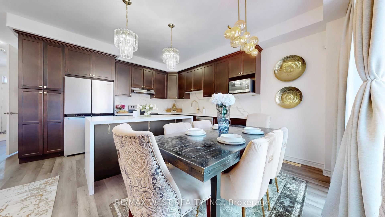
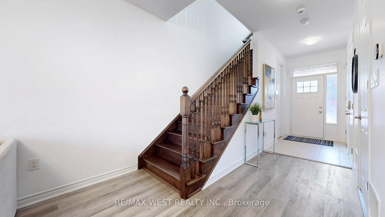
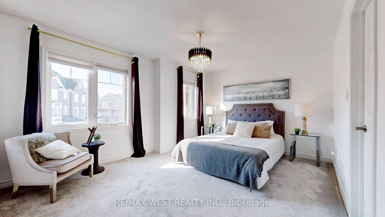
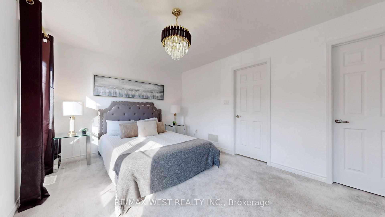
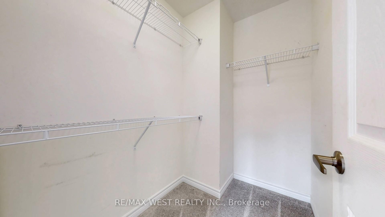
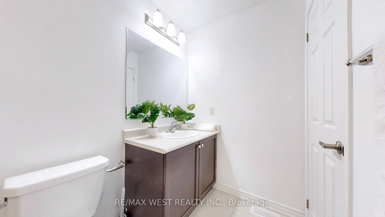
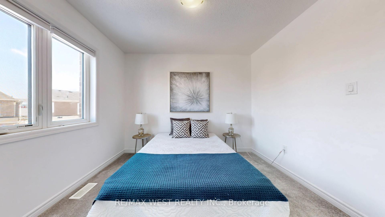
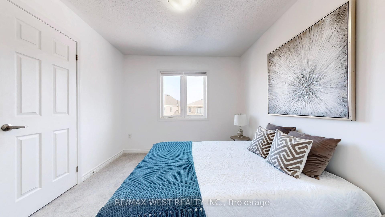
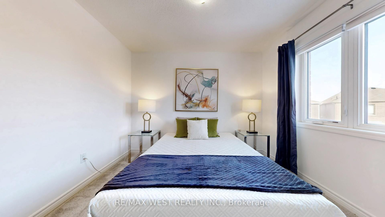
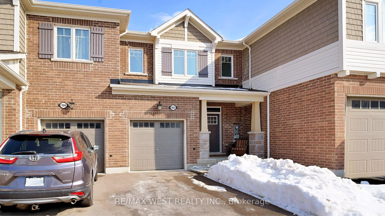
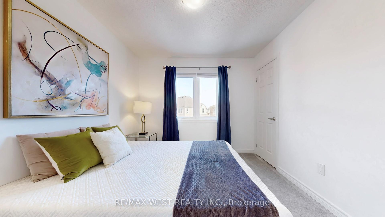
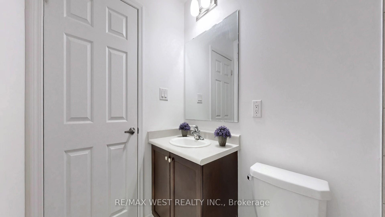
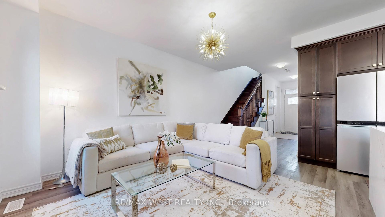
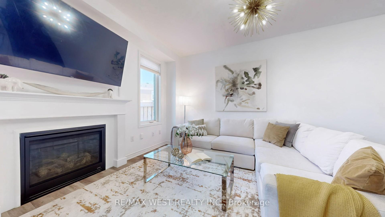
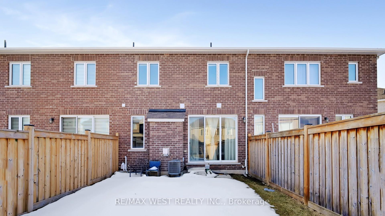
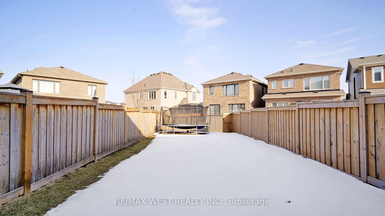
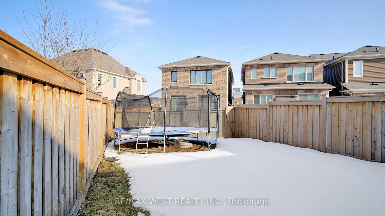
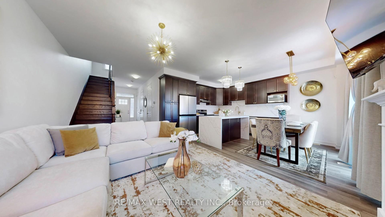
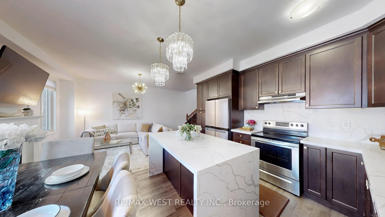
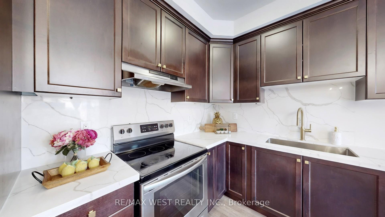
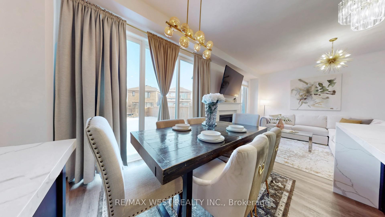
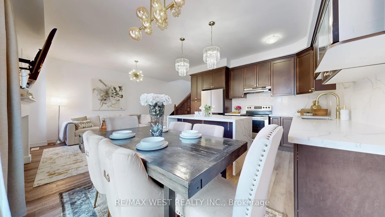
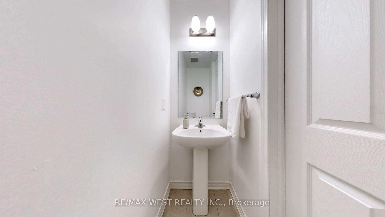
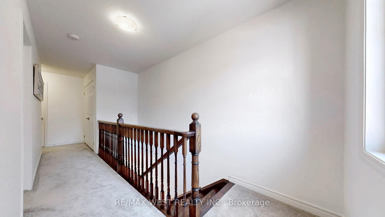
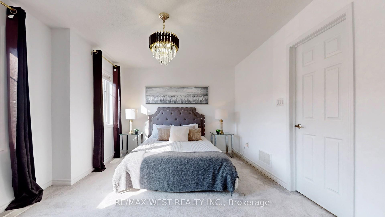
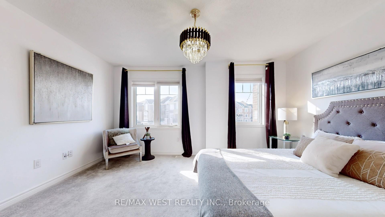
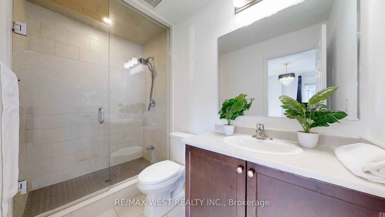
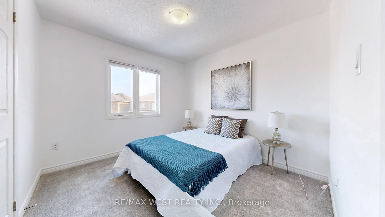
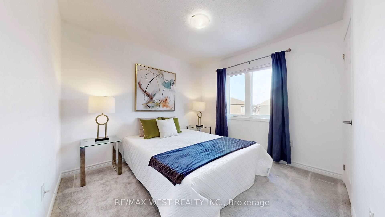
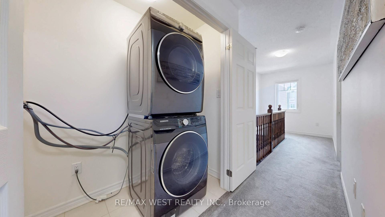
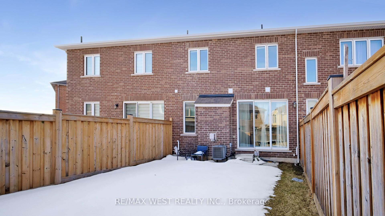
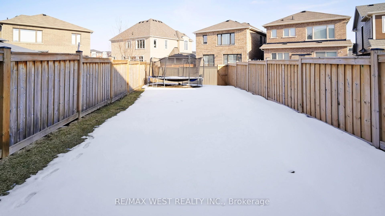
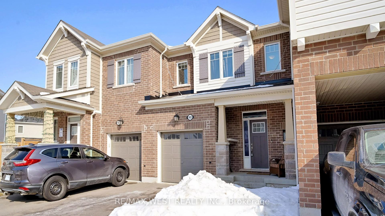
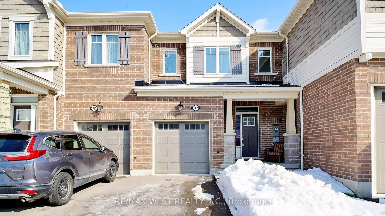
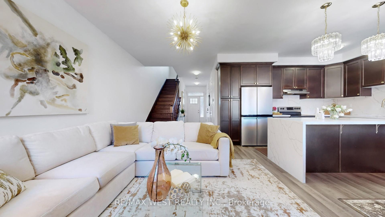
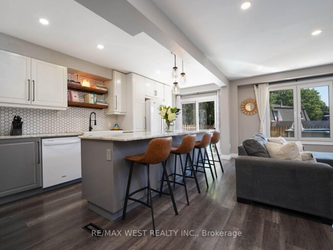
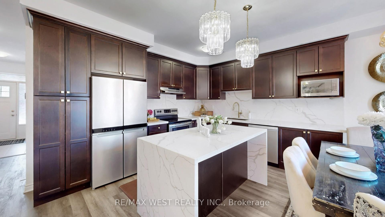

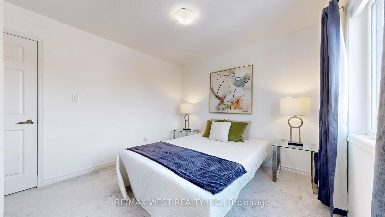
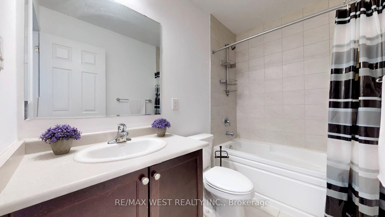
Welcome to this stunning freehold townhouse situated on a premium oversized lot in one of Milton’s most sought-after neighbourhoods. Showcasing modern design, quality upgrades, and one of the largest backyards in the phase, this property offers a rare opportunity for refined family living. Enter into a bright, open-concept main floor highlighted by smooth 9-ft ceilings and rich hardwood flooring throughout. The elegant oak staircase adds timeless charm, while the inviting family room with a cozy fireplace provides the perfect backdrop for both everyday living and entertaining. The chef-inspired kitchen features beautiful maple wood cabinetry paired with high-end appliances that blend style and performance. A large sliding walkout door fills the home with natural light and opens to an expansive backyard – ideal for hosting, relaxing, or creating your own outdoor retreat. Upstairs, discover three spacious bedrooms and two well-appointed bathrooms, including a spa like shower designed for comfort and relaxation. The conveniently located upper-level laundry area adds everyday ease and thoughtful functionality. Set in a highly desirable, family-oriented community close to parks, schools, and amenities, this exceptional home offers the perfect balance of elegance and practicality. Don’t miss your chance to make this remarkable property your own.

Additional Details

  • Property Sub Type: Att/Row/Townhouse
  • Transaction Type: For Sale
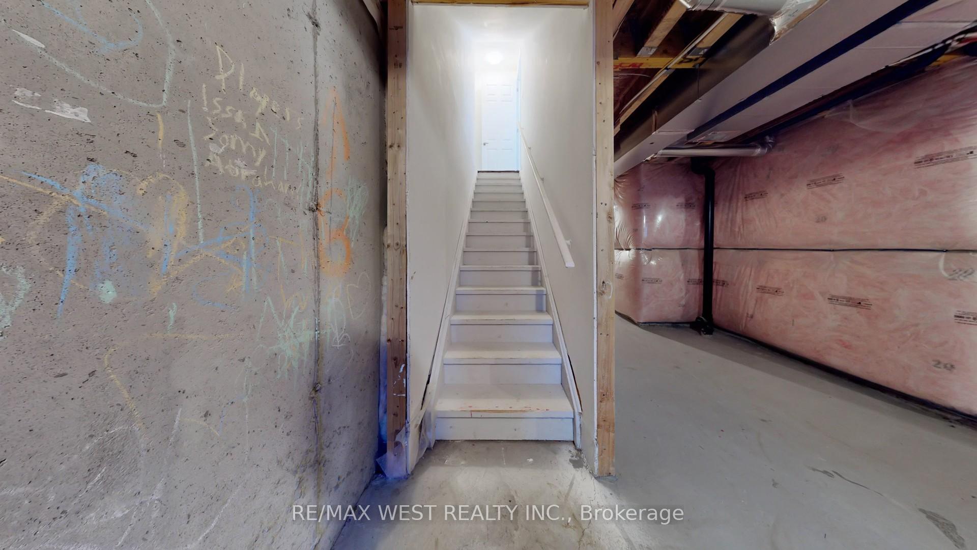
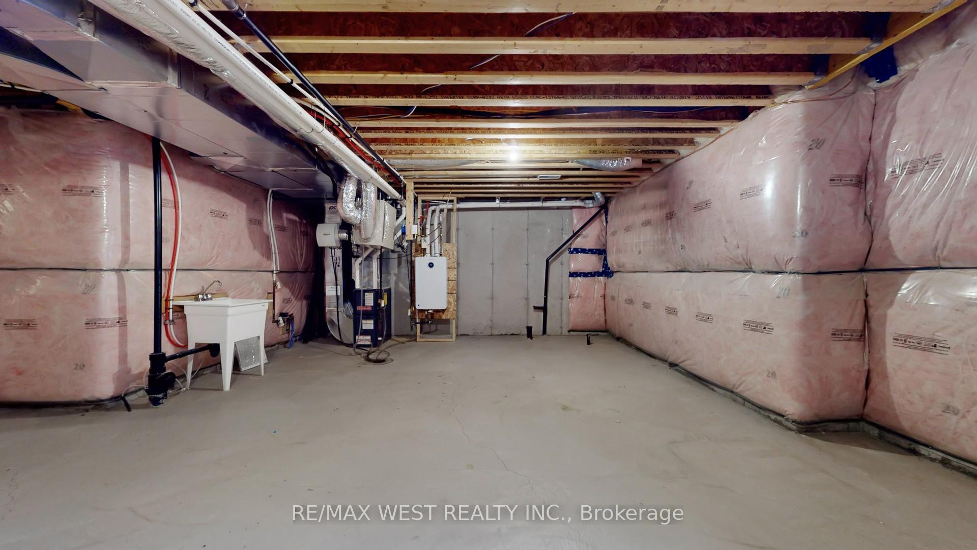
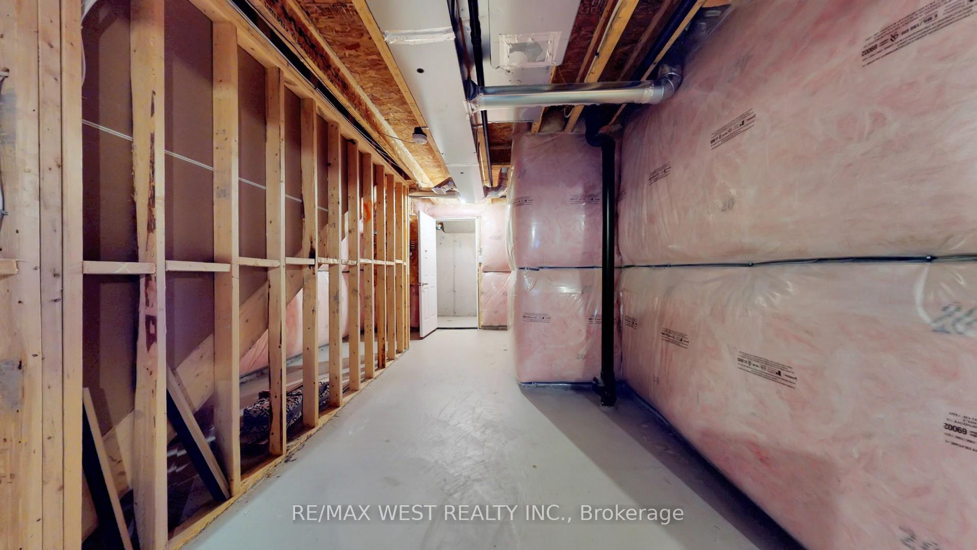
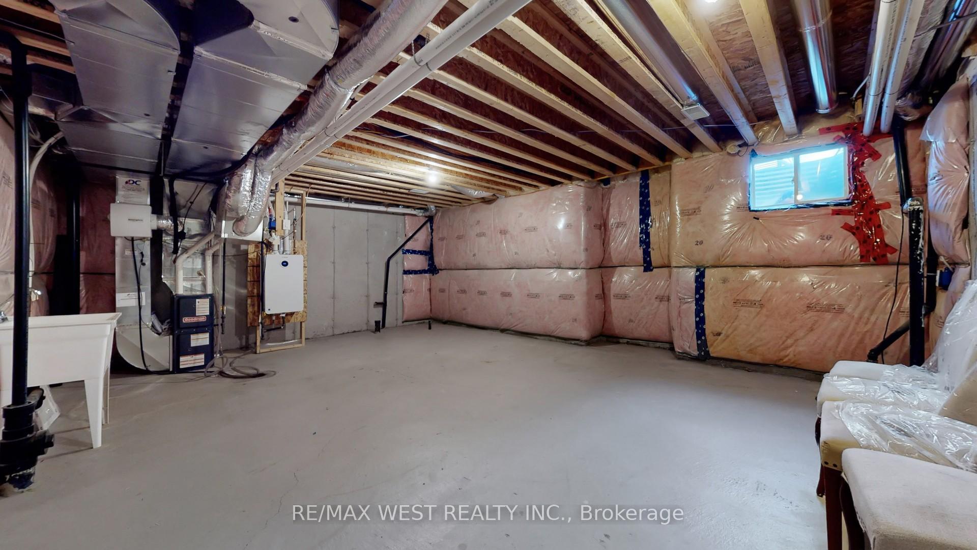
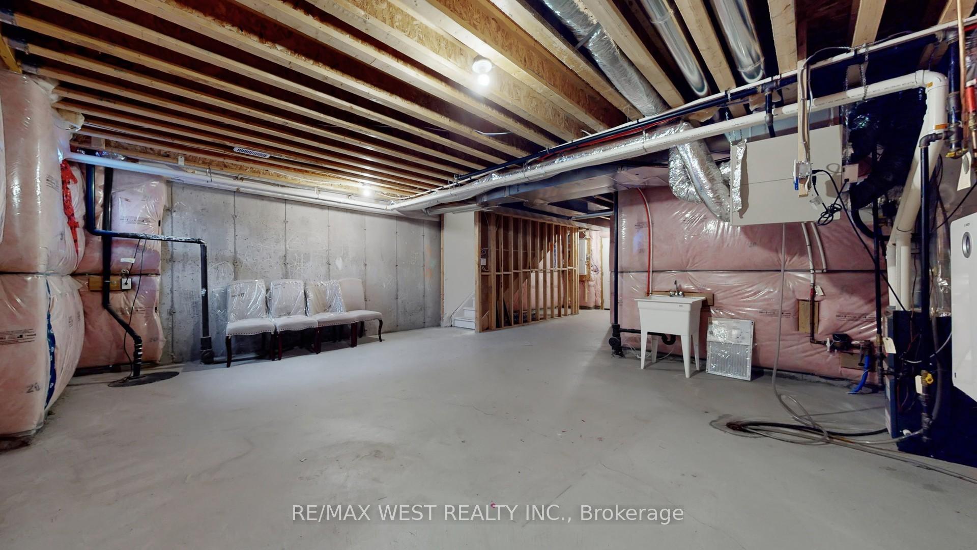

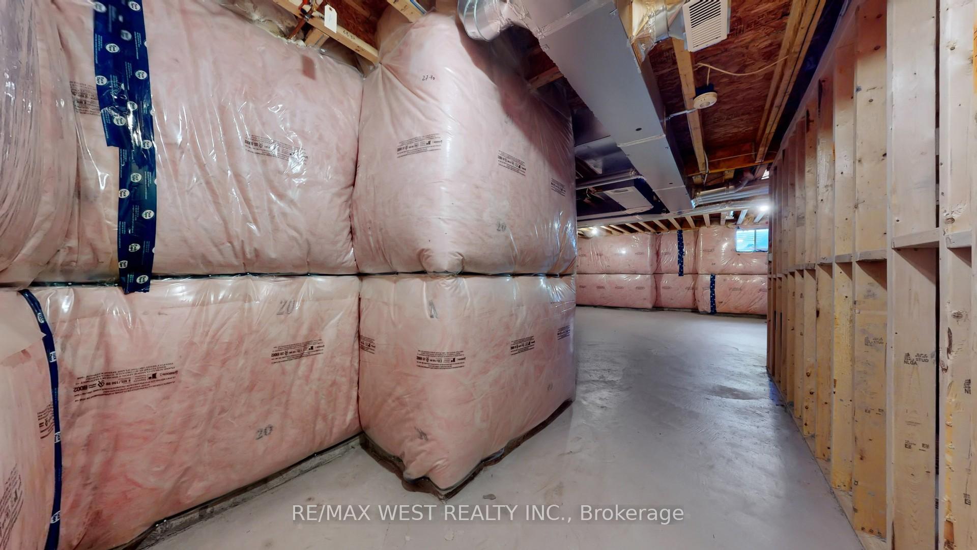
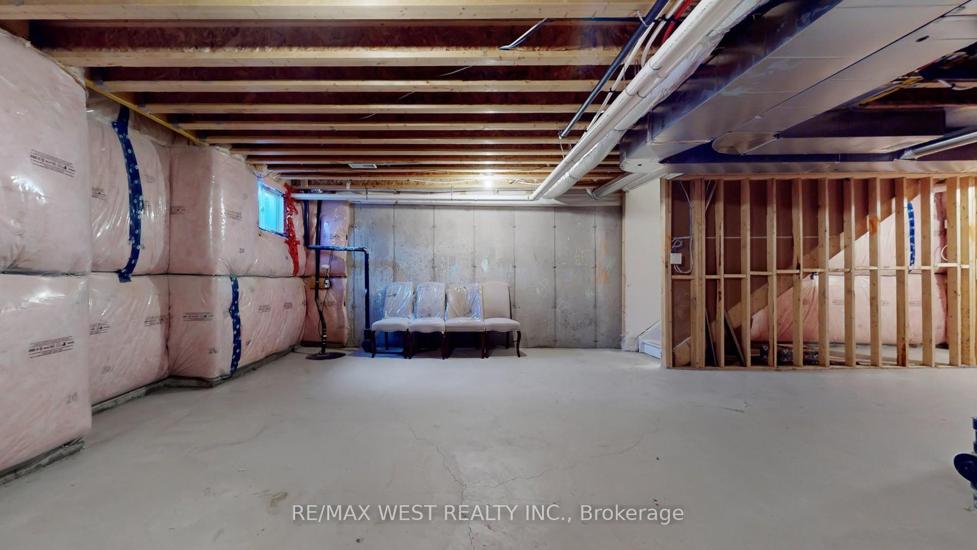
  • Basement: Full, Unfinished
  • Heating Source: Gas
  • Heating Type: Forced Air
  • Cooling: Central Air
  • Parking Space: 1
  • Fire Places: Family Room
  • Virtual Tour: https://www.winsold.com/tour/446374

Similar Properties

View Property

355 Fisher Mills Road 52, Cambridge, ON N3C 4N5

Welcome to this beautiful maintained corner freehold townhome that offers…

Bedrooms
3
Bathrooms
3

$499,900
View Property

60 Netherwood Road, Kitchener, ON L2P 0E4

Beautiful FREEHOLD townhouse, Great location situated in the highly sought-after…

Bedrooms
3
Bathrooms
3

$759,000
Debolender

Menu

  • Home
  • About
  • Buying Tips
  • Selling Tips
  • Testimonials
  • Contact

Contact Info

238 Speedvale Ave W, Guelph, ON N1L 1C9

+1 519 993 5656

deb@deboraholender.com

Find your new Home

  • All Listings
  • Guelph Listing
  • Kitchener Listing
  • Waterloo Listing
  • Cambridge Listing

Copyright © 2026, Deb Olender RE/MAX Guelph Real Estate Centre

|
109 Hampson Crescent, Guelph/Eramosa, ON N0B 2K0 5 ASPEN Crescent, Waterloo, ON N3B 1J5
Owning a home is a keystone of wealth… both financial affluence and emotional security.

Suze Orman
July 14, 2026 Tuesday!
Debolender
  • Login
Forget Password?