Debolender
  • Home
  • About
    • Relocating
    • Testimonials
  • Real Estate Listings
    • Guelph
    • Kitchener
    • Waterloo
    • Cambridge
  • News and Advice
    • Deb’s Blog
    • Home Buying Advice
    • Home Selling Advice
    • Get Listings Sent To You
    • Get Your Free Home Evaluation
  • Contact

903-55 Yarmouth Street, Guelph ON N1H 7R4

  • Home
  • Guelph

903-55 Yarmouth Street, Guelph ON N1H 7R4

903-55 Yarmouth Street, Guelph ON N1H 7R4

$399,900

  • b8458ef083b2d29b331f3d54b41ccfbb-m1.jpeg
  • b8458ef083b2d29b331f3d54b41ccfbb-m2.jpeg
  • b8458ef083b2d29b331f3d54b41ccfbb-m3.jpeg
  • b8458ef083b2d29b331f3d54b41ccfbb-m4.jpeg
  • b8458ef083b2d29b331f3d54b41ccfbb-m5.jpeg
  • b8458ef083b2d29b331f3d54b41ccfbb-m6.jpeg
  • b8458ef083b2d29b331f3d54b41ccfbb-m7.jpeg
  • b8458ef083b2d29b331f3d54b41ccfbb-m8.jpeg
  • b8458ef083b2d29b331f3d54b41ccfbb-m9.jpeg
  • b8458ef083b2d29b331f3d54b41ccfbb-m10.jpeg
  • b8458ef083b2d29b331f3d54b41ccfbb-m11.jpeg
  • b8458ef083b2d29b331f3d54b41ccfbb-m12.jpeg
  • b8458ef083b2d29b331f3d54b41ccfbb-m13.jpeg
  • b8458ef083b2d29b331f3d54b41ccfbb-m14.jpeg
  • b8458ef083b2d29b331f3d54b41ccfbb-m15.jpeg
  • b8458ef083b2d29b331f3d54b41ccfbb-m16.jpeg
  • b8458ef083b2d29b331f3d54b41ccfbb-m17.jpeg
  • b8458ef083b2d29b331f3d54b41ccfbb-m18.jpeg
  • b8458ef083b2d29b331f3d54b41ccfbb-m19.jpeg
  • b8458ef083b2d29b331f3d54b41ccfbb-m20.jpeg
  • b8458ef083b2d29b331f3d54b41ccfbb-m21.jpeg
  • b8458ef083b2d29b331f3d54b41ccfbb-m22.jpeg
  • b8458ef083b2d29b331f3d54b41ccfbb-m23.jpeg
  • b8458ef083b2d29b331f3d54b41ccfbb-m24.jpeg
  • b8458ef083b2d29b331f3d54b41ccfbb-m25.jpeg
  • b8458ef083b2d29b331f3d54b41ccfbb-m26.jpeg
  • b8458ef083b2d29b331f3d54b41ccfbb-m27.jpeg
  • b8458ef083b2d29b331f3d54b41ccfbb-m28.jpeg
  • b8458ef083b2d29b331f3d54b41ccfbb-m29.jpeg
  • b8458ef083b2d29b331f3d54b41ccfbb-m30.jpeg
  • b8458ef083b2d29b331f3d54b41ccfbb-m31.jpeg
  • b8458ef083b2d29b331f3d54b41ccfbb-m32.jpeg
  • b8458ef083b2d29b331f3d54b41ccfbb-m33.jpeg
  • b8458ef083b2d29b331f3d54b41ccfbb-m34.jpeg
  • b8458ef083b2d29b331f3d54b41ccfbb-m35.jpeg
  • b8458ef083b2d29b331f3d54b41ccfbb-m36.jpeg
  • b8458ef083b2d29b331f3d54b41ccfbb-m37.jpeg
  • b8458ef083b2d29b331f3d54b41ccfbb-m38.jpeg
  • b8458ef083b2d29b331f3d54b41ccfbb-m39.jpeg
  • b8458ef083b2d29b331f3d54b41ccfbb-m40.jpeg
  • b8458ef083b2d29b331f3d54b41ccfbb-m41.jpeg
  • b8458ef083b2d29b331f3d54b41ccfbb-m42.jpeg
  • b8458ef083b2d29b331f3d54b41ccfbb-m43.jpeg
  • b8458ef083b2d29b331f3d54b41ccfbb-m44.jpeg
  • b8458ef083b2d29b331f3d54b41ccfbb-m45.jpeg
  • b8458ef083b2d29b331f3d54b41ccfbb-m46.jpeg
  • b8458ef083b2d29b331f3d54b41ccfbb-m47.jpeg
  • b8458ef083b2d29b331f3d54b41ccfbb-m48.jpeg
  • b8458ef083b2d29b331f3d54b41ccfbb-m49.jpeg

Property ID:

 RH-1811620-property

Bedrooms
2
Bathrooms
1
Garage
Yes
Year Built
1980
Area
1067 Square Feet

Description

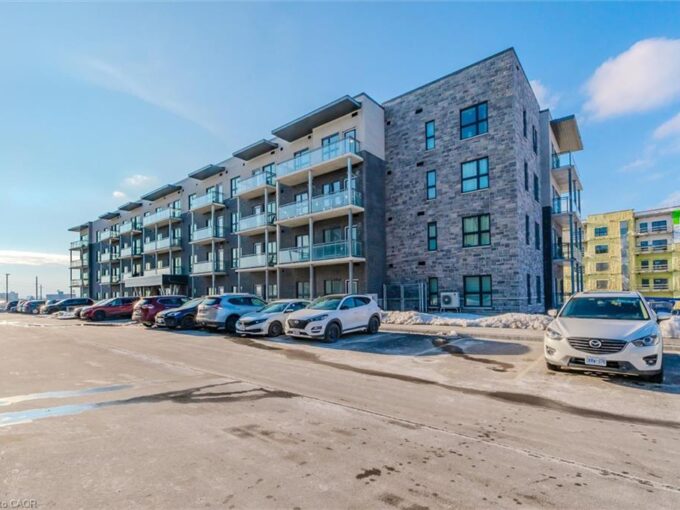
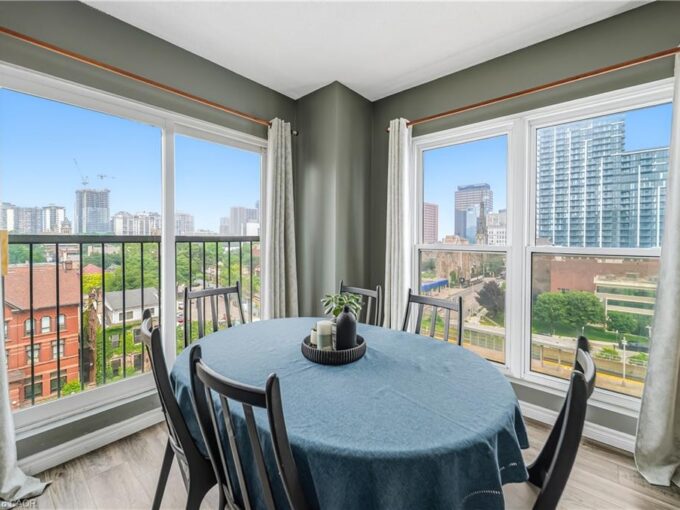
Bright, top-floor 2 bedroom condo offering a comfortable layout, plenty of storage and fantastic west-facing views over the treetops and surrounding downtown neighbourhood. This 1,000 SQFT, move-in ready unit features plenty of natural light and includes crown moulding, updated light fixtures and dimmer switches, all complemented by a neutral colour palette. The galley-style kitchen features granite countertops, subway tile backsplash, light cabinetry and tiled floors, along with stainless steel appliances including the fridge, stove, built-in microwave and dishwasher. An upgraded kitchen faucet adds a nice finishing touch, while generous counter and storage space keeps the kitchen practical for everyday use. Both bedrooms are spacious with generous closet space and carpets updated in 2021. Plus, the primary bedroom has its own A/C wall unit. Storage is well covered throughout the unit, with a front entrance closet, bathroom linen closet and a separate walk-in laundry room with additional storage space. The unit also comes with a conveniently located underground parking space right beside the doors to the parking level elevator lobby. Within walking distance to Downtown Guelph shopping and amenities, cafes, grocery, restaurants, bars, as well as parks and trails. It is steps from Guelph Transit stops and just minutes from Guelph Central Station, offering convenient access to Guelph Transit, GO buses & trains, and VIA Rail + the University of Guelph campus. Condo fees include heat and water. Wall-unit A/C in living room & primary bedroom. Book your private showing today!

Additional Details

  • Property Age: 1980
  • Property Sub Type: Condo/Apt Unit
  • Zoning: D.1-5
  • Transaction Type: Sale
  • Heating: Radiant
  • Cooling: None
  • Parking Space: 1
  • Virtual Tour: https://youriguide.com/unit_903_55_yarmouth_st_guelph_on
  • MLS Status: Active

Similar Properties

View Property

701-135 James Street S, Hamilton ON L8P 2Z6

Luminous 1000 square foot two-bedroom, two full bathrooms corner unit…

Bedrooms
2
Bathrooms
2
Area
1000 Square Feet

$328,000

View Property

T5-1101 Lackner Place, Kitchener ON N2A 0L3

A modern luxurious condo with one bedroom and a den…

Bedrooms
1
Bathrooms
1
Area
708 Square Feet

$385,000

Debolender

Menu

  • Home
  • About
  • Buying Tips
  • Selling Tips
  • Testimonials
  • Contact

Contact Info

238 Speedvale Ave W, Guelph, ON N1L 1C9

+1 519 993 5656

deb@deboraholender.com

Find your new Home

  • All Listings
  • Guelph Listing
  • Kitchener Listing
  • Waterloo Listing
  • Cambridge Listing

Copyright © 2026, Deb Olender RE/MAX Guelph Real Estate Centre

|
52 Third Avenue, Cambridge ON N1S 2C6 70 Jackson Avenue, Kitchener ON N2H 3P1

Owning a home is a keystone of wealth… both financial affluence and emotional security.

Suze Orman
October 13, 2026 Tuesday!
Debolender
  • Login
Forget Password?

OTP Verification

Please enter the 6-digit OTP sent to your email.

Time remaining: 05:00