Debolender
  • Home
  • About
    • Relocating
    • Testimonials
  • Real Estate Listings
    • Guelph
    • Kitchener
    • Waterloo
    • Cambridge
  • News and Advice
    • Deb’s Blog
    • Home Buying Advice
    • Home Selling Advice
    • Get Listings Sent To You
    • Get Your Free Home Evaluation
  • Contact
Debolender
  • Home
  • About
    • Relocating
    • Testimonials
  • Real Estate Listings
    • Guelph
    • Kitchener
    • Waterloo
    • Cambridge
  • News and Advice
    • Deb’s Blog
    • Home Buying Advice
    • Home Selling Advice
    • Get Listings Sent To You
    • Get Your Free Home Evaluation
  • Contact

908 Mohawk Road E 303, Hamilton, ON L8T 2R8

  • Home
  • Hamilton

908 Mohawk Road E 303, Hamilton, ON L8T 2R8

908 Mohawk Road E 303, Hamilton, ON L8T 2R8

$550,000
  • 05fbda9f-da4c-415a-b5a8-415bd25e7e09-l.jpeg
  • 0e89fa1a-703b-4087-ba5f-69987ea3bf81-l.jpeg
  • 0fa42882-e42f-4b5d-8d71-9a866a56ff83-l.jpeg
  • 1a5c56cc-6247-485d-bc20-70346786ee43-l.jpeg
  • 275bec5d-2627-41c8-add4-ea41e5ee4da3-l.jpeg
  • 2afe525f-28f7-445c-b7e3-fadf355e1d5d-l.jpeg
  • 400d3399-b310-4d20-a2e5-ddfc3189e0ec-l.jpeg
  • 475fa75f-0b42-451d-b799-36adc3b960f9-l.jpeg
  • 51b5d72f-6c8a-4c2b-8355-b308f3b0470f-l.jpeg
  • 59aec8b7-44d3-4e59-90f5-85e13b6383da-l.jpeg
  • 601dfbaf-f71a-4c42-b8b6-d88e8fc59e46-l.jpeg
  • 6245f8e6-e4a8-4962-9d43-1564e1a1734e-l.jpeg
  • 67949a8f-7624-4c1a-bf7a-e4848722b4e7-l.jpeg
  • 682245a0-6c48-4ab0-89ab-5ccda0a66c9a-l.jpeg
  • 6f1dc071-0d3c-4d33-87b7-61456a573e68-l.jpeg
  • 7e7e059c-f95d-44a0-aa64-612513cf70f1-l.jpeg
  • 83c48b13-b7dc-4ded-9d66-1459cf5f2f3a-l.jpeg
  • 8cad7186-bab0-4928-a46f-490e836d5a73-l.jpeg
  • 90105a91-11e6-4012-9957-8f286a692e0d-l.jpeg
  • 914bc8c6-52fc-4456-a357-4c349fec08a1-l.jpeg
  • 9c26f247-6482-4600-90c6-ef4d93f7254c-l.jpeg
  • 9c3ba8cb-dd14-4ae8-81a9-b740d341b6c3-l.jpeg
  • 9ff22b41-c23c-4d43-a220-ef5a1b84332a-l.jpeg
  • a7e0cf9c-54dc-4ff9-8480-f5a1396126ef-l.jpeg
  • a9f89843-8221-4731-80d2-648fd45184ce-l.jpeg
  • ac151ac1-20e0-4914-8b40-3cee6f2da843-l.jpeg
  • b6d81adf-b3a0-492c-b9e2-4f9446939eaa-l.jpeg
  • b88d58c7-1703-40f6-9337-3075855008ae-l.jpeg
  • beb2ebd8-ceff-47b3-b383-f4e50ee45ff5-l.jpeg
  • ced77eeb-e83e-4d73-8d72-aaf63008cf45-l.jpeg
  • d086f9af-145e-4b20-878b-9ecda94746fb-l.jpeg
  • dbf295be-3615-4741-a8e4-36e4d827368c-l.jpeg
  • de06045d-3764-40d0-a8fb-dc0b630d6e3e-l.jpeg
  • e65096e2-063a-431a-9a79-a2f3e93a249a-l.jpeg
  • ecdcee60-ea38-4365-b530-000e1bfe1ab3-l.jpeg
  • f3fdbefe-01c3-4051-a197-0c03877c95cc-l.jpeg
  • f7c43ad0-6d18-4276-9cbb-4cfdf541c19d-l.jpeg
  • fb667659-3071-4ded-a635-0091d7d20aa3-l.jpeg
  • fc92e8bc-c923-463c-a46a-33aa66758d83-l.jpeg

Property ID:

 RH-1798090-property

Bedrooms
2
Bathrooms
2
Garage
No
Year Built
2026

Description

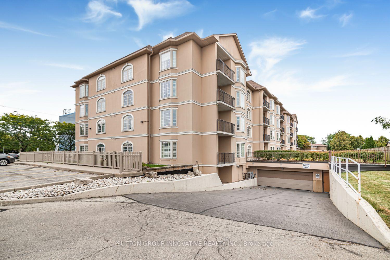
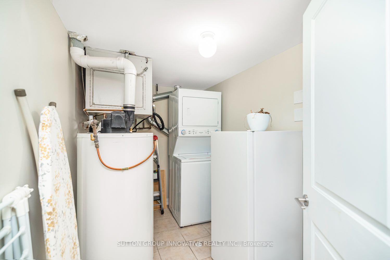
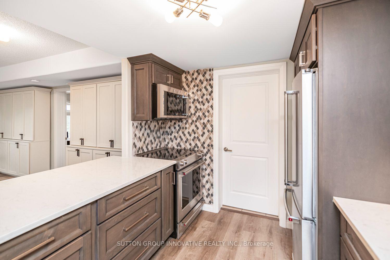
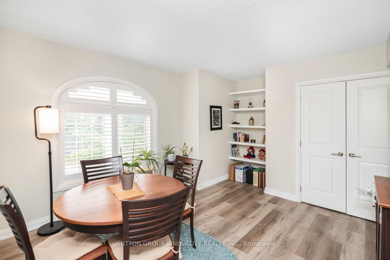
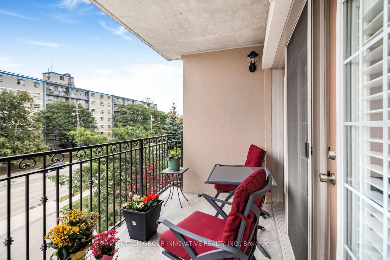
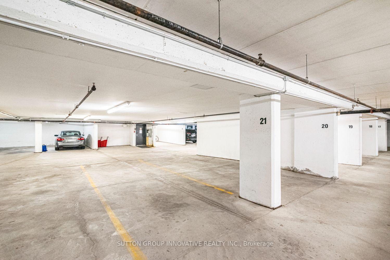
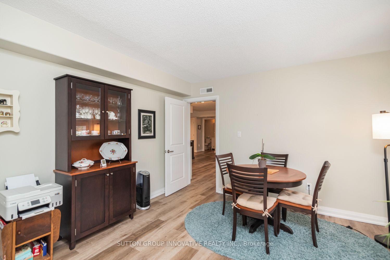
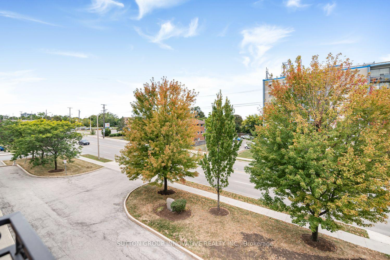
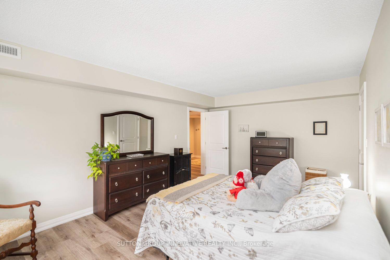
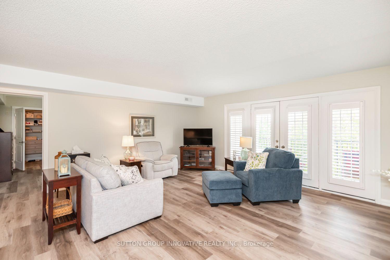
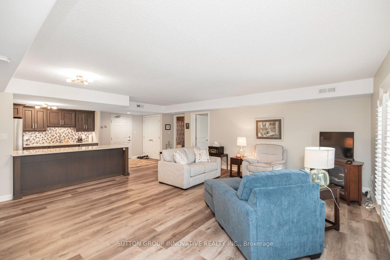
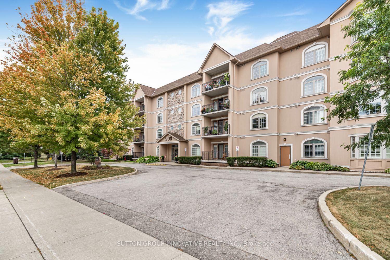
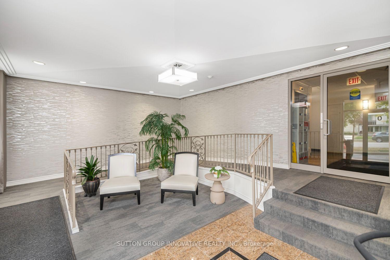
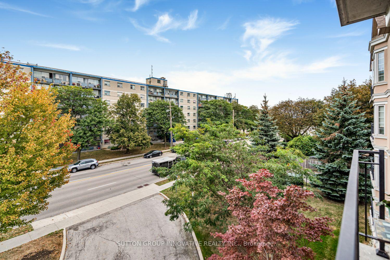
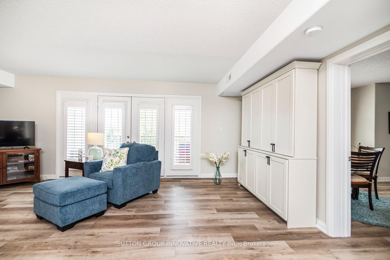
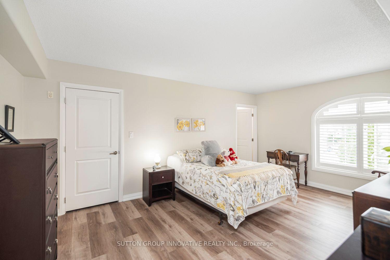
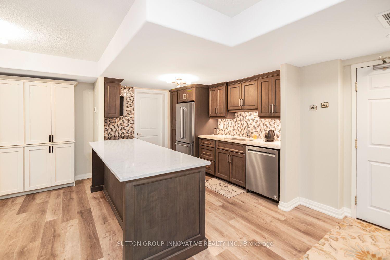
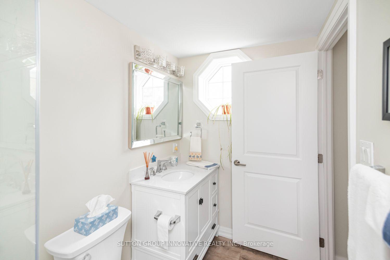
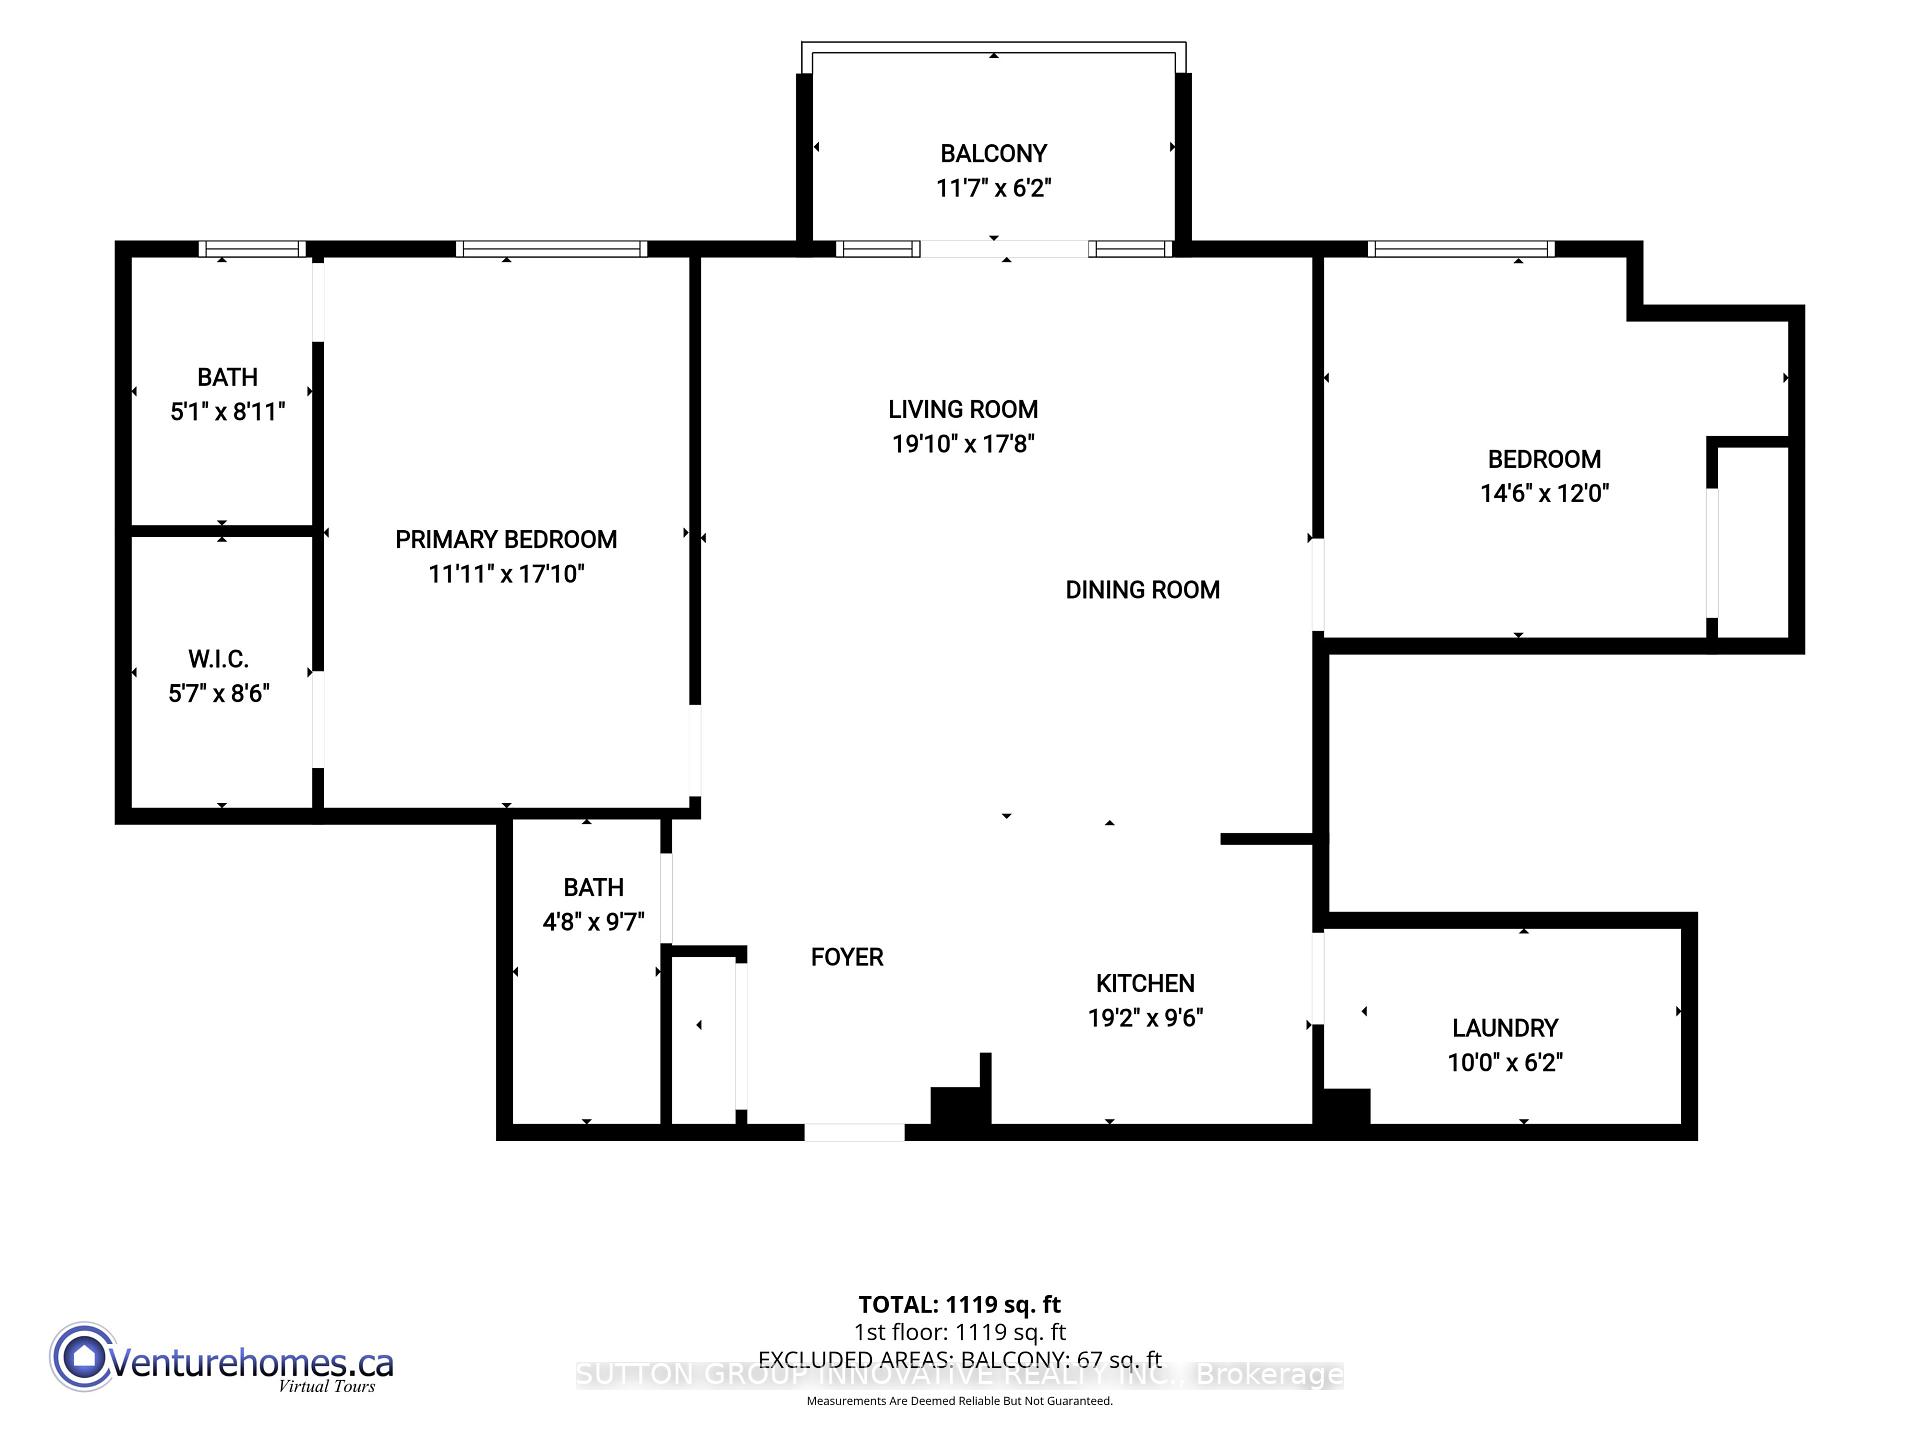
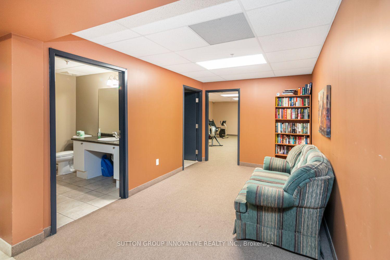
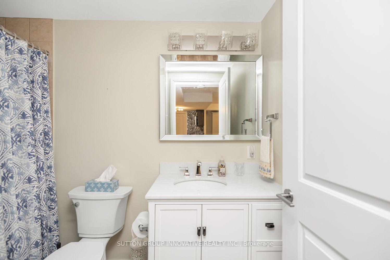
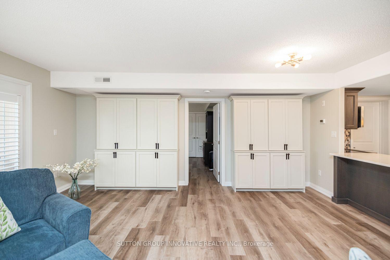
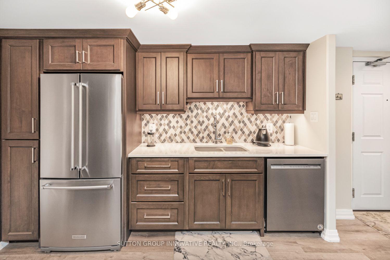
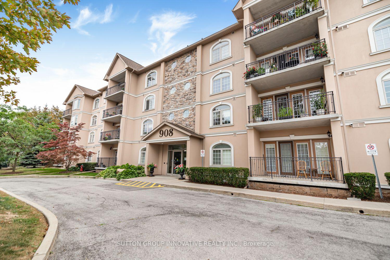
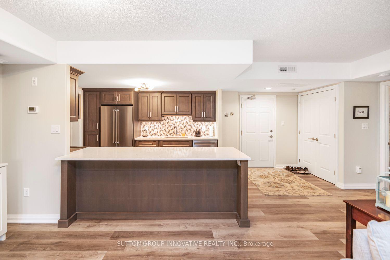
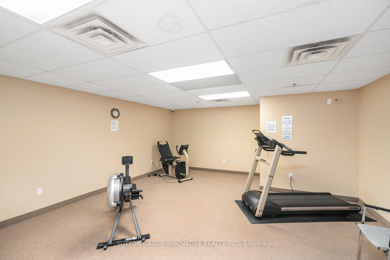
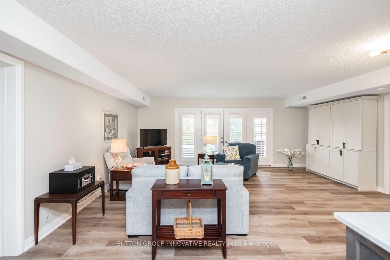
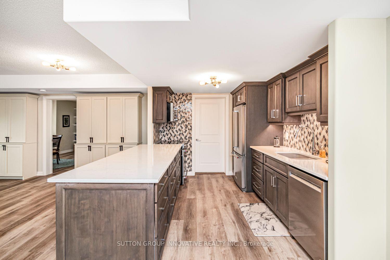
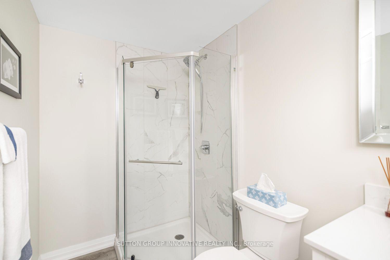
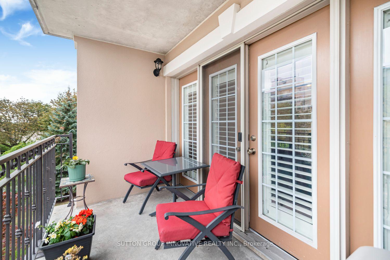
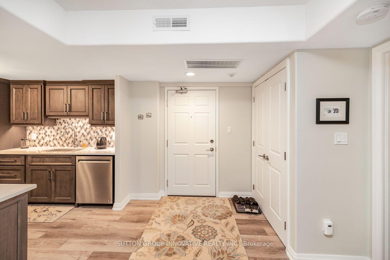
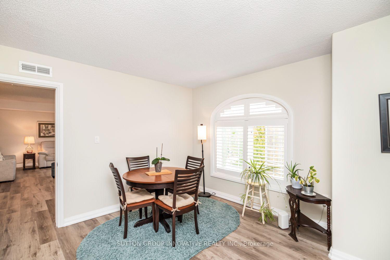
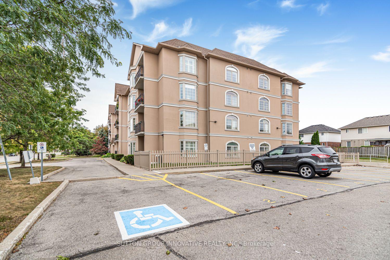
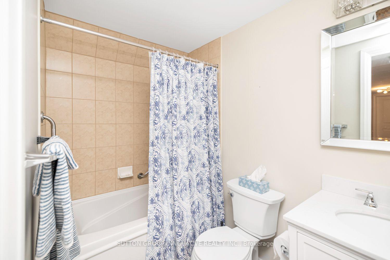
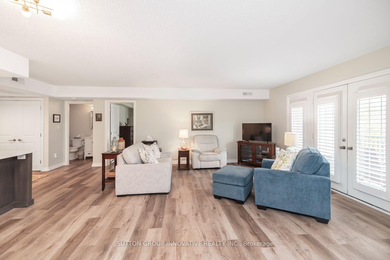
Fully renovated 2-bedroom, 2-bath condominium at Cornerstone Condominiums, offering1,241 sq. ft. of finished living space, underground parking, an exclusive storage locker, and a covered north-facing balcony. The custom Winger’s Cabinet kitchen is the centrepiece, with an oversized island, quartz counters, Blanco sink, pantry,soft-close cabinetry, and stainless steel appliances. Luxury vinyl plank flooring runs throughout the carpet-free unit.The open living and dining area is bright and inviting, with California shutters,custom built-in cabinetry, and a walkout to the balcony. The large primary bedroom includes a walk-in closet with custom built-ins and a renovated 3-piece ensuite with shower. The generous second bedroom has custom shelving and works equally well as a bedroom, office, or den. The updated main bathroom is a 4-piece.In-suite laundry, one underground parking space, and locker #303 are included. This well-maintained building offers a party room, fitness room, visitor parking, and accessible common areas. Its Mohawk Road East location is especially convenient,directly beside Shoppers Drug Mart and close to grocery shopping, restaurants,transit, the public library, Mountain Brow trails, and Albion Falls. It is an easy location for getting errands done without having to drive across the city. Condo fees include water, building insurance, building maintenance, common elements, andparking.

Additional Details

  • Property Age: 31-50
  • Property Sub Type: Condo Apartment
  • Transaction Type: For Sale
  • Stories: 3
  • Basement: None
  • Heating Source: Gas
  • Heating Type: Forced Air
  • Cooling: Central Air
  • Virtual Tour: https://www.venturehomes.ca/trebtour.asp?tourid=70651
  • MLS Status: New

Similar Properties

View Property

74 Locke Street N, Hamilton, ON L8R 3A5

Excellent investment opportunity in a prime central Hamilton location. Situated…

Bedrooms
8
Bathrooms
8

$1,099,000
View Property

11 Selkirk Avenue, Hamilton ON L8H 5L6

Welcome to 11 Selkirk Ave! This 3+2 bedroom, 2 full…

Bedrooms
5
Bathrooms
2
Area
1137 Square Feet

$544,500
Debolender

Menu

  • Home
  • About
  • Buying Tips
  • Selling Tips
  • Testimonials
  • Contact

Contact Info

238 Speedvale Ave W, Guelph, ON N1L 1C9

+1 519 993 5656

deb@deboraholender.com

Find your new Home

  • All Listings
  • Guelph Listing
  • Kitchener Listing
  • Waterloo Listing
  • Cambridge Listing

Copyright © 2026, Deb Olender RE/MAX Guelph Real Estate Centre

|
12216 Sixth Line, Milton, ON L7J 2L7 5 Undercliffe Avenue, Hamilton, ON L8P 3G9

Owning a home is a keystone of wealth… both financial affluence and emotional security.

Suze Orman
October 16, 2026 Friday!
Debolender
  • Login
Forget Password?

OTP Verification

Please enter the 6-digit OTP sent to your email.

Time remaining: 05:00