Debolender
  • Home
  • About
    • Relocating
    • Testimonials
  • Real Estate Listings
    • Guelph
    • Kitchener
    • Waterloo
    • Cambridge
  • News and Advice
    • Deb’s Blog
    • Home Buying Advice
    • Home Selling Advice
    • Get Listings Sent To You
    • Get Your Free Home Evaluation
  • Contact
Debolender
  • Home
  • About
    • Relocating
    • Testimonials
  • Real Estate Listings
    • Guelph
    • Kitchener
    • Waterloo
    • Cambridge
  • News and Advice
    • Deb’s Blog
    • Home Buying Advice
    • Home Selling Advice
    • Get Listings Sent To You
    • Get Your Free Home Evaluation
  • Contact

908 Mohawk Road E 305, Hamilton, ON L8T 2R8

  • Home
  • Hamilton

908 Mohawk Road E 305, Hamilton, ON L8T 2R8

908 Mohawk Road E 305, Hamilton, ON L8T 2R8

$459,500

  • 0539de22-5ba4-434e-8455-764f7c90453c-l.jpeg
  • 0955ed43-8933-424a-ac27-f8c5640fbe15-l.jpeg
  • 145cad7c-e185-4f9b-be57-2fa5f86bdb37-l.jpeg
  • 1ddee7e8-da12-45e4-9382-a429fa02a3c3-l.jpeg
  • 2e2fc77b-2f0b-4498-af6d-c4936de0a387-l.jpeg
  • 3439aae8-74e3-4f19-a78b-905b5d32736a-l.jpeg
  • 3b4d1dff-e8c8-429b-81fc-a952f1d0af09-l.jpeg
  • 3ebf51ad-380b-436c-a747-1196a7e2f667-l.jpeg
  • 43aee1d3-e7ba-4098-8636-69a4aa55c081-l.jpeg
  • 46835091-a95d-4806-99a9-dc39dc340818-l.jpeg
  • 73333ab5-3c14-4b27-8e91-8eb72b9eb57f-l.jpeg
  • 737866fc-4f24-4206-b491-79b320b27cc1-l.jpeg
  • 75647be8-13ff-48d2-a0aa-e9e6075cdd8d-l.jpeg
  • 77a5a00a-e15c-490b-b762-b7e53348f740-l.jpeg
  • 7cb82221-780b-44b3-8b07-2e9cebefdfbd-l.jpeg
  • 819b2a3d-2cd2-476a-8116-281c6c569a59-l.jpeg
  • 8216994c-2877-4b9c-8920-42476b0da1a8-l.jpeg
  • 8313ec38-4833-4ebd-a6f3-41a9867b705e-l.jpeg
  • 85dfb0c8-dbeb-4ec8-80aa-1c2492691527-l.jpeg
  • 8a2fd8e1-20d0-47f2-92ba-96f838b66d3c-l.jpeg
  • 91bc70de-735d-45af-8dce-e50689263ba3-l.jpeg
  • 9842ebe0-e137-45dc-bdab-13ac9dce82b4-l.jpeg
  • 9d9b7d9e-9eae-40c6-ba87-1249f3bf2980-l.jpeg
  • ab127ccf-7f74-46b4-9e21-5c19acad5b5c-l.jpeg
  • b2d6b089-324f-480e-b6cd-347b550bf3ef-l.jpeg
  • ba3f07e7-e89f-4d70-9a19-41117ddb0afd-l.jpeg
  • baacb3d6-0323-4c47-aa37-2e23fa4edf0b-l.jpeg
  • bee64ffe-2638-420a-8d7d-b8caa70cf0c0-l.jpeg
  • c2188a9f-b4d6-4f01-b099-875293a934fb-l.jpeg
  • c784f6a4-2916-49e6-8e5e-5a242a5a120a-l.jpeg
  • d0ea7d97-2dfd-46bb-be8f-fe05e68fa318-l.jpeg
  • e0adc451-6f25-45f6-98a3-11e349ea97d1-l.jpeg
  • e696bb2c-e152-47ca-8893-5ddbe69bd8a7-l.jpeg
  • e7035555-7253-463d-91ed-10e44c22e9ce-l.jpeg
  • ec27f33d-b04d-4f06-a085-a2f41127a6d9-l.jpeg
  • f07d3fca-a427-4970-aac7-924ec09c741a-l.jpeg
  • f5e607c3-45b7-456e-9368-217c7bc290a1-l.jpeg
  • fa94578e-5fa2-42a3-9f43-c831fdd4a0bb-l.jpeg
  • fb5fd5ab-57c5-405f-944b-b0de305b2f94-l.jpeg

Property ID:

 RH-1771155-property

Bedrooms
2
Bathrooms
2
Garage
No
Year Built
2026

Description

Welcome to this bright & spacious corner unit at the Cornerstone Condominiums. This Keystone unit boasts a thoughtfully designed layout with the perfect balance of comfort,privacy & functionality. The welcoming living & dining areas are filled with natural south-facing light, including a balcony that extends your living space outdoors, offering a sunny spot to enjoy throughout the seasons. The updated, functional kitchen provides ample counter space & storage for everyday meals & hosting. The split-bedroom floorplan keeps the bedrooms separate from one another – ideal for guests or family members looking for extra privacy. The primary bedroom is your own private retreat,featuring a walk-in closet & an ensuite bathroom complete with a relaxing soaker tub.The second bedroom is generously sized & located next to the second full bathroom.The convenient laundry & utility room is located just off the large foyer. Practical perks make condo living easier, including one underground parking space & an extra-large storage locker. Additional amenities include a gym with an adjoining washroom on the lower level & visitor parking is located on the west side of the building. Beyond your front door, enjoy easy access to scenic trails along the Mountain Brow & the natural beauty of Albion Falls, along with nearby shopping, public transit & a public library. Embrace comfortable condo living. It is a lifestyle choice worth making. RSA

Additional Details

  • Property Age: 16-30
  • Property Sub Type: Condo Apartment
  • Transaction Type: For Sale
  • Stories: 3
  • Basement: None
  • Heating Source: Gas
  • Heating Type: Forced Air
  • Cooling: Central Air
  • Virtual Tour: https://sites.nomorecowboys.media/mls/263611346
  • MLS Status: New

Similar Properties

View Property

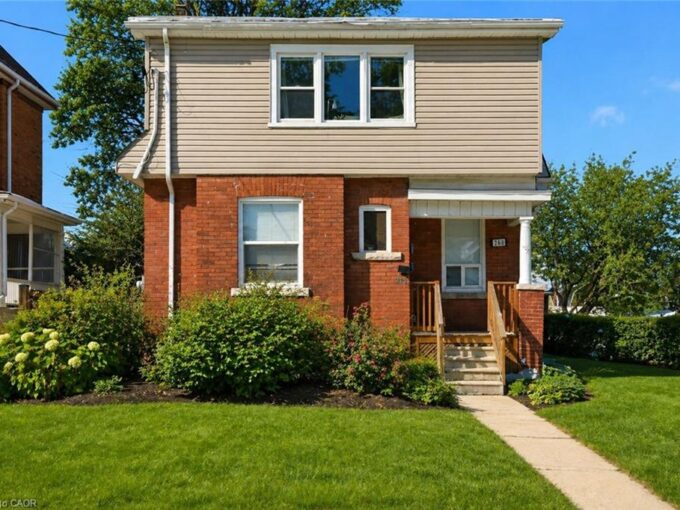
260 Prospect Street S, Hamilton ON L8M 2Z9

Fantastic investment opportunity at the base of the escarpment! 260…

Bedrooms
4
Bathrooms
2
Area
1383 Square Feet

$589,900

View Property

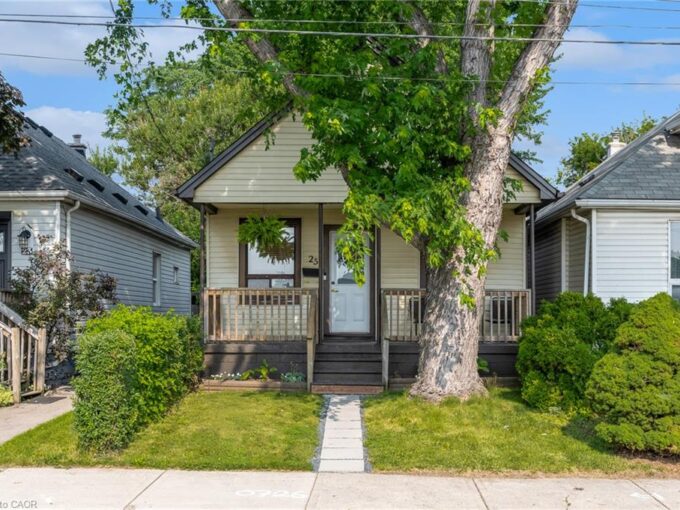
25 Mckinstry Street, Hamilton ON L8L 6C2

Tucked away on a quiet street in Hamiltons Industrial Sector…

Bedrooms
2
Bathrooms
2
Area
957 Square Feet

$379,900

Debolender

Menu

  • Home
  • About
  • Buying Tips
  • Selling Tips
  • Testimonials
  • Contact

Contact Info

238 Speedvale Ave W, Guelph, ON N1L 1C9

+1 519 993 5656

deb@deboraholender.com

Find your new Home

  • All Listings
  • Guelph Listing
  • Kitchener Listing
  • Waterloo Listing
  • Cambridge Listing

Copyright © 2026, Deb Olender RE/MAX Guelph Real Estate Centre

|
700 Trudeau Drive, Milton, ON L9T 5L5 1082 Cannon Street E, Hamilton, ON L8L 2J1

Owning a home is a keystone of wealth… both financial affluence and emotional security.

Suze Orman
September 28, 2026 Monday!
Debolender
  • Login
Forget Password?

OTP Verification

Please enter the 6-digit OTP sent to your email.

Time remaining: 05:00