Debolender
  • Home
  • About
    • Relocating
    • Testimonials
  • Real Estate Listings
    • Guelph
    • Kitchener
    • Waterloo
    • Cambridge
  • News and Advice
    • Deb’s Blog
    • Home Buying Advice
    • Home Selling Advice
    • Get Listings Sent To You
    • Get Your Free Home Evaluation
  • Contact
Debolender
  • Home
  • About
    • Relocating
    • Testimonials
  • Real Estate Listings
    • Guelph
    • Kitchener
    • Waterloo
    • Cambridge
  • News and Advice
    • Deb’s Blog
    • Home Buying Advice
    • Home Selling Advice
    • Get Listings Sent To You
    • Get Your Free Home Evaluation
  • Contact

908 Robert Ferrie Drive, Kitchener, ON N2R 0P2

  • Home
  • Kitchener

908 Robert Ferrie Drive, Kitchener, ON N2R 0P2

908 Robert Ferrie Drive, Kitchener, ON N2R 0P2

$759,000

  • 0e5b51ac-876d-45ea-af5a-54459940ffde-l.jpeg
  • 14ef9ffa-d3de-4719-b0c8-4feaa44d20ae-l.jpeg
  • 1e4b3407-f55c-4d06-89be-2aace635e200-l.jpeg
  • 2127e0b4-eac3-4c49-a526-82dde7508565-l.jpeg
  • 2c304ef6-1b59-43a1-8cd5-de9779cd48fe-l.jpeg
  • 53a847aa-b0fb-4797-abcb-901ed5ac3667-l.jpeg
  • 557159e2-94d3-40c6-8988-d118a0998d58-l.jpeg
  • 5c373499-00fa-4aa7-b7d0-452988df90e2-l.jpeg
  • 67759dbd-708d-4a7f-807a-fd131e0fdb5f-l.jpeg
  • 76b7ecb1-a8d1-4439-b432-d097734bbcfb-l.jpeg
  • 7e876d89-f448-4835-9958-ebd930ae96a4-l.jpeg
  • 8e1ff1e1-dd15-4b62-8257-5aae851dab18-l.jpeg
  • 9f5b17b3-2c5b-4f87-a051-38512edca60d-l.jpeg
  • a257a8ed-5669-4eec-940e-786a1d922e77-l.jpeg
  • a499f6d2-3f04-44e1-bf92-05281c298190-l.jpeg
  • aeffd91d-2d1c-4467-bfda-aea240812865-l.jpeg
  • db252ea1-0f3a-40d5-9bcf-2644273c9500-l.jpeg
  • e150fa29-f7ae-4562-ba31-8d6d97798734-l.jpeg
  • e9d02710-7162-4b09-9cf5-85e65ca39e89-l.jpeg
  • f242f62a-313d-4b40-ac6d-c4c437d4e32e-l.jpeg
  • f2fcc417-dcc5-4a1a-bef2-813cdd484549-l.jpeg
  • fe448433-61ab-4dd2-9600-29bcf7f420a5-l.jpeg

Property ID:

 RH-1770221-property

Bedrooms
3
Bathrooms
4
Garage
No

Description

Beautiful 3-bedroom + loft townhouse offering approximately 1,810 sq. ft. of modern living space in a highly desirable Kitchener neighbourhood. The main level features 9 ft. ceilings, durable laminate flooring, and a spacious kitchen equipped with granite countertops, a breakfast bar, and stainless steel appliances. Upstairs includes soft broadloom and a convenient 2nd-floor laundry. Enjoy outdoor living with a large backyard deck offering private forest views. Located just 5 minutes from Highway 401 and nearby shopping centers. Finished basement with full washroom. 2nd floor laundry.

Additional Details

  • Property Age: New
  • Property Sub Type: Att/Row/Townhouse
  • Transaction Type: For Sale
  • Basement: Finished
  • Heating Source: Gas
  • Heating Type: Forced Air
  • Cooling: Central Air
  • Parking Space: 1
  • MLS Status: New

Similar Properties

View Property

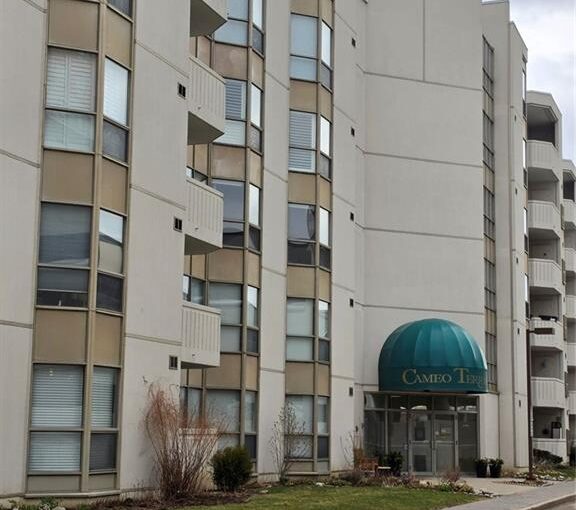
204-3267 King Street E, Kitchener ON N2A 4A4

Welcome to carefree luxury at Cameo Terrace! This spacious 2-bed,…

Bedrooms
2
Bathrooms
2
Area
1042 Square Feet

$374,900

View Property

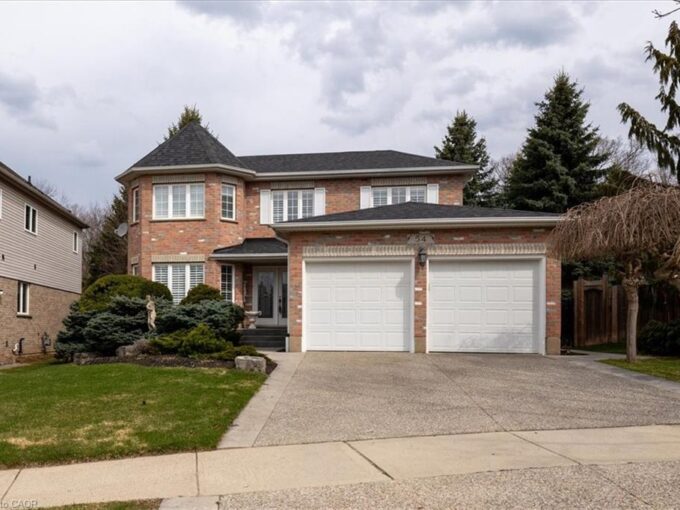
54 Woodcrest Court, Kitchener ON N2P 2K2

Homes like 54 Woodcrest Court aren’t being built anymore. This…

Bedrooms
4
Bathrooms
2.5
Area
2697 Square Feet

$1,249,900

Debolender

Menu

  • Home
  • About
  • Buying Tips
  • Selling Tips
  • Testimonials
  • Contact

Contact Info

238 Speedvale Ave W, Guelph, ON N1L 1C9

+1 519 993 5656

deb@deboraholender.com

Find your new Home

  • All Listings
  • Guelph Listing
  • Kitchener Listing
  • Waterloo Listing
  • Cambridge Listing

Copyright © 2026, Deb Olender RE/MAX Guelph Real Estate Centre

|
148 St Andrews Drive, Hamilton, ON L8K 6C3 1860 Upper Gage Avenue 3, Hamilton, ON L8W 3Y6

Owning a home is a keystone of wealth… both financial affluence and emotional security.

Suze Orman
September 28, 2026 Monday!
Debolender
  • Login
Forget Password?

OTP Verification

Please enter the 6-digit OTP sent to your email.

Time remaining: 05:00