Debolender
  • Home
  • About
    • Relocating
    • Testimonials
  • Real Estate Listings
    • Guelph
    • Kitchener
    • Waterloo
    • Cambridge
  • News and Advice
    • Deb’s Blog
    • Home Buying Advice
    • Home Selling Advice
    • Get Listings Sent To You
    • Get Your Free Home Evaluation
  • Contact
Debolender
  • Home
  • About
    • Relocating
    • Testimonials
  • Real Estate Listings
    • Guelph
    • Kitchener
    • Waterloo
    • Cambridge
  • News and Advice
    • Deb’s Blog
    • Home Buying Advice
    • Home Selling Advice
    • Get Listings Sent To You
    • Get Your Free Home Evaluation
  • Contact

91 Lynch Circle E, Guelph, ON N1L 1R6

  • Home

91 Lynch Circle E, Guelph, ON N1L 1R6

91 Lynch Circle E, Guelph, ON N1L 1R6

$788,800
  • 14f6b004-20dc-4dcd-b241-82fb9d2712e3-l.jpeg
  • 182a6329-dcd0-414e-b6bb-73a32d98f137-l.jpeg
  • 1c3093da-440f-4fb5-9bba-69df3744d8ae-l.jpeg
  • 25009d51-bf44-45f8-a213-01565db66d99-l.jpeg
  • 2690626a-b59e-4a59-a5ff-0ec447b11dde-l.jpeg
  • 26d75032-fa2b-4f63-8941-3e14177a0140-l.jpeg
  • 3600bfb3-a5ad-4228-bb72-c8546ae676e5-l.jpeg
  • 361a38fb-a79c-4b94-8efa-31ffbed9db85-l.jpeg
  • 3c999808-fe40-4664-b47b-687fcf3fb5f0-l.jpeg
  • 43b07c72-d66a-4a97-89ad-a22172de0cf3-l.jpeg
  • 452e26d3-44cd-4418-b841-162e184adbe0-l.jpeg
  • 5a561d6a-631f-45b9-a1d6-ee13764efbee-l.jpeg
  • 64a3e675-67b4-43a8-b5fc-0a6613208a46-l.jpeg
  • 6cfd36cc-a87a-47f0-91c8-00a1d7d5c1c5-l.jpeg
  • 734c4b5e-3b34-4050-a285-6b9189f1d216-l.jpeg
  • 804d5fd0-4c02-42fc-8743-d416e5d3f557-l.jpeg
  • 87b1c593-c4c1-46ea-9ae8-605fa8ed31e7-l.jpeg
  • 8aefd015-fc79-4bd6-ade9-dc1d7e43521c-l.jpeg
  • 9d3f57d1-8ae2-41f4-bfa5-2822619dab04-l.jpeg
  • 9e4c894c-138e-435d-88e7-b305f3ae468e-l.jpeg
  • aac66a76-c913-4685-8d1e-b83eb9d38af5-l.jpeg

Property ID:

 RH-1469642-property

Bedrooms
3
Bathrooms
3
Garage
No
Year Built
2025

Description

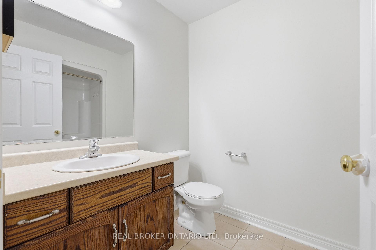
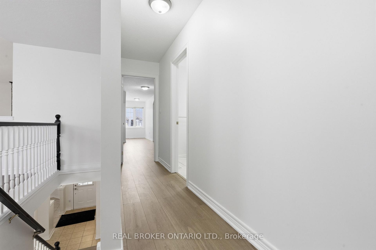
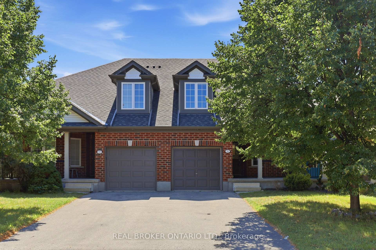
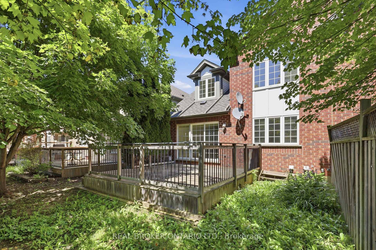
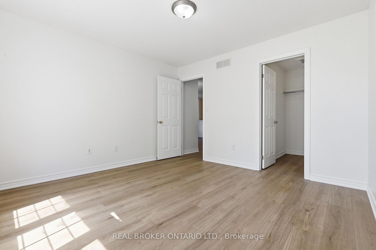
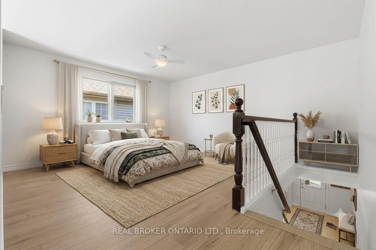
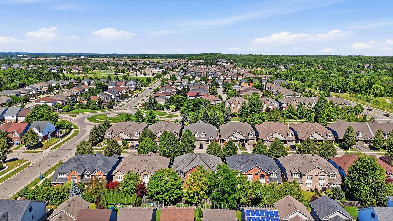
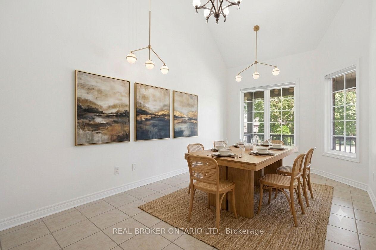
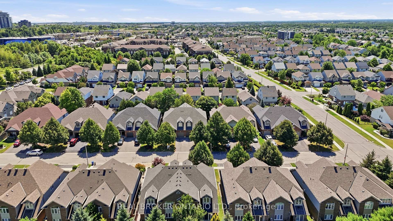
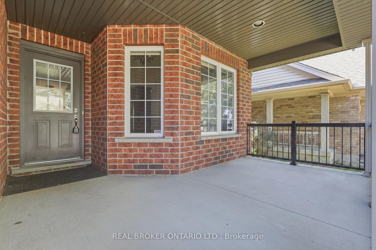
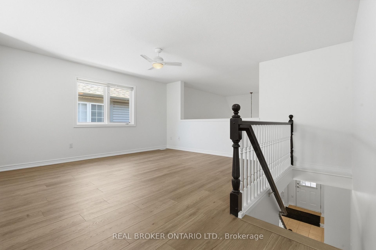
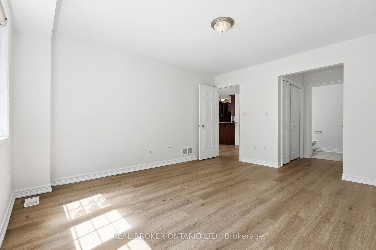
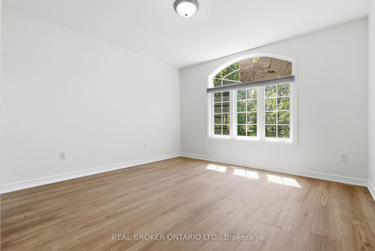
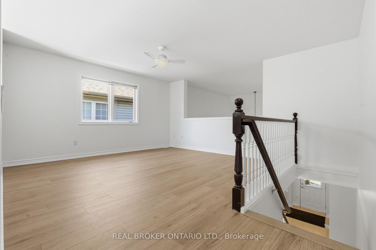
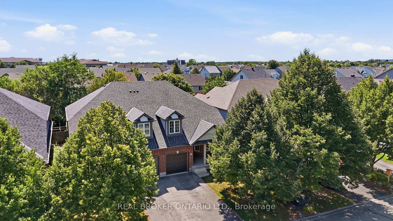
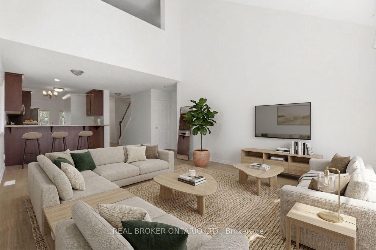
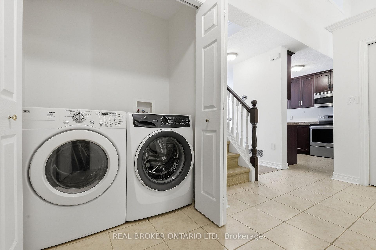
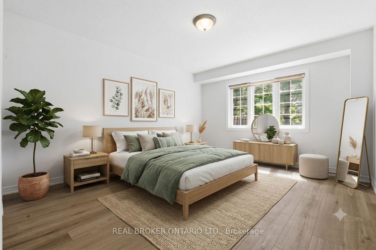
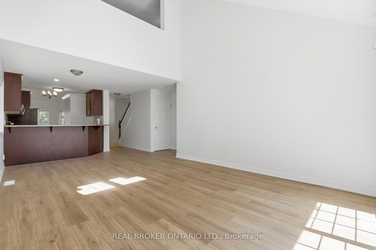
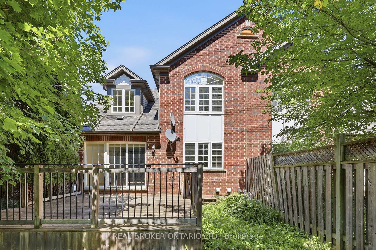
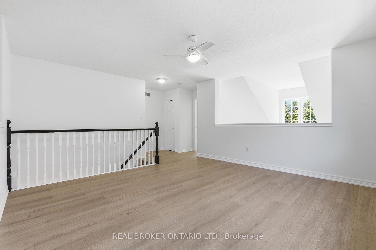
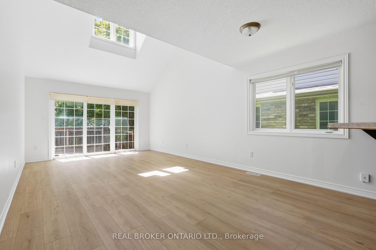
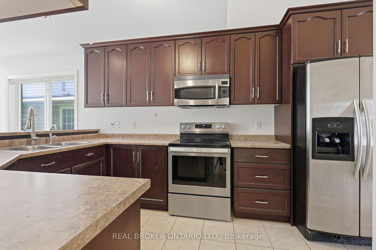
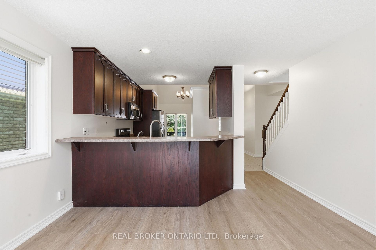
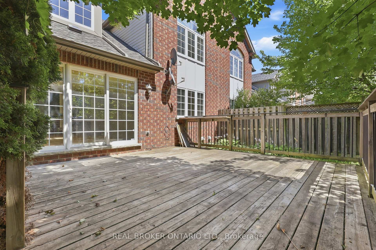
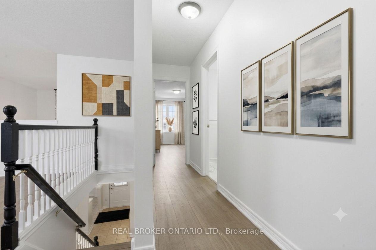
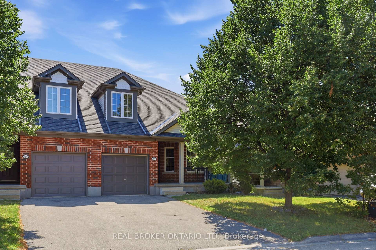
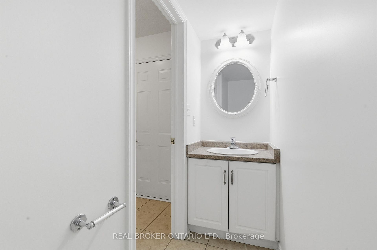
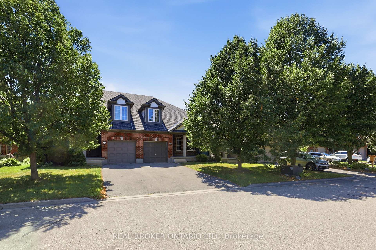
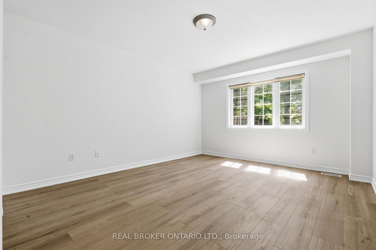
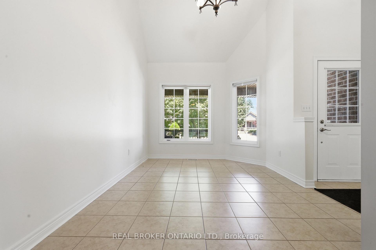
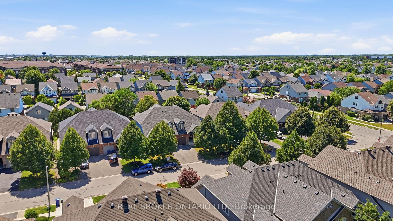
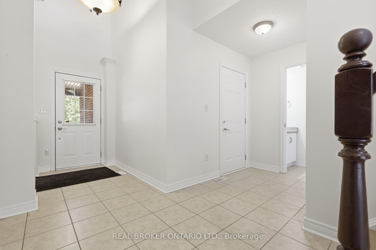
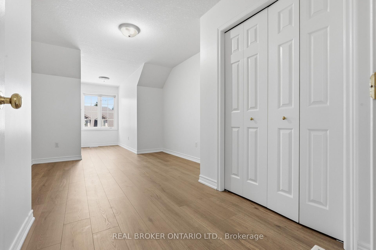
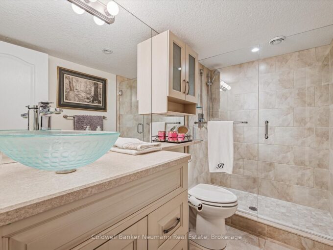
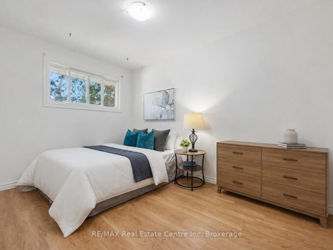
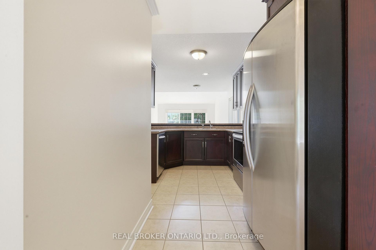
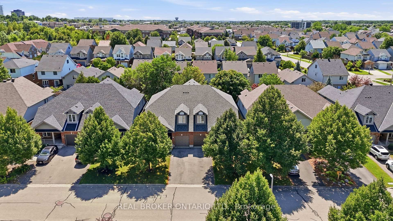
Stunning semi-detached bungalow-loft in sought-after Westminster Woods, freshly painted throughout with new laminate flooring on every level.2,123 sq ft as per MPAC. Driveway with no sidewalk gives you 3-car parking. Main-floor primary bedroom with an ensuite and his/her closets. Soaring 2-story ceilings in the living room create a bright, open feel. 3 full bathrooms. Large breakfast bar kitchen opens to the dining room and living room. Second floor offers a family room/office plus 2 bedrooms and a 4-piece bath, ideal for a growing family or multi-generational living. Step outside to a big 16×16 deck with a BBQ bar, perfect for entertaining. Shingles replaced in fall 2019. Stainless steel appliances included. Convenient main floor laundry adds everyday ease.House is virtually staged.

Additional Details

  • Property Sub Type: Semi-Detached
  • Transaction Type: For Sale
  • Basement: None
  • Heating Source: Gas
  • Heating Type: Forced Air
  • Cooling: Central Air
  • Parking Space: 2
  • Virtual Tour: https://view.spiro.media/91_lynch_cir-8497?branding=false

Similar Properties

View Property

15 Banting Drive, Orangeville, ON L9W 2J5

Your wait has ended – This move-in-ready 3-bedroom, 2-bathroom bungalow…

Bedrooms
3
Bathrooms
2

$959,900

View Property

42 Dallan Drive, Guelph, ON N1L 0N1

Set In Guelp’s Sought-After South End, This 4-Bedroom, 3-Bath Home…

Bedrooms
4
Bathrooms
3

$888,800
Debolender

Menu

  • Home
  • About
  • Buying Tips
  • Selling Tips
  • Testimonials
  • Contact

Contact Info

238 Speedvale Ave W, Guelph, ON N1L 1C9

+1 519 993 5656

deb@deboraholender.com

Find your new Home

  • All Listings
  • Guelph Listing
  • Kitchener Listing
  • Waterloo Listing
  • Cambridge Listing

Copyright © 2026, Deb Olender RE/MAX Guelph Real Estate Centre

|
330 Millstone Street, Kitchener, ON N2R 0S9

Owning a home is a keystone of wealth… both financial affluence and emotional security.

Suze Orman
August 20, 2026 Thursday!
Debolender
  • Login
Forget Password?