Debolender
  • Home
  • About
    • Relocating
    • Testimonials
  • Real Estate Listings
    • Guelph
    • Kitchener
    • Waterloo
    • Cambridge
  • News and Advice
    • Deb’s Blog
    • Home Buying Advice
    • Home Selling Advice
    • Get Listings Sent To You
    • Get Your Free Home Evaluation
  • Contact
Debolender
  • Home
  • About
    • Relocating
    • Testimonials
  • Real Estate Listings
    • Guelph
    • Kitchener
    • Waterloo
    • Cambridge
  • News and Advice
    • Deb’s Blog
    • Home Buying Advice
    • Home Selling Advice
    • Get Listings Sent To You
    • Get Your Free Home Evaluation
  • Contact

91 Pony Way, Kitchener ON N2R 0R8

  • Home
  • Kitchener

91 Pony Way, Kitchener ON N2R 0R8

91 Pony Way, Kitchener ON N2R 0R8

$605,000
  • c8d18e1e2a8b2db14d5d159b423a8b22-m1.jpeg
  • c8d18e1e2a8b2db14d5d159b423a8b22-m2.jpeg
  • c8d18e1e2a8b2db14d5d159b423a8b22-m3.jpeg
  • c8d18e1e2a8b2db14d5d159b423a8b22-m4.jpeg
  • c8d18e1e2a8b2db14d5d159b423a8b22-m5.jpeg
  • c8d18e1e2a8b2db14d5d159b423a8b22-m6.jpeg
  • c8d18e1e2a8b2db14d5d159b423a8b22-m7.jpeg
  • c8d18e1e2a8b2db14d5d159b423a8b22-m8.jpeg
  • c8d18e1e2a8b2db14d5d159b423a8b22-m9.jpeg
  • c8d18e1e2a8b2db14d5d159b423a8b22-m10.jpeg
  • c8d18e1e2a8b2db14d5d159b423a8b22-m11.jpeg
  • c8d18e1e2a8b2db14d5d159b423a8b22-m12.jpeg
  • c8d18e1e2a8b2db14d5d159b423a8b22-m13.jpeg
  • c8d18e1e2a8b2db14d5d159b423a8b22-m14.jpeg
  • c8d18e1e2a8b2db14d5d159b423a8b22-m15.jpeg
  • c8d18e1e2a8b2db14d5d159b423a8b22-m16.jpeg
  • c8d18e1e2a8b2db14d5d159b423a8b22-m17.jpeg
  • c8d18e1e2a8b2db14d5d159b423a8b22-m18.jpeg
  • c8d18e1e2a8b2db14d5d159b423a8b22-m19.jpeg
  • c8d18e1e2a8b2db14d5d159b423a8b22-m20.jpeg
  • c8d18e1e2a8b2db14d5d159b423a8b22-m21.jpeg
  • c8d18e1e2a8b2db14d5d159b423a8b22-m22.jpeg
  • c8d18e1e2a8b2db14d5d159b423a8b22-m23.jpeg
  • c8d18e1e2a8b2db14d5d159b423a8b22-m24.jpeg
  • c8d18e1e2a8b2db14d5d159b423a8b22-m25.jpeg
  • c8d18e1e2a8b2db14d5d159b423a8b22-m26.jpeg
  • c8d18e1e2a8b2db14d5d159b423a8b22-m27.jpeg
  • c8d18e1e2a8b2db14d5d159b423a8b22-m28.jpeg
  • c8d18e1e2a8b2db14d5d159b423a8b22-m29.jpeg
  • c8d18e1e2a8b2db14d5d159b423a8b22-m30.jpeg
  • c8d18e1e2a8b2db14d5d159b423a8b22-m31.jpeg
  • c8d18e1e2a8b2db14d5d159b423a8b22-m32.jpeg
  • c8d18e1e2a8b2db14d5d159b423a8b22-m33.jpeg
  • c8d18e1e2a8b2db14d5d159b423a8b22-m34.jpeg
  • c8d18e1e2a8b2db14d5d159b423a8b22-m35.jpeg
  • c8d18e1e2a8b2db14d5d159b423a8b22-m36.jpeg
  • c8d18e1e2a8b2db14d5d159b423a8b22-m37.jpeg

Property ID:

 RH-1697395-property

Bedrooms
3
Bathrooms
2.5
Garage
Yes
Year Built
2022
Area
1531 Square Feet

Description

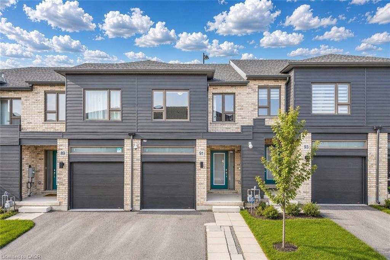
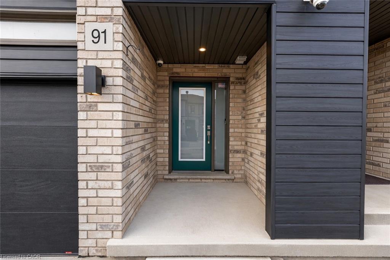
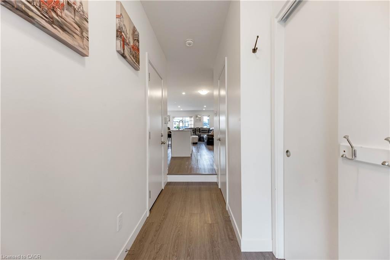
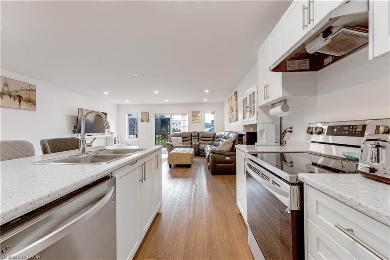
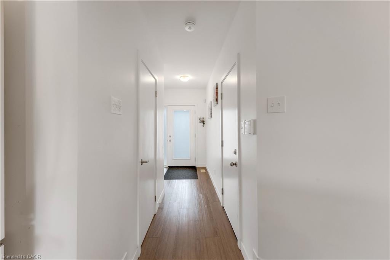
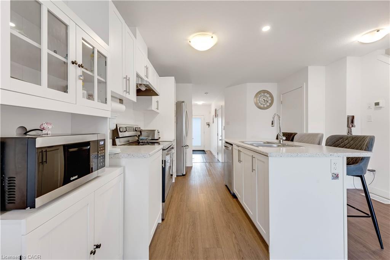
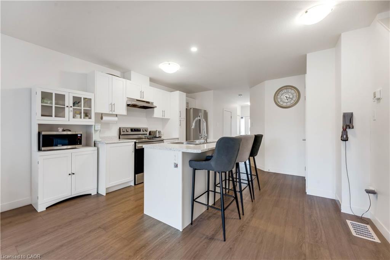
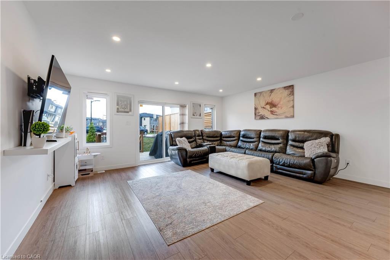
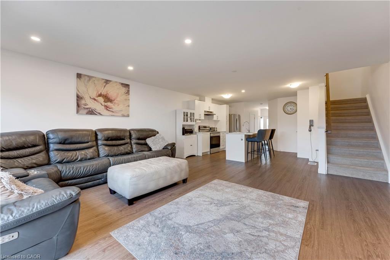
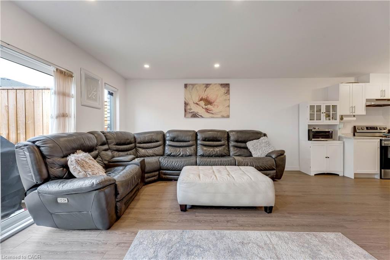
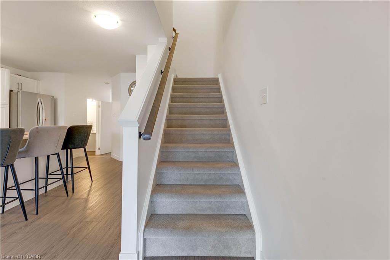
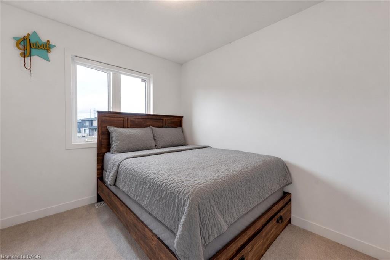
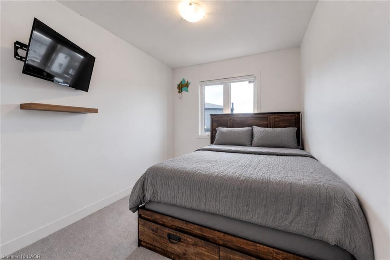
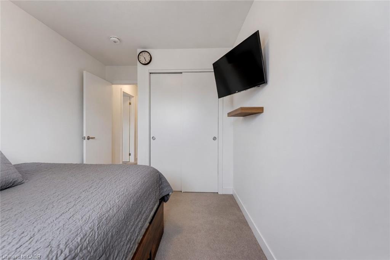
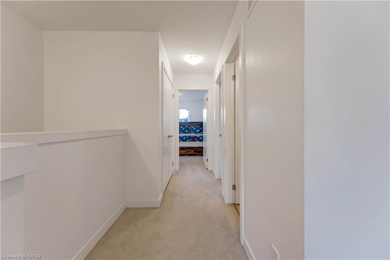
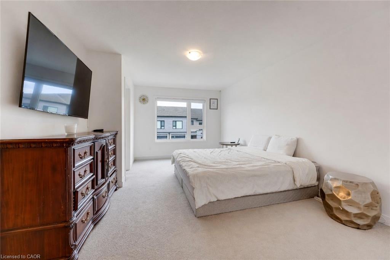
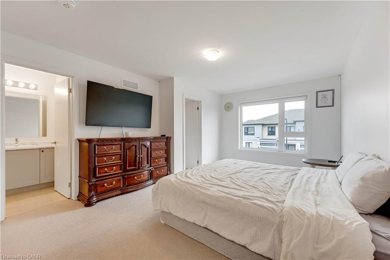
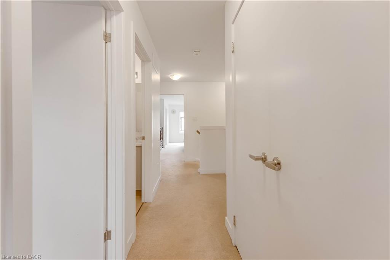
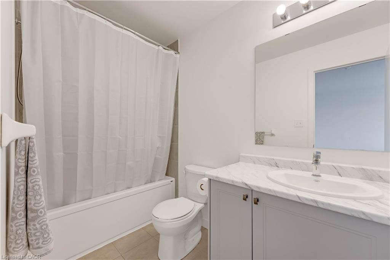
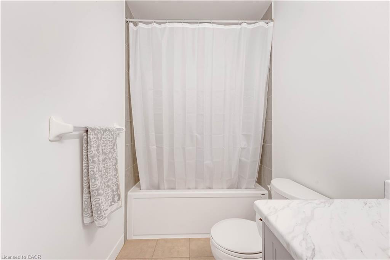
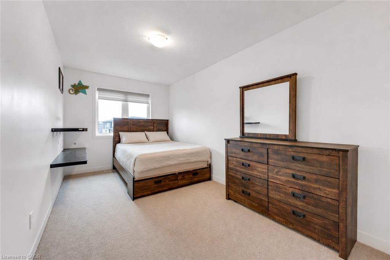
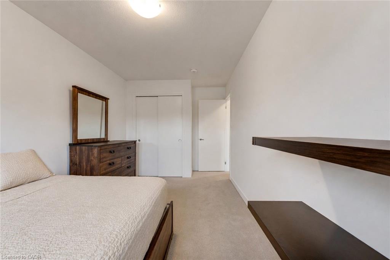
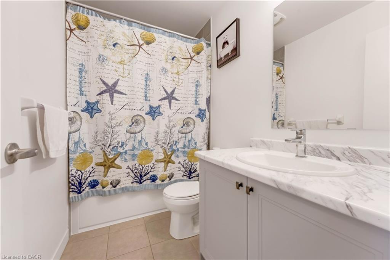
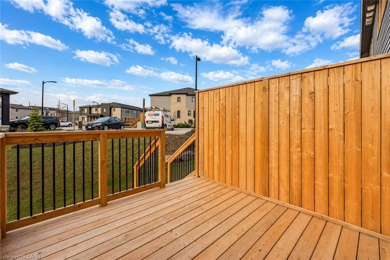
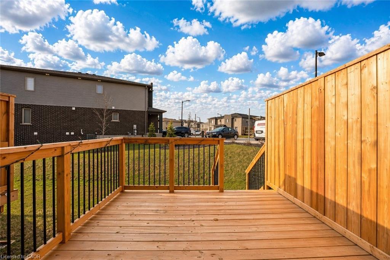
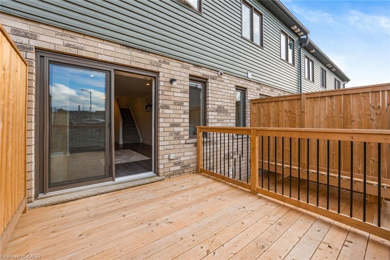
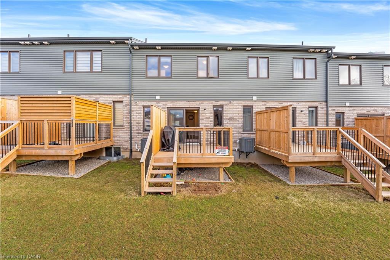
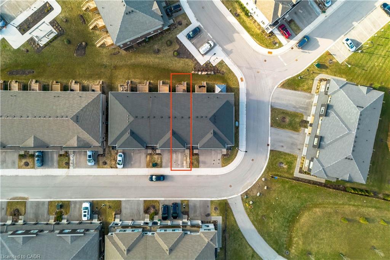
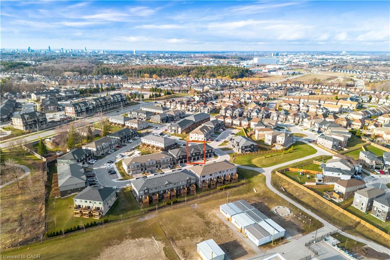
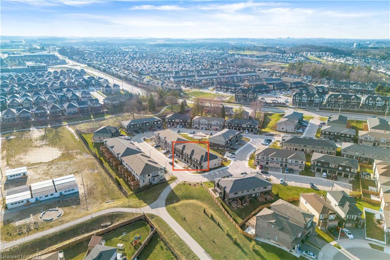
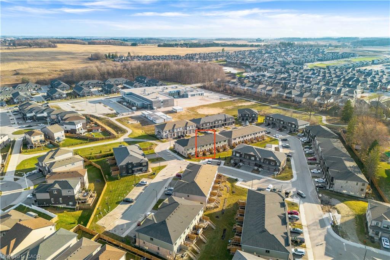
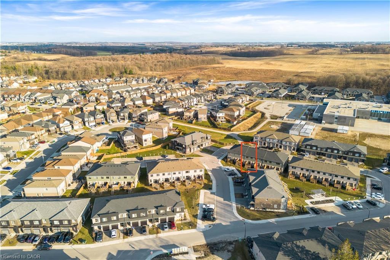
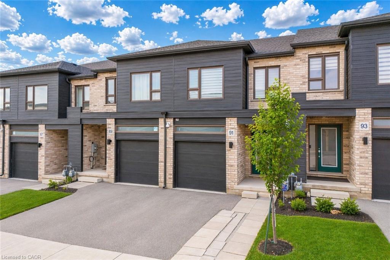
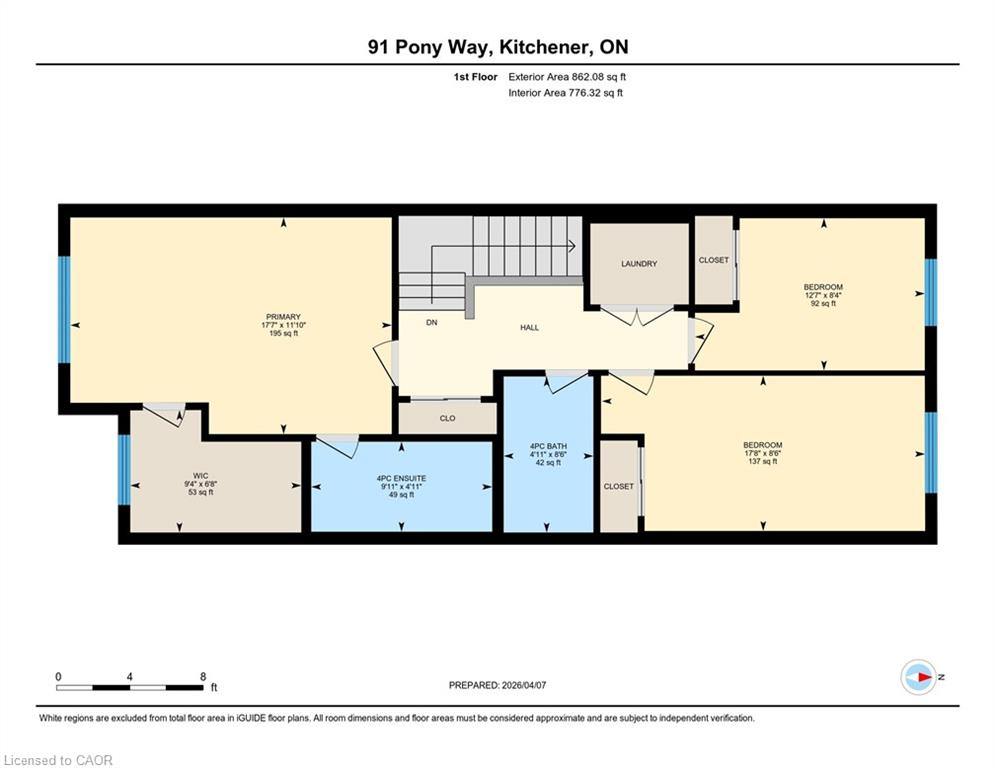
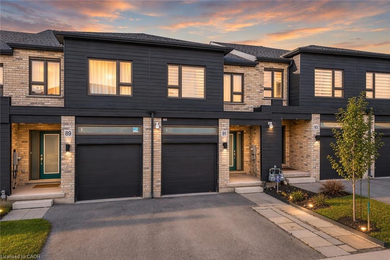
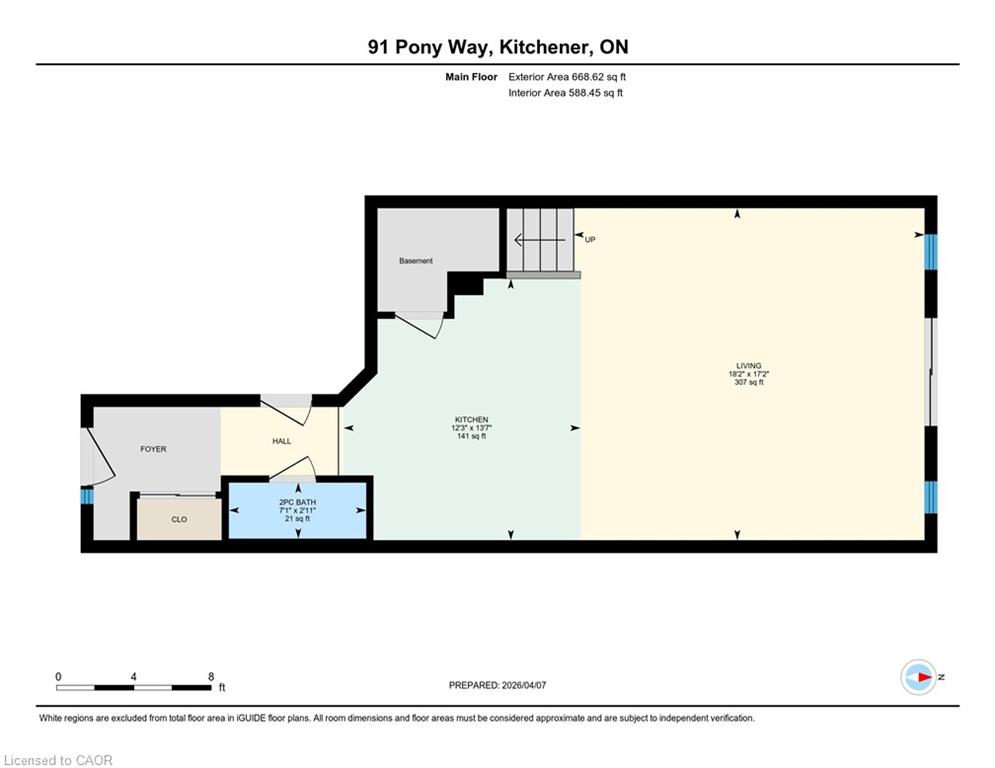
Welcome to 91 Pony Way, a stunning, move-in ready freehold townhouse that feels just like new, perfectly situated in the highly desirable and family-friendly Huron Park neighbourhood of Kitchener. Step inside to discover a bright and airy open-concept main floor, enhanced by durable, contemporary vinyl flooring that flows seamlessly throughout. Designed with both living and entertaining in mind, the spacious layout effortlessly connects the living and dining areas, creating a warm and inviting atmosphere filled with natural light. Beautifully appointed kitchen featuring a large center island, sleek cabinetry and stainless steel appliances. From the Living area, step out to the finished deck overlooking the backyard, an ideal space for summer barbecues, morning coffee or relaxing evenings. Upstairs, there are 3 generously sized bedrooms, including a luxurious primary retreat complete with a walk-in closet and a private 4pc ensuite. 2 additional well-proportioned bedrooms and another full 4pc bathroom offer ample space for growing families. Adding to the home’s modern convenience, network cable wiring is available throughout the home, making it ideal for remote work, gaming or seamless connectivity in every room. The partially finished basement adds incredible value and potential, already framed and with electrical wiring in place, ready for your personal touch to create additional living space, a recreation room or even a home gym. This home also offers exceptional convenience with parking for up to 3 vehicles (1-car garage and 2 on driveway. Perfectly located near top-rated schools such as Oak creek, Jean Steckle Public School, Huron Heights Secondary School, this home is ideal for families. Enjoy the convenience of Huron Natural Area and easy access to shopping, dining and everyday amenities. This is a rare opportunity to own a stylish, turnkey home in one of Kitchener’s most sought-after neighborhoods. Don’t miss your chance to call this exceptional property.

Additional Details

  • Property Age: 2022
  • Property Sub Type: Row/Townhouse
  • Zoning: R-6 698R
  • Transaction Type: Sale
  • Basement: Full, Partially Finished, Sump Pump
  • Heating: Forced Air, Natural Gas
  • Cooling: Private Drive Double Wide
  • Parking Space: 3
  • Virtual Tour: https://youriguide.com/dsrco_91_pony_way_kitchener_on/
  • MLS Status: Active

Similar Properties

View Property

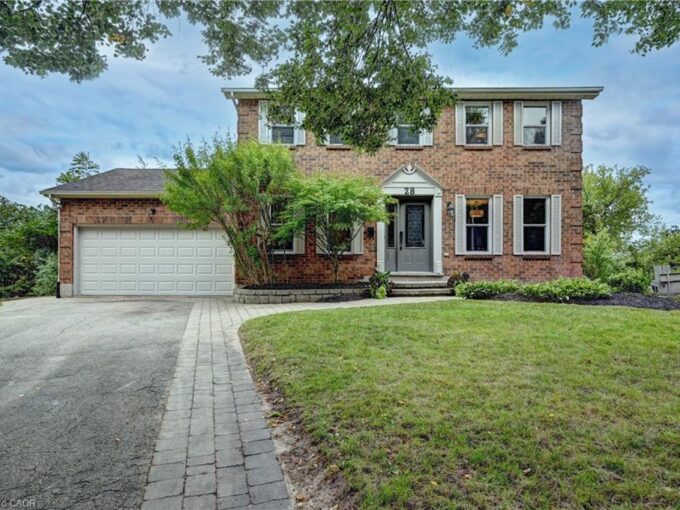
28 Notchwood Court, Kitchener ON N2A 3L5

Welcome to this beautifully maintained home nestled on a quiet…

Bedrooms
3
Bathrooms
3.5
Area
2613 Square Feet

$849,900

View Property

165 Selkirk Drive, Kitchener, ON N2E 1M5

Welcome to this fantastic two-storey semi-detached home in Kitchener’s desirable…

Bedrooms
3
Bathrooms
2

$550,000
Debolender

Menu

  • Home
  • About
  • Buying Tips
  • Selling Tips
  • Testimonials
  • Contact

Contact Info

238 Speedvale Ave W, Guelph, ON N1L 1C9

+1 519 993 5656

deb@deboraholender.com

Find your new Home

  • All Listings
  • Guelph Listing
  • Kitchener Listing
  • Waterloo Listing
  • Cambridge Listing

Copyright © 2026, Deb Olender RE/MAX Guelph Real Estate Centre

|
33 Brantdale Avenue, Hamilton ON L9C 1B6 104-400 Champlain Boulevard, Cambridge ON N1R 7J6

Owning a home is a keystone of wealth… both financial affluence and emotional security.

Suze Orman
September 22, 2026 Tuesday!
Debolender
  • Login
Forget Password?

OTP Verification

Please enter the 6-digit OTP sent to your email.

Time remaining: 05:00