Debolender
  • Home
  • About
    • Relocating
    • Testimonials
  • Real Estate Listings
    • Guelph
    • Kitchener
    • Waterloo
    • Cambridge
  • News and Advice
    • Deb’s Blog
    • Home Buying Advice
    • Home Selling Advice
    • Get Listings Sent To You
    • Get Your Free Home Evaluation
  • Contact
Debolender
  • Home
  • About
    • Relocating
    • Testimonials
  • Real Estate Listings
    • Guelph
    • Kitchener
    • Waterloo
    • Cambridge
  • News and Advice
    • Deb’s Blog
    • Home Buying Advice
    • Home Selling Advice
    • Get Listings Sent To You
    • Get Your Free Home Evaluation
  • Contact

91 Poppy Drive E 18, Guelph, ON N1L 0M6

  • Home
  • Guelph

91 Poppy Drive E 18, Guelph, ON N1L 0M6

91 Poppy Drive E 18, Guelph, ON N1L 0M6

$699,900

  • 0613ae5a-f065-457b-8d01-1c29f8fec9b6-l.jpeg
  • 0e7ef4a5-f0a5-414c-9739-448f7634fada-l.jpeg
  • 1200faf9-284d-4363-b378-e5f42d348c2d-l.jpeg
  • 1cf333a6-c9c4-464b-9fe6-2440bc5c5312-l.jpeg
  • 22882ef6-4536-4898-97aa-931090c24fa4-l.jpeg
  • 2e6cb8a7-90bc-4cae-aa9c-691244456e2b-l.jpeg
  • 3445c356-09a9-4293-b946-ee9aa66279ca-l.jpeg
  • 3c7c2ac8-7312-453a-86c5-887c2411780c-l.jpeg
  • 3f7a4792-7c08-40ff-93c7-a85dd33c7d27-l.jpeg
  • 406a5b56-d429-49d9-893e-7efc2e14843d-l.jpeg
  • 4125e83e-9c34-4330-bf32-b76e5ce60a1a-l.jpeg
  • 420945a0-73da-4ef2-80eb-2c1283ff86e3-l.jpeg
  • 4a32a9d3-b78d-4426-8bc5-c0d2cf148303-l.jpeg
  • 4b4d6828-74f7-41ac-bd44-cddb3bc254e2-l.jpeg
  • 50221cbc-bef8-4de1-8633-f1c652b1e6c6-l.jpeg
  • 533da902-f357-45e4-957a-4510ca708df9-l.jpeg
  • 5c11ba69-0403-475d-ad97-91a46c2451e8-l.jpeg
  • 5cde42e3-88af-4512-b898-776a8479c2ab-l.jpeg
  • 68c767e7-1565-448e-a72c-20ba424e38e9-l.jpeg
  • 6b50a47e-0bac-4bc4-ad48-6a78a5cedafd-l.jpeg
  • 6cc44b2d-749a-465d-9f3f-f47bf2dc8140-l.jpeg
  • 7297f770-e304-4d39-a980-6b5ed2d22866-l.jpeg
  • 72b80620-d77d-4a43-9592-42c2e11a4009-l.jpeg
  • 84639db8-7880-4ef9-b64f-b1ffed940ca9-l.jpeg
  • 84b80294-430b-4696-8bb7-4e532d408c2c-l.jpeg
  • 86925572-f070-4957-a51f-32c4a8d76c1f-l.jpeg
  • 89c6c268-8683-46bc-9b50-313a3456362b-l.jpeg
  • 8bc8956d-7639-491a-b090-2e2269eeab5c-l.jpeg
  • 8def2923-62e2-4998-9f82-36ddb4b9157f-l.jpeg
  • 8e7780e9-382a-4094-97a6-e41f03fe6a75-l.jpeg
  • 904f6ca4-bbea-4a83-8295-c13d54e8138d-l.jpeg
  • 957d5c63-63c9-4655-9443-176ff50ba533-l.jpeg
  • 971ed227-7f51-4ce0-a958-a81ab35efa8c-l.jpeg
  • 9a7056d9-2dc6-4358-bad3-aeb86fdc09cb-l.jpeg
  • 9c5e3ad2-7a9c-4781-9c5b-ace5ae9b848d-l.jpeg
  • 9efbdb40-5315-4c16-b140-9ec6958e9cf9-l.jpeg
  • a0a1d3ee-f2b1-445e-918c-6d595886819e-l.jpeg
  • a1ea743d-9431-49ab-866c-93fcd9a3b92d-l.jpeg
  • a23ec753-421c-4f80-993d-3ab5f6e7797b-l.jpeg
  • a70415d5-558f-4e0d-a283-c428540ba89a-l.jpeg
  • aa269b9b-8ad6-471d-bfc2-8ec7ed27ea14-l.jpeg
  • bf7b56d5-1878-479e-9895-31e9f3f7ff14-l.jpeg
  • c6cba9db-b33d-4f96-bf14-33376da3becc-l.jpeg
  • cf01ae1b-40fd-474b-9dfb-18d5e41ee279-l.jpeg
  • d7f9249c-3266-4e11-8586-3fa0959fe704-l.jpeg
  • d9ed9037-7d10-4efd-8a8b-b599bb69f933-l.jpeg
  • e16fcf26-cca3-4d38-96d4-6e8435db850d-l.jpeg
  • f64df104-31ee-4c36-985f-d829b0049aa2-l.jpeg
  • f80fd467-391a-4d07-916d-1046c1043053-l.jpeg
  • f8d0c4d5-d3a9-45ea-8e3b-364b743586a5-l.jpeg

Property ID:

 RH-1858864-property

Bedrooms
3
Bathrooms
4
Garage
No

Description

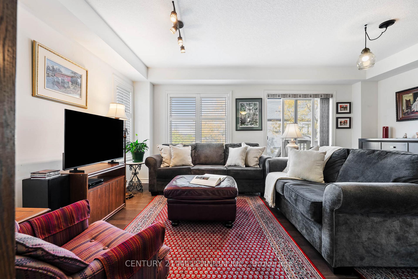
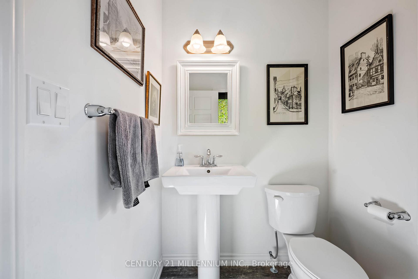
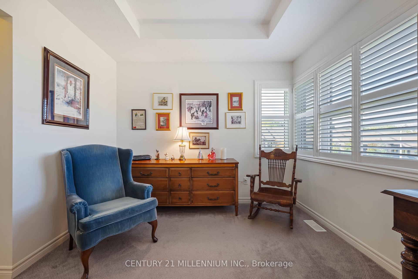
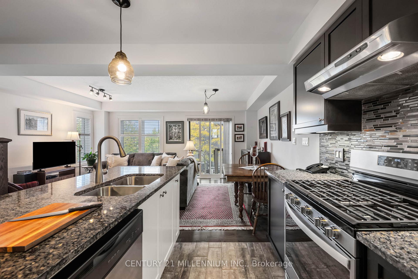
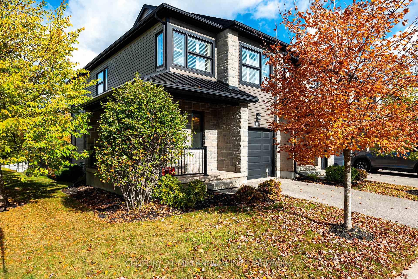
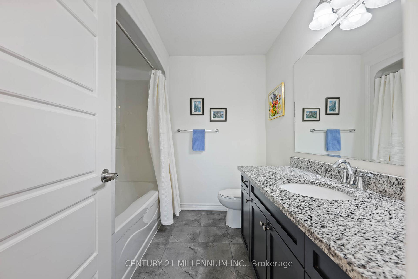
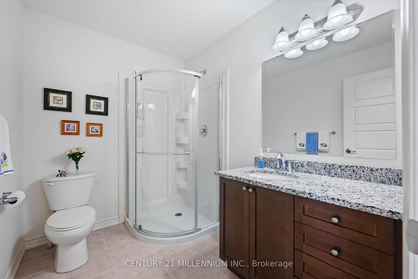
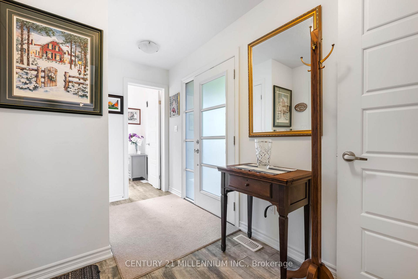
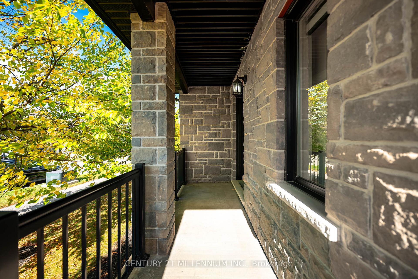
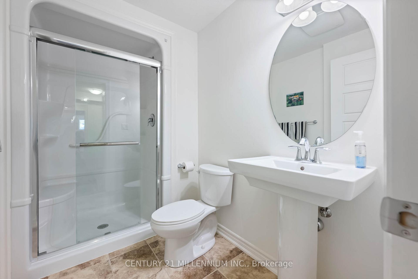
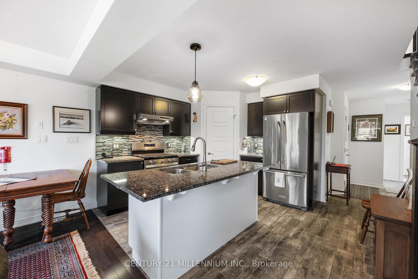
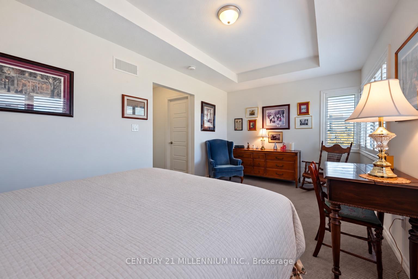
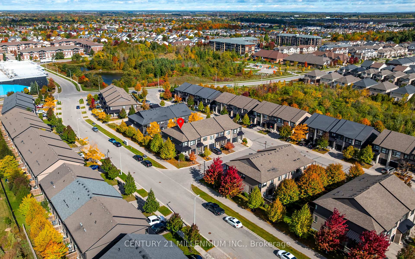
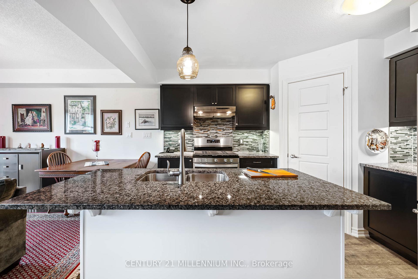
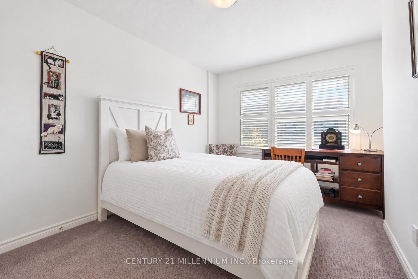
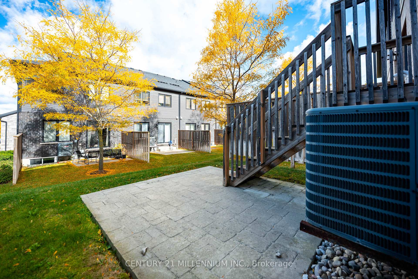
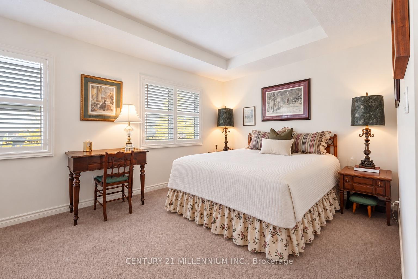
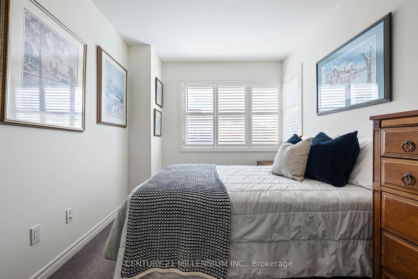
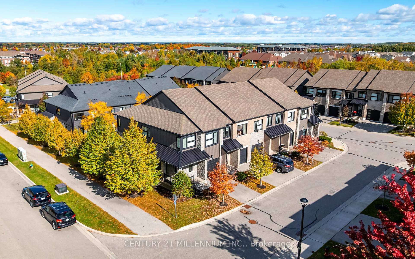
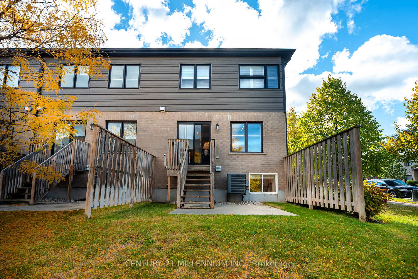
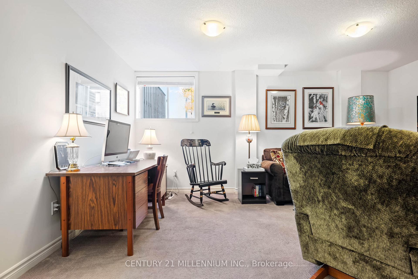
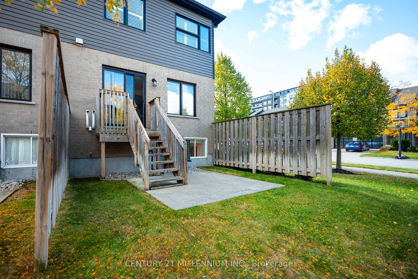
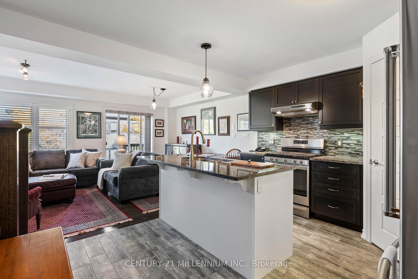
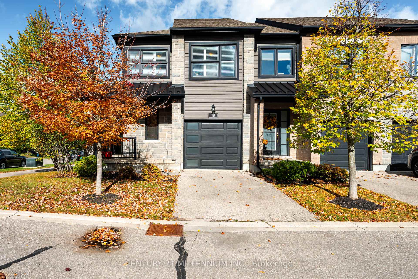
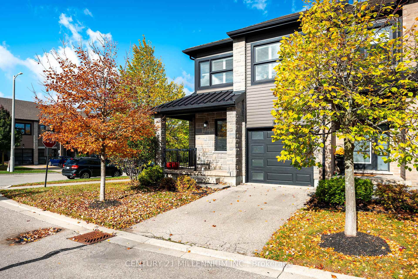
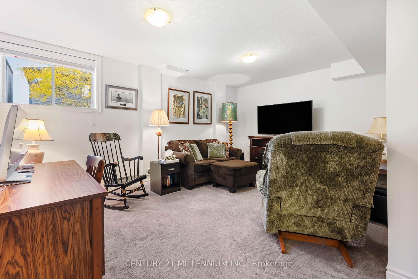
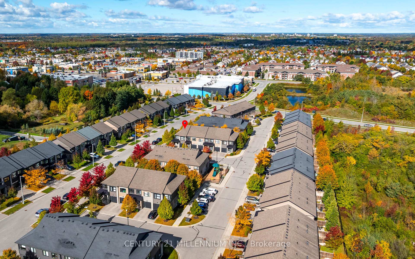
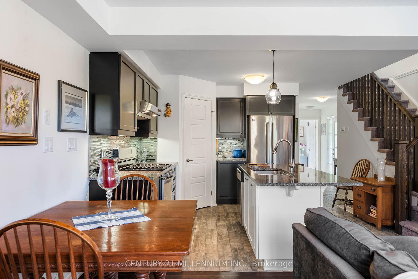
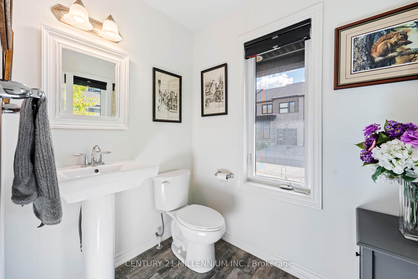
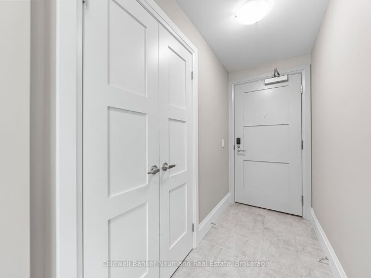
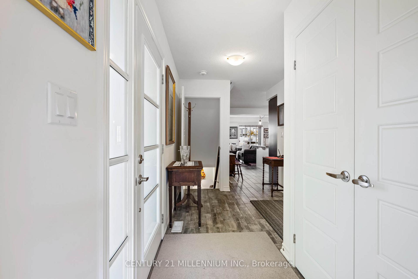
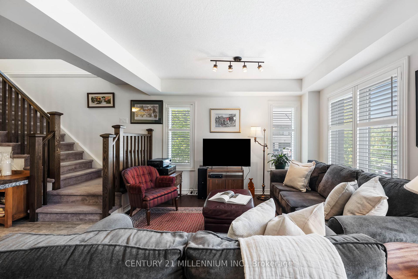
Welcome to this bright and beautifully maintained condo townhouse in South Guelph’s sought after Pineridge/Westminster Woods community. Built in 2016, this 3-bedroom, 4-bathroom home offers approximately 1,408 sq ft of above grade living space plus a finished lower level, with low-maintenance fees set in a tree-lined, modern enclave of townhomes.The open-concept main floor is made for everyday living and easy entertaining. The kitchen features granite counters, stainless steel appliances, a gas range, a glass mosaic backsplash, a handy pantry and a large island with breakfast bar seating. It flows into a combined spacious living & dining area with hardwood floors, tray ceilings, a gas fireplace rough-in and a walkout to the rear deck and patio. Upstairs, the spacious primary bedroom is flooded in natural light from the double windows. It offers a tray ceiling, walk-in closet, and well appointed 3-piece ensuite. Two additional bedrooms with California shutters, a 4-piece main bath, and laundry complete the upper level. The bright finished lower level adds a cozy recreation room with its own 3-piece bath, a flexible space for a home office, guest area, or media room, and offers ample storage. The location is a short walk to a load of amenities including shopping, dining, parks, walking trails and a playground. It is located on a public transit and school bus route and is minutes to the new South End Community Centre. This property offers the perfect mix of modern living and maintenance free convenient lifestyle!

Additional Details

  • Property Age: 6-10
  • Property Sub Type: Condo Townhouse
  • Transaction Type: For Sale
  • Stories: 1
  • Basement: Finished
  • Heating Source: Gas
  • Heating Type: Forced Air
  • Cooling: Central Air
  • Parking Space: 1
  • Fire Places: Natural Gas, Roughed In
  • MLS Status: New

Similar Properties

View Property

89 Northumberland Street, Guelph, ON N1H 3A7

Located in Guelph’s vibrant downtown, 89 Northumberland Street is an…

Bedrooms
3
Bathrooms
2

$999,999

View Property

73 Arthur Street 802, Guelph, ON N1E 0S6

Everyone wants life to be a little easier, right? Well,…

Bedrooms
2
Bathrooms
3

$829,900
Debolender

Menu

  • Home
  • About
  • Buying Tips
  • Selling Tips
  • Testimonials
  • Contact

Contact Info

238 Speedvale Ave W, Guelph, ON N1L 1C9

+1 519 993 5656

deb@deboraholender.com

Find your new Home

  • All Listings
  • Guelph Listing
  • Kitchener Listing
  • Waterloo Listing
  • Cambridge Listing

Copyright © 2026, Deb Olender RE/MAX Guelph Real Estate Centre

|
360 Queen Street E 2C, Centre Wellington, ON N1M 1T4 16 Argyle Drive, Guelph, ON N1G 2P2
Owning a home is a keystone of wealth… both financial affluence and emotional security.

Suze Orman
October 15, 2026 Thursday!
Debolender
  • Login
Forget Password?

OTP Verification

Please enter the 6-digit OTP sent to your email.

Time remaining: 05:00