Debolender
  • Home
  • About
    • Relocating
    • Testimonials
  • Real Estate Listings
    • Guelph
    • Kitchener
    • Waterloo
    • Cambridge
  • News and Advice
    • Deb’s Blog
    • Home Buying Advice
    • Home Selling Advice
    • Get Listings Sent To You
    • Get Your Free Home Evaluation
  • Contact
Debolender
  • Home
  • About
    • Relocating
    • Testimonials
  • Real Estate Listings
    • Guelph
    • Kitchener
    • Waterloo
    • Cambridge
  • News and Advice
    • Deb’s Blog
    • Home Buying Advice
    • Home Selling Advice
    • Get Listings Sent To You
    • Get Your Free Home Evaluation
  • Contact

91 Woodedge Circle, Kitchener, ON N2R 0P8

  • Home
  • Kitchener

91 Woodedge Circle, Kitchener, ON N2R 0P8

91 Woodedge Circle, Kitchener, ON N2R 0P8

$829,000
  • 000d9a3d-fb87-449b-a62a-ad7d14200d30-l.jpeg
  • 03e9c376-3356-4638-84dd-f5c3ec26f5cc-l.jpeg
  • 0456c810-c048-408d-a756-7ea9e7ee17ef-l.jpeg
  • 17b38716-62d5-46cb-8893-b349586ccaea-l.jpeg
  • 20255835-58bc-4d3e-b0b5-55b716e8c904-l.jpeg
  • 2a1e0144-a05f-4a80-9dc9-53109458df80-l.jpeg
  • 2f2d2762-2ec9-4e31-9d41-afb03e77ae48-l.jpeg
  • 39c26175-3e7a-47bf-91bf-61650e97450e-l.jpeg
  • 3bdabab0-4000-4d02-8a70-19d3a7c5774f-l.jpeg
  • 3cf3a04d-2e63-4eb2-8e54-f2059245f6ba-l.jpeg
  • 3efbe565-c684-4165-beda-ac672d8bd0b5-l.jpeg
  • 4379b942-bbcd-4788-b226-c2e0183960fc-l.jpeg
  • 43d3afca-dec4-4948-bc40-0d334275e05f-l.jpeg
  • 47f6bdfe-f834-41ce-bc67-62a23d6b118a-l.jpeg
  • 4f30489f-aaeb-40b8-a242-a119264716c5-l.jpeg
  • 53ae7054-41a4-4082-8c52-83a3338909b2-l.jpeg
  • 55138c32-8b3f-4e6d-bc3e-2fc26a97393f-l.jpeg
  • 55599d12-fe9a-46d7-be01-112530ae2b1c-l.jpeg
  • 580d527a-8879-4e9d-a541-99017c00de6d-l.jpeg
  • 589671ae-3377-44be-b612-485af0b7207c-l.jpeg
  • 5e6f1caa-d72a-4612-a099-2e5f95bb84e3-l.jpeg
  • 6cb12646-0e68-47d0-b75c-3f898cbfbbba-l.jpeg
  • 733308c5-9c03-4036-b282-78610db65cf5-l.jpeg
  • 7f814817-54f6-404b-940f-d6f0a368f97f-l.jpeg
  • 8082edec-a831-4072-aa09-12438d07368a-l.jpeg
  • 81fa101a-820a-4ef8-9db0-1ea5ab4e40f5-l.jpeg
  • a22e8872-b0aa-4530-a298-e88f8ae7d0f8-l.jpeg
  • aa50cd15-3e45-46f8-87b4-56db7b830e7d-l.jpeg
  • b8af88a4-3dcc-4ce2-b422-8f2d8f98a97e-l.jpeg
  • bf0fe868-3639-4be0-a054-7d3d579a86ea-l.jpeg
  • c650fc2a-28be-42ef-ba72-1b051d8894f5-l.jpeg
  • cb7d218b-76e7-4beb-acbe-163232cb408e-l.jpeg
  • cea2577b-662d-42bf-9478-cbe562ff6fa5-l.jpeg
  • d0687e77-983c-4f1b-8d87-0be7aed6e395-l.jpeg
  • f296ca2e-ac8d-4f84-bd97-20be61f78c32-l.jpeg
  • f8e4cfcc-77ad-4935-a907-b78ee3f8bfc5-l.jpeg

Property ID:

 RH-1450555-property

Bedrooms
4
Bathrooms
3
Garage
No

Description

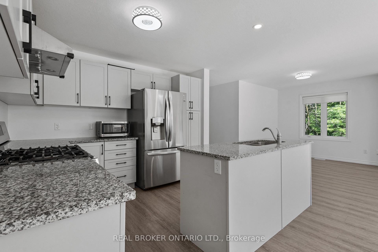
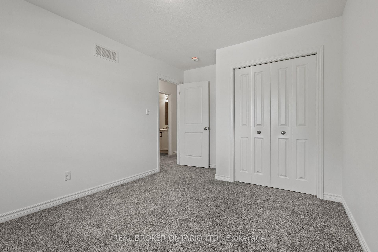
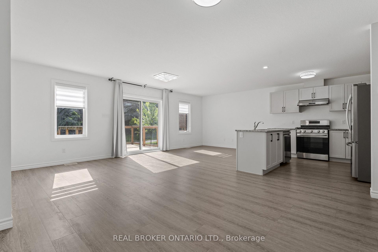
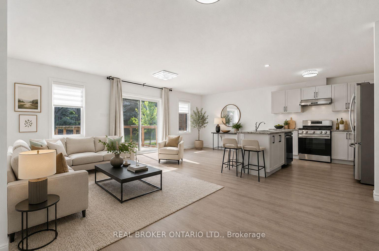
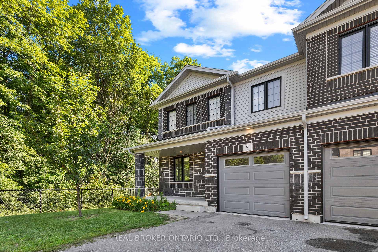
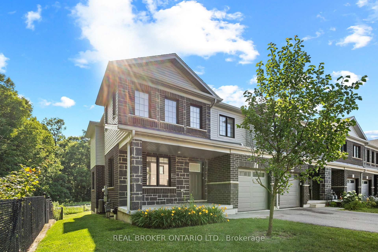
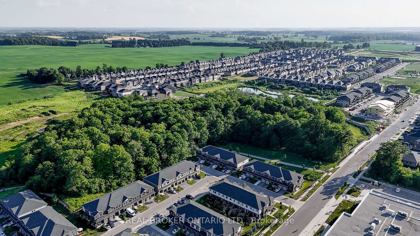
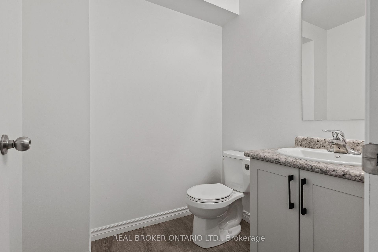
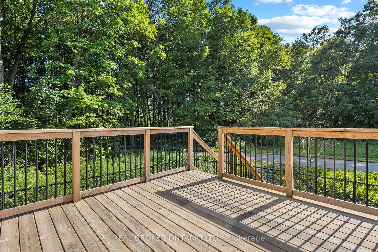
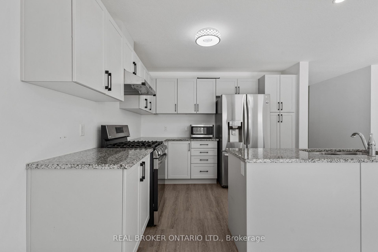
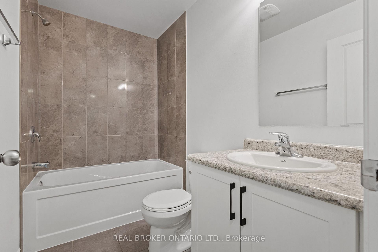
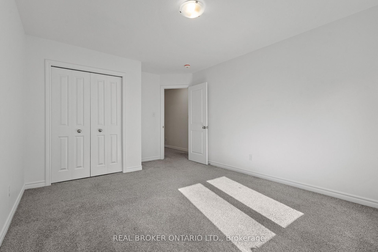
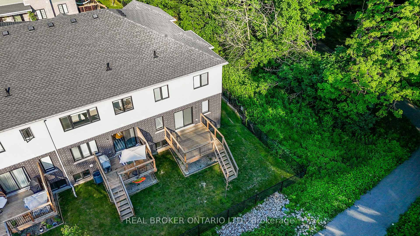
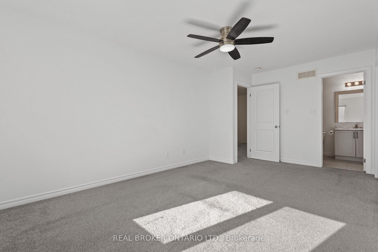
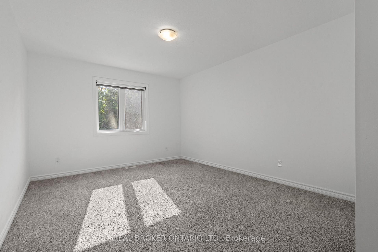
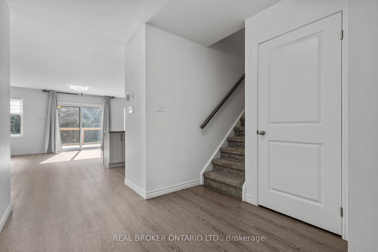
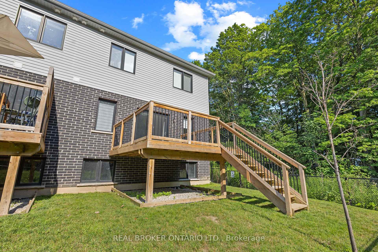
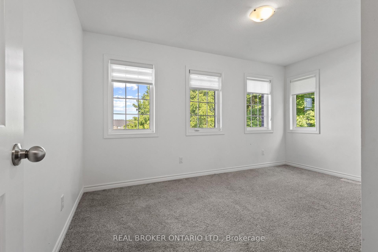
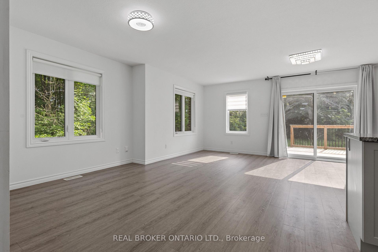
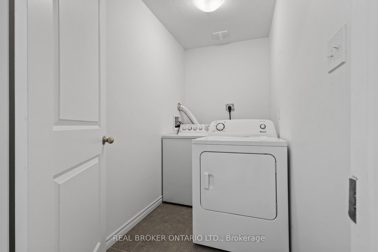
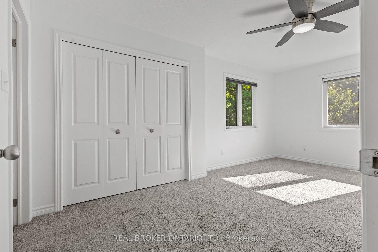
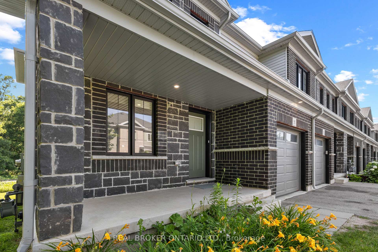
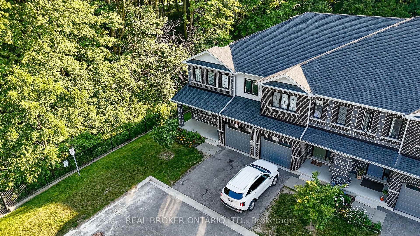
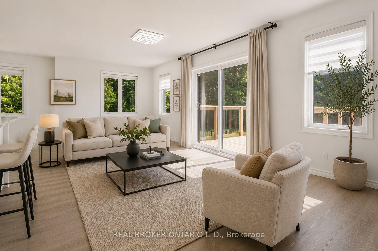
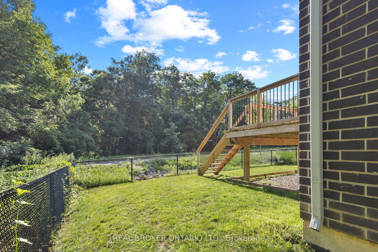
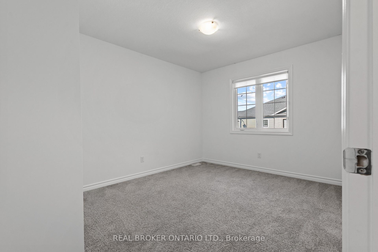
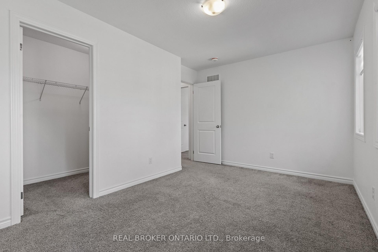
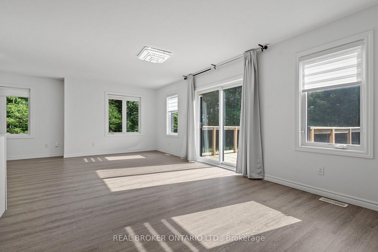
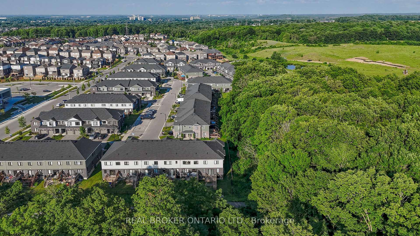
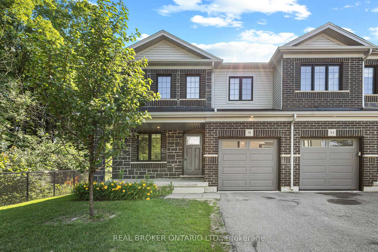
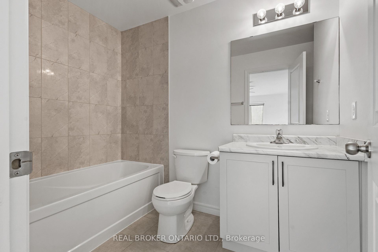
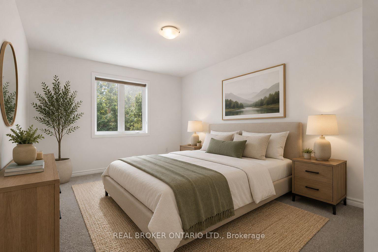
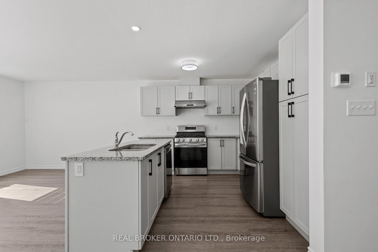
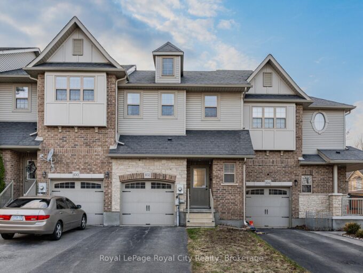
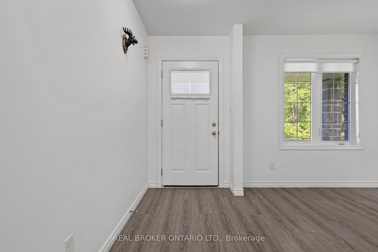
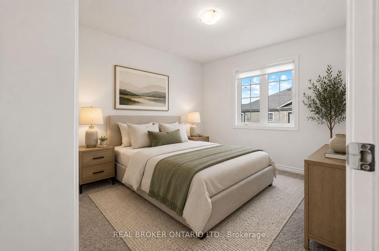
Welcome to this stunning 2-storey, 4-bedroom, 2.5-bathroom premium corner townhouse offering over 2,031 sq. ft. of beautifully designed living space in one of Kitchener’s most sought-after family-friendly neighbourhoods. Situated on a premium end lot with no rear neighbours, this home backs onto tranquil forest views, providing exceptional privacy and a peaceful natural setting. Filled with natural light from its extra corner windows, this home feels more like a semi-detached property. The open-concept main floor features a versatile flex space, a spacious great room with a walkout to the backyard, and a beautifully upgraded kitchen complete with stainless steel appliances, ample cabinetry, and a bright dinette overlooking the scenic surroundings. Upstairs, the spacious primary suite offers a walk-in closet and a private ensuite bath. Three additional generously sized bedrooms provide plenty of space for family, guests, or a home office, while the convenient second-floor laundry room adds everyday practicality. Additional highlights include low common element fees of just $137/month, abundant visitor parking, and an unbeatable location close to top-rated schools, daycare centres, parks, public transit, shopping, and everyday amenities. Don’t miss this incredible opportunity to own a modern, move-in-ready home with breathtaking forest views in a peaceful, family-friendly community. Some photos have been virtually staged.

Additional Details

  • Property Age: 6-15
  • Property Sub Type: Att/Row/Townhouse
  • Transaction Type: For Sale
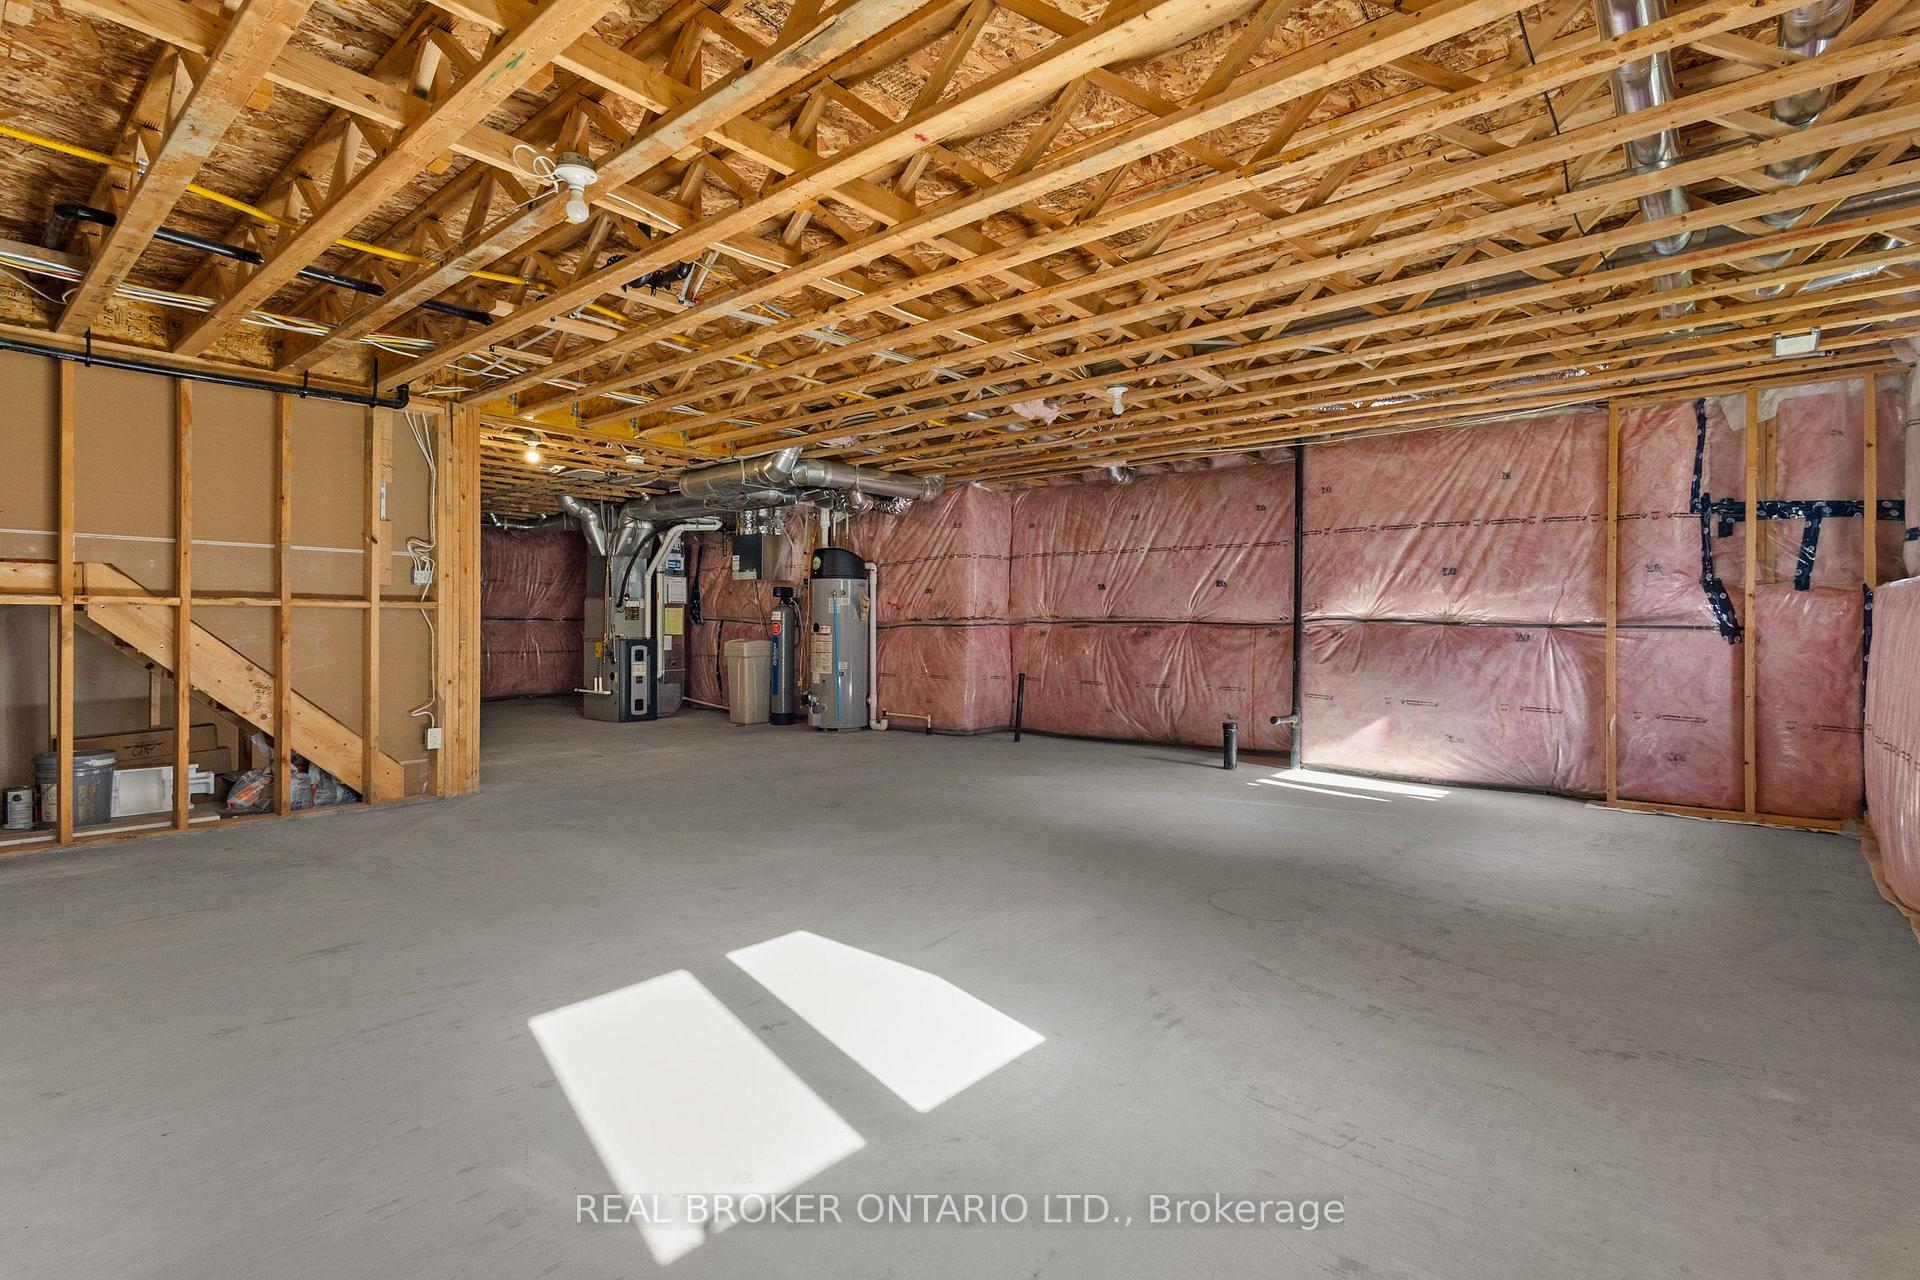
  • Basement: Unfinished
  • Heating Source: Gas
  • Heating Type: Forced Air
  • Cooling: Central Air
  • Parking Space: 1
  • Virtual Tour: https://www.lockboxmedia.ca/tour/91-woodedge-circle

Similar Properties

View Property

470 Franklin Street N, Kitchener, ON N2A 1Z3

Welcome to this stunningly updated 3-bedroom, 2-bathroom side-split detached home,…

Bedrooms
3
Bathrooms
2

$649,000
View Property

102 Edwards Street, Guelph, ON N1E 0H8

If you have been looking for a home that perfectly…

Bedrooms
3
Bathrooms
2

$724,900

Debolender

Menu

  • Home
  • About
  • Buying Tips
  • Selling Tips
  • Testimonials
  • Contact

Contact Info

238 Speedvale Ave W, Guelph, ON N1L 1C9

+1 519 993 5656

deb@deboraholender.com

Find your new Home

  • All Listings
  • Guelph Listing
  • Kitchener Listing
  • Waterloo Listing
  • Cambridge Listing

Copyright © 2026, Deb Olender RE/MAX Guelph Real Estate Centre

|
64 Player Drive, Erin, ON N0B 1T0 58 Amalia Crescent, Centre Wellington, ON N0B 1J0

Owning a home is a keystone of wealth… both financial affluence and emotional security.

Suze Orman
August 7, 2026 Friday!
Debolender
  • Login
Forget Password?