Debolender
  • Home
  • About
    • Relocating
    • Testimonials
  • Real Estate Listings
    • Guelph
    • Kitchener
    • Waterloo
    • Cambridge
  • News and Advice
    • Deb’s Blog
    • Home Buying Advice
    • Home Selling Advice
    • Get Listings Sent To You
    • Get Your Free Home Evaluation
  • Contact
Debolender
  • Home
  • About
    • Relocating
    • Testimonials
  • Real Estate Listings
    • Guelph
    • Kitchener
    • Waterloo
    • Cambridge
  • News and Advice
    • Deb’s Blog
    • Home Buying Advice
    • Home Selling Advice
    • Get Listings Sent To You
    • Get Your Free Home Evaluation
  • Contact

9129 Sideroad 17 Side Road, Erin, ON N0B 1Z0

  • Home
  • Erin

9129 Sideroad 17 Side Road, Erin, ON N0B 1Z0

9129 Sideroad 17 Side Road, Erin, ON N0B 1Z0

$2,295,000
  • 4be0e764-34f2-4000-954d-690ab5b9cd98-l.jpeg
  • da06c76a-f9af-4907-8374-41e6b760e2be-l.jpeg
  • 9868158e-db40-4d9a-9798-e005aa343ea0-l.jpeg
  • 3433288e-d225-4214-9e70-c2401cc4eda6-l.jpeg
  • a5978a56-993e-4bad-82d9-8f46c4f6abd8-l.jpeg
  • e70ff8c8-d58e-479e-8836-5d1da9de87c5-l.jpeg
  • 30c68633-760a-443a-acaa-33fc1994ac3c-l.jpeg
  • 33114c2f-c506-41ff-a68b-23043364adcc-l.jpeg
  • f4b68ef0-3d0f-4740-8e95-49f21978250a-l.jpeg
  • c8e51435-9825-4958-a143-77f3d422e486-l.jpeg
  • dd5cd76c-d3af-47d2-ad88-97a092b36d0b-l.jpeg
  • 24f639f5-500a-4855-84d5-5949adb2ac14-l.jpeg
  • 17742829-6b8b-490d-95d1-385d8c5988d0-l.jpeg
  • c8938b04-c57d-4977-b59d-39e6c8ab44b8-l.jpeg
  • e957afba-7e71-476e-a444-92e8ecd71409-l.jpeg
  • 730f2b79-7ca4-4436-b3ed-94cc2fff4e01-l.jpeg
  • e170a537-0f4a-4d0a-8d18-b7d4a00c7a92-l.jpeg
  • c16a1487-a447-4452-ac97-fa07afbca65b-l.jpeg
  • c7af0723-415e-4553-94e1-df1998e3b6b6-l.jpeg
  • cb0d81a8-c040-4434-8c40-ffcc753f2cbe-l.jpeg
  • 5def84ca-7d51-4d45-beba-43ceff893875-l.jpeg
  • 0522b521-477c-4039-b598-46e44eb97183-l.jpeg
  • 865b6f5a-4b60-43ed-90e6-0239a5cc2858-l.jpeg
  • 74bf401b-f358-41b5-a6f6-5ef5cc4f0750-l.jpeg
  • 9e674b71-f74d-46fc-a0d3-75aed5d7b781-l.jpeg
  • 6f19849e-d36f-4d93-9e99-3900337ce9f0-l.jpeg
  • 71125c92-94c4-479b-9e7d-9d0cb4887d48-l.jpeg
  • 656f59ff-5a37-4723-9233-5d716839daa1-l.jpeg
  • 2d8d5ba6-fd9e-4080-be99-2e166a2737b1-l.jpeg
  • ce76aeec-96d4-4ead-ac2f-67560da05c70-l.jpeg
  • 274f98ef-6272-4713-9d08-da4f11267b54-l.jpeg
  • b8290916-51a1-4da2-a288-d364fc9940ee-l.jpeg
  • f331db01-eb65-47aa-8f63-7fbcffbb6a0e-l.jpeg
  • 08faa342-bc08-4d63-b0c0-2112e5e6559d-l.jpeg
  • 54f75a20-ad51-4537-9740-ab1b3ab04162-l.jpeg
  • 7d7b2510-7fb9-4e81-886d-6e9822ab7e27-l.jpeg
  • 3a9ef4c3-f706-4015-800c-7bccbcc5eae6-l.jpeg
  • f0770142-0b88-4504-b45c-76747de6081d-l.jpeg
  • 1206f4db-da07-4ea5-9283-d14a1616439a-l.jpeg
  • 5afe24ca-2529-4495-948d-5ca542b2f6ac-l.jpeg
  • 1dbb5a13-79bd-476d-af33-7f02b2226dab-l.jpeg
  • a2c1ae26-e3b4-4a50-b3a2-e031858b3da1-l.jpeg
  • f15b98e8-8134-4062-b640-51d6a9c556f9-l.jpeg
  • 49a92ca1-52b4-4294-b64b-6ef0da4d0a58-l.jpeg
  • 798f3870-0cf9-4c79-8636-986e5b6121e2-l.jpeg
  • 2830e798-7b4e-45ea-8325-8aad465d6ee0-l.jpeg
  • f8db5e69-1475-49be-9c5d-128fa756d08c-l.jpeg
  • 4a3298e8-6772-4ae8-bc61-c1f28ec5e324-l.jpeg
  • 819ae1de-cde8-4b69-8e90-0002c687635a-l.jpeg
  • e0b3a425-b572-4d4b-ae6d-2c1736971f87-l.jpeg

Property ID:

 RH-1405596-property

Bedrooms
4
Bathrooms
6
Garage
No

Description

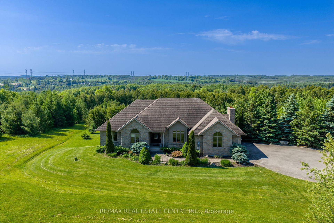
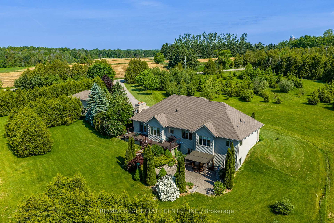
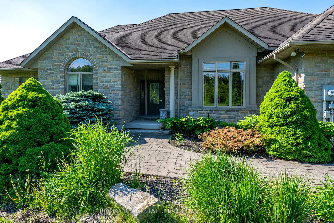
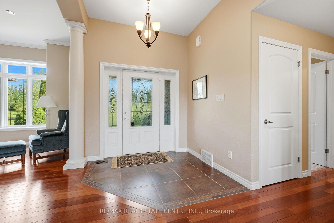
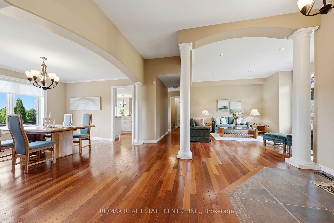
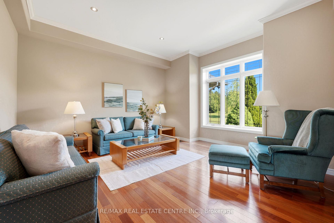
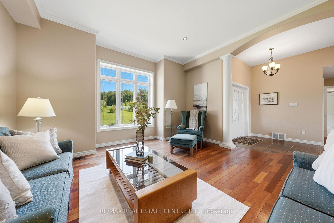
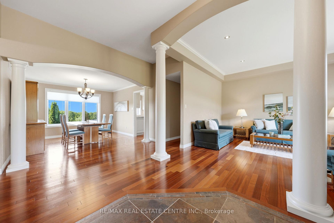
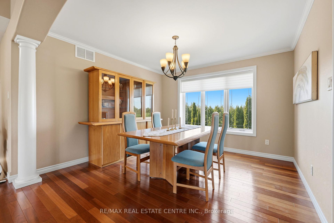
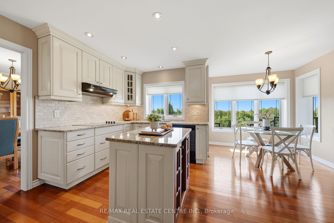
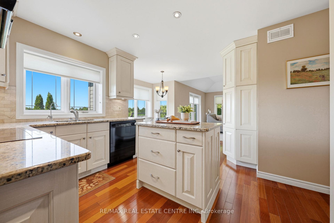
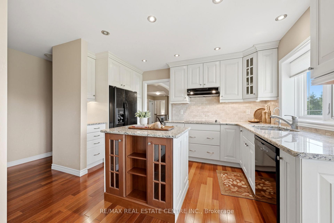
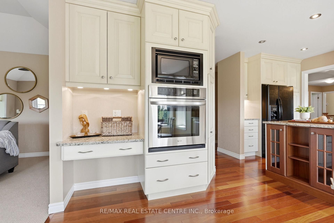
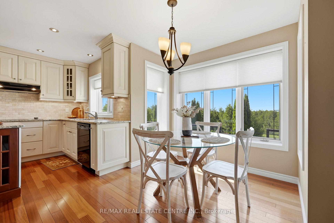
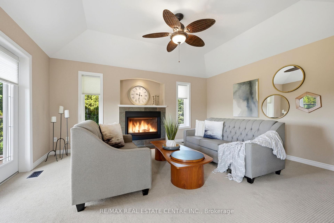
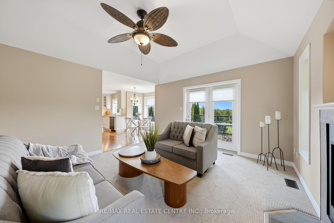
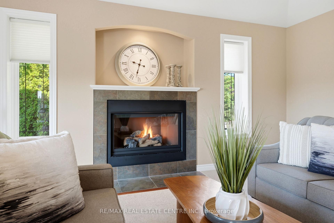
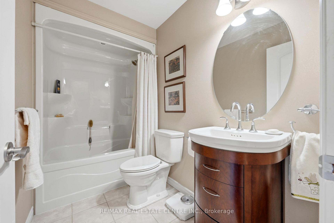
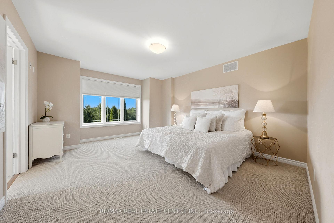
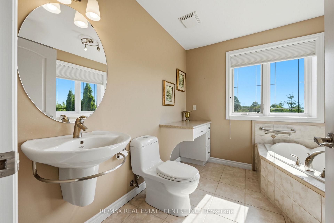
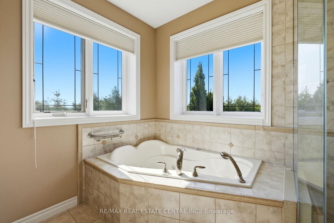
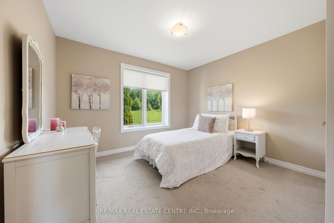
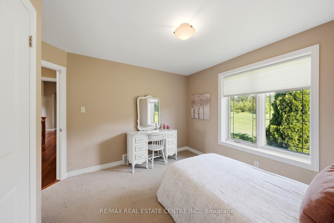
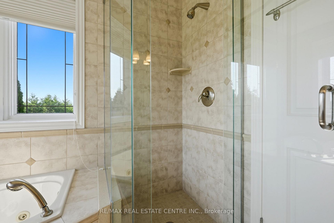
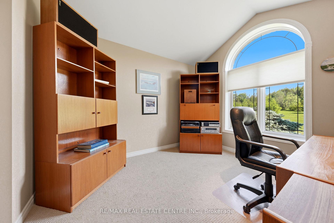
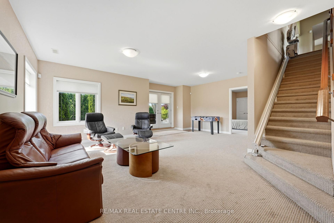
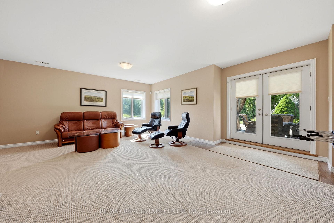
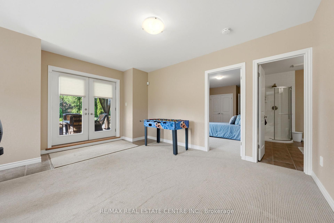
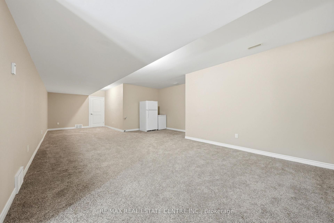
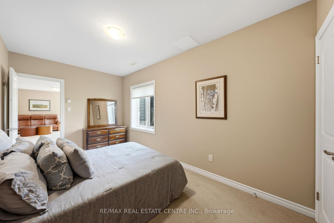
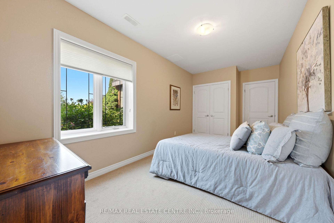
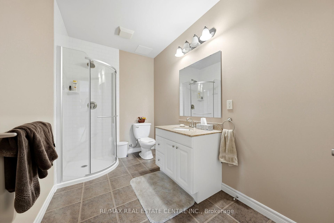
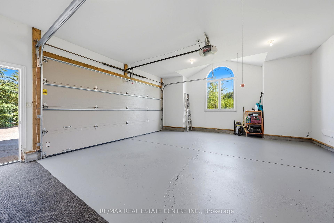
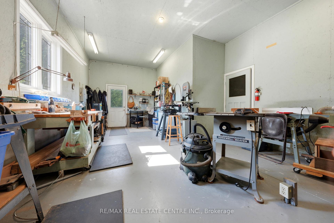
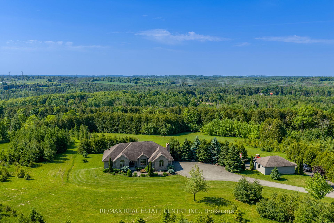
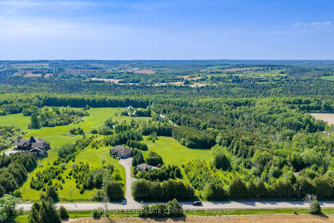
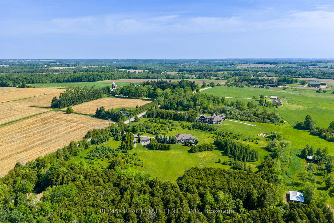
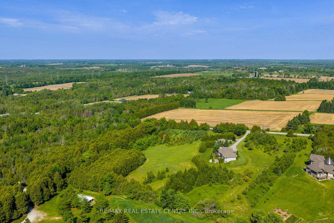
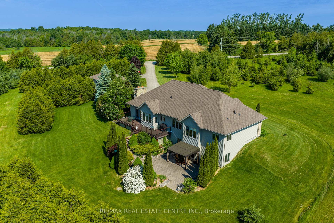
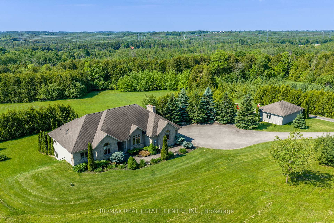
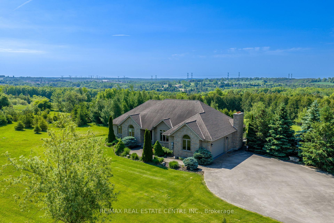
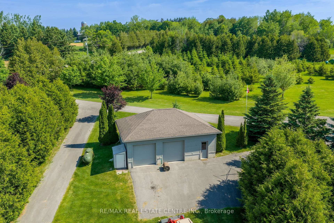
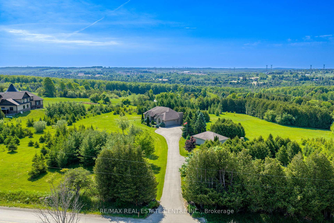
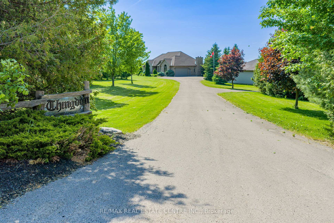
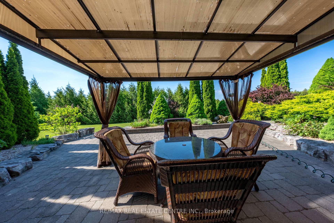
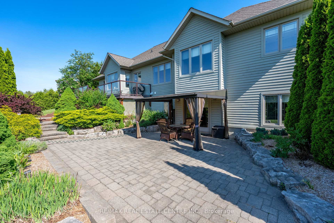
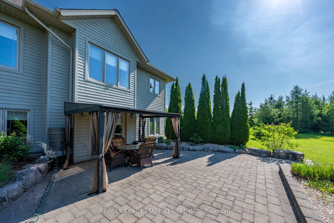
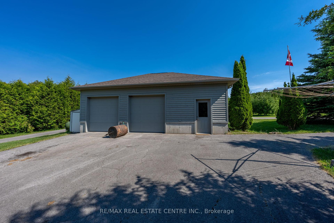
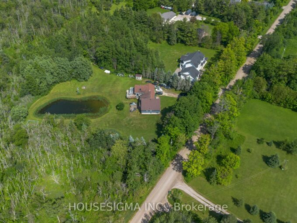
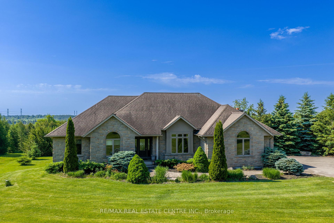
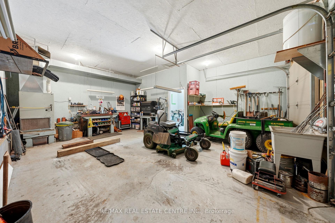
Welcome to “Thingdon” a truly exceptional custom-built country estate on 12.61 acres just outside the Village of Erin. Thoughtfully designed & meticulously maintained, this remarkable property blends luxury living, environmental consciousness, and unlimited potential in a breathtaking rural setting. Capture sweeping hillside & valley views, the property offers peace, privacy, and opportunities for hobbyists, equestrian enthusiasts, or those seeking a home-based business. Built in 2008, the impressive bungalow showcases top-tier construction and craftmanship throughout, including ICF exterior walls & R40 insulation for exceptional efficiency, durability, and soundproofing. Geothermal heating and cooling, dramatically reduce operating costs while providing year-round comfort. Inside, the elegant & functional layout offers approximately 3,800 + sq ft of finished living space with 3+1 bedrooms, 3 bathrooms, and a fully finished walkout basement. The main level features soaring ceilings, rich cherry hardwood flooring, crown moldings, designer finishes, and expansive windows that fill the home with natural light. The chef-inspired kitchen is beautifully appointed with granite countertops, custom cabinetry, premium appliances, a large island, and a sun-filled breakfast area with wraparound windows overlooking the grounds. The inviting family room features a striking mansard ceiling, recessed propane fireplace, and French doors leading to an expansive two-tier deck with glass railings-the perfect place to relax and take in the stunning countryside views. The luxurious primary suite includes a spa-inspired ensuite with a whirlpool tub, designer glass shower & premium fixtures. The walkout basement includes a bedroom, bathroom, large family room, games/home theatre area with wet bar plumbing. The impressive detached 24×32′ workshop is fully insulated, heated by propane with running water. This is a must see!!!

Additional Details

  • Property Sub Type: Detached
  • Transaction Type: For Sale
  • Basement: Finished with Walk-Out
  • Heating Source: Propane
  • Heating Type: Heat Pump
  • Cooling: Central Air
  • Parking Space: 15
  • Fire Places:
  • Virtual Tour: https://media.virtualgta.com/videos/019e9909-9925-71ff-9a9d-90eb313f63b8

Similar Properties

View Property

245 Centennial Forest Drive, Milton, ON L9T 5W9

Welcome Home to Easy and Elegant Living. Homes like this…

Bedrooms
3
Bathrooms
3

$1,000,000

View Property

430 Kelso Drive, Waterloo, ON N2V 2S1

Welcome to this beautifully maintained carpet-free detached home in the…

Bedrooms
5
Bathrooms
4

$1,075,000
Debolender

Menu

  • Home
  • About
  • Buying Tips
  • Selling Tips
  • Testimonials
  • Contact

Contact Info

238 Speedvale Ave W, Guelph, ON N1L 1C9

+1 519 993 5656

deb@deboraholender.com

Find your new Home

  • All Listings
  • Guelph Listing
  • Kitchener Listing
  • Waterloo Listing
  • Cambridge Listing

Copyright © 2026, Deb Olender RE/MAX Guelph Real Estate Centre

|
17 Eaton Street, Georgetown ON L7G 5L4 94 Morgandale Crescent, Orangeville, ON L9W 3C7

Owning a home is a keystone of wealth… both financial affluence and emotional security.

Suze Orman
July 10, 2026 Friday!
Debolender
  • Login
Forget Password?