Debolender
  • Home
  • About
    • Relocating
    • Testimonials
  • Real Estate Listings
    • Guelph
    • Kitchener
    • Waterloo
    • Cambridge
  • News and Advice
    • Deb’s Blog
    • Home Buying Advice
    • Home Selling Advice
    • Get Listings Sent To You
    • Get Your Free Home Evaluation
  • Contact
Debolender
  • Home
  • About
    • Relocating
    • Testimonials
  • Real Estate Listings
    • Guelph
    • Kitchener
    • Waterloo
    • Cambridge
  • News and Advice
    • Deb’s Blog
    • Home Buying Advice
    • Home Selling Advice
    • Get Listings Sent To You
    • Get Your Free Home Evaluation
  • Contact

919 Veronica Court, Kitchener ON N2A 4G4

  • Home
  • Kitchener

919 Veronica Court, Kitchener ON N2A 4G4

919 Veronica Court, Kitchener ON N2A 4G4

$799,900
  • a4efcac15c04cc594eee7bd6a8176203-m1.jpeg
  • a4efcac15c04cc594eee7bd6a8176203-m2.jpeg
  • a4efcac15c04cc594eee7bd6a8176203-m3.jpeg
  • a4efcac15c04cc594eee7bd6a8176203-m4.jpeg
  • a4efcac15c04cc594eee7bd6a8176203-m5.jpeg
  • a4efcac15c04cc594eee7bd6a8176203-m6.jpeg
  • a4efcac15c04cc594eee7bd6a8176203-m7.jpeg
  • a4efcac15c04cc594eee7bd6a8176203-m8.jpeg
  • a4efcac15c04cc594eee7bd6a8176203-m9.jpeg
  • a4efcac15c04cc594eee7bd6a8176203-m10.jpeg
  • a4efcac15c04cc594eee7bd6a8176203-m11.jpeg
  • a4efcac15c04cc594eee7bd6a8176203-m12.jpeg
  • a4efcac15c04cc594eee7bd6a8176203-m13.jpeg
  • a4efcac15c04cc594eee7bd6a8176203-m14.jpeg
  • a4efcac15c04cc594eee7bd6a8176203-m15.jpeg
  • a4efcac15c04cc594eee7bd6a8176203-m16.jpeg
  • a4efcac15c04cc594eee7bd6a8176203-m17.jpeg
  • a4efcac15c04cc594eee7bd6a8176203-m18.jpeg
  • a4efcac15c04cc594eee7bd6a8176203-m19.jpeg
  • a4efcac15c04cc594eee7bd6a8176203-m20.jpeg
  • a4efcac15c04cc594eee7bd6a8176203-m21.jpeg
  • a4efcac15c04cc594eee7bd6a8176203-m22.jpeg
  • a4efcac15c04cc594eee7bd6a8176203-m23.jpeg
  • a4efcac15c04cc594eee7bd6a8176203-m24.jpeg
  • a4efcac15c04cc594eee7bd6a8176203-m25.jpeg
  • a4efcac15c04cc594eee7bd6a8176203-m26.jpeg
  • a4efcac15c04cc594eee7bd6a8176203-m27.jpeg
  • a4efcac15c04cc594eee7bd6a8176203-m28.jpeg
  • a4efcac15c04cc594eee7bd6a8176203-m29.jpeg
  • a4efcac15c04cc594eee7bd6a8176203-m30.jpeg
  • a4efcac15c04cc594eee7bd6a8176203-m31.jpeg
  • a4efcac15c04cc594eee7bd6a8176203-m32.jpeg
  • a4efcac15c04cc594eee7bd6a8176203-m33.jpeg
  • a4efcac15c04cc594eee7bd6a8176203-m34.jpeg
  • a4efcac15c04cc594eee7bd6a8176203-m35.jpeg
  • a4efcac15c04cc594eee7bd6a8176203-m36.jpeg
  • a4efcac15c04cc594eee7bd6a8176203-m37.jpeg
  • a4efcac15c04cc594eee7bd6a8176203-m38.jpeg
  • a4efcac15c04cc594eee7bd6a8176203-m39.jpeg
  • a4efcac15c04cc594eee7bd6a8176203-m40.jpeg
  • a4efcac15c04cc594eee7bd6a8176203-m41.jpeg
  • a4efcac15c04cc594eee7bd6a8176203-m42.jpeg
  • a4efcac15c04cc594eee7bd6a8176203-m43.jpeg
  • a4efcac15c04cc594eee7bd6a8176203-m44.jpeg
  • a4efcac15c04cc594eee7bd6a8176203-m45.jpeg

Property ID:

 RH-1409677-property

Featured
Bedrooms
3
Bathrooms
2.5
Garage
Yes
Area
2026 Square Feet

Description

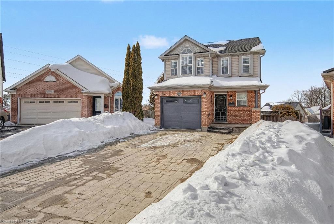
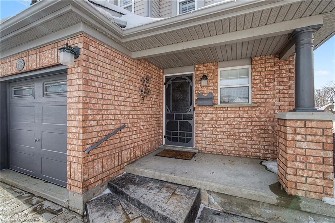
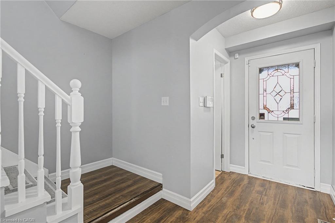
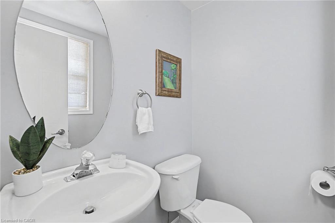
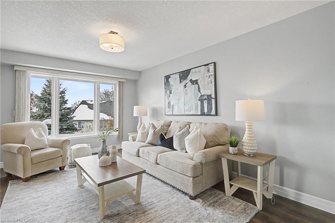
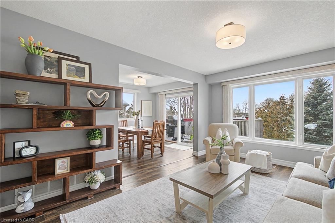
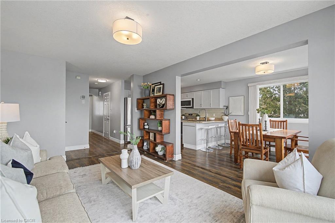
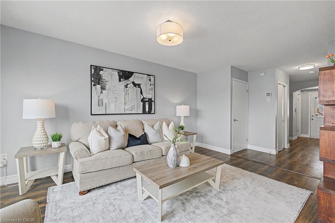
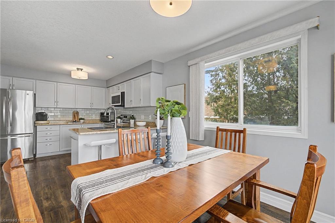
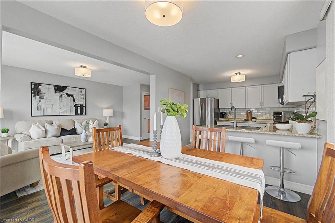
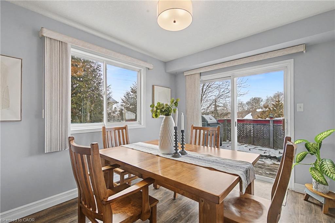
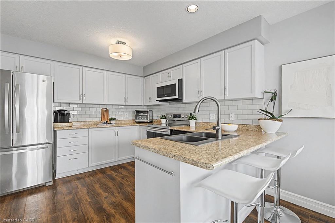
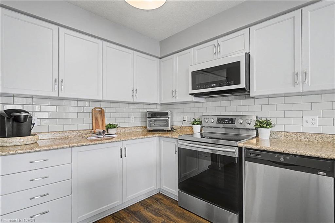
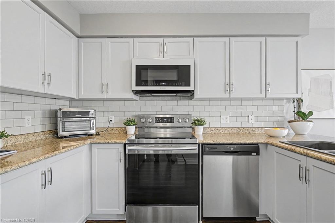
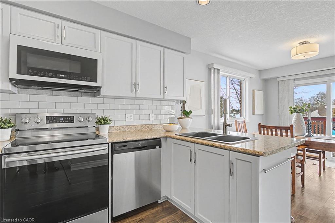
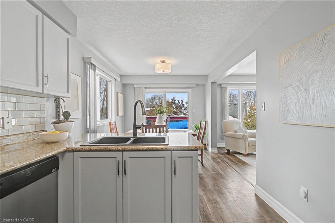
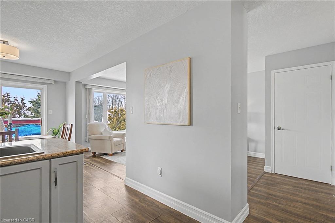
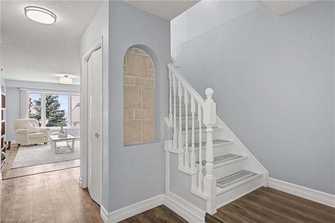
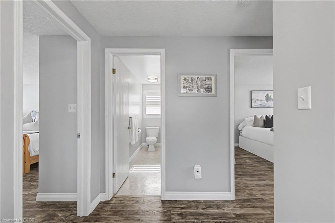
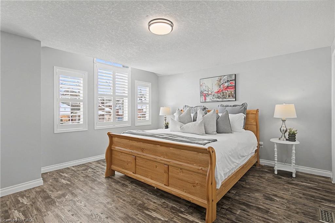
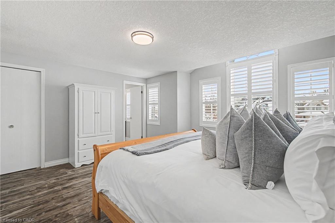
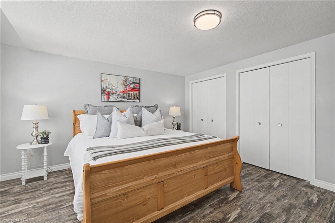
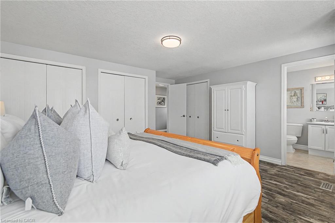
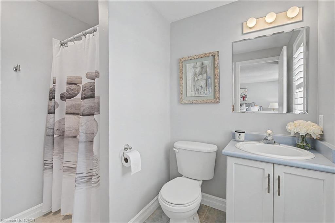
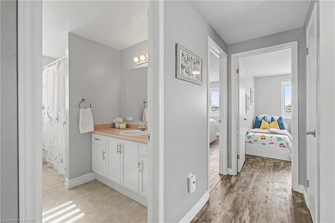
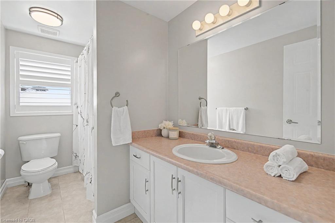
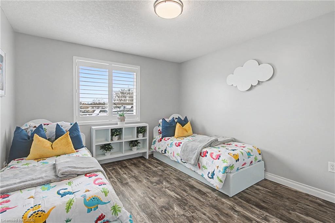
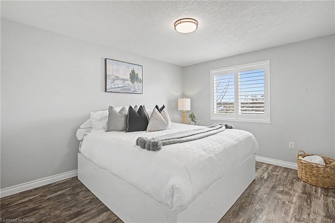
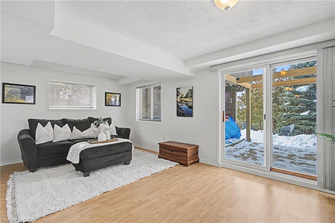
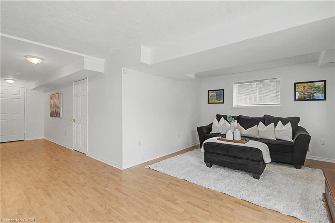
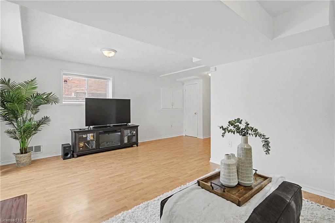
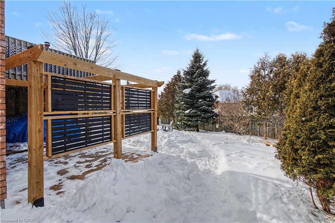
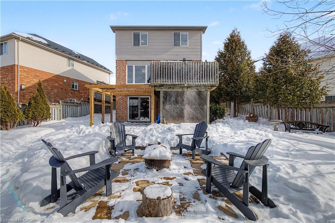
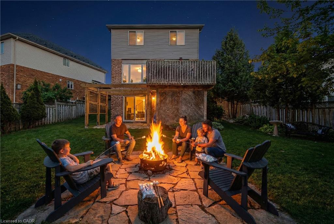
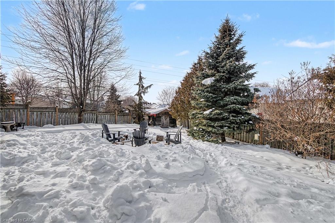
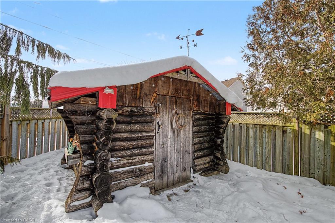
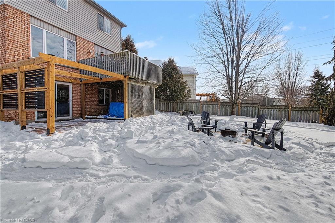
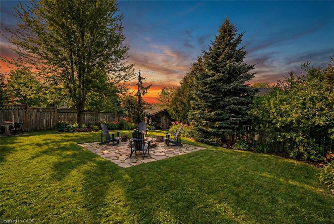
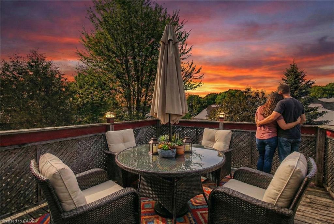
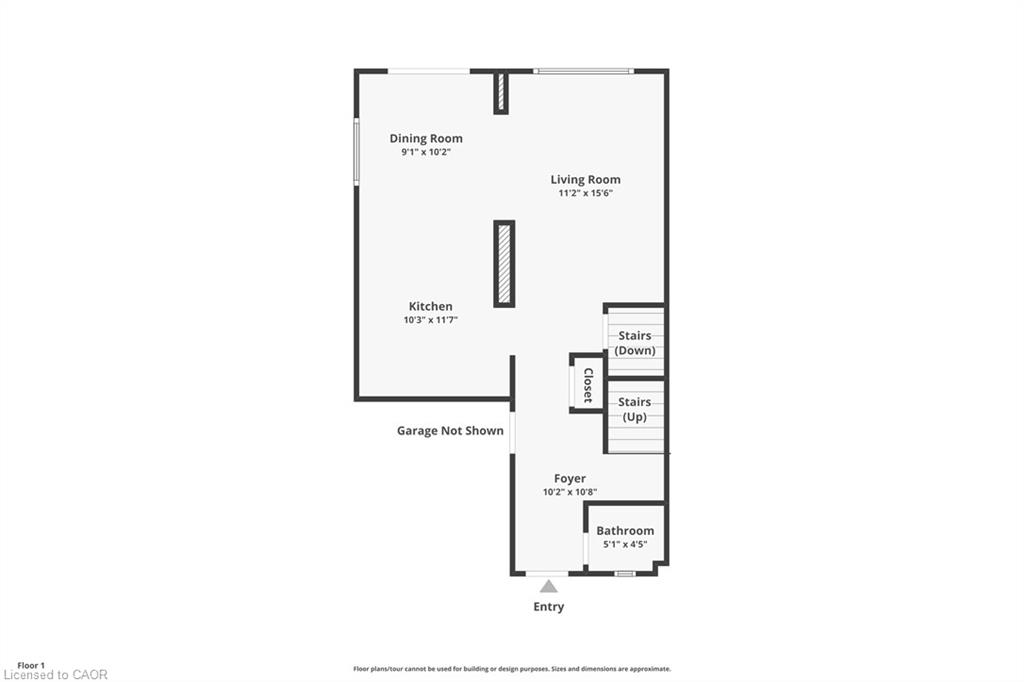
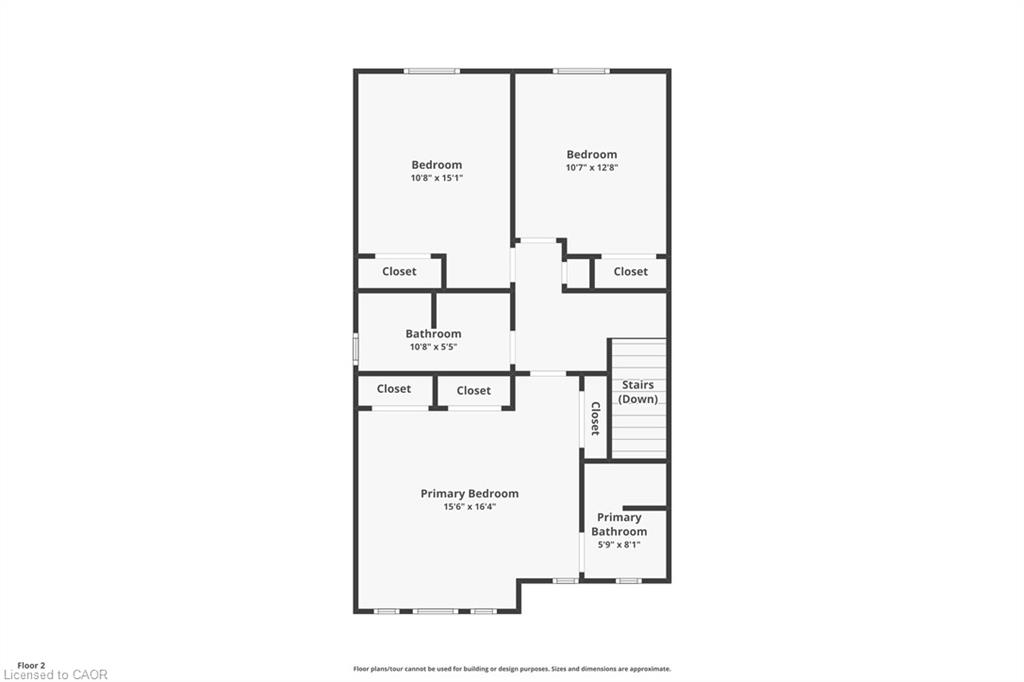
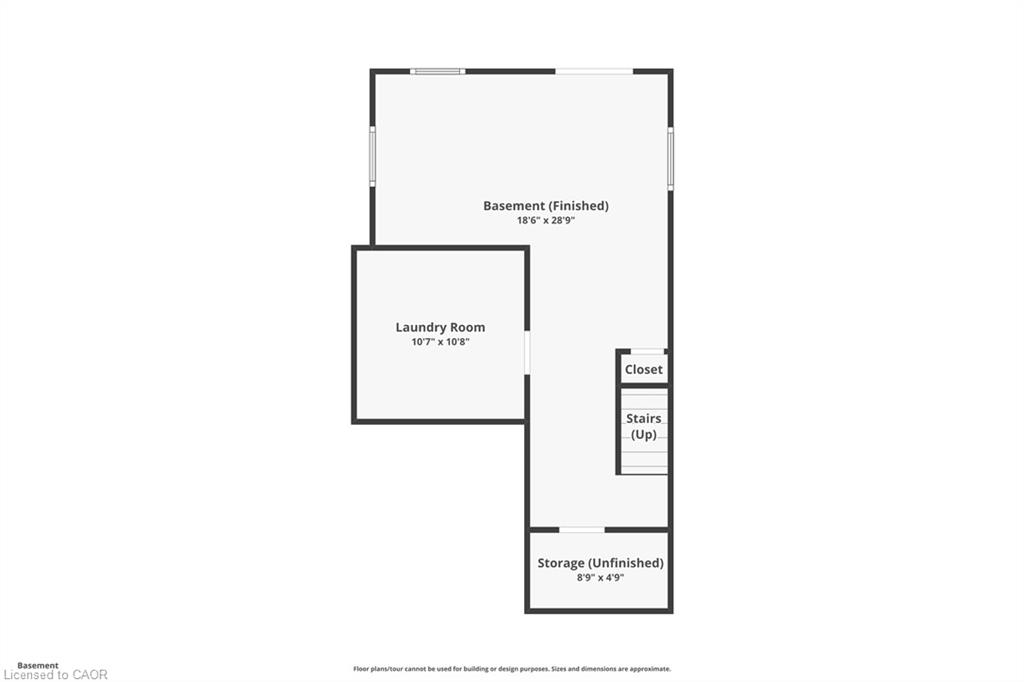
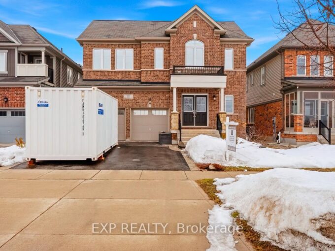
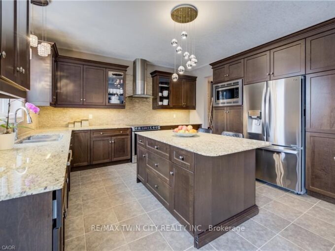
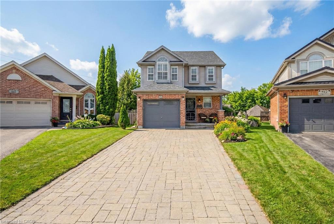
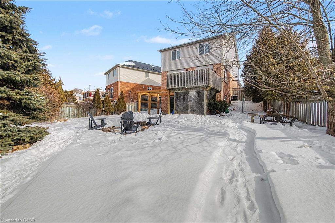
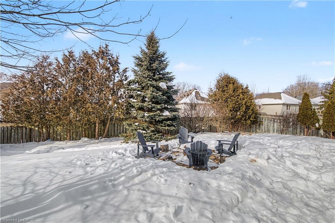
This home truly has everything you’ve been looking for. Situated on a quiet courtside location, it offers privacy and peace of mind — no through traffic and no worries about people parking in front of your home. The only cars passing by belong to neighbours who live on the court. The paved stone driveway is generously sized to accommodate 4 cars, plus an additional parking space, making parking effortless for family and guests. Bright from morning to evening, this east-facing home welcomes beautiful morning light at the front and warm afternoon sunshine in the backyard. Large windows throughout flood the space with natural light, creating an airy and inviting atmosphere. Carpet-free with laminate flooring throughout, this home is both stylish and low maintenance. The main floor features a spacious kitchen and dining room combination, perfect for gathering and entertaining. From the dining area, step out onto your deck — an ideal spot to enjoy your morning coffee or unwind while taking in the sunset views. Upstairs, the bedrooms are impressively sized — each large enough to comfortably fit a king-sized bed. The primary suite is especially spacious and includes the added convenience of its own ensuite. The cozy walk-out basement is perfect for movie nights and family time, complete with a 2-piece rough-in for future possibilities. Step outside and discover the true showstopper — an incredible backyard that feels like a private cottage retreat. With a charming log cabin shed and firepit, this space is made for magical summer nights and unforgettable gatherings. Located within five minutes of highway access, Fairview Park Mall, restaurants, schools, and public transit, convenience
is at your doorstep. Updates include: Roof (2019), Garage Door, Stove & Furnace (2020), Pergola (2024), Water Softener (2025).

Additional Details

  • Property Sub Type: Single Family Residence
  • Zoning: RES-4
  • Transaction Type: Sale
  • Basement: Walk-Out Access, Full, Finished
  • Heating: Forced Air, Natural Gas
  • Cooling: Private Drive Double Wide
  • Parking Space: 5

Similar Properties

View Property

928 EVENS POND Court, Kitchener, ON N2R 0B8

END OF COURT. INGROUND POOL. OVERSIZED LOT. BACKING ONTO GREENSPACE…

Bedrooms
6
Bathrooms
5

$1,549,999

View Property

222 Blair Creek Drive, Kitchener, ON N2P 0G2

‘Unique’ 5 Bdrm Home w/ ‘Rare’ Third Level w/ Loft…

Bedrooms
5
Bathrooms
4

$1,229,000
Debolender

Menu

  • Home
  • About
  • Buying Tips
  • Selling Tips
  • Testimonials
  • Contact

Contact Info

238 Speedvale Ave W, Guelph, ON N1L 1C9

+1 519 993 5656

deb@deboraholender.com

Find your new Home

  • All Listings
  • Guelph Listing
  • Kitchener Listing
  • Waterloo Listing
  • Cambridge Listing

Copyright © 2026, Deb Olender RE/MAX Guelph Real Estate Centre

|
353 Lee Circle, Waterloo ON N2K 2L8 5779 Third Line, Guelph/Eramosa ON N0B 2K0
Owning a home is a keystone of wealth… both financial affluence and emotional security.

Suze Orman
July 19, 2026 Sunday!
Debolender
  • Login
Forget Password?