Debolender
  • Home
  • About
    • Relocating
    • Testimonials
  • Real Estate Listings
    • Guelph
    • Kitchener
    • Waterloo
    • Cambridge
  • News and Advice
    • Deb’s Blog
    • Home Buying Advice
    • Home Selling Advice
    • Get Listings Sent To You
    • Get Your Free Home Evaluation
  • Contact
Debolender
  • Home
  • About
    • Relocating
    • Testimonials
  • Real Estate Listings
    • Guelph
    • Kitchener
    • Waterloo
    • Cambridge
  • News and Advice
    • Deb’s Blog
    • Home Buying Advice
    • Home Selling Advice
    • Get Listings Sent To You
    • Get Your Free Home Evaluation
  • Contact

92 Hanson Crescent, Milton, ON L9T 8L5

  • Home
  • Milton

92 Hanson Crescent, Milton, ON L9T 8L5

92 Hanson Crescent, Milton, ON L9T 8L5

$909,800
  • 086cb9e8-48ab-4f0d-a122-92bbe4495e3b-l.jpeg
  • 28f22fbb-1b8a-4327-bca3-94c1eb303b57-l.jpeg
  • 3538b552-b5b7-4504-8eab-6b637384198e-l.jpeg
  • 3cbd15da-85b6-4c55-963c-363a19e8215b-l.jpeg
  • 5d1032a0-0903-4c30-9291-cd0c67ad61ab-l.jpeg
  • 6bad59b2-945c-4be0-8371-aedeb9c7b10d-l.jpeg
  • 78ec6e62-23c6-4592-b218-bf5289c947cf-l.jpeg
  • 820a7a08-eda7-4eb7-9f9c-de1f28a86c71-l.jpeg
  • 94fdf91c-b887-4106-88ce-bbdbb73e493e-l.jpeg
  • 962c8058-37cb-4eb5-b94e-3efdc7335598-l.jpeg
  • 9740a50d-c6e7-4db6-be67-a50abcb5d3ed-l.jpeg
  • a40c7b54-292a-47ef-8667-fb2dc4f1149d-l.jpeg
  • b1bc1c75-0075-4d3d-bd83-77bb2f8544cb-l.jpeg
  • b25b436b-d68c-4105-8fa9-1a2d04c6ca83-l.jpeg
  • c24aca12-e53f-4fe5-b966-c38542f4ea75-l.jpeg
  • e5c51efd-423f-4a9f-aa2f-b7cd71c26e89-l.jpeg
  • f1069370-27c6-40f6-8b72-aeac39fd1bcb-l.jpeg
  • f256bd12-d67b-4c4b-a77a-e55ebe5c34bb-l.jpeg
  • fa28bfd2-ee54-498a-9d8b-5b9e6f32d7d0-l.jpeg
  • 8e700a44-5d00-4e7a-a8e6-a302d16f8e6b-l.jpeg
  • 33098310-f5fc-4ce9-aed6-2128d41367dc-l.jpeg

Property ID:

 RH-1706188-property

Bedrooms
3
Bathrooms
4
Garage
No

Description

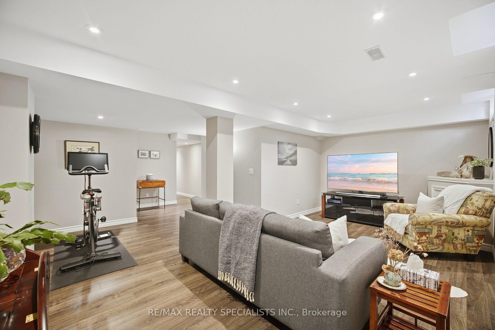
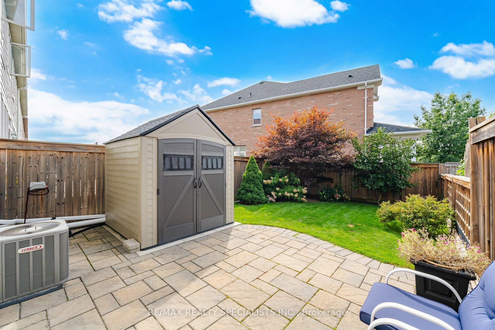
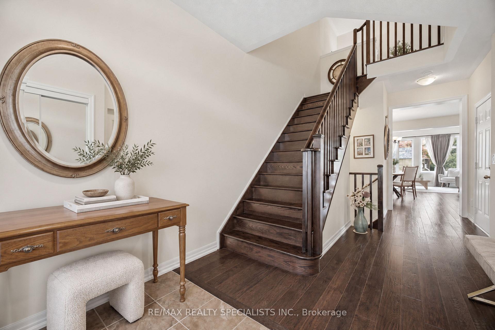
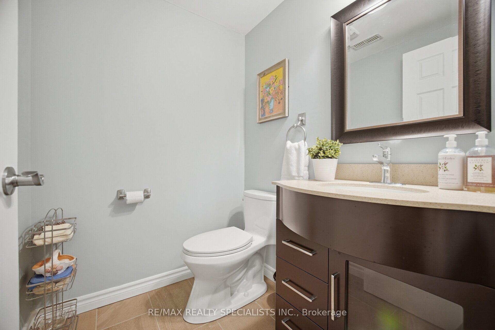
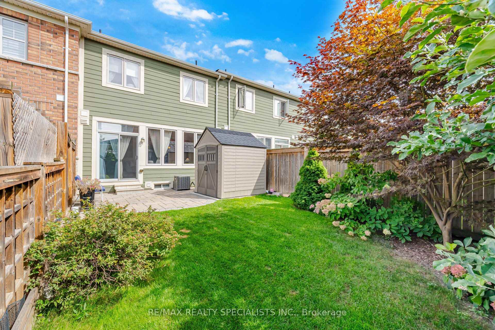
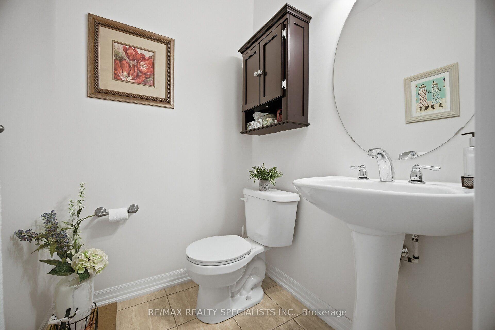
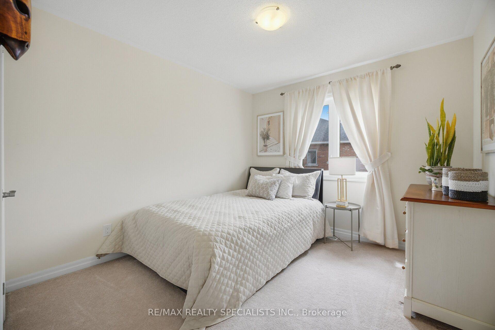
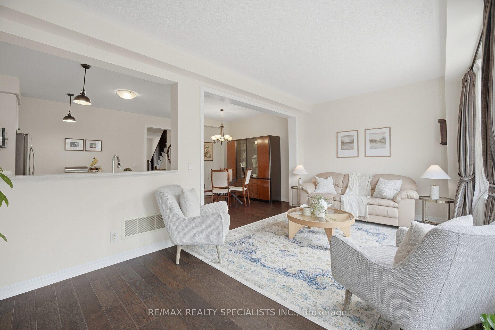
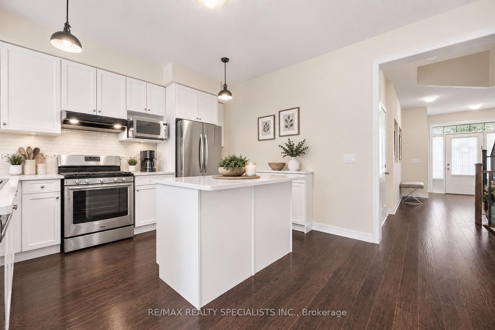
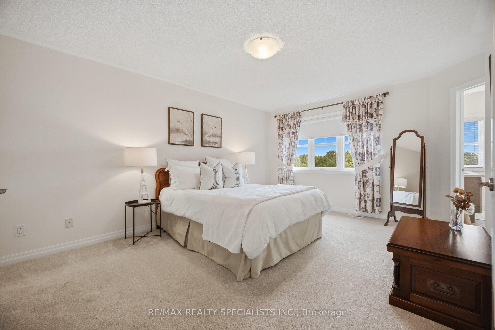
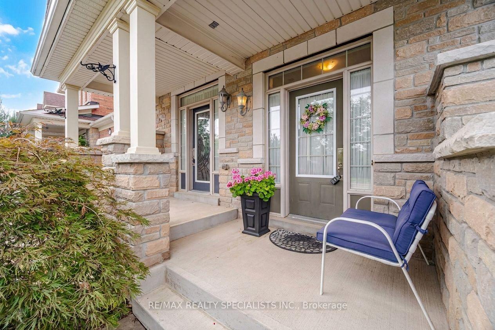
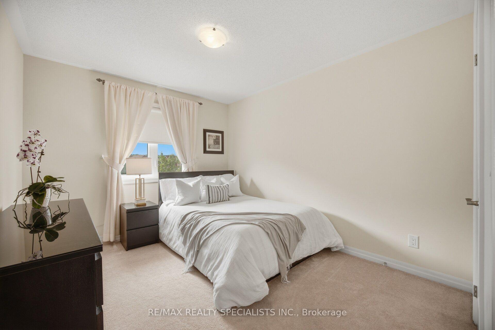
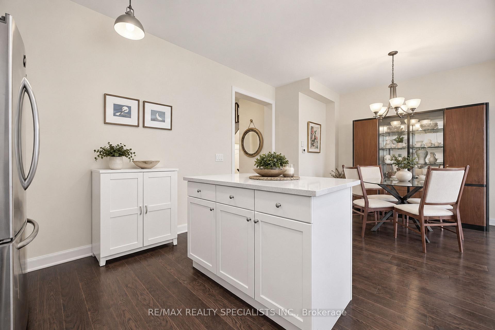
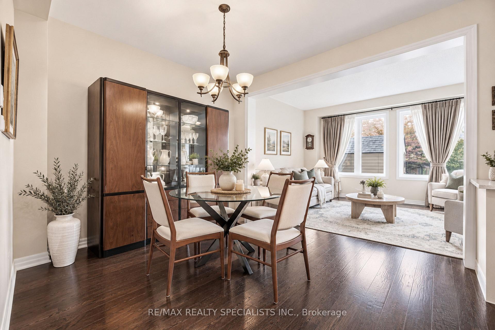
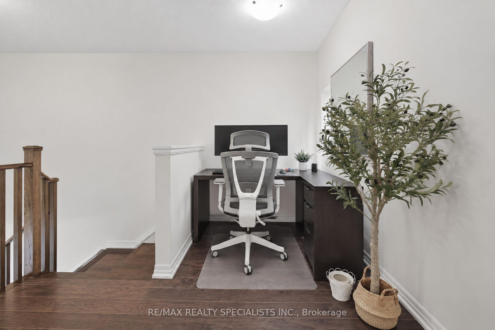
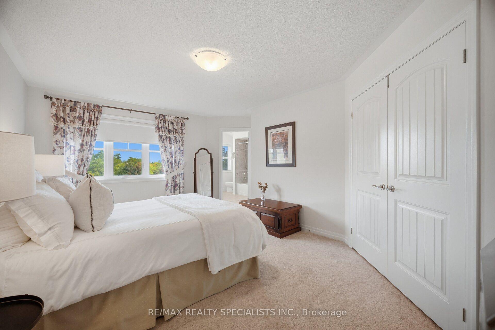
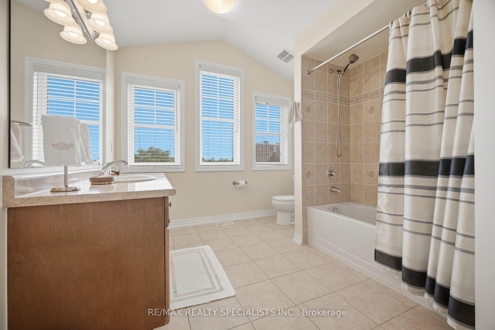
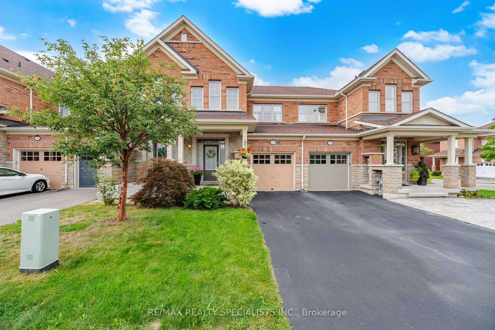
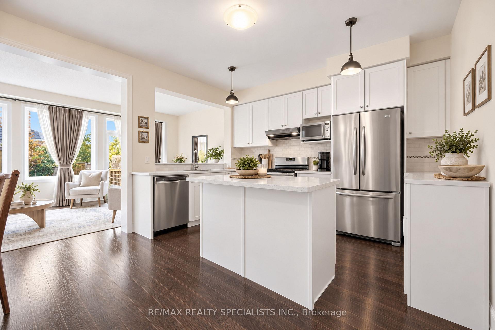
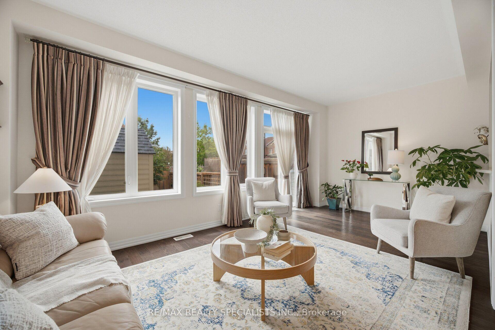
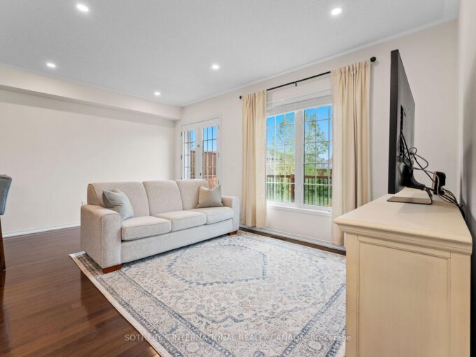
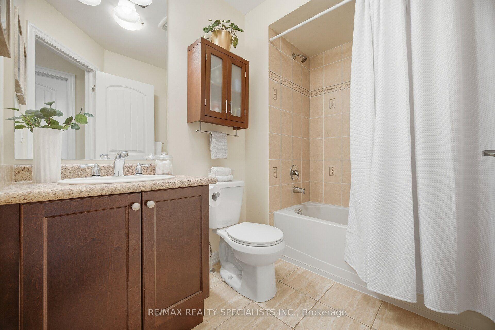
Impeccably maintained and move-in ready, this stylish 1,704 sq. ft., 3-bedroom freehold townhouse by Heathwood offers no homes directly in front and pairs elevated finishes with exceptional indoor-outdoor living. A covered portico, flagstone front patio and poured-concrete porch create an inviting first impression. Inside, the bright foyer features 9-foot ceilings, decorative art niches, dark-stained hardwood stairs and direct interior access to the garage. The open-concept main level offers engineered hardwood flooring, abundant natural light and a convenient 2-piece powder room. At its heart, the chef-inspired kitchen features a centre island with breakfast-bar seating, quartz countertops, marble backsplash, pendant lighting and a double sink overlooking the living area. The adjoining living and dining spaces open to a private, landscaped backyard with an interlock patio-ideal for outdoor dining and summer gatherings. Upstairs, an open den provides dedicated space for working or studying. The primary retreat offers double-door entry, a walk-in closet and private 4-piece ensuite. Two additional spacious bedrooms feature generous closets and custom blackout blinds. A second 4-piece bathroom completes the level. The finished basement extends the living space with a large recreation room, pot lights, a stylish 2-piece bathroom with elongated porcelain tile and a quartz-topped vanity, plus a laundry room with dedicated storage. Walk to schools, parks, scenic paths and Downtown Milton’s shops, restaurants and community events. Close to the Milton Sports Centre, golf courses, local transit, Milton GO and Highways 401 and 407, with Rattlesnake Point, Mount Nemo, Kelso Conservation Area and Glen Eden nearby.

Additional Details

  • Property Sub Type: Att/Row/Townhouse
  • Transaction Type: For Sale
  • Basement: Finished
  • Heating Source: Gas
  • Heating Type: Forced Air
  • Cooling: Central Air
  • Parking Space: 2
  • Virtual Tour: https://unbranded.mediatours.ca/property/92-hanson-crescent-milton/
  • MLS Status: New

Similar Properties

View Property

185 Bedrock Drive 13, Hamilton, ON L8J 0M5

Welcome to 185 Bedrock Dr #13 – A highly profitable…

Bedrooms
3
Bathrooms
3

$799,999

View Property

745 Farmstead Drive 21, Milton, ON L9T 8B1

Fabulous on Farmstead! Located in the desirable Willmott neighbourhood of…

Bedrooms
3
Bathrooms
4

$929,000

Debolender

Menu

  • Home
  • About
  • Buying Tips
  • Selling Tips
  • Testimonials
  • Contact

Contact Info

238 Speedvale Ave W, Guelph, ON N1L 1C9

+1 519 993 5656

deb@deboraholender.com

Find your new Home

  • All Listings
  • Guelph Listing
  • Kitchener Listing
  • Waterloo Listing
  • Cambridge Listing

Copyright © 2026, Deb Olender RE/MAX Guelph Real Estate Centre

|
1105 Leger Way 625, Milton, ON L9E 1K7 134 Bedrock Drive, Hamilton, ON L8J 0K6

Owning a home is a keystone of wealth… both financial affluence and emotional security.

Suze Orman
October 17, 2026 Saturday!
Debolender
  • Login
Forget Password?

OTP Verification

Please enter the 6-digit OTP sent to your email.

Time remaining: 05:00