Debolender
  • Home
  • About
    • Relocating
    • Testimonials
  • Real Estate Listings
    • Guelph
    • Kitchener
    • Waterloo
    • Cambridge
  • News and Advice
    • Deb’s Blog
    • Home Buying Advice
    • Home Selling Advice
    • Get Listings Sent To You
    • Get Your Free Home Evaluation
  • Contact
Debolender
  • Home
  • About
    • Relocating
    • Testimonials
  • Real Estate Listings
    • Guelph
    • Kitchener
    • Waterloo
    • Cambridge
  • News and Advice
    • Deb’s Blog
    • Home Buying Advice
    • Home Selling Advice
    • Get Listings Sent To You
    • Get Your Free Home Evaluation
  • Contact

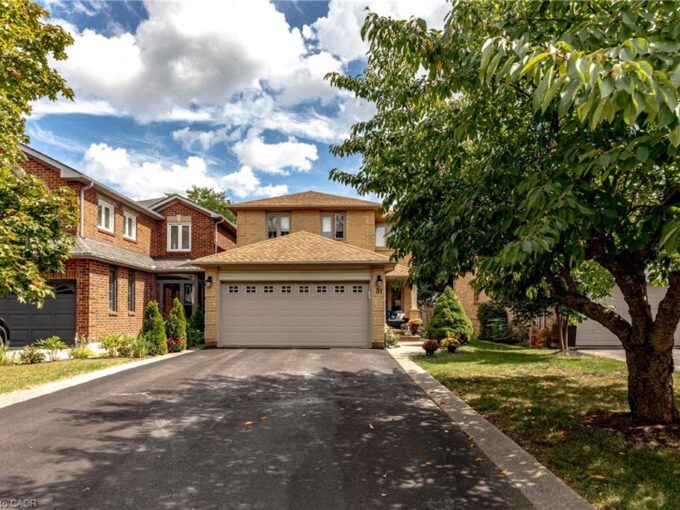
92 National Drive, Hamilton, ON L8G 5B3

  • Home
  • Hamilton

92 National Drive, Hamilton, ON L8G 5B3

92 National Drive, Hamilton, ON L8G 5B3

$1,100,000

  • 09f48d24-8c34-4456-a1b4-80827e05a28a-l.jpeg
  • 0e5d8033-2876-47f1-8149-2e4aa705e92f-l.jpeg
  • 10f2e775-9a79-4e0d-a721-363114c00f3e-l.jpeg
  • 1112bb80-4d86-4971-9e91-502520d03083-l.jpeg
  • 13b11a6c-73ef-41a9-bec2-d3bd68b19bd6-l.jpeg
  • 2660e585-7000-4288-ae33-7483e75793ef-l.jpeg
  • 2888552f-e25b-49d7-831b-2fde77ceda27-l.jpeg
  • 2dac40c9-9309-4ede-8eed-aa1c81d6bd89-l.jpeg
  • 346e331c-f839-4dd3-89a2-9658bd1fc4d1-l.jpeg
  • 355da54f-18ed-49ad-9c66-1548b15df40e-l.jpeg
  • 364988a5-8413-4ce8-a1b1-635a8c83757b-l.jpeg
  • 364a91b0-8d60-42b3-b98e-9e82cf5f21d6-l.jpeg
  • 37890bac-81fa-4d43-ac1f-04f82c5234b7-l.jpeg
  • 43b6c1fd-489e-4807-82db-f8243bced0a2-l.jpeg
  • 454540ec-66fa-4b9d-a928-18a50e7019a4-l.jpeg
  • 46468c6a-8554-4929-89a8-47f971beaa1c-l.jpeg
  • 4c337364-31b1-42a8-abad-b4abf95f2982-l.jpeg
  • 50fb91e9-1406-469b-8e9a-61ecc9187024-l.jpeg
  • 57f3d545-f66c-4d23-a5f9-19d74a5a456a-l.jpeg
  • 60b50562-1b33-48aa-8f9a-26ae98cc6e1f-l.jpeg
  • 644dc0f9-0917-462d-9004-74e7fb7ee987-l.jpeg
  • 6c34398a-63eb-417e-b795-13b6de5d48f3-l.jpeg
  • 7a971578-ee1c-4cec-93fa-21aa887ad760-l.jpeg
  • 877e6510-2c65-43af-8762-26f6fdc3f58a-l.jpeg
  • 92d4a1b1-0489-45b2-80f1-45654c1e665b-l.jpeg
  • 9453cc37-5093-4665-bdaa-47bde11fcf61-l.jpeg
  • 946033e0-b7db-48f6-aced-83158f45c860-l.jpeg
  • 976b250d-6ade-47b4-b23c-d49282ed83e9-l.jpeg
  • 9aace34d-cc59-42fd-aa7f-4e8958393aa1-l.jpeg
  • 9bdf4cc5-abcf-4ee8-b0fc-5d7096305f1e-l.jpeg
  • 9e410793-469b-4e41-bdc3-5b4e496b9b95-l.jpeg
  • a0fc04b8-6ae7-4641-b6bd-3d283ad92dd7-l.jpeg
  • a1ce6133-f427-4bd4-a5e6-e3051b4d23e3-l.jpeg
  • a57ec02b-efc8-4b6b-a46f-da28575be35b-l.jpeg
  • a65f7085-4631-4aa2-be10-5f95cf6ea37d-l.jpeg
  • ada0848f-725f-4dca-8559-917668bd9433-l.jpeg
  • b648423f-820a-4310-a5d3-7c847c75a23e-l.jpeg
  • b769734b-530a-4545-8830-2a0601cd1109-l.jpeg
  • b7c81dc8-b3d1-4916-b903-9cac0212e411-l.jpeg
  • bc050fb5-0e3d-4dfa-bf1a-ecbed42d77d9-l.jpeg
  • be7bc5cf-2e74-4cc4-a3cb-5d3930972374-l.jpeg
  • beebd2ea-aa11-4a18-a464-04a43205996f-l.jpeg
  • c89e8daf-f2e2-4b72-9fba-a0f44ade1773-l.jpeg
  • cc899927-3236-4027-accd-a637c9562d6e-l.jpeg
  • ce3d58fe-8047-4d4a-a9a7-85ebf27b67be-l.jpeg
  • dbfcdf26-53f0-4a82-bb0d-a7a14ce487cc-l.jpeg
  • e14b654c-c077-483a-b38d-cde293857d5d-l.jpeg
  • e55036ed-0f86-4882-93d0-8a1756524e05-l.jpeg
  • eecf8cde-9d5a-4079-84d4-e6e62910618c-l.jpeg
  • f04b52be-5654-48e3-b22c-bf683d748089-l.jpeg

Property ID:

 RH-1772009-property

Bedrooms
4
Bathrooms
4
Garage
No
Year Built
2026

Description

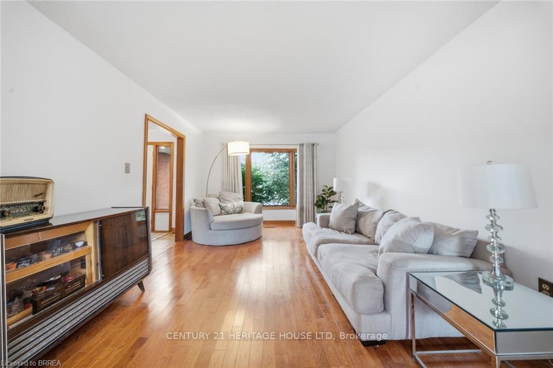
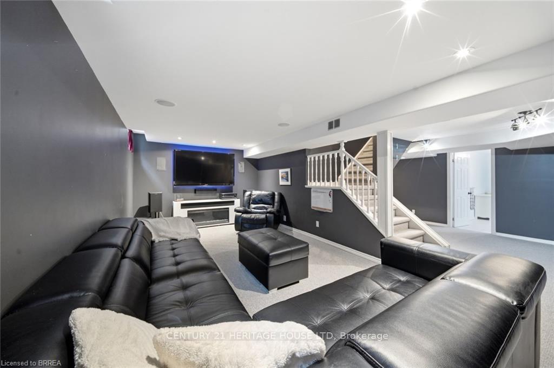
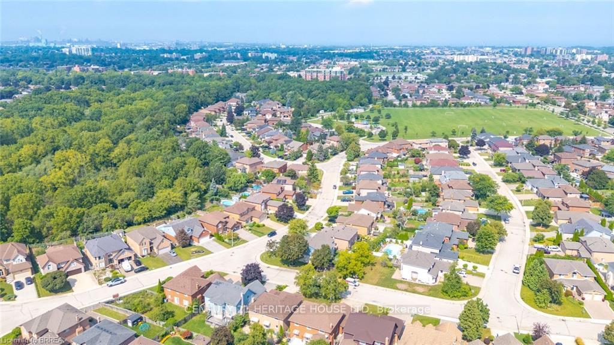
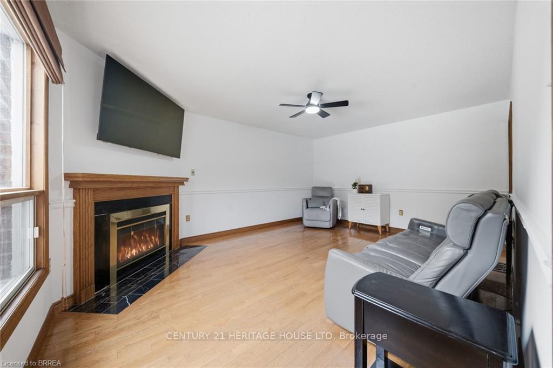
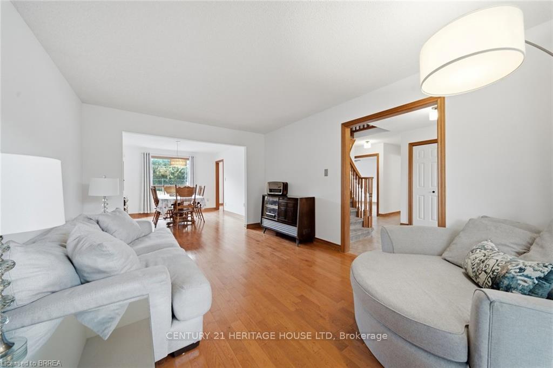
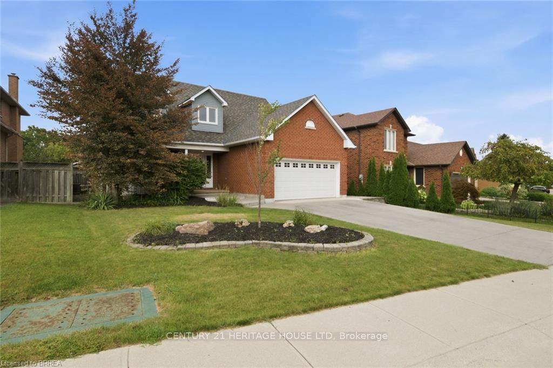
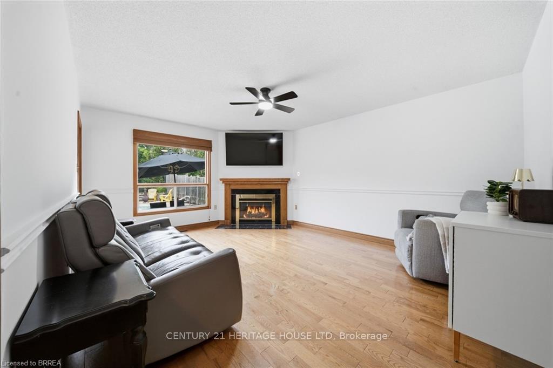
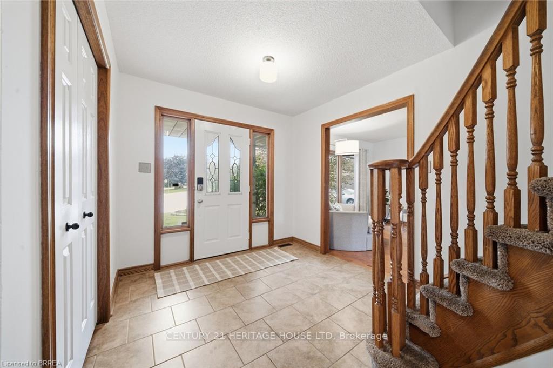
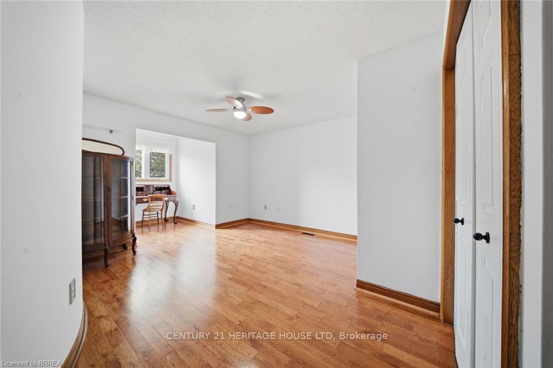
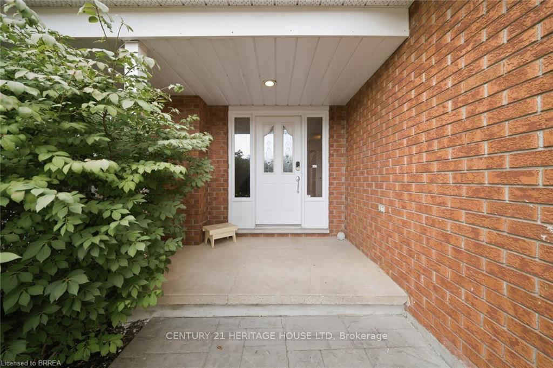
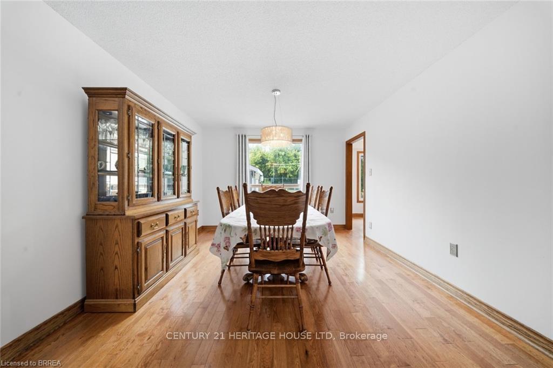
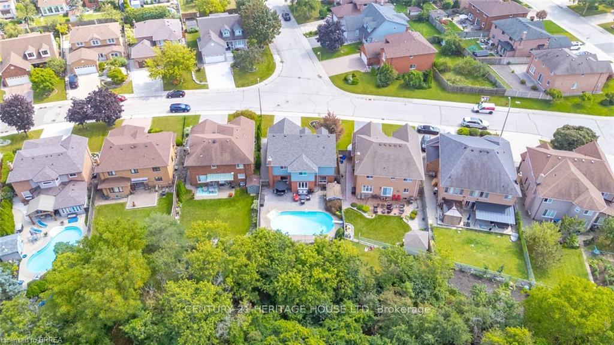
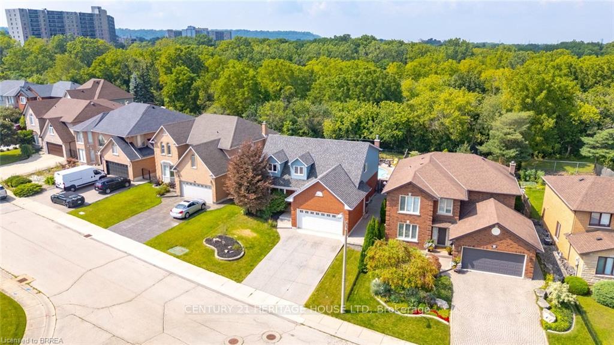
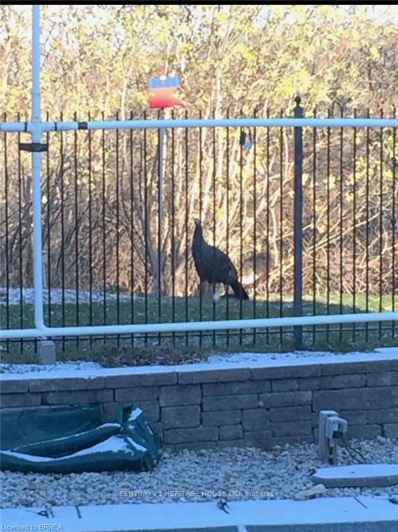
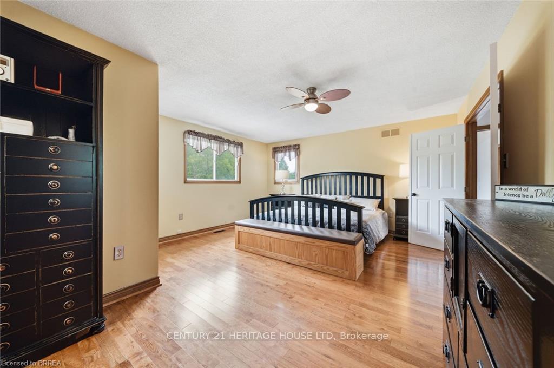
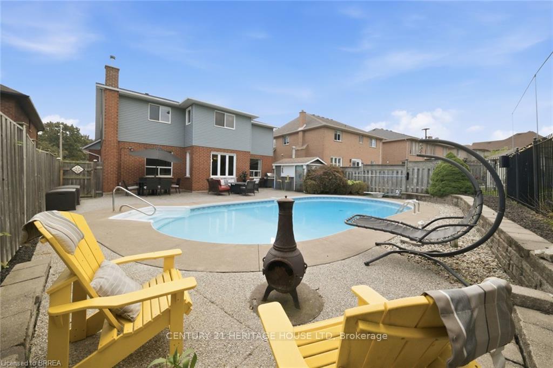
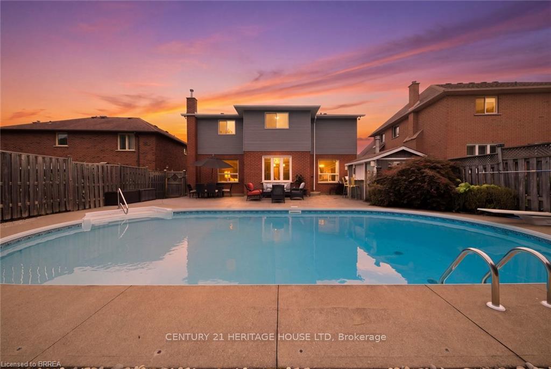
SALT WATER POOL WITH A FOREST VIEW! Welcome home to this meticulously maintained 4-bedroom, two-storey home situated in one of Stoney Creek’s most desirable neighbourhoods. Step inside to find a light-filled main level enhanced by fresh paint, classic hardwood flooring, and seamless transitions between two distinct main-floor living spaces-ideal for both formal entertaining and relaxed family gatherings. At the heart of the home, the kitchen boasts stone counters, modern stainless steel appliances, and direct sightlines to the backyard oasis. Convenient main floor laundry and integrated smart home technology add everyday ease. Upstairs, retreat to the large primary suite featuring a roomy walk-in closet and a 3 piece ensuite, alongside three additional generously sized bedrooms. The expansion continues down in the finished basement, offering the ultimate setup for movie nights, a kids play zone, or a personal fitness studio. Outdoors, experience resort-style summer living with low maintenance landscaping and an inground salt water pool. Spend summer nights floating in the pool while watching your favourite movies on the outdoor projector screen. Step off your property and onto the local trails for morning hikes along the escarpment. Just minutes to schools, local amenities, and QEW/LINC access. This complete package is truly a rare find-just turn the key and enjoy!

Additional Details

  • Property Sub Type: Detached
  • Transaction Type: For Sale
  • Basement: Full, Partially Finished
  • Heating Source: Gas
  • Heating Type: Forced Air
  • Cooling: Central Air
  • Parking Space: 2
  • Pool Features: Inground, Salt
  • Fire Places: Natural Gas
  • MLS Status: New

Similar Properties

View Property

31 Grindstone Way, Hamilton ON L9H 7B7

Welcome to 31 Grindstone Way, ideally located in the sought-after…

Bedrooms
5
Bathrooms
3.5
Area
1849 Square Feet

$1,024,900

View Property

5172 Trafalgar Road, Erin, ON N0B 1T0

Fully renovated raised bungalow on a premium 0.9-acre lot in…

Bedrooms
4
Bathrooms
2

$1,799,900

Debolender

Menu

  • Home
  • About
  • Buying Tips
  • Selling Tips
  • Testimonials
  • Contact

Contact Info

238 Speedvale Ave W, Guelph, ON N1L 1C9

+1 519 993 5656

deb@deboraholender.com

Find your new Home

  • All Listings
  • Guelph Listing
  • Kitchener Listing
  • Waterloo Listing
  • Cambridge Listing

Copyright © 2026, Deb Olender RE/MAX Guelph Real Estate Centre

|
5030 Blackheath Road, Hamilton, ON L0R 1C0 377 GLANCASTER Road 38, Hamilton, ON L9G 0G4

Owning a home is a keystone of wealth… both financial affluence and emotional security.

Suze Orman
September 28, 2026 Monday!
Debolender
  • Login
Forget Password?

OTP Verification

Please enter the 6-digit OTP sent to your email.

Time remaining: 05:00