Debolender
  • Home
  • About
    • Relocating
    • Testimonials
  • Real Estate Listings
    • Guelph
    • Kitchener
    • Waterloo
    • Cambridge
  • News and Advice
    • Deb’s Blog
    • Home Buying Advice
    • Home Selling Advice
    • Get Listings Sent To You
    • Get Your Free Home Evaluation
  • Contact
Debolender
  • Home
  • About
    • Relocating
    • Testimonials
  • Real Estate Listings
    • Guelph
    • Kitchener
    • Waterloo
    • Cambridge
  • News and Advice
    • Deb’s Blog
    • Home Buying Advice
    • Home Selling Advice
    • Get Listings Sent To You
    • Get Your Free Home Evaluation
  • Contact

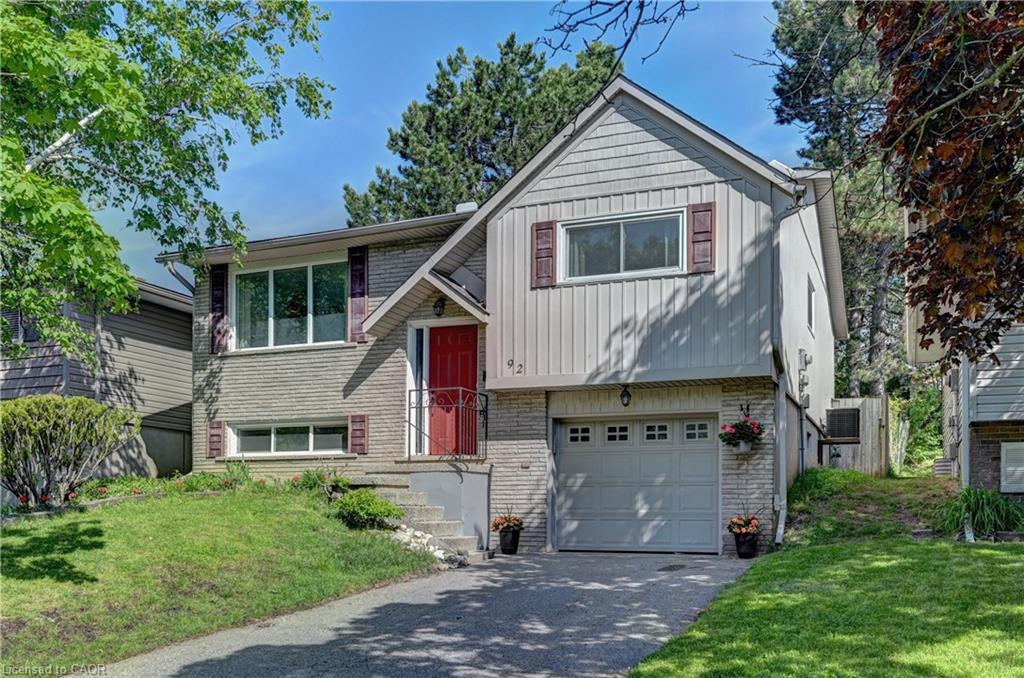
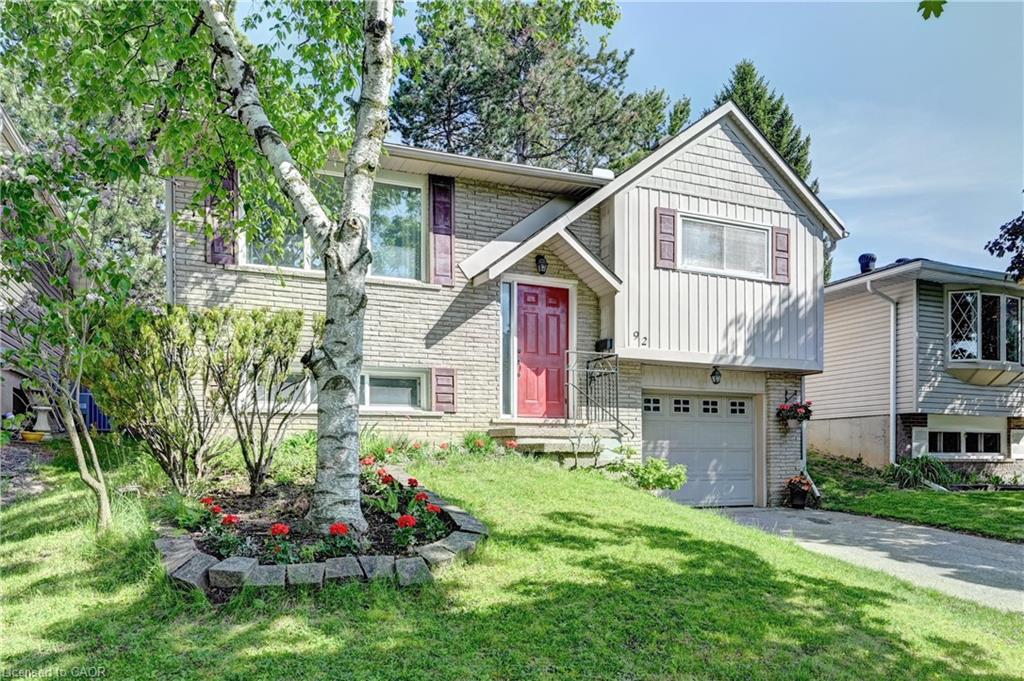
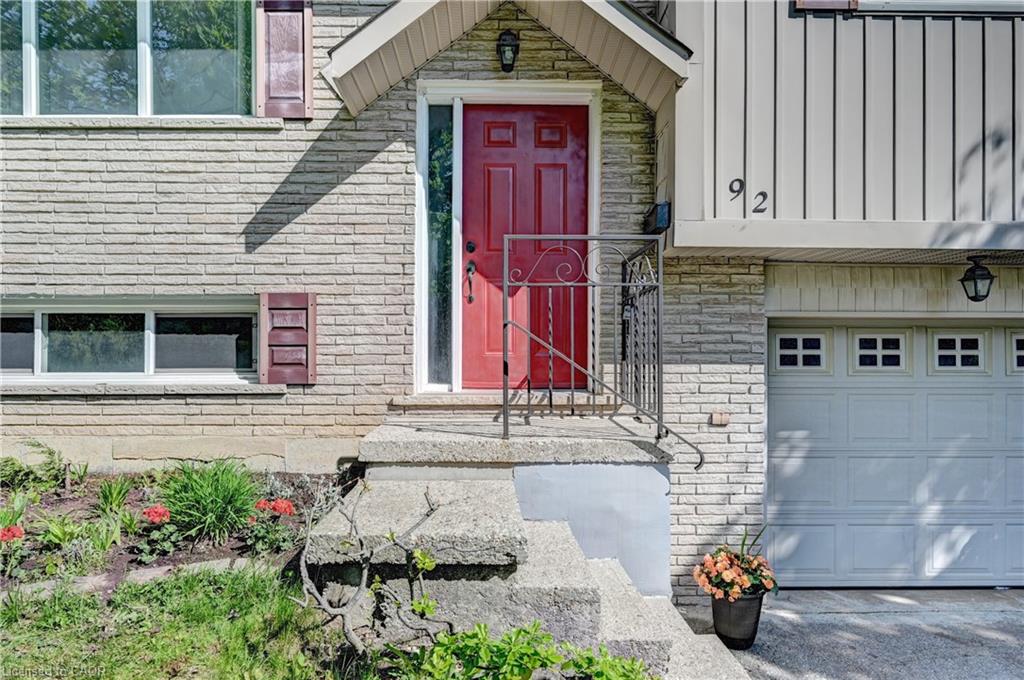
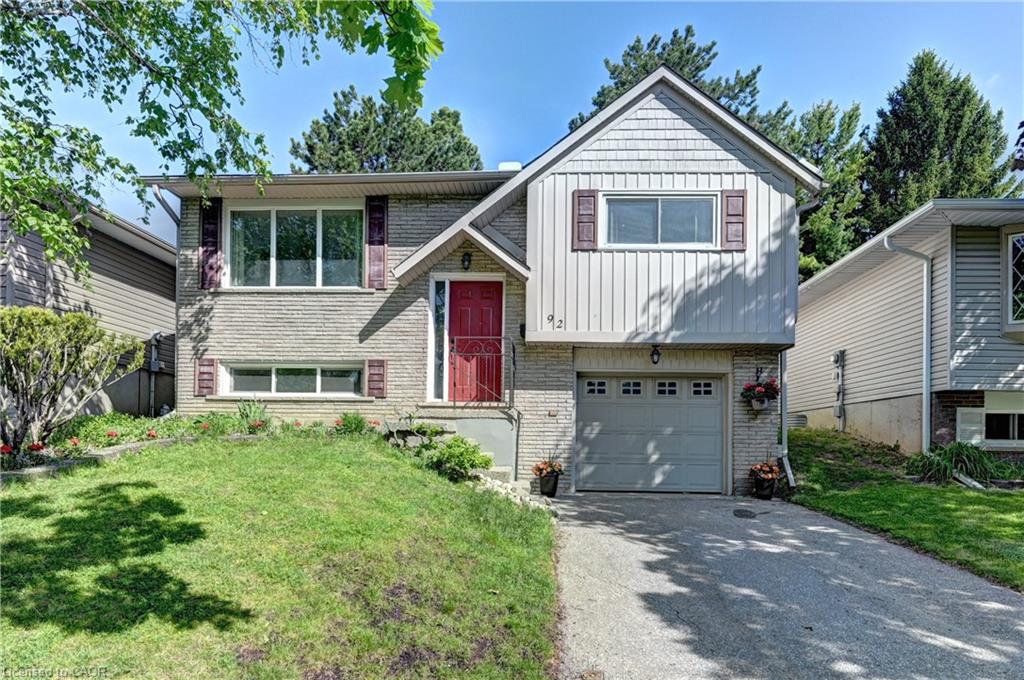
92 Pinemeadow Crescent, Waterloo ON N2T 1A7

  • Home
  • Waterloo

92 Pinemeadow Crescent, Waterloo ON N2T 1A7

92 Pinemeadow Crescent, Waterloo ON N2T 1A7

$689,000
  • efc9f813e41b42612e22e07a3298ce2b-m1.jpeg
  • efc9f813e41b42612e22e07a3298ce2b-m2.jpeg
  • efc9f813e41b42612e22e07a3298ce2b-m3.jpeg
  • efc9f813e41b42612e22e07a3298ce2b-m4.jpeg
  • efc9f813e41b42612e22e07a3298ce2b-m5.jpeg
  • efc9f813e41b42612e22e07a3298ce2b-m6.jpeg
  • efc9f813e41b42612e22e07a3298ce2b-m7.jpeg
  • efc9f813e41b42612e22e07a3298ce2b-m8.jpeg
  • efc9f813e41b42612e22e07a3298ce2b-m9.jpeg
  • efc9f813e41b42612e22e07a3298ce2b-m10.jpeg
  • efc9f813e41b42612e22e07a3298ce2b-m11.jpeg
  • efc9f813e41b42612e22e07a3298ce2b-m12.jpeg
  • efc9f813e41b42612e22e07a3298ce2b-m13.jpeg
  • efc9f813e41b42612e22e07a3298ce2b-m14.jpeg
  • efc9f813e41b42612e22e07a3298ce2b-m15.jpeg
  • efc9f813e41b42612e22e07a3298ce2b-m16.jpeg
  • efc9f813e41b42612e22e07a3298ce2b-m17.jpeg
  • efc9f813e41b42612e22e07a3298ce2b-m18.jpeg
  • efc9f813e41b42612e22e07a3298ce2b-m19.jpeg
  • efc9f813e41b42612e22e07a3298ce2b-m20.jpeg
  • efc9f813e41b42612e22e07a3298ce2b-m21.jpeg
  • efc9f813e41b42612e22e07a3298ce2b-m22.jpeg
  • efc9f813e41b42612e22e07a3298ce2b-m23.jpeg
  • efc9f813e41b42612e22e07a3298ce2b-m24.jpeg
  • efc9f813e41b42612e22e07a3298ce2b-m25.jpeg
  • efc9f813e41b42612e22e07a3298ce2b-m26.jpeg
  • efc9f813e41b42612e22e07a3298ce2b-m27.jpeg
  • efc9f813e41b42612e22e07a3298ce2b-m28.jpeg
  • efc9f813e41b42612e22e07a3298ce2b-m29.jpeg
  • efc9f813e41b42612e22e07a3298ce2b-m30.jpeg
  • efc9f813e41b42612e22e07a3298ce2b-m31.jpeg
  • efc9f813e41b42612e22e07a3298ce2b-m32.jpeg
  • efc9f813e41b42612e22e07a3298ce2b-m33.jpeg
  • efc9f813e41b42612e22e07a3298ce2b-m34.jpeg
  • efc9f813e41b42612e22e07a3298ce2b-m35.jpeg
  • efc9f813e41b42612e22e07a3298ce2b-m36.jpeg
  • efc9f813e41b42612e22e07a3298ce2b-m37.jpeg
  • efc9f813e41b42612e22e07a3298ce2b-m38.jpeg
  • efc9f813e41b42612e22e07a3298ce2b-m39.jpeg
  • efc9f813e41b42612e22e07a3298ce2b-m40.jpeg
  • efc9f813e41b42612e22e07a3298ce2b-m41.jpeg
  • efc9f813e41b42612e22e07a3298ce2b-m42.jpeg
  • efc9f813e41b42612e22e07a3298ce2b-m43.jpeg
  • efc9f813e41b42612e22e07a3298ce2b-m44.jpeg
  • efc9f813e41b42612e22e07a3298ce2b-m45.jpeg
  • efc9f813e41b42612e22e07a3298ce2b-m46.jpeg
  • efc9f813e41b42612e22e07a3298ce2b-m47.jpeg
  • efc9f813e41b42612e22e07a3298ce2b-m48.jpeg
  • efc9f813e41b42612e22e07a3298ce2b-m49.jpeg
  • efc9f813e41b42612e22e07a3298ce2b-m50.jpeg

Property ID:

 RH-1523377-property

Bedrooms
4
Bathrooms
2
Garage
Yes
Year Built
1980
Area
1572 Square Feet

Description

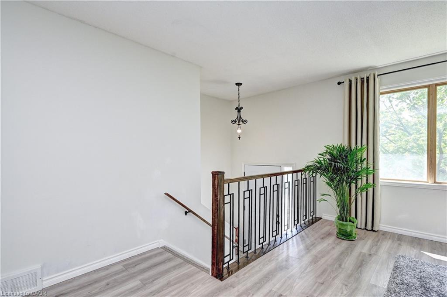
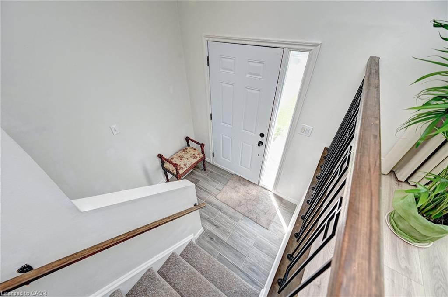
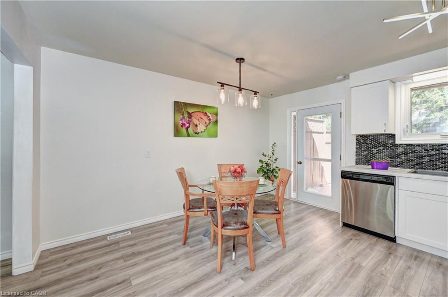
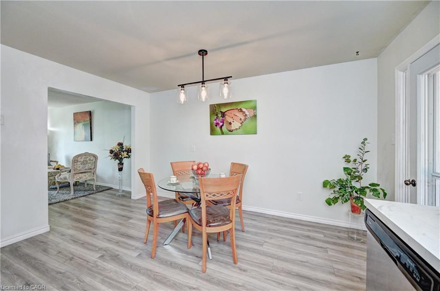
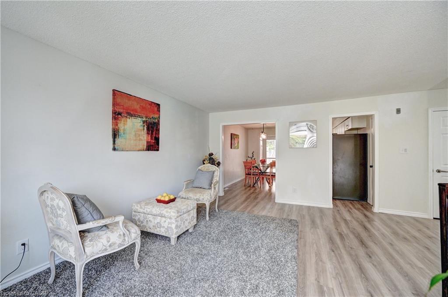
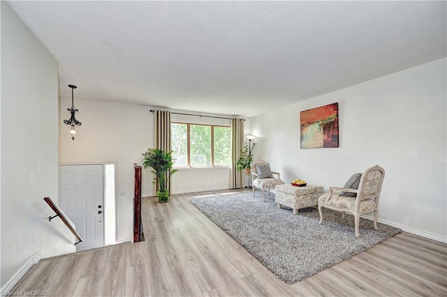
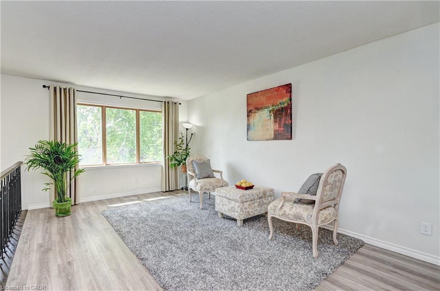
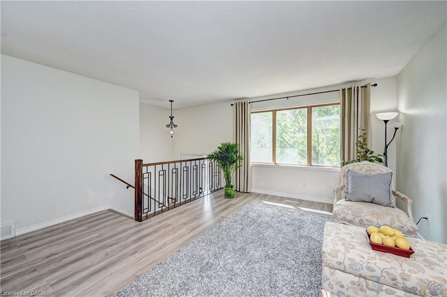
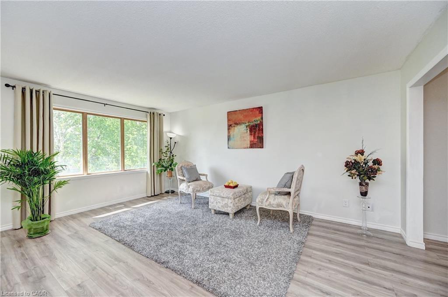
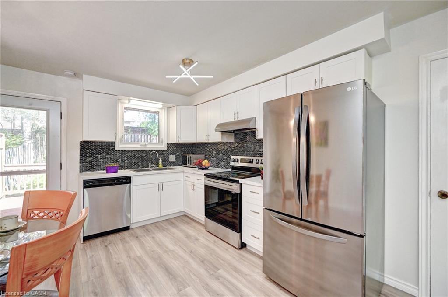
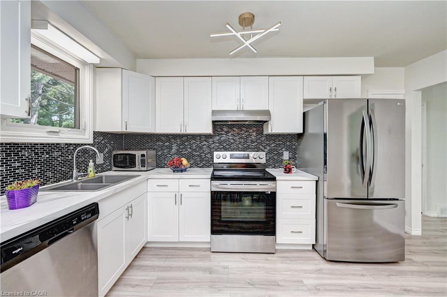
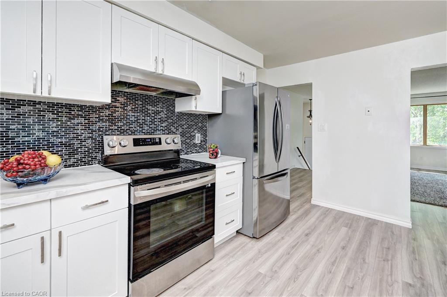
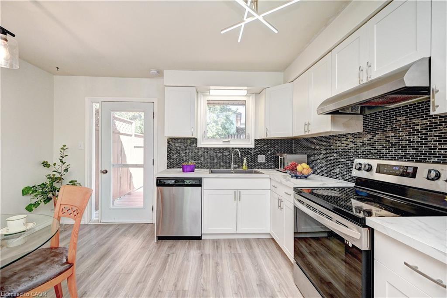
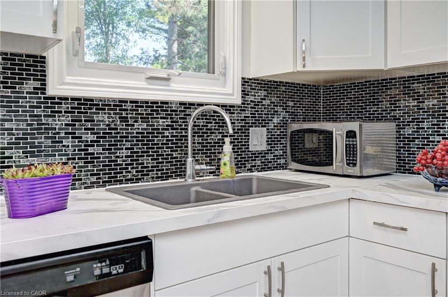
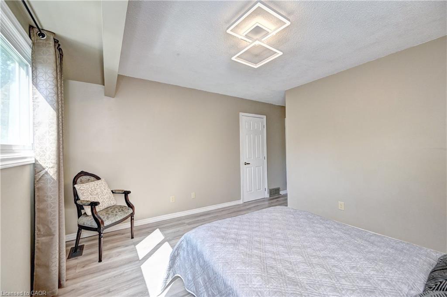
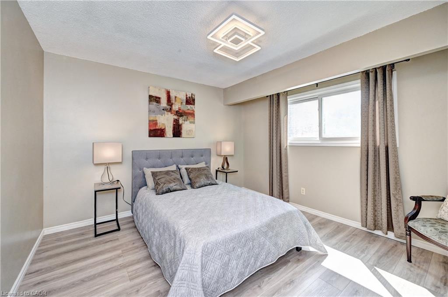
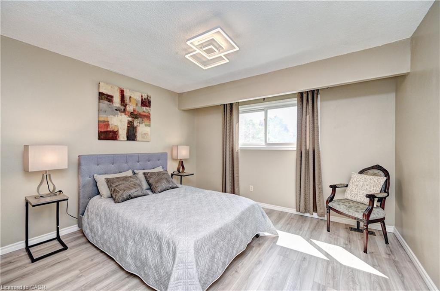
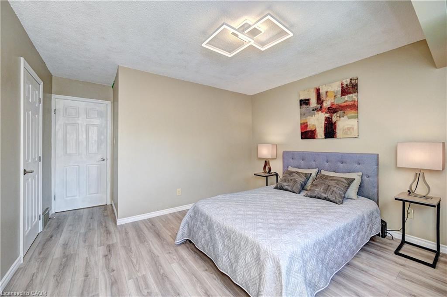
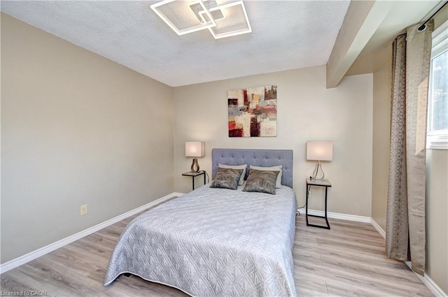
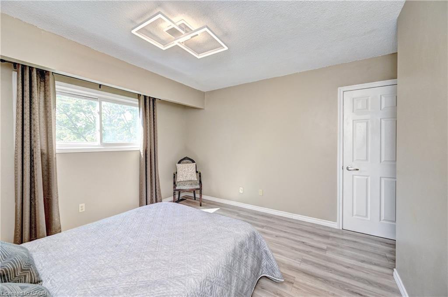
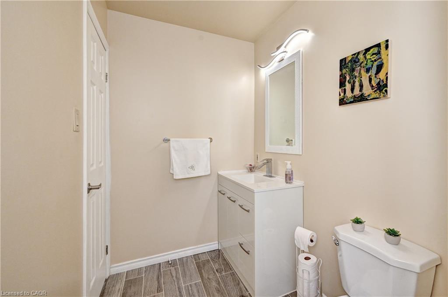
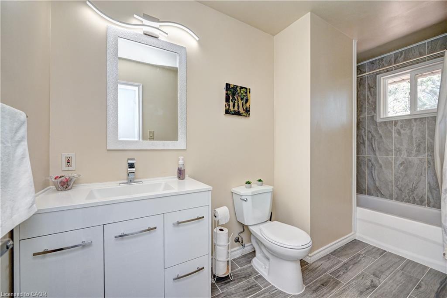
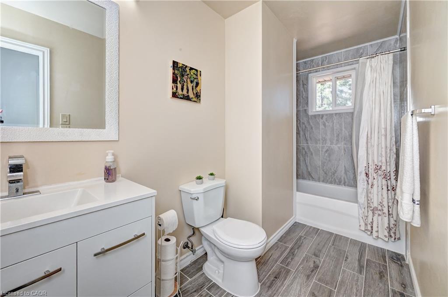
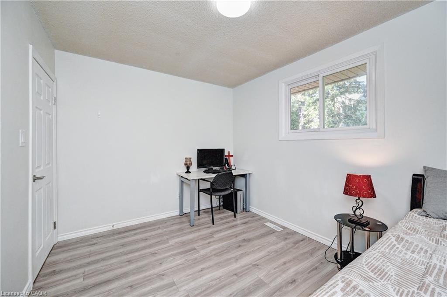
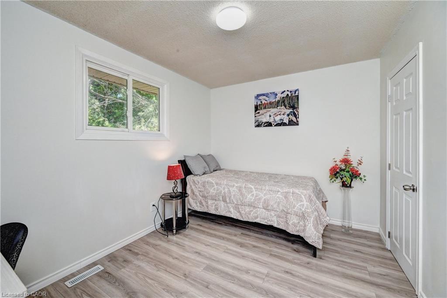
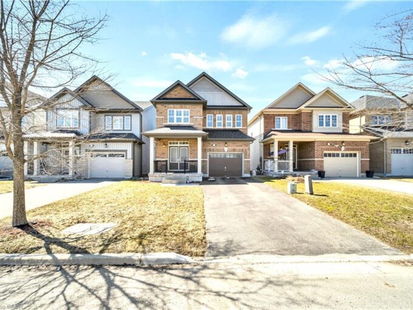
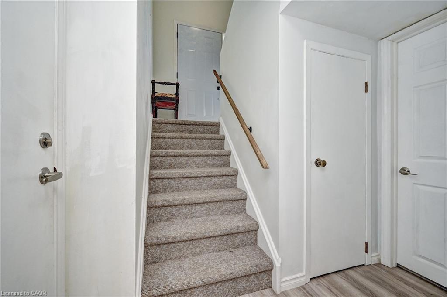
The bright and inviting main level features spacious principal rooms, premium laminate flooring, fresh professional paint, updated interior doors and railings, and beautifully renovated bathrooms. At the heart of the home is the modern kitchen, showcasing refreshed cabinetry, sleek countertops, and stainless steel appliances—an ideal space for both everyday living and entertaining.
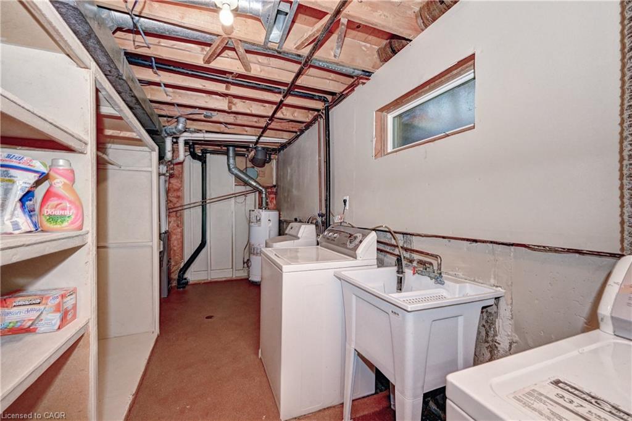
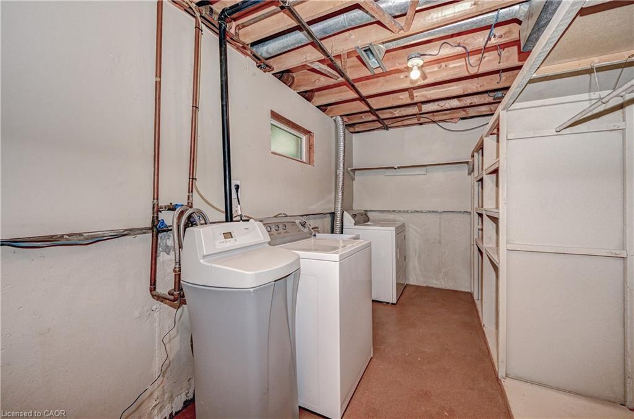
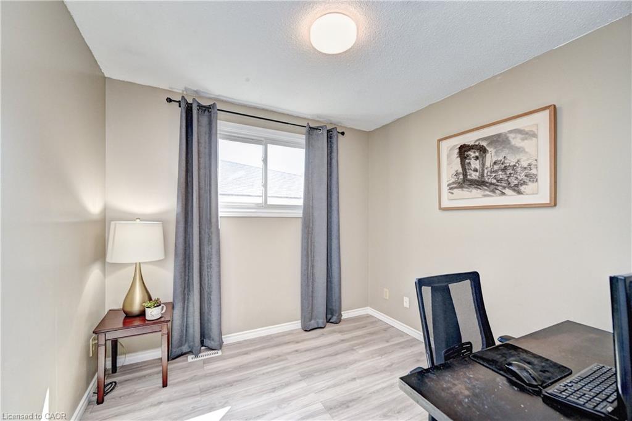
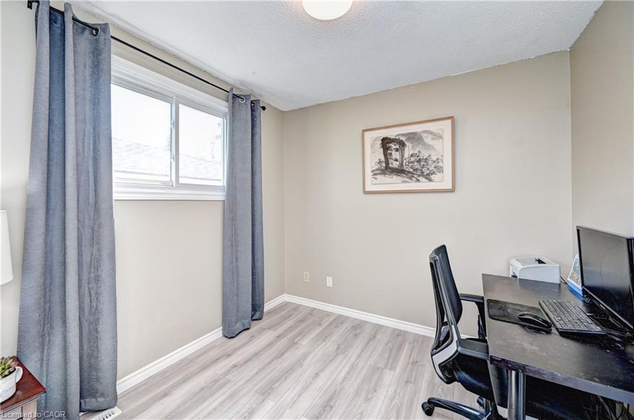
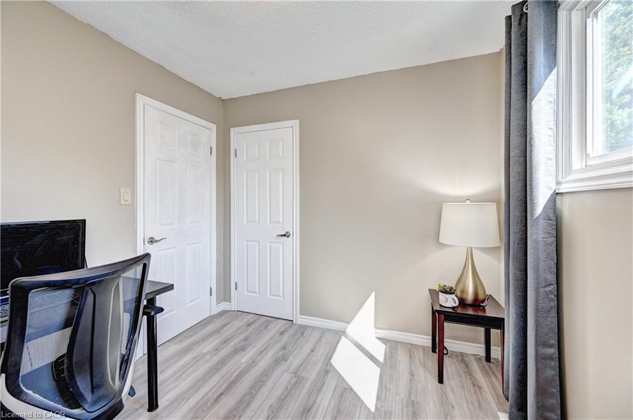
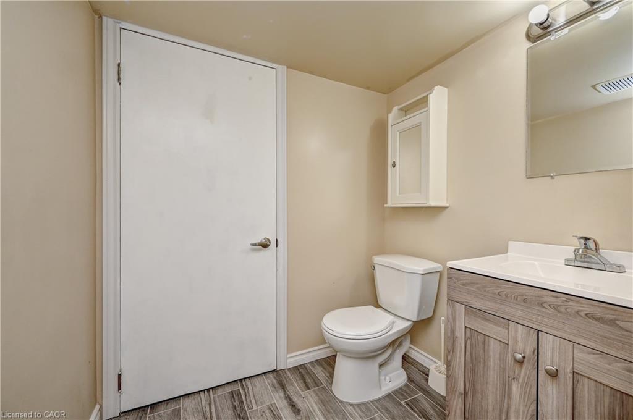
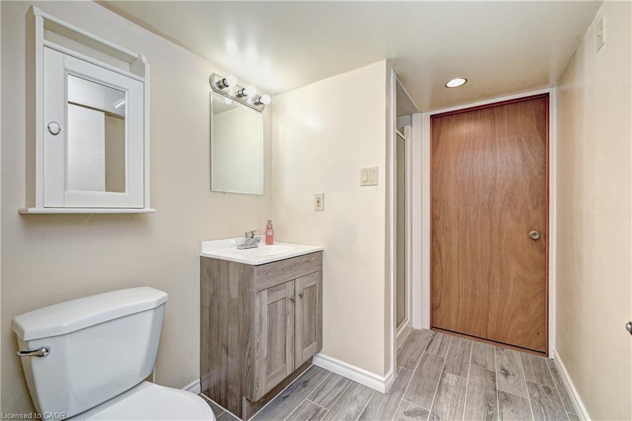
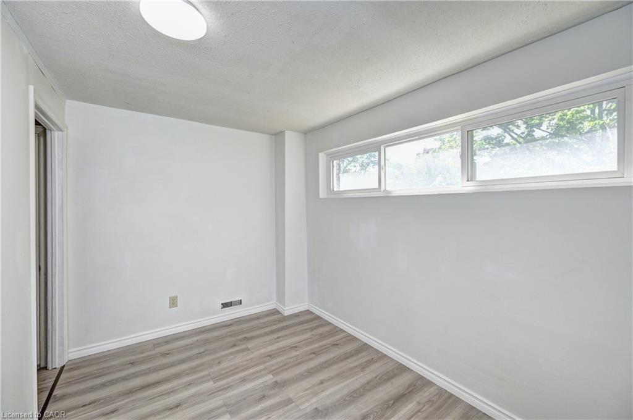
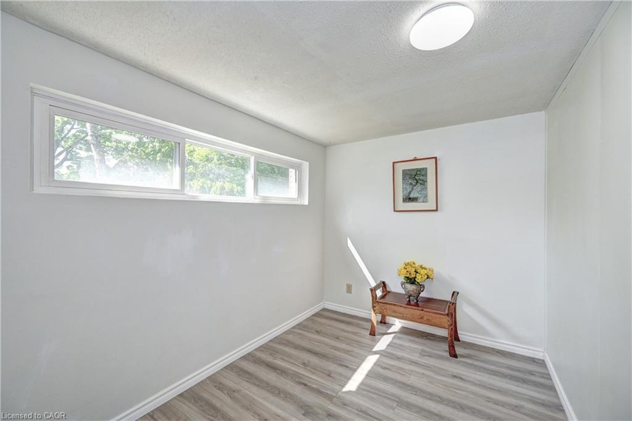
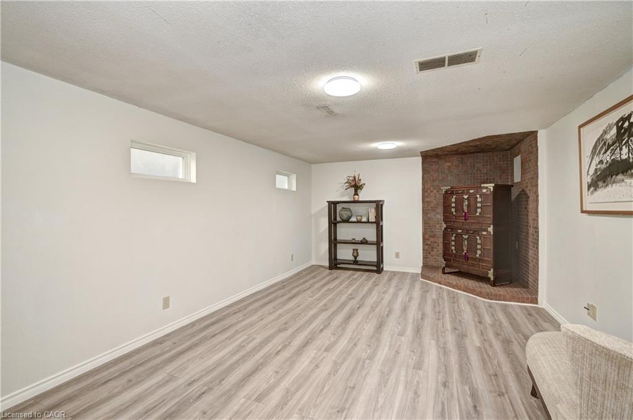
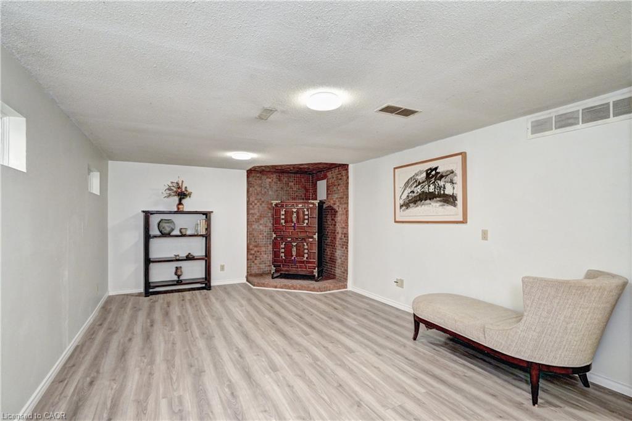
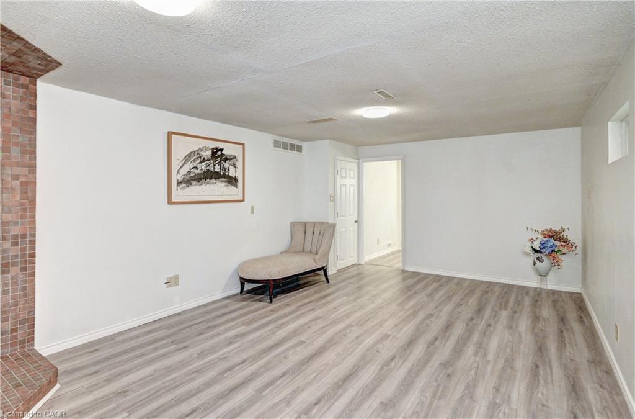
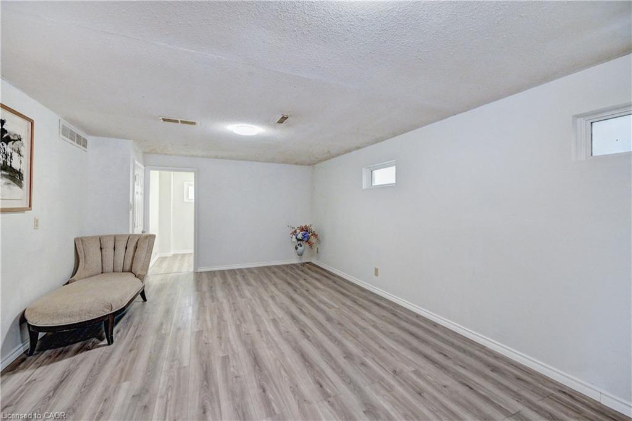
The fully finished lower level adds exceptional flexibility with a spacious recreation room, a fourth bedroom, and a full bathroom, making it ideal for growing families, multi-generational living, overnight guests, a home office, or future income potential.
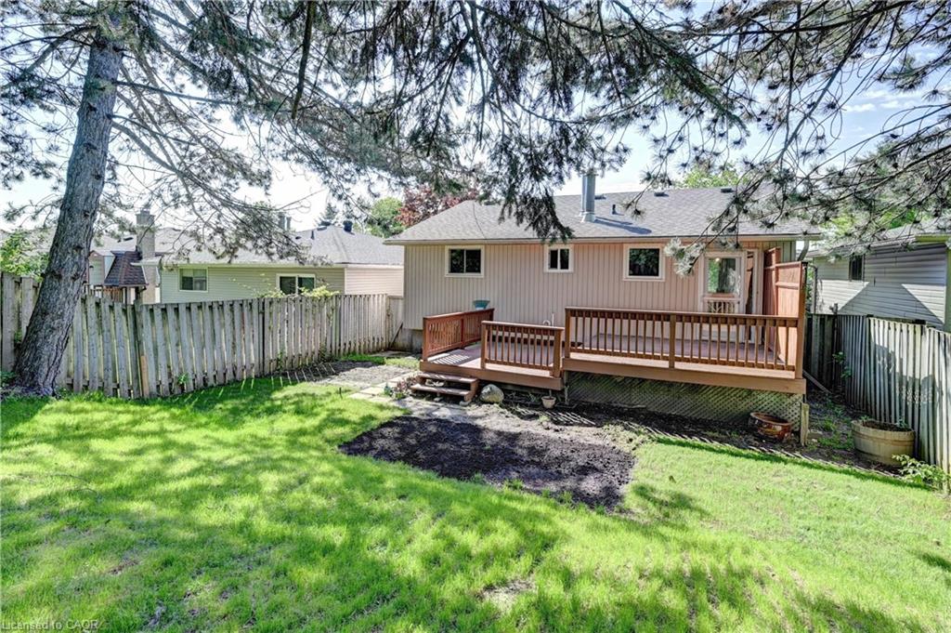
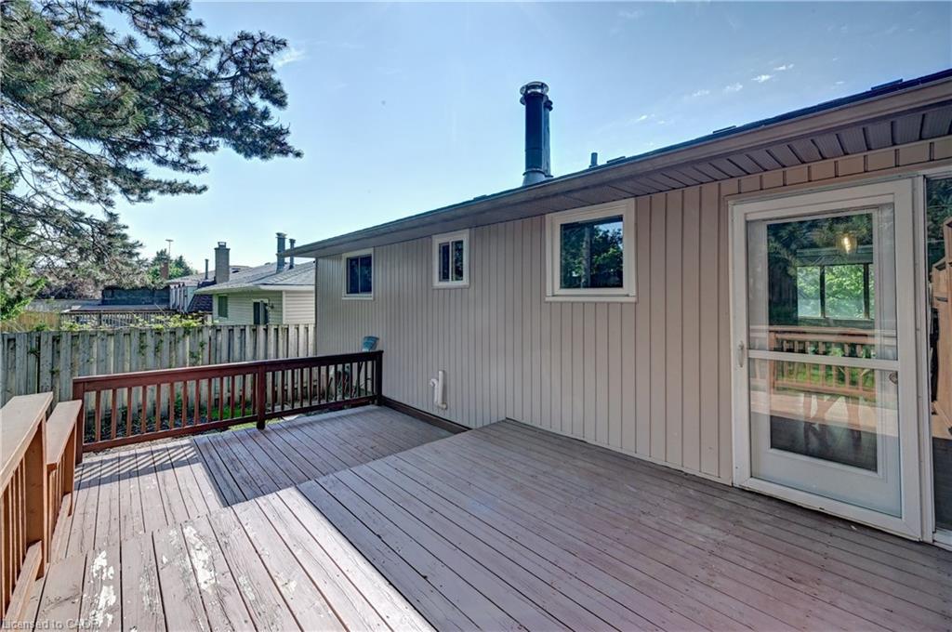
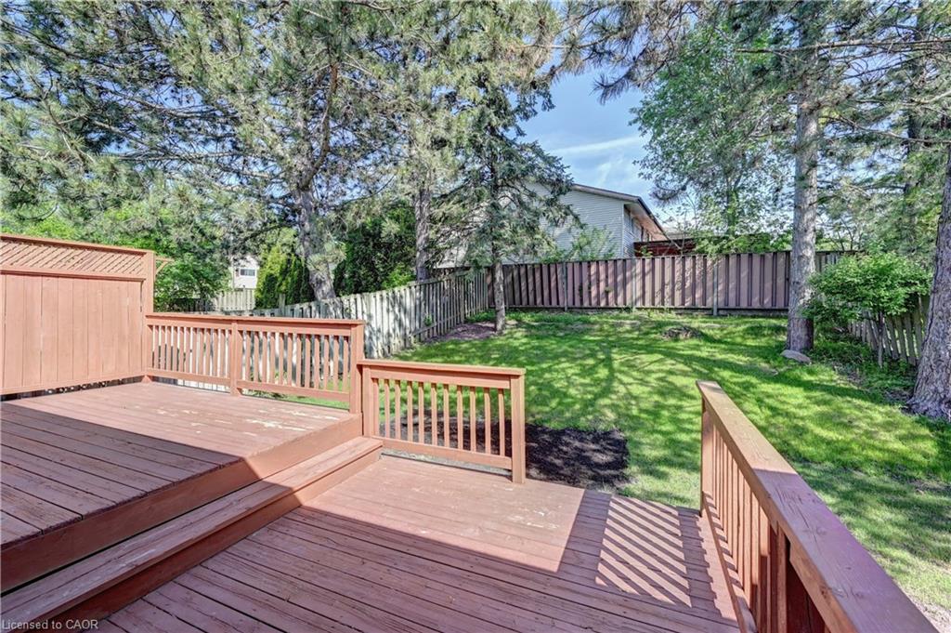
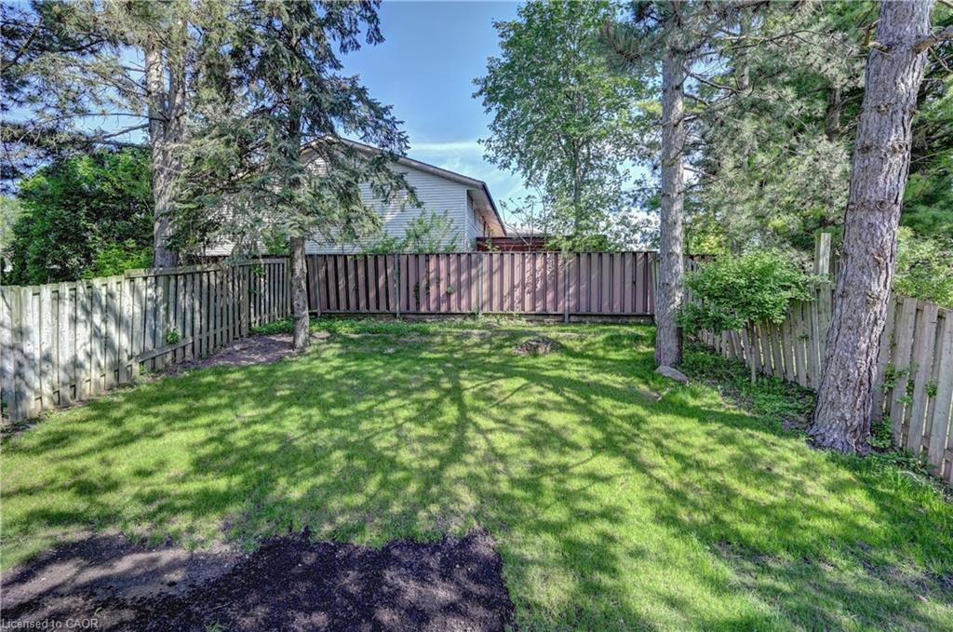
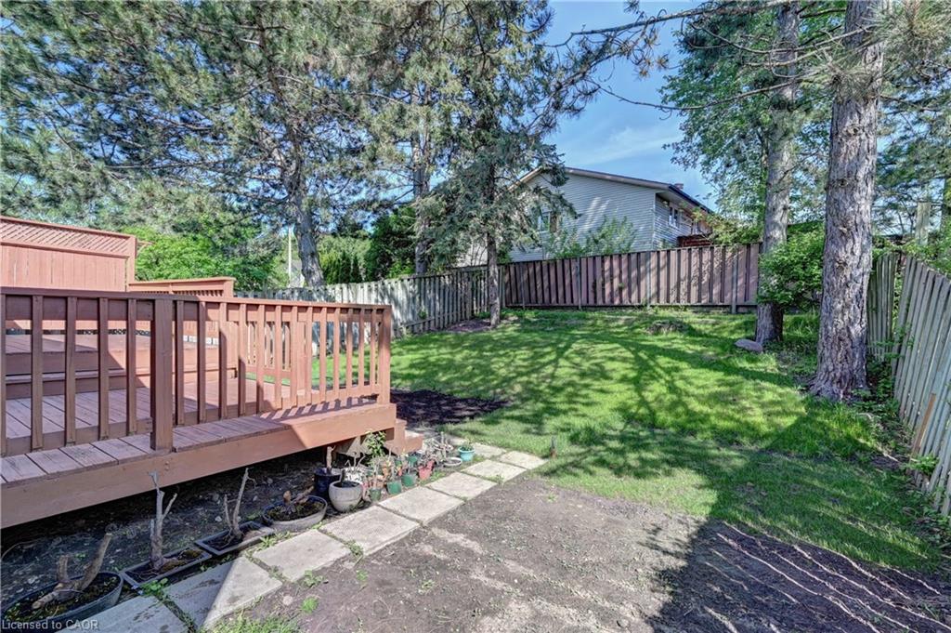
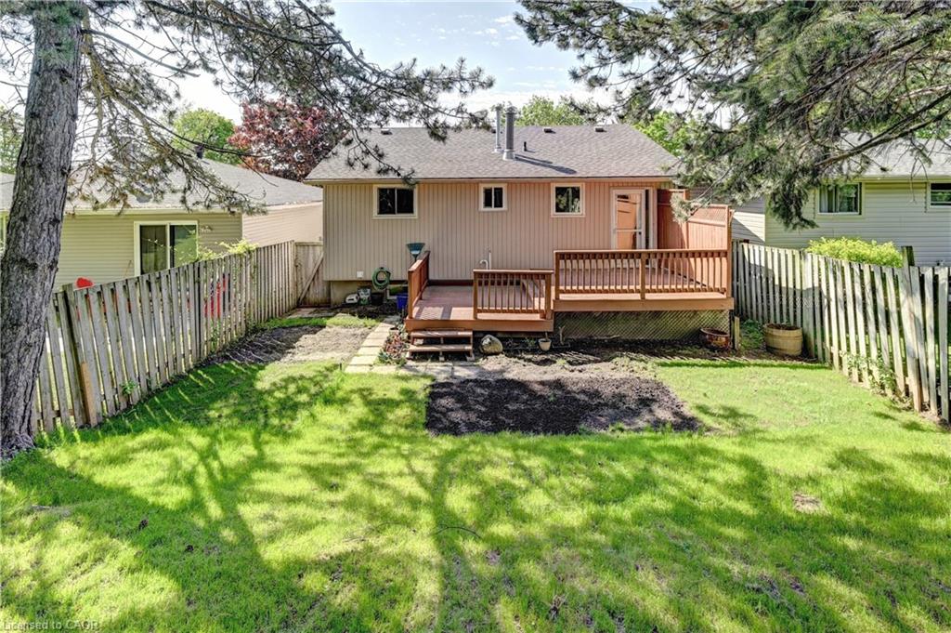
Step outside to enjoy a fully fenced backyard offering privacy and plenty of space for children, pets, gardening, or summer BBQs. An attached garage and double driveway provide parking for up to three vehicles.
Located on a quiet crescent in the desirable Westvale community, you’ll appreciate the convenience of being just minutes from highly regarded schools, beautiful parks and trails, shopping, restaurants, public transit, and easy access to the University of Waterloo, Wilfrid Laurier University, and major commuter routes.
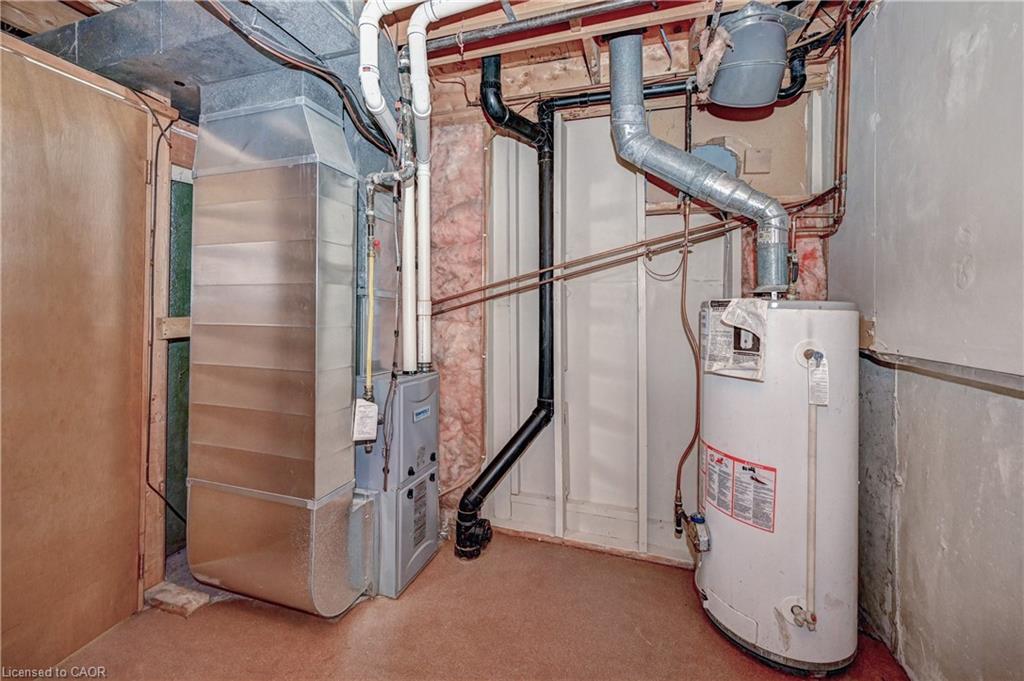
Recent updates include premium laminate flooring (2023), stainless steel kitchen appliances including the fridge and stove (2023), fresh professional paint (2024), roof shingles (2016), and furnace (2018). This is an exceptional opportunity to own a beautifully maintained home in one of Waterloo’s most established and family-friendly communities.

Additional Details

  • Property Age: 1980
  • Property Sub Type: Single Family Residence
  • Zoning: SR1-10
  • Transaction Type: Sale
  • Basement: Full, Finished, Sump Pump
  • Heating: Forced Air, Natural Gas
  • Cooling: Private Drive Single Wide
  • Parking Space: 3
  • Virtual Tour: https://iguideradix.com/92_pinemeadow_crescent_waterloo_on/
  • MLS Status: Pending

Similar Properties

View Property

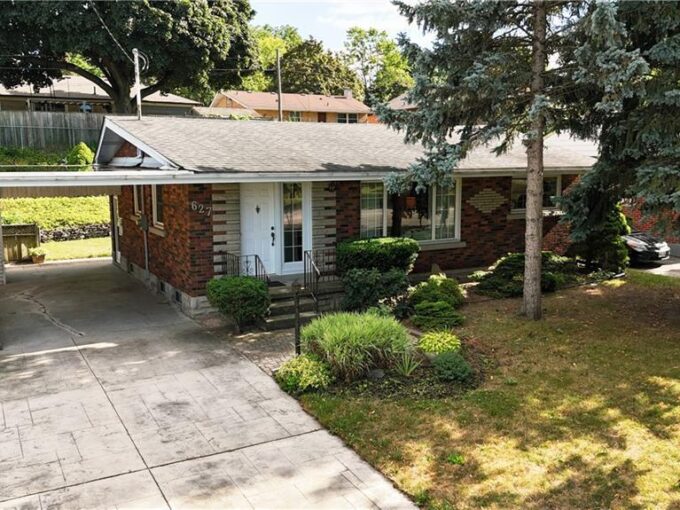
627 Krug Street, Kitchener ON N2B 1L9

Bungalow sitting on 60 feet frontage lot, mature neighborhood ,beautiful…

Bedrooms
3
Bathrooms
2
Area
1092 Square Feet

$649,900

View Property

19 Findlay Way, Fergus ON N1M 0A4

Experience Elevated Living on Prestigious Findlay Way, Fergus. Welcome to…

Bedrooms
4
Bathrooms
2.5
Area
2343 Square Feet

$855,000
Debolender

Menu

  • Home
  • About
  • Buying Tips
  • Selling Tips
  • Testimonials
  • Contact

Contact Info

238 Speedvale Ave W, Guelph, ON N1L 1C9

+1 519 993 5656

deb@deboraholender.com

Find your new Home

  • All Listings
  • Guelph Listing
  • Kitchener Listing
  • Waterloo Listing
  • Cambridge Listing

Copyright © 2026, Deb Olender RE/MAX Guelph Real Estate Centre

|
507-8 Woodman Drive S, Hamilton ON L8K 4C9 107 Glencliffe Court, Kitchener ON N2B 3X1

Owning a home is a keystone of wealth… both financial affluence and emotional security.

Suze Orman
October 17, 2026 Saturday!
Debolender
  • Login
Forget Password?

OTP Verification

Please enter the 6-digit OTP sent to your email.

Time remaining: 05:00