Debolender
  • Home
  • About
    • Relocating
    • Testimonials
  • Real Estate Listings
    • Guelph
    • Kitchener
    • Waterloo
    • Cambridge
  • News and Advice
    • Deb’s Blog
    • Home Buying Advice
    • Home Selling Advice
    • Get Listings Sent To You
    • Get Your Free Home Evaluation
  • Contact
Debolender
  • Home
  • About
    • Relocating
    • Testimonials
  • Real Estate Listings
    • Guelph
    • Kitchener
    • Waterloo
    • Cambridge
  • News and Advice
    • Deb’s Blog
    • Home Buying Advice
    • Home Selling Advice
    • Get Listings Sent To You
    • Get Your Free Home Evaluation
  • Contact

92 Sass Crescent, Paris ON N3L 0J3

  • Home
  • Paris

92 Sass Crescent, Paris ON N3L 0J3

92 Sass Crescent, Paris ON N3L 0J3

$1,049,000
  • 58430cc86ad7d085224d7a0071159349-m1.jpeg
  • 58430cc86ad7d085224d7a0071159349-m2.jpeg
  • 58430cc86ad7d085224d7a0071159349-m3.jpeg
  • 58430cc86ad7d085224d7a0071159349-m4.jpeg
  • 58430cc86ad7d085224d7a0071159349-m5.jpeg
  • 58430cc86ad7d085224d7a0071159349-m6.jpeg
  • 58430cc86ad7d085224d7a0071159349-m7.jpeg
  • 58430cc86ad7d085224d7a0071159349-m8.jpeg
  • 58430cc86ad7d085224d7a0071159349-m9.jpeg
  • 58430cc86ad7d085224d7a0071159349-m10.jpeg
  • 58430cc86ad7d085224d7a0071159349-m11.jpeg
  • 58430cc86ad7d085224d7a0071159349-m12.jpeg
  • 58430cc86ad7d085224d7a0071159349-m13.jpeg
  • 58430cc86ad7d085224d7a0071159349-m14.jpeg
  • 58430cc86ad7d085224d7a0071159349-m15.jpeg
  • 58430cc86ad7d085224d7a0071159349-m16.jpeg
  • 58430cc86ad7d085224d7a0071159349-m17.jpeg
  • 58430cc86ad7d085224d7a0071159349-m18.jpeg
  • 58430cc86ad7d085224d7a0071159349-m19.jpeg
  • 58430cc86ad7d085224d7a0071159349-m20.jpeg
  • 58430cc86ad7d085224d7a0071159349-m21.jpeg
  • 58430cc86ad7d085224d7a0071159349-m22.jpeg
  • 58430cc86ad7d085224d7a0071159349-m23.jpeg
  • 58430cc86ad7d085224d7a0071159349-m24.jpeg
  • 58430cc86ad7d085224d7a0071159349-m25.jpeg
  • 58430cc86ad7d085224d7a0071159349-m26.jpeg
  • 58430cc86ad7d085224d7a0071159349-m27.jpeg
  • 58430cc86ad7d085224d7a0071159349-m28.jpeg
  • 58430cc86ad7d085224d7a0071159349-m29.jpeg
  • 58430cc86ad7d085224d7a0071159349-m30.jpeg
  • 58430cc86ad7d085224d7a0071159349-m31.jpeg
  • 58430cc86ad7d085224d7a0071159349-m32.jpeg
  • 58430cc86ad7d085224d7a0071159349-m33.jpeg
  • 58430cc86ad7d085224d7a0071159349-m34.jpeg
  • 58430cc86ad7d085224d7a0071159349-m35.jpeg
  • 58430cc86ad7d085224d7a0071159349-m36.jpeg
  • 58430cc86ad7d085224d7a0071159349-m37.jpeg
  • 58430cc86ad7d085224d7a0071159349-m38.jpeg
  • 58430cc86ad7d085224d7a0071159349-m39.jpeg
  • 58430cc86ad7d085224d7a0071159349-m40.jpeg
  • 58430cc86ad7d085224d7a0071159349-m41.jpeg
  • 58430cc86ad7d085224d7a0071159349-m42.jpeg
  • 58430cc86ad7d085224d7a0071159349-m43.jpeg
  • 58430cc86ad7d085224d7a0071159349-m44.jpeg
  • 58430cc86ad7d085224d7a0071159349-m45.jpeg
  • 58430cc86ad7d085224d7a0071159349-m46.jpeg
  • 58430cc86ad7d085224d7a0071159349-m47.jpeg

Property ID:

 RH-1531878-property

Featured
Bedrooms
5
Bathrooms
3.5
Garage
Yes
Area
3650 Square Feet

Description

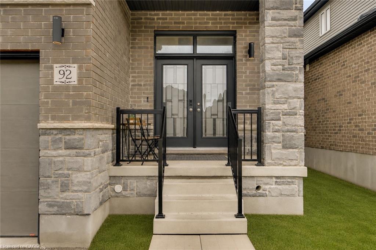
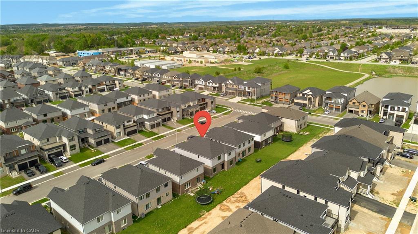
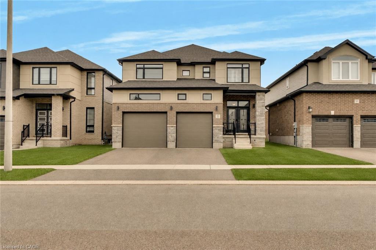
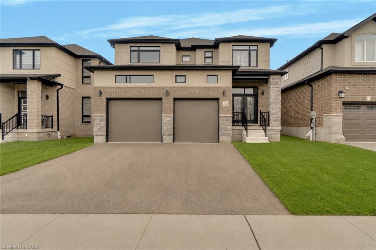
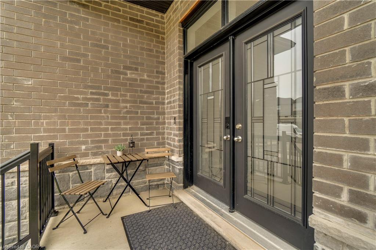
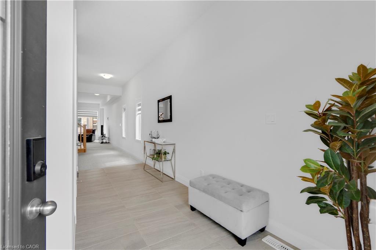
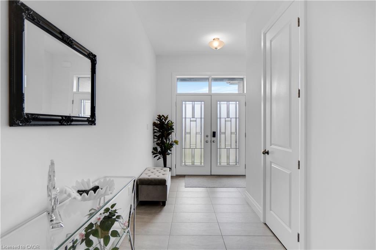
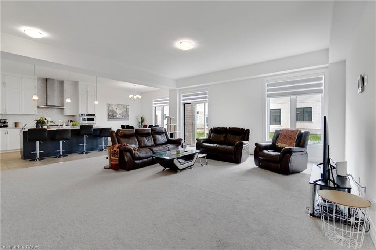
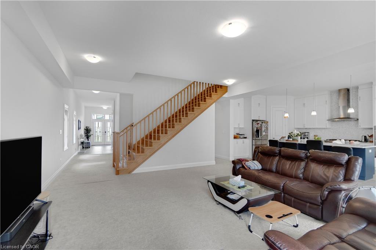
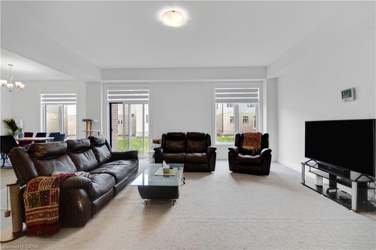
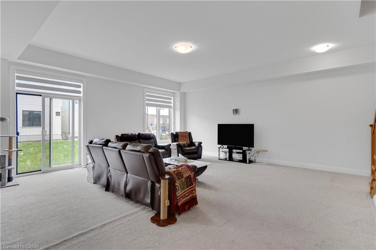
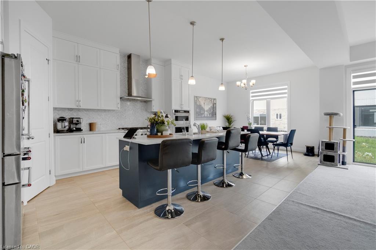
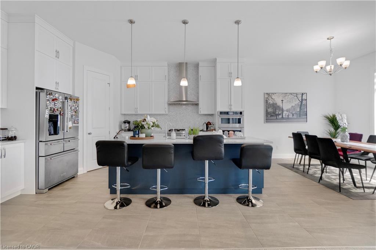
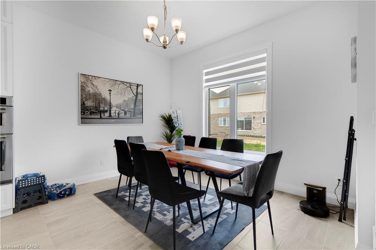
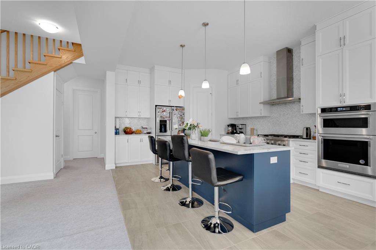
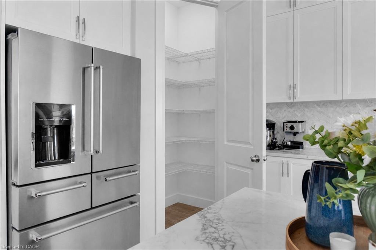
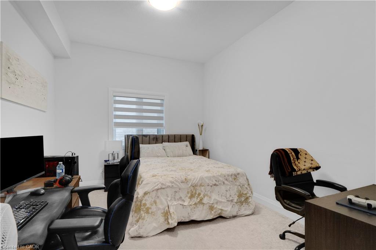
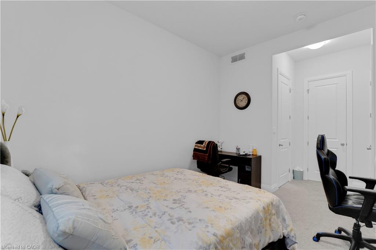
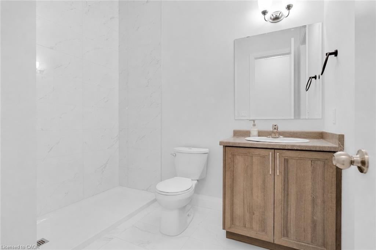
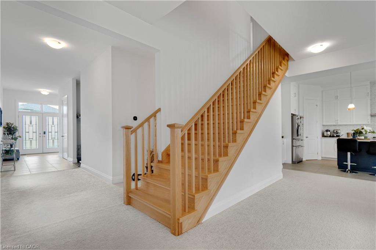
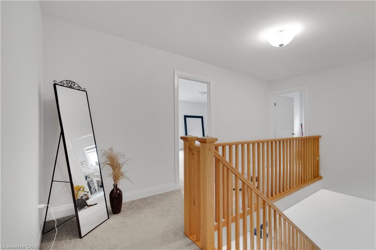
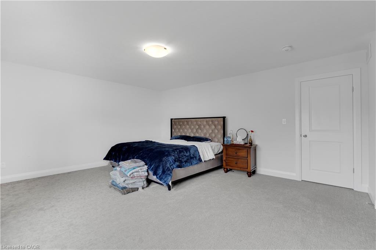
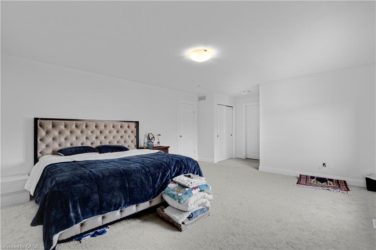
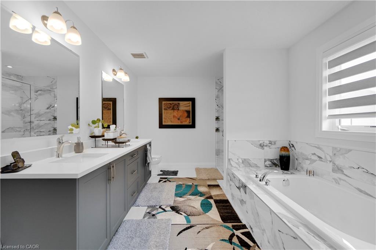
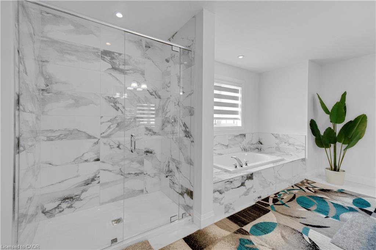
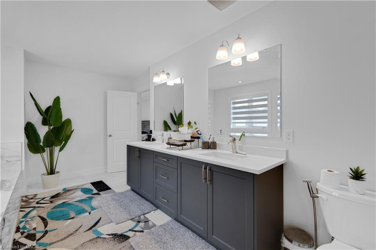
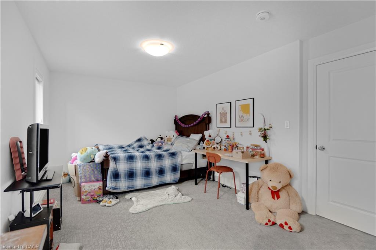
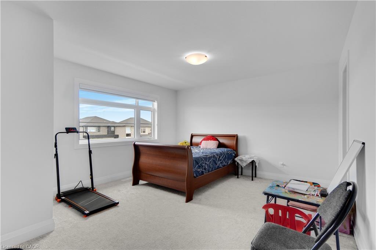
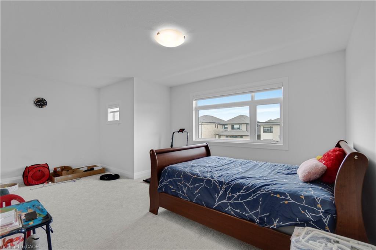
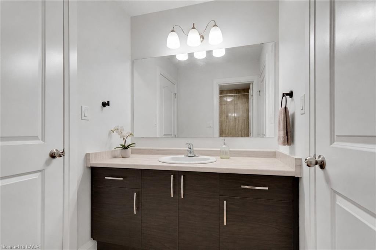
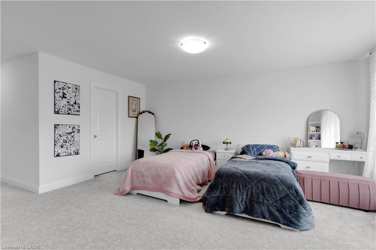
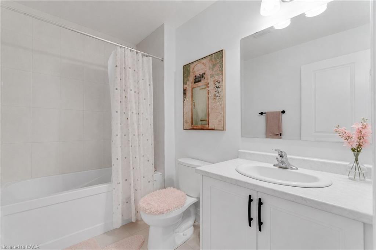
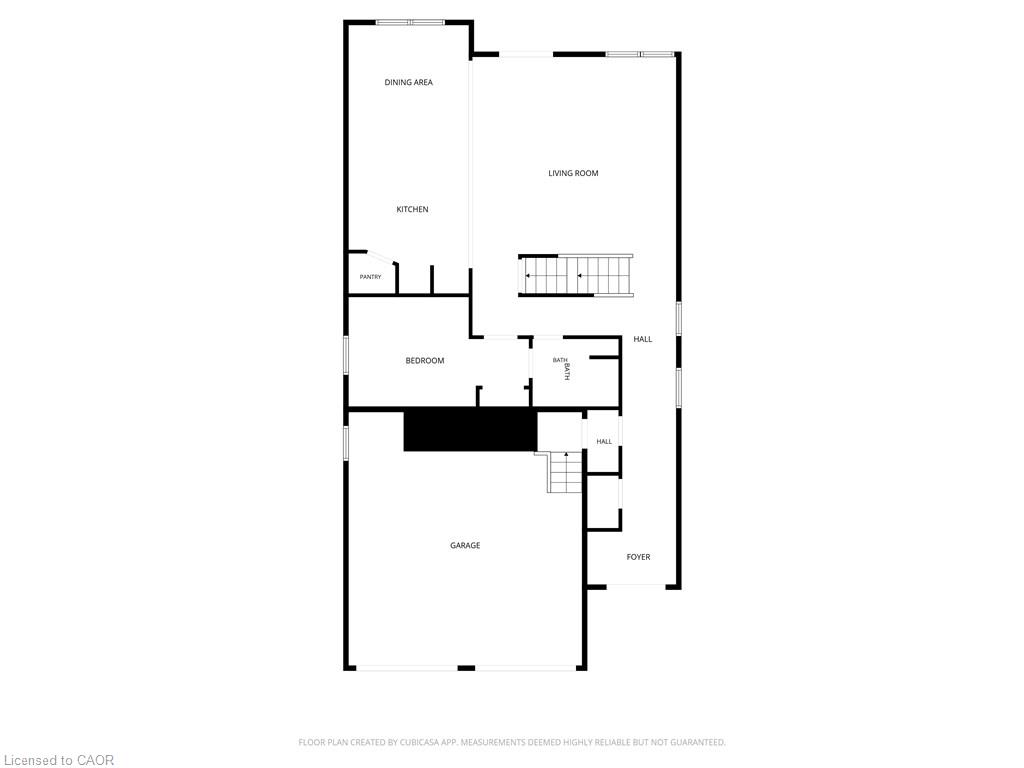
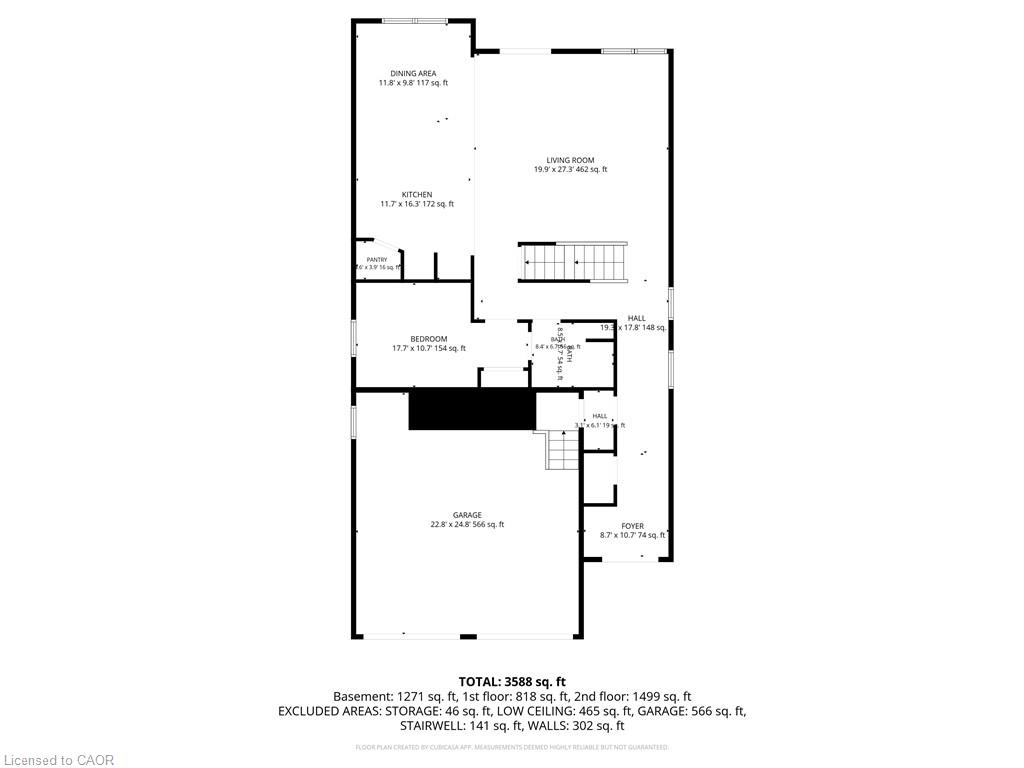
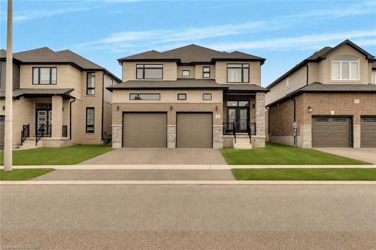
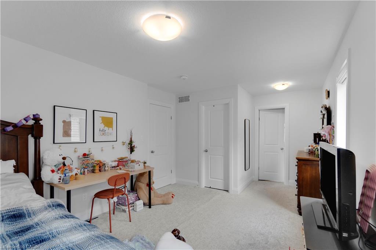
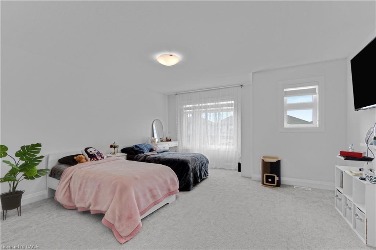
Don’t miss the opportunity to own this stunning 4+1 bedroom, 4-full-bath home in one of Ontario’s most sought-after communities. Featuring a fantastic layout with premium upgrades in every room, the main floor boasts soaring 10-foot ceilings and 8-foot doors. The fully upgraded kitchen is a chef’s dream, complete with quartz countertops and high-end appliances, including a stainless steel fridge, glass panel cooktop, built-in microwave, and oven.
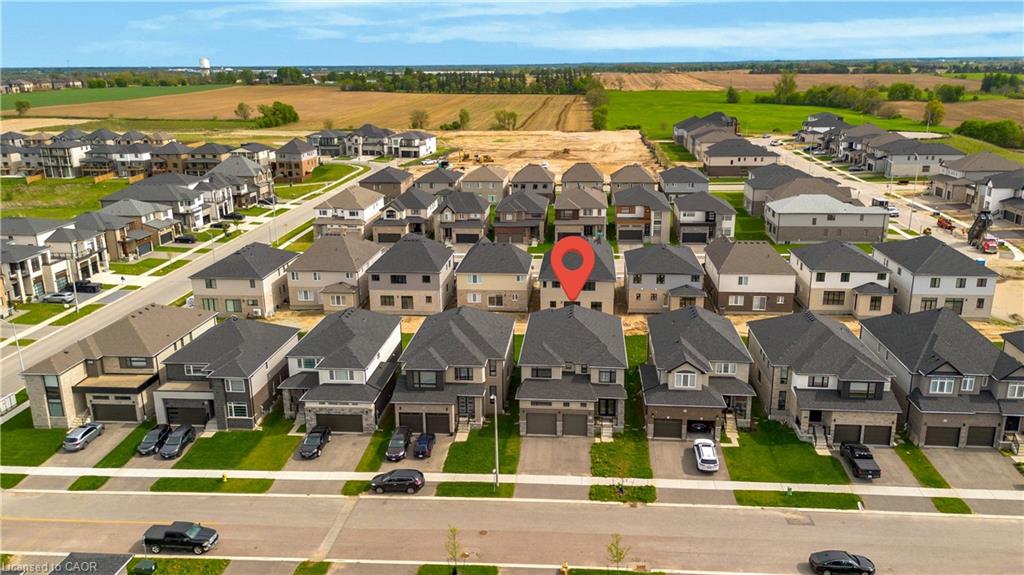
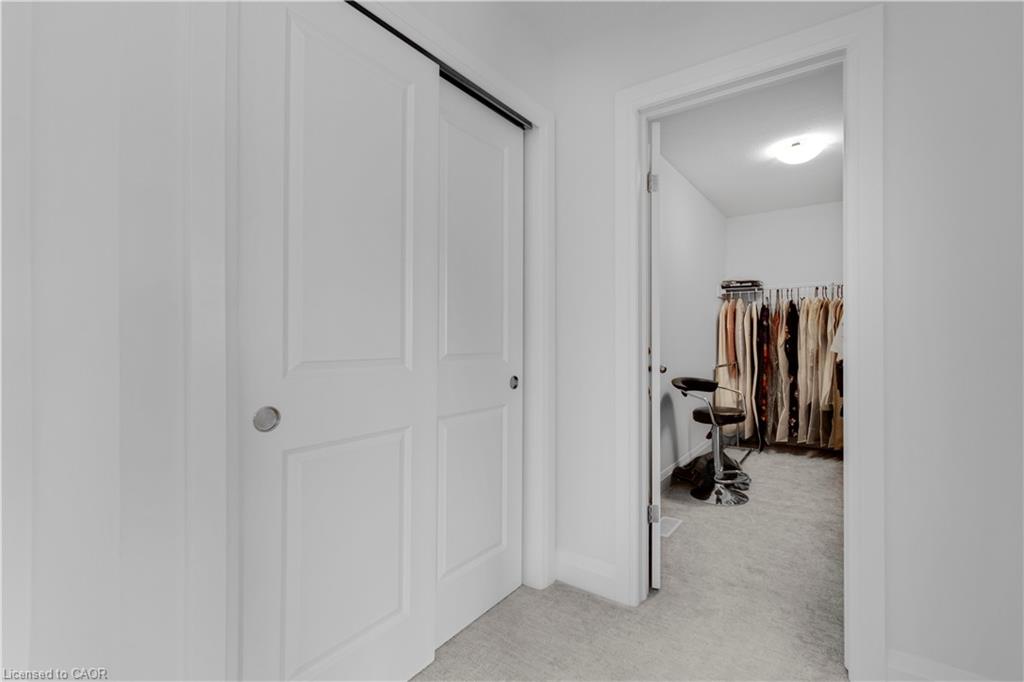
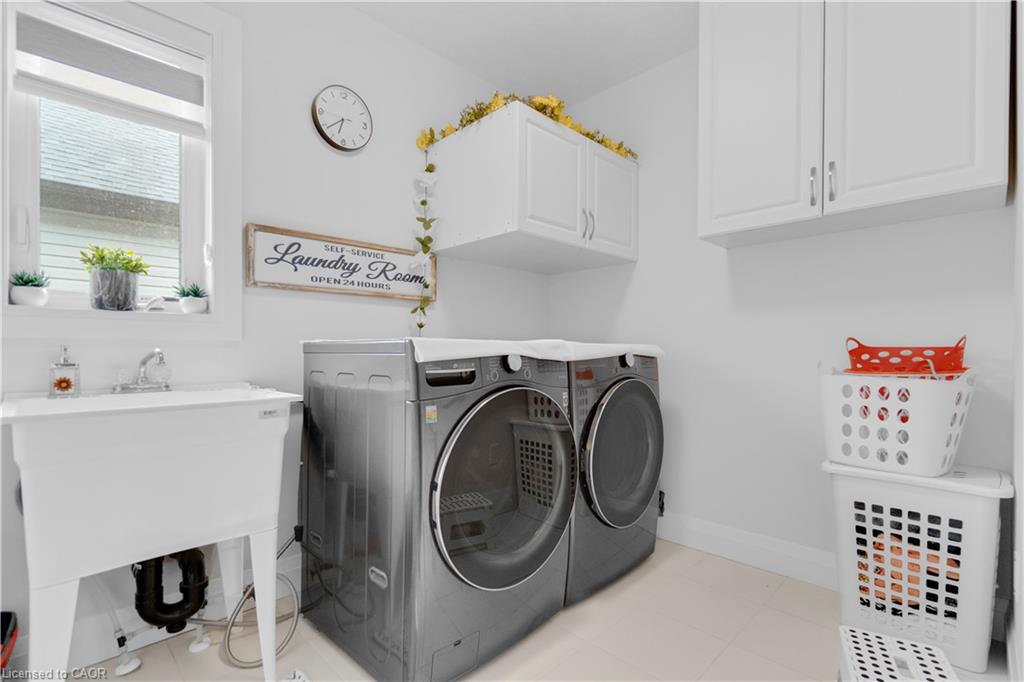
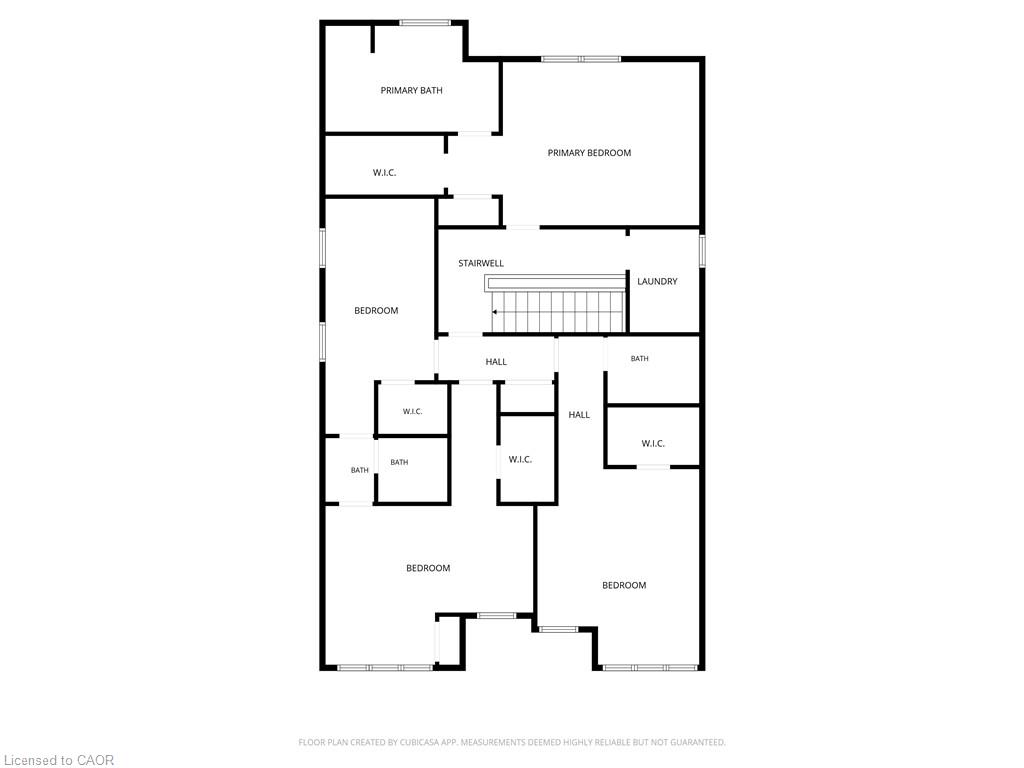
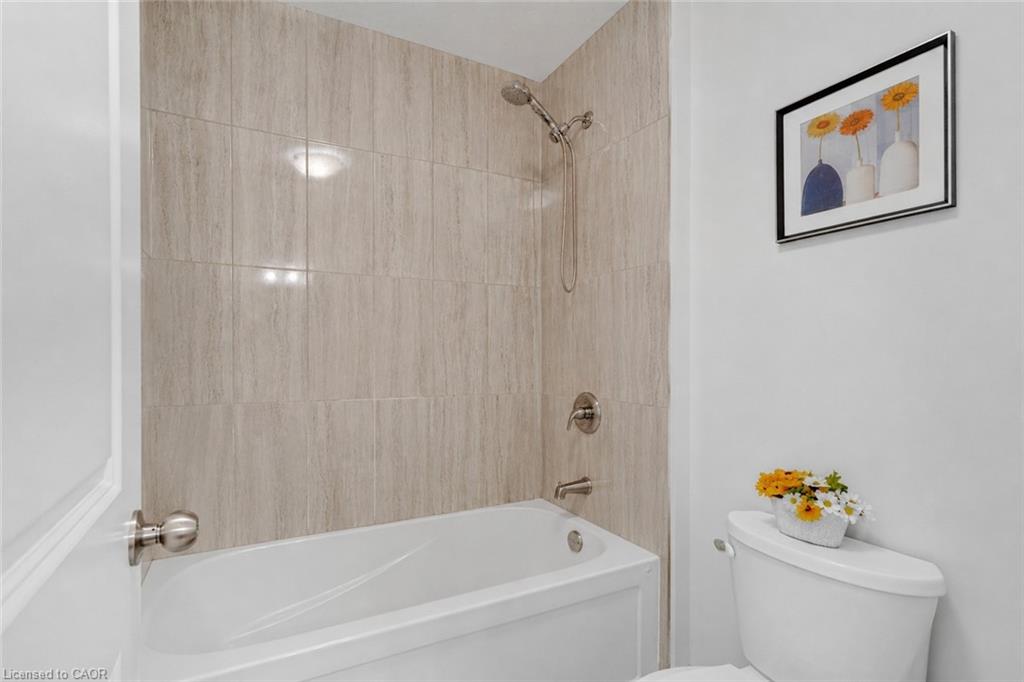
The upper level offers convenience with a dedicated laundry room featuring a white washer/dryer, alongside four spacious bedrooms and three full baths (including two ensuites). This home is thoughtfully equipped with modern essentials, including a Tesla charger, a double garage, and an upgraded 200-amp electrical panel.
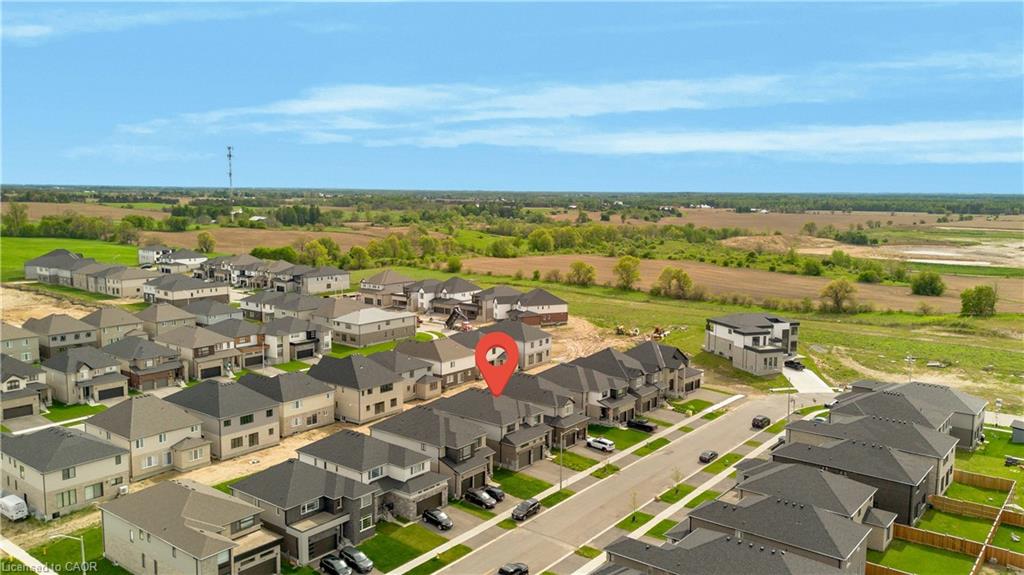
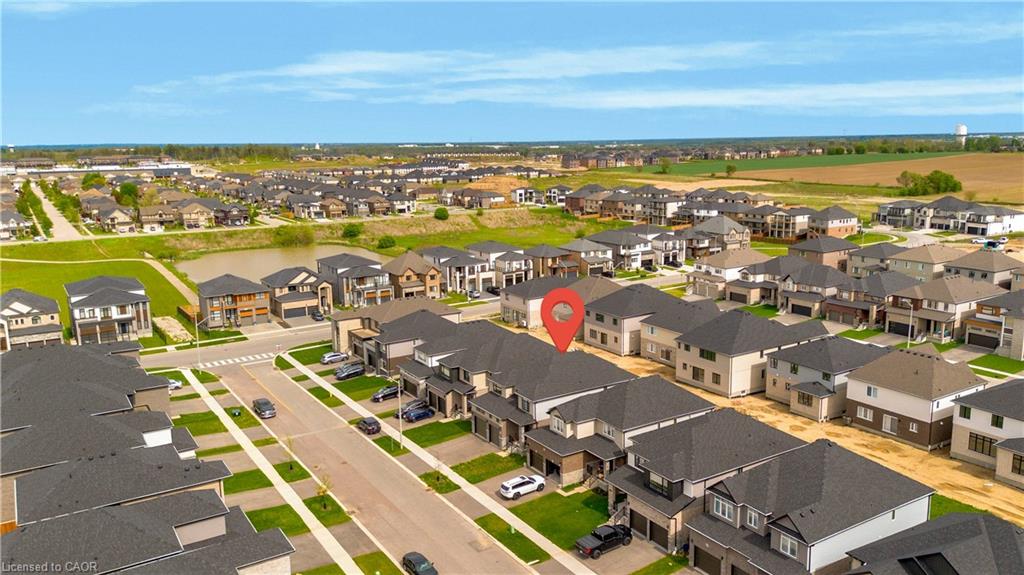
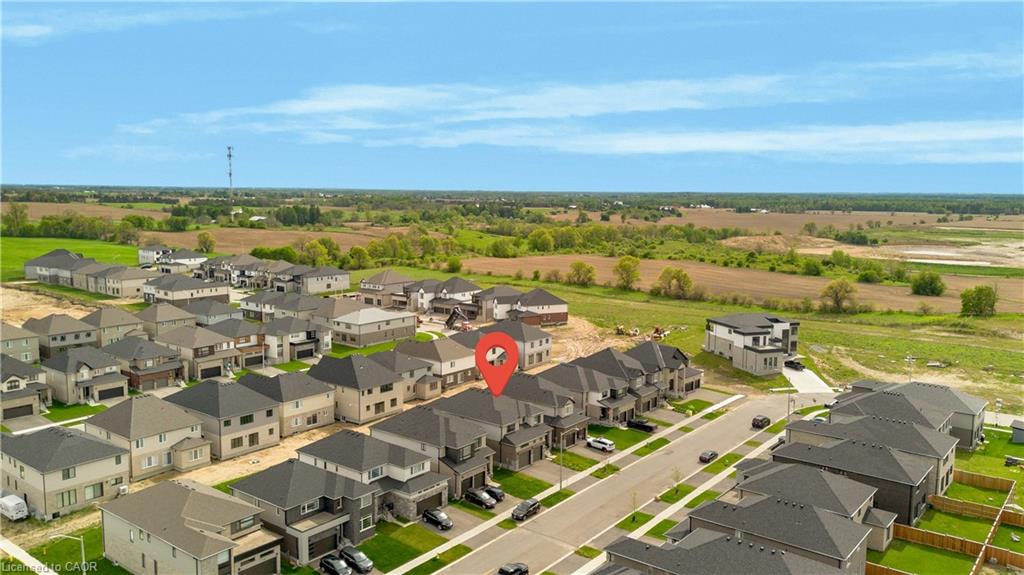
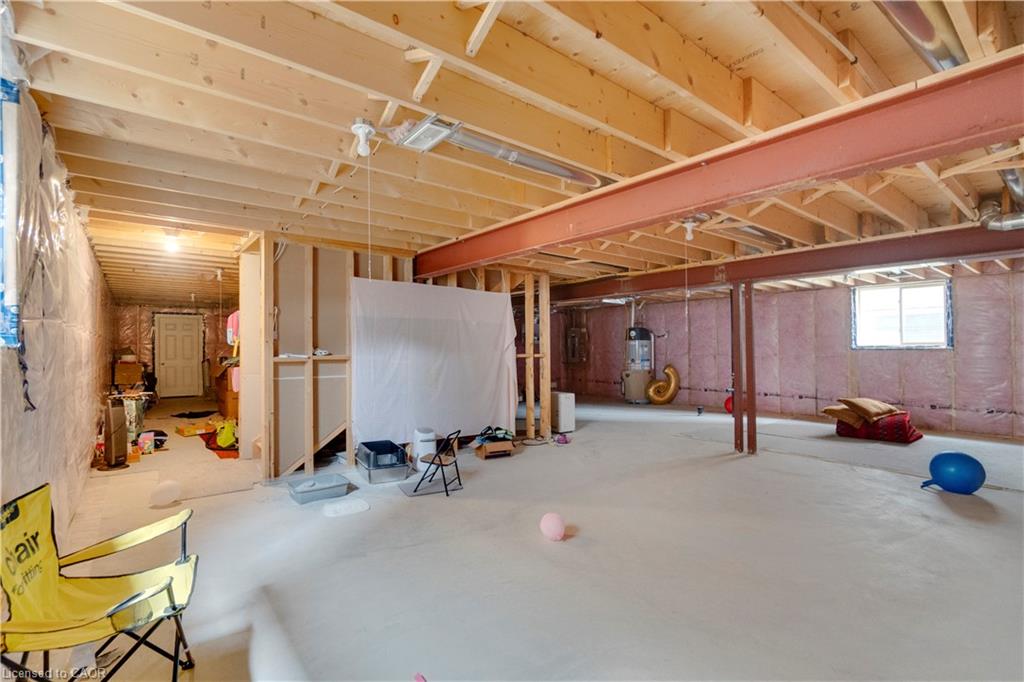
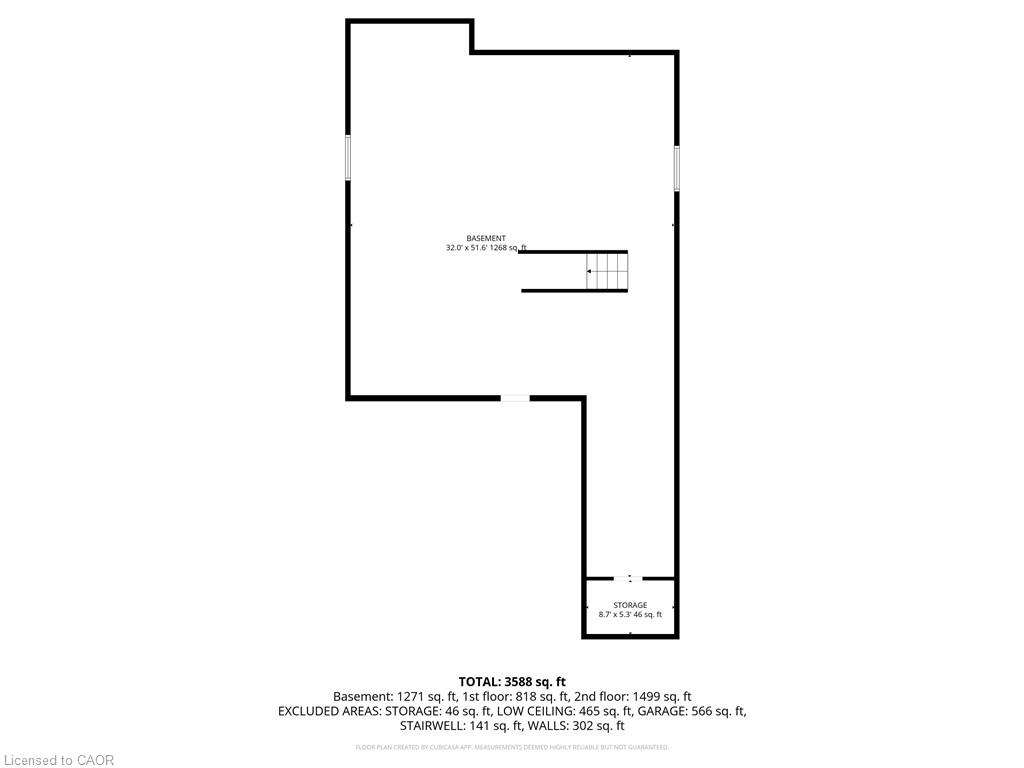
Located just minutes from the scenic Grand River trails, downtown’s historic cobblestone charm, top-tier schools, and the Brantford GO Station. Plus, a separate entrance to the basement offers the perfect blank canvas to create an additional mortgage helper or the ultimate recreation area for the family.

Additional Details

  • Property Sub Type: Single Family Residence
  • Zoning: RM1-21
  • Transaction Type: Sale
  • Basement: Full, Unfinished
  • Heating: Forced Air, Heat Pump
  • Cooling: Private Drive Double Wide
  • Parking Space: 4
  • MLS Status: Active

Similar Properties

View Property

84 Amherst Drive, Kitchener ON N2P 1C9

**Attention Investors!** Welcome to **84 Amherst Drive**, a turnkey investment…

Bedrooms
6
Bathrooms
2
Area
1871 Square Feet

$749,000
Featured
View Property

372 Gatestone Boulevard, Waterloo ON N2T 2J6

Choice Laurelwood area! All brick executive 4 bedroom, 3 full…

Bedrooms
4
Bathrooms
3
Area
4117 Square Feet

$979,900
Debolender

Menu

  • Home
  • About
  • Buying Tips
  • Selling Tips
  • Testimonials
  • Contact

Contact Info

238 Speedvale Ave W, Guelph, ON N1L 1C9

+1 519 993 5656

deb@deboraholender.com

Find your new Home

  • All Listings
  • Guelph Listing
  • Kitchener Listing
  • Waterloo Listing
  • Cambridge Listing

Copyright © 2026, Deb Olender RE/MAX Guelph Real Estate Centre

|
606-200 Jamieson Parkway, Cambridge ON N3C 4B5 126 Dinison Crescent, Kitchener ON N2E 2V2
Owning a home is a keystone of wealth… both financial affluence and emotional security.

Suze Orman
September 15, 2026 Tuesday!
Debolender
  • Login
Forget Password?