Debolender
  • Home
  • About
    • Relocating
    • Testimonials
  • Real Estate Listings
    • Guelph
    • Kitchener
    • Waterloo
    • Cambridge
  • News and Advice
    • Deb’s Blog
    • Home Buying Advice
    • Home Selling Advice
    • Get Listings Sent To You
    • Get Your Free Home Evaluation
  • Contact
Debolender
  • Home
  • About
    • Relocating
    • Testimonials
  • Real Estate Listings
    • Guelph
    • Kitchener
    • Waterloo
    • Cambridge
  • News and Advice
    • Deb’s Blog
    • Home Buying Advice
    • Home Selling Advice
    • Get Listings Sent To You
    • Get Your Free Home Evaluation
  • Contact

920 Edinburgh Road S 9, Guelph, ON N1G 5C6

  • Home
  • Guelph

920 Edinburgh Road S 9, Guelph, ON N1G 5C6

920 Edinburgh Road S 9, Guelph, ON N1G 5C6

$679,000
  • 038b3ac8-b1ff-468c-a363-bc2a89bbac1f-l.jpeg
  • 11f0a043-ef6e-4417-a244-8b2301860d9f-l.jpeg
  • 2fa1052a-6f5f-4805-a7bb-e95dfae8473e-l.jpeg
  • 32bd832b-651b-434a-9a08-27a5aed16223-l.jpeg
  • 37aebb48-77e3-4416-9486-c5f5400dec05-l.jpeg
  • 45926605-dc71-4092-ab8c-88e70efcdeba-l.jpeg
  • 46ec0e4a-2a6f-479e-8e8b-5b4f15812f50-l.jpeg
  • 46f2de5b-e279-4b04-a18f-f2f06c70f785-l.jpeg
  • 47623499-073f-49d7-8cc9-864cbcb8a837-l.jpeg
  • 4f2ba114-5473-4997-8fc0-cbb73cf71941-l.jpeg
  • 728625cb-0916-4106-a9ed-9dfed825bcd1-l.jpeg
  • 77505549-9fd3-4c40-a6c4-3810970377e0-l.jpeg
  • 7bf956f2-6b60-4be8-82f4-b3259fec3542-l.jpeg
  • 7ce89e7c-f458-4f4c-977f-6cd5f7e7dcb9-l.jpeg
  • 7df985c0-7c25-4339-985c-ac7edce0e003-l.jpeg
  • 811b32d5-e1be-4ec7-8722-6014cd888ccf-l.jpeg
  • 8331ae30-2186-4c83-b84e-27196128ceb5-l.jpeg
  • 8691c15e-e8d0-4194-af5f-ffaec2b78deb-l.jpeg
  • 94d75974-5de7-4303-af27-2b1510d47743-l.jpeg
  • 96e6b1f5-d021-4b0b-bb63-4d00ee0bc745-l.jpeg
  • 9b2f02a1-498b-4e1e-b553-0306c0b59fd2-l.jpeg
  • ab8e2431-f2c5-4329-9b86-0e3801390bf4-l.jpeg
  • ae2dc869-4fbf-4e79-a2ec-2a0bd9779b57-l.jpeg
  • b49cbe98-a28f-4302-bcab-81b9244a92de-l.jpeg
  • be2e4aa8-eab0-46c1-a1ee-5f0035d68d2b-l.jpeg
  • c334b818-283f-4ae9-9ec7-e2d0278d9dff-l.jpeg
  • c75cdd3b-09db-40f7-b7e1-52568020a92d-l.jpeg
  • c7a53045-a1c9-43a4-95ae-043e3cec602e-l.jpeg
  • cd1131f1-c59d-4401-9748-2a32aa932c98-l.jpeg
  • cfbe148f-269d-4308-b00d-0827f5d8698b-l.jpeg
  • d6d7ac72-4562-4ab0-aabd-40e5e434b4e8-l.jpeg
  • e621d4d1-93da-4f60-8d43-fb7169d00c69-l.jpeg
  • e75346fc-647e-469a-abe0-6641cd9c2ae3-l.jpeg
  • e8a95f6b-56ce-4a86-a909-a1029a6641a6-l.jpeg
  • ed622f0d-6857-45e0-822f-6a73e1b7ae49-l.jpeg
  • f7c87e58-b71b-46d5-a075-4d10ec83d6a4-l.jpeg
  • ff2d1d64-dd65-4144-973f-2d80b3ed9f4d-l.jpeg
  • f1a2e6bf-91f9-4114-b5f0-85172959b9b3-l.jpeg
  • 9e6ba940-9add-4144-9450-6d7161afccdf-l.jpeg

Property ID:

 RH-1879734-property

Featured
Bedrooms
4
Bathrooms
3
Garage
No

Description

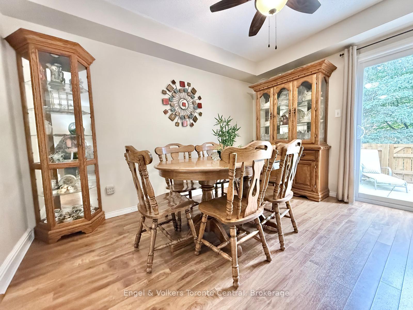
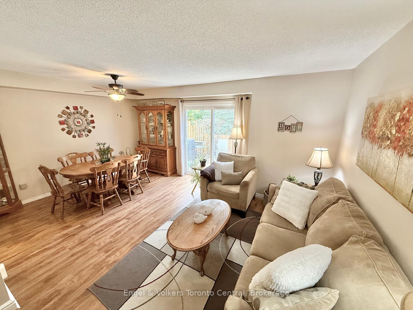
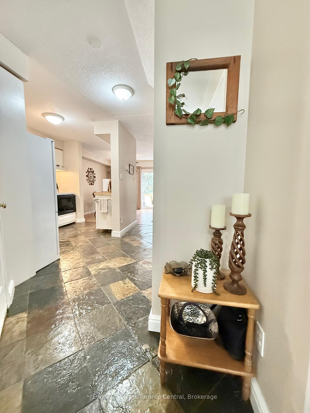
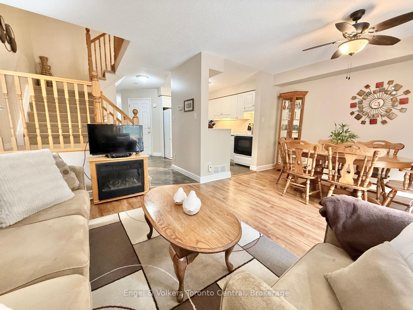
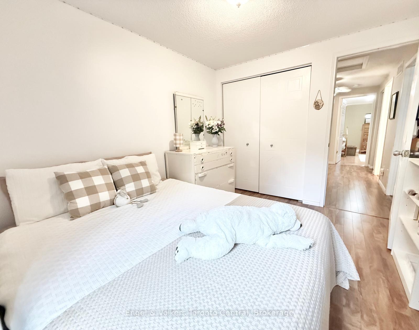
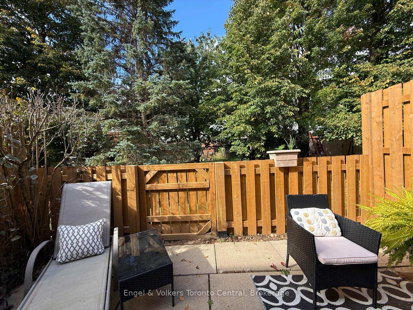
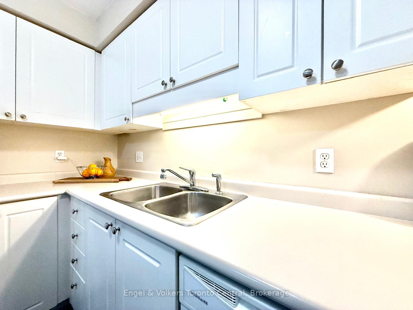
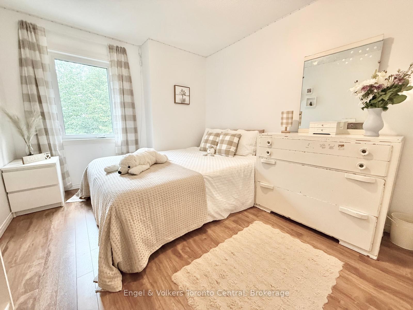
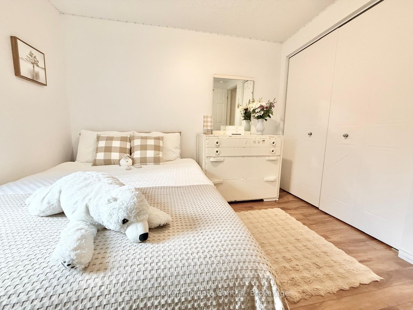
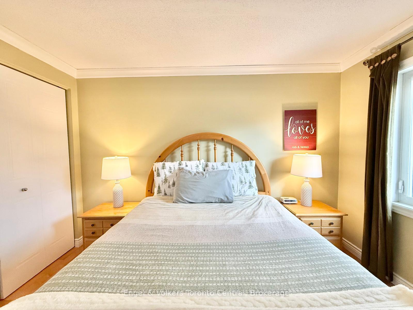
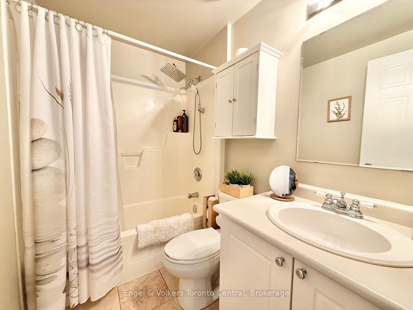
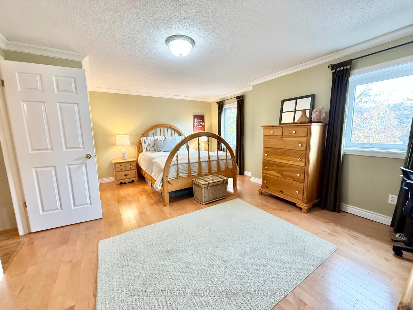
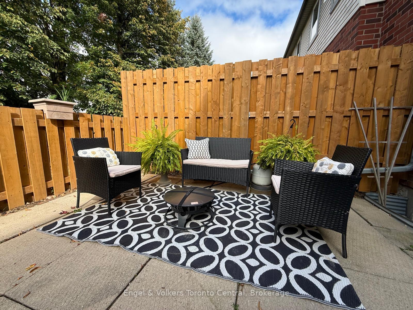
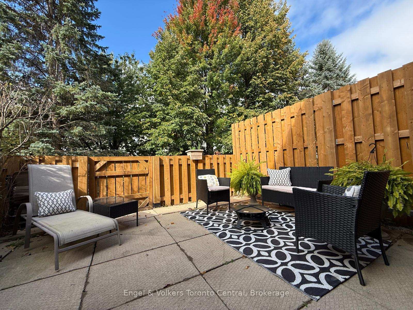
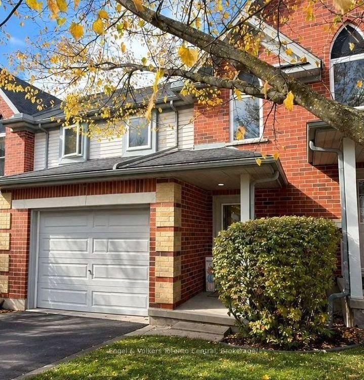
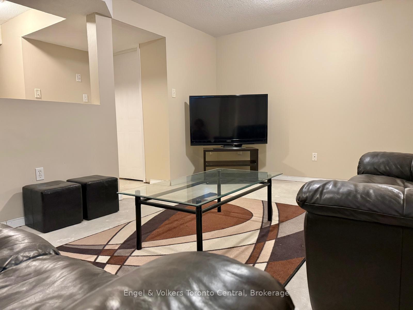
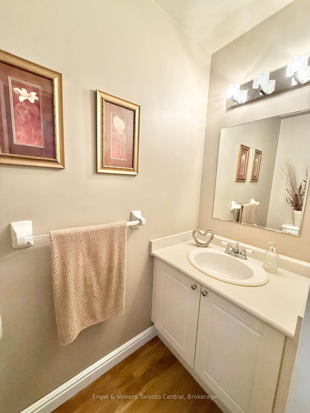
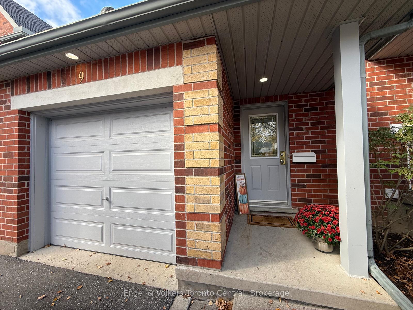
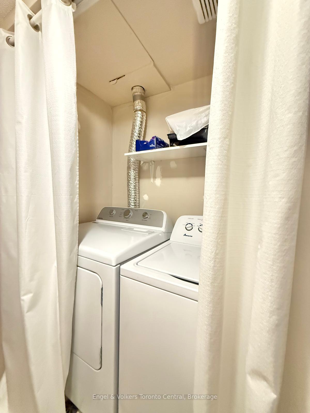
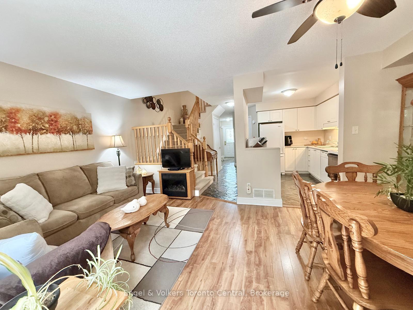
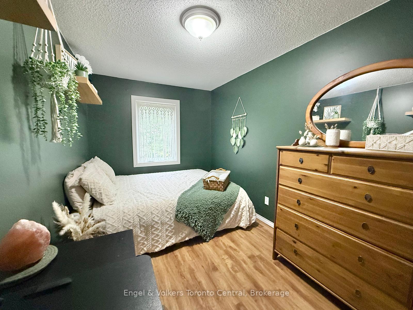
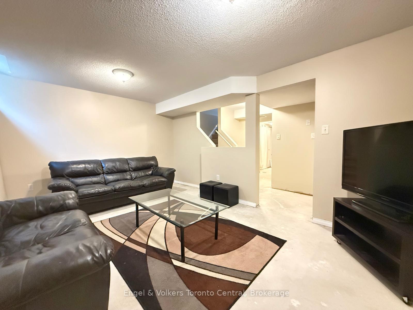
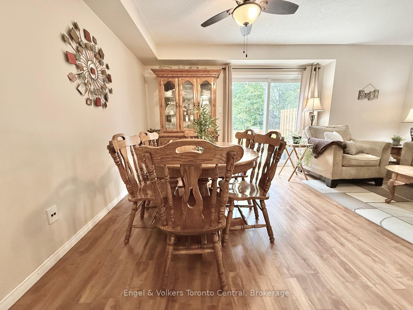
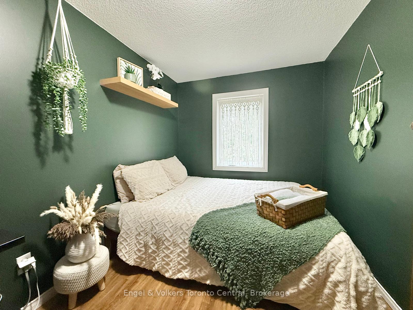
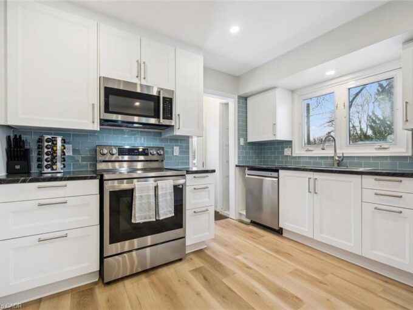
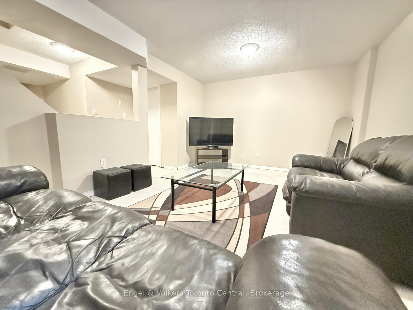
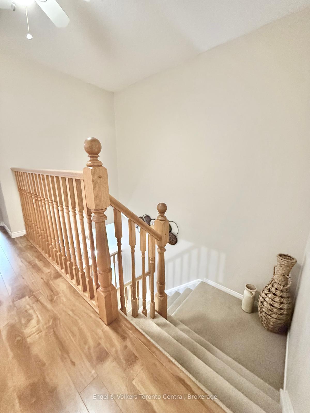
Enjoy comfortable living in this spacious 3-bedroom townhome, ideally located in a desirable Guelph neighbourhood close to the University of Guelph. Backing onto greenspace, this home offers a private setting within the complex, complete with an enclosed, fenced rear patio perfect for outdoor relaxation and entertaining. The main floor features an open-concept living and dining area, along with a generous kitchen offering ample cabinetry and counter space. The upper level offers three bedrooms, including a large primary bedroom. The fully finished basement provides additional versatile space ideal for a recreation room, home office, playroom or guest area. An attached private garage provides secure parking, extra storage and convenient direct access to the home. Updates include a newer furnace, central air conditioning and windows replaced within the past five years. Families will appreciate the short walk to Rickson School and the YMCA daycare program. Grocery stores, restaurants, parks, public transit and the University of Guelph are all nearby, with easy access to Highway 6 and the 401 for commuters. An excellent opportunity for families, professionals or investors seeking a well-maintained home with added privacy and everyday convenience.

Additional Details

  • Property Age: 16-30
  • Property Sub Type: Condo Townhouse
  • Transaction Type: For Sale
  • Stories: 1
  • Basement: Finished
  • Heating Source: Gas
  • Heating Type: Forced Air
  • Cooling: Central Air
  • Parking Space: 2
  • MLS Status: New

Similar Properties

View Property

235 Bronte Street 43, Milton, ON L9T 3V8

Welcome Home…this 3-bedroom 3 bath family home is in Sought…

Bedrooms
3
Bathrooms
3

$612,900

View Property

23 Hastings Boulevard, Guelph ON N1E 4G3

23 Hastings Blvd is ready for its next family! Nestled…

Bedrooms
3
Bathrooms
2
Area
2232 Square Feet

$749,900
Debolender

Menu

  • Home
  • About
  • Buying Tips
  • Selling Tips
  • Testimonials
  • Contact

Contact Info

238 Speedvale Ave W, Guelph, ON N1L 1C9

+1 519 993 5656

deb@deboraholender.com

Find your new Home

  • All Listings
  • Guelph Listing
  • Kitchener Listing
  • Waterloo Listing
  • Cambridge Listing

Copyright © 2026, Deb Olender RE/MAX Guelph Real Estate Centre

|
90 Grassbourne Avenue, Kitchener, ON N2R 0S5 81 Church Street 1407, Kitchener, ON N2G 4M1

Owning a home is a keystone of wealth… both financial affluence and emotional security.

Suze Orman
October 16, 2026 Friday!
Debolender
  • Login
Forget Password?

OTP Verification

Please enter the 6-digit OTP sent to your email.

Time remaining: 05:00