
Debolender
  • Home
  • About
    • Relocating
    • Testimonials
  • Real Estate Listings
    • Guelph
    • Kitchener
    • Waterloo
    • Cambridge
  • News and Advice
    • Deb’s Blog
    • Home Buying Advice
    • Home Selling Advice
    • Get Listings Sent To You
    • Get Your Free Home Evaluation
  • Contact
Debolender
  • Home
  • About
    • Relocating
    • Testimonials
  • Real Estate Listings
    • Guelph
    • Kitchener
    • Waterloo
    • Cambridge
  • News and Advice
    • Deb’s Blog
    • Home Buying Advice
    • Home Selling Advice
    • Get Listings Sent To You
    • Get Your Free Home Evaluation
  • Contact

920 Nadalin Heights, Milton ON L9T 8R2

  • Home
  • Milton

920 Nadalin Heights, Milton ON L9T 8R2

920 Nadalin Heights, Milton ON L9T 8R2

$649,900

  • dc5278af39a023e78768ec1a1e8cdb0a-m1.jpeg
  • dc5278af39a023e78768ec1a1e8cdb0a-m2.jpeg
  • dc5278af39a023e78768ec1a1e8cdb0a-m3.jpeg
  • dc5278af39a023e78768ec1a1e8cdb0a-m4.jpeg
  • dc5278af39a023e78768ec1a1e8cdb0a-m5.jpeg
  • dc5278af39a023e78768ec1a1e8cdb0a-m6.jpeg
  • dc5278af39a023e78768ec1a1e8cdb0a-m7.jpeg
  • dc5278af39a023e78768ec1a1e8cdb0a-m8.jpeg
  • dc5278af39a023e78768ec1a1e8cdb0a-m9.jpeg
  • dc5278af39a023e78768ec1a1e8cdb0a-m10.jpeg
  • dc5278af39a023e78768ec1a1e8cdb0a-m11.jpeg
  • dc5278af39a023e78768ec1a1e8cdb0a-m12.jpeg
  • dc5278af39a023e78768ec1a1e8cdb0a-m13.jpeg
  • dc5278af39a023e78768ec1a1e8cdb0a-m14.jpeg
  • dc5278af39a023e78768ec1a1e8cdb0a-m15.jpeg
  • dc5278af39a023e78768ec1a1e8cdb0a-m16.jpeg
  • dc5278af39a023e78768ec1a1e8cdb0a-m17.jpeg
  • dc5278af39a023e78768ec1a1e8cdb0a-m18.jpeg
  • dc5278af39a023e78768ec1a1e8cdb0a-m19.jpeg
  • dc5278af39a023e78768ec1a1e8cdb0a-m20.jpeg
  • dc5278af39a023e78768ec1a1e8cdb0a-m21.jpeg
  • dc5278af39a023e78768ec1a1e8cdb0a-m22.jpeg
  • dc5278af39a023e78768ec1a1e8cdb0a-m23.jpeg
  • dc5278af39a023e78768ec1a1e8cdb0a-m24.jpeg
  • dc5278af39a023e78768ec1a1e8cdb0a-m25.jpeg
  • dc5278af39a023e78768ec1a1e8cdb0a-m26.jpeg
  • dc5278af39a023e78768ec1a1e8cdb0a-m27.jpeg
  • dc5278af39a023e78768ec1a1e8cdb0a-m28.jpeg
  • dc5278af39a023e78768ec1a1e8cdb0a-m29.jpeg
  • dc5278af39a023e78768ec1a1e8cdb0a-m30.jpeg
  • dc5278af39a023e78768ec1a1e8cdb0a-m31.jpeg
  • dc5278af39a023e78768ec1a1e8cdb0a-m32.jpeg
  • dc5278af39a023e78768ec1a1e8cdb0a-m33.jpeg
  • dc5278af39a023e78768ec1a1e8cdb0a-m34.jpeg
  • dc5278af39a023e78768ec1a1e8cdb0a-m35.jpeg
  • dc5278af39a023e78768ec1a1e8cdb0a-m36.jpeg
  • dc5278af39a023e78768ec1a1e8cdb0a-m37.jpeg
  • dc5278af39a023e78768ec1a1e8cdb0a-m38.jpeg
  • dc5278af39a023e78768ec1a1e8cdb0a-m39.jpeg
  • dc5278af39a023e78768ec1a1e8cdb0a-m40.jpeg
  • dc5278af39a023e78768ec1a1e8cdb0a-m41.jpeg

Property ID:

 RH-1276813-property

Bedrooms
2
Bathrooms
1.5
Garage
Yes
Year Built
2013
Area
1278 Square Feet

Description

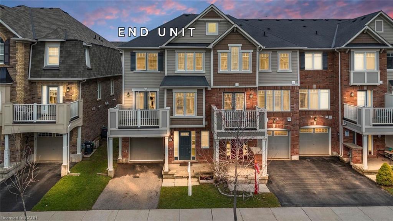
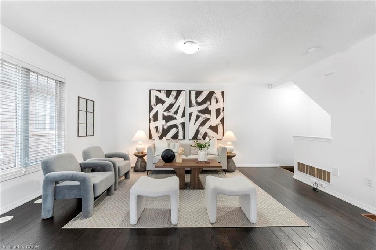
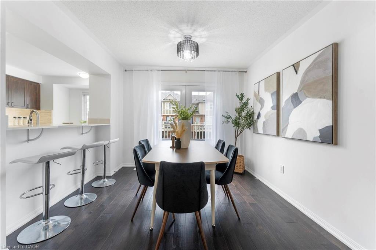
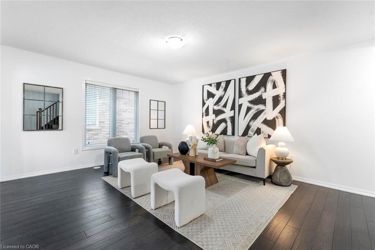
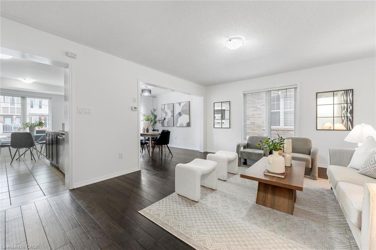
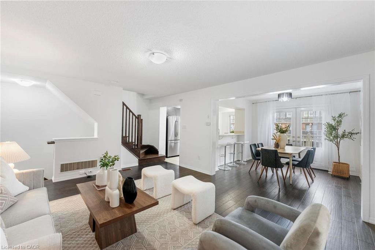
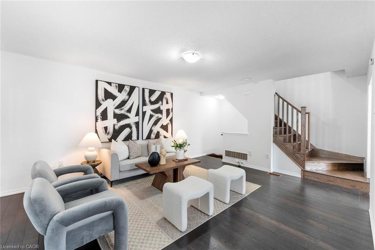
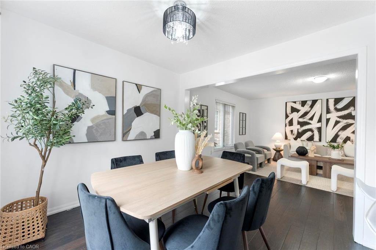
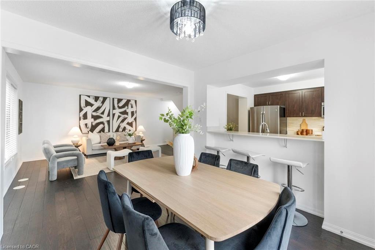
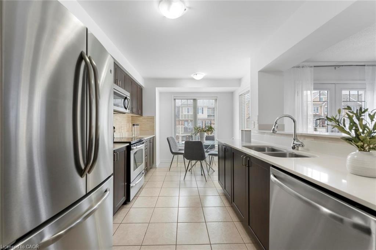
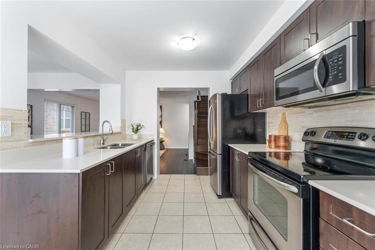
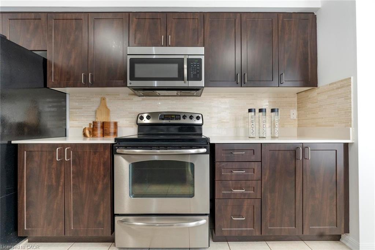
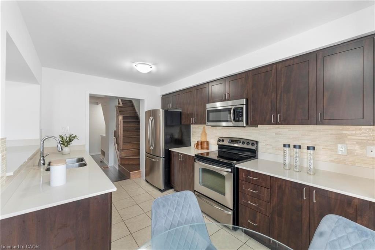
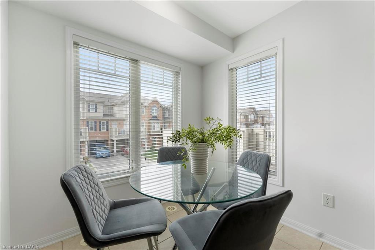
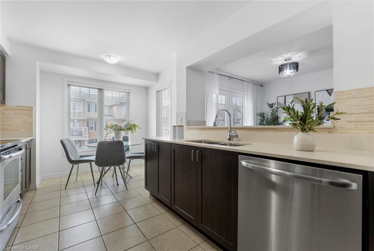
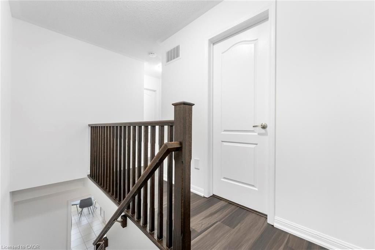
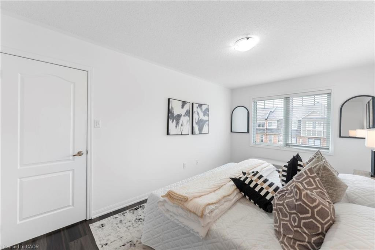
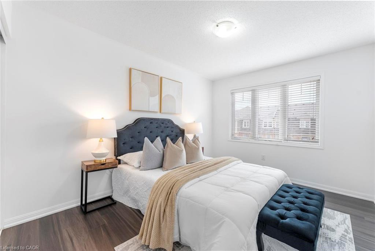
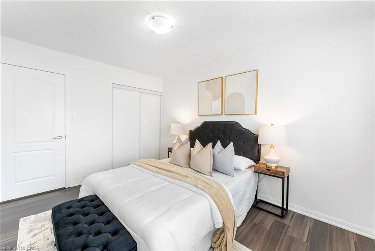
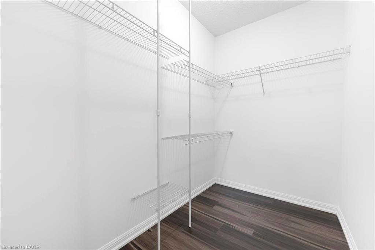
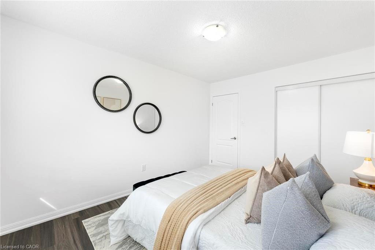
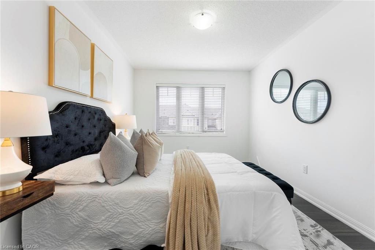
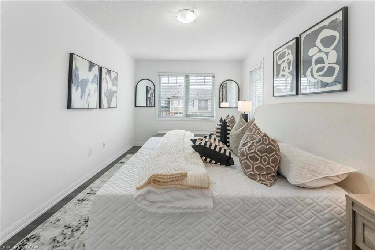
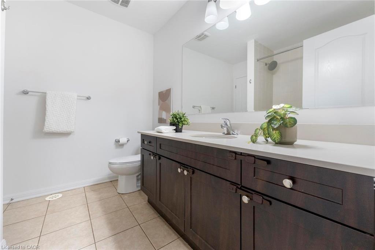
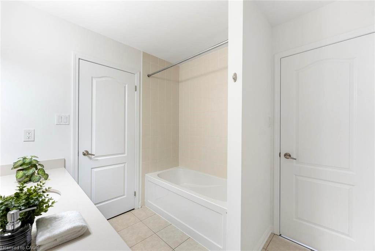
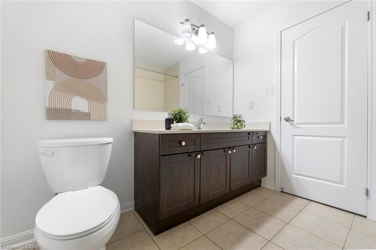
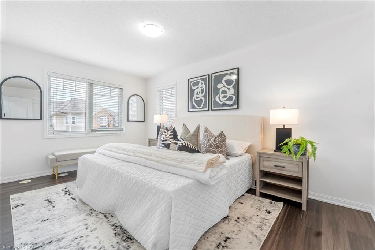
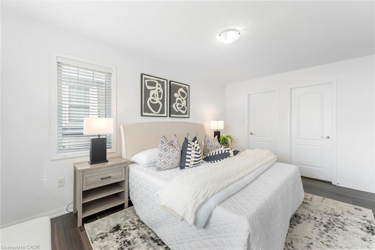
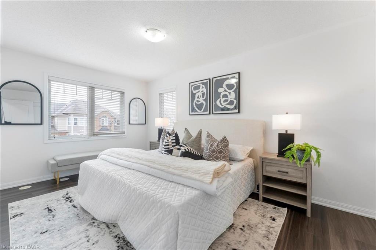
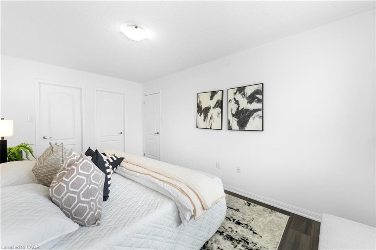
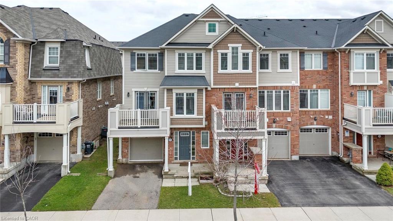
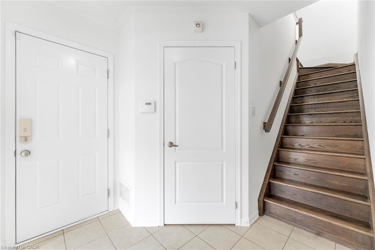
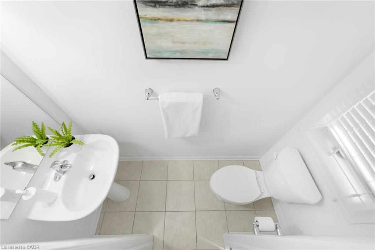
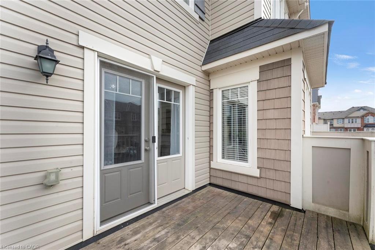
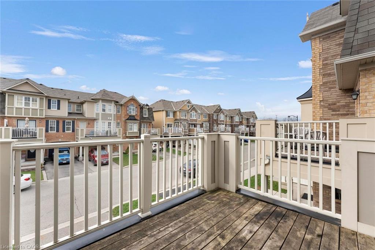
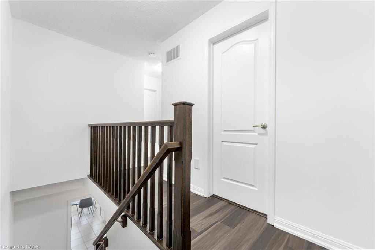
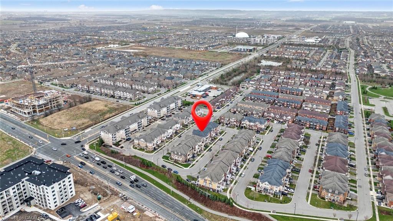
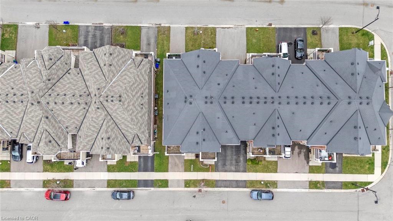
End Unit Townhome with plenty of Natural Light, Large Porch and Second Floor Balcony that gives a Picture Perfect view for your Morning Coffee. Ample parking, 2 Large Bedrooms, 2 Bathrooms, near 1300sqft of living space with open concept floor plan. Carpet Free, Just painted, Turn key Home. Located on a Tranquil Street, Conveniently Close to Shopping, Schools, Parks and Hospital. Direct access from Garage, Main Floor Laundry, Open Concept, Kitchen Features Stainless Steel Appliances and a Spacious Dining Area with access to a Huge Balcony. Master Bedroom comes with a Large Walk-In Closet. Hardwood flooring, Oak Stairs, Quartz Counter tops, New light fixtures, Brand new flooring on 3rd floor. Surrounded by Milton Community park, Milton Sports Center and Long Walking Trails. Suitable location for everyone.

Additional Details

  • Property Age: 2013
  • Property Sub Type: Row/Townhouse
  • Zoning: FD
  • Transaction Type: Sale
  • Basement: None
  • Heating: Natural Gas, Ground Source
  • Cooling: Private Drive Single Wide
  • Parking Space: 2
  • Virtual Tour: https://tour.homeontour.com/269-pape-avenue-old-toronto-ontario-m4m-2v9--2KptAnDC?branded=1

Similar Properties

View Property

468 Coombs Court, Milton, ON L9T 7N5

Welcome to 468 Coombs Court, a spacious and beautifully designed…

Bedrooms
4
Bathrooms
4

$1,489,999

View Property

296 Jean Landing, Milton, ON L9E 1C6

Step inside to discover a thoughtfully crafted floor plan with…

Bedrooms
3
Bathrooms
3

$919,999

Debolender

Menu

  • Home
  • About
  • Buying Tips
  • Selling Tips
  • Testimonials
  • Contact OLD

Contact Info

1499 Gordon St Guelph, ON N1L 1C9

+1 519 993 5656

deb@deboraholender.com

Find your new Home

  • All Listings
  • Guelph Listing
  • Kitchener Listing
  • Waterloo Listing
  • Cambridge Listing

Copyright © 2022, Deb Olender RE/MAX Guelph Real Estate Centre

|
171 Wheatland Drive, Cambridge ON N1P 1E2 1119 Solomon Court, Milton ON L9T 8H1

Owning a home is a keystone of wealth… both financial affluence and emotional security.

Suze Orman
May 27, 2026 Wednesday!
Debolender
  • Login
Forget Password?